
260 Coastal Dr, Statham, GA 30666
What This House Offers
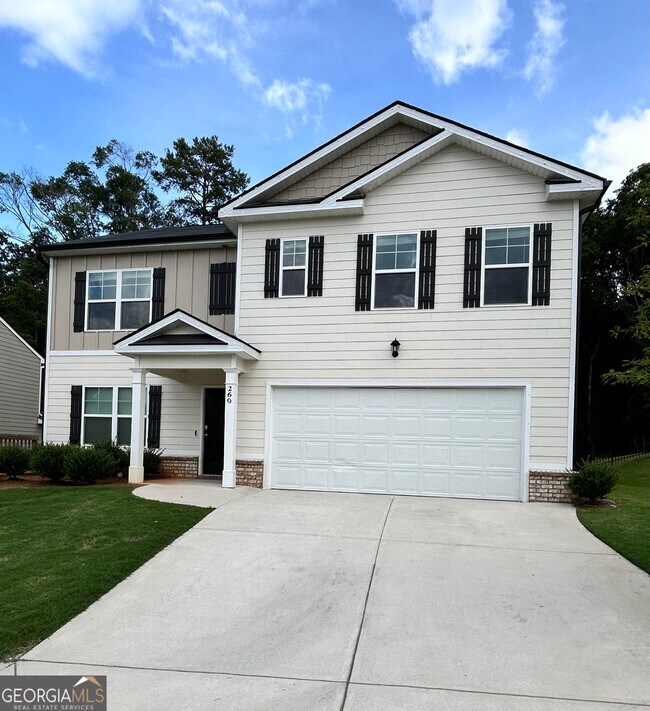
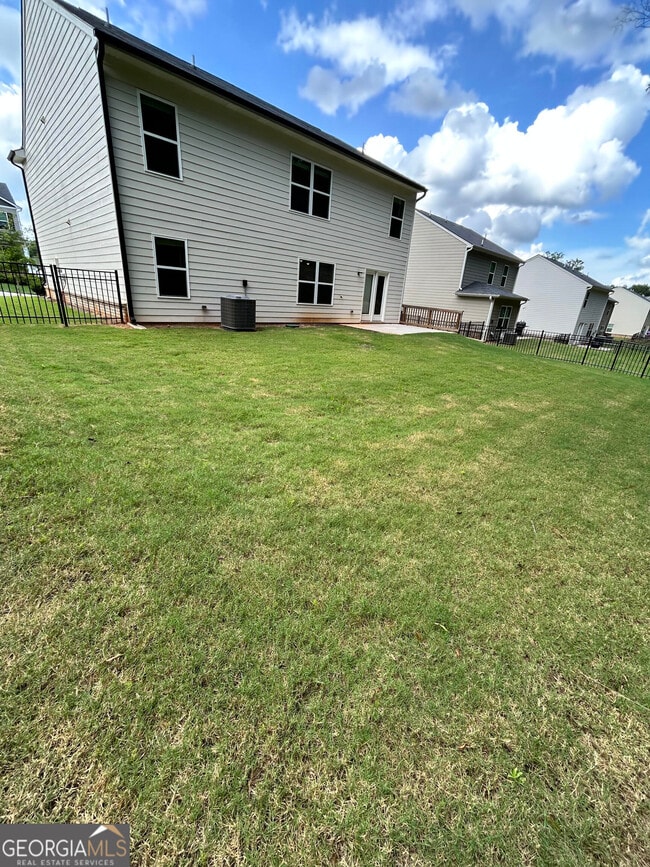
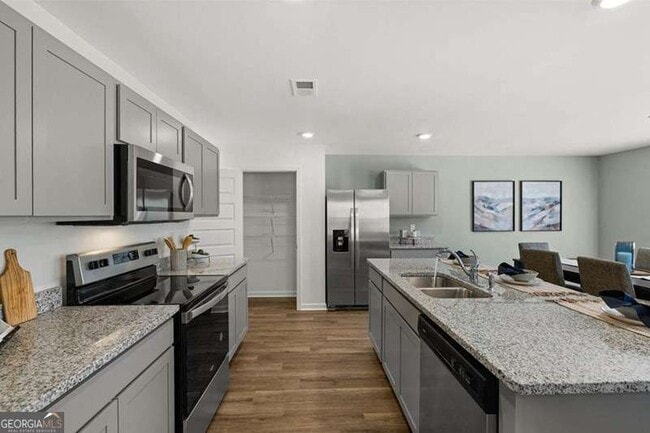
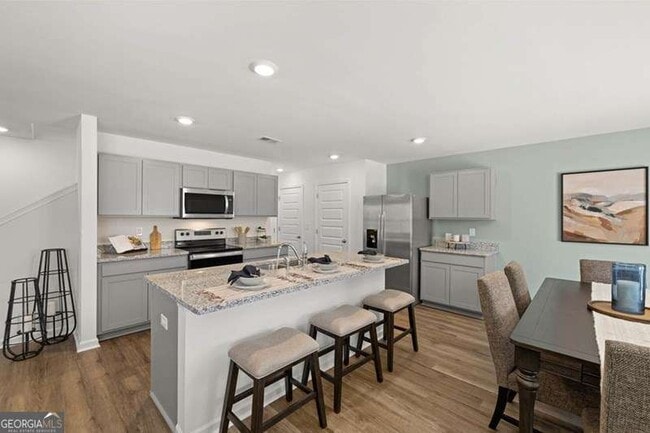
Welcome home to The Lakes at Statham! This stunning 5-bedroom, 3-bathroom residence offers the perfect combination of modern luxury, low-maintenance living, and smart home convenience. Step inside to 100% carpet-free living featuring durable luxury vinyl plank (LVP) flooring throughout the entire home. The gourmet kitchen is a chef's dream, complete with granite countertops, stainless steel Energy Star appliances, a built-in microwave, a walk-in pantry, and a central island with a sink overlooking the main living area-ideal for entertaining. The main level also offers a flexible layout with a separate den or formal dining room and a main level bedroom and bathroom. Upstairs, the spacious primary suite features a ceiling fan, a generous walk-in closet, and an en-suite bath with dual sinks and a walk-in shower. Conveniently located second-level hookups make laundry a breeze. Enjoy modern peace of mind with integrated Smart Home Automation, including smart thermostats, a video doorbell, and digital front door lock. Relax or entertain in your pet-friendly, fully fenced backyard, with professional landscape maintenance included! Parking is easy with an attached 2-car garage. Community amenities feature sidewalks, streetlights, a scenic lake, resort-style pool, and a community lounge area. Don't miss out-schedule your tour today! *Photos are of model unit and may vary from actual home. MLS ID 10809793
Unit
Home Features
- Dishwasher
- Double Vanities
- Family Room
- Ice Maker
- Microwave
- Range
- Refrigerator
- Stainless Steel Appliances
Community Features
- Garages
260 Coastal Dr is a single-family home for rent in Statham, GA
Fees & Policies
The fees below are based on community-supplied data and may exclude additional fees and utilities.
One-Time Basics
Due at Application
-
Application Fee Per Applicant$125
Due at Move-In
-
Security Deposit - Refundable$750
-
Garage Attached
-
Garage
-
Street
Property Fee Disclaimer: Based on community-supplied data and independent market research. Subject to change without notice. May exclude fees for mandatory or optional services and usage-based utilities.
Home Details
Home Design
- Built in 2023
- Traditional Architecture
- Brick Exterior Construction
- Single Family Detached Home
- Concrete Siding
- Composition Roof
- Slab Foundation
Interior Spaces
- High Ceiling
- Formal Dining Room
- Tray Ceiling
- Ceiling Fan
- Family Room
- 2511 Sq Ft Home
- 2-Story Property
Kitchen
- Stainless Steel Appliances
- Oven or Range
- Ice Maker
- Microwave
- Dishwasher
Flooring
- Wood Flooring
Bedrooms and Bathrooms
- Split Bedroom Floorplan
- Double Vanity
- Walk-In Closet
- 3 Full Bathrooms
- 5 Bedrooms
- 5 Bedrooms | 3 Bathrooms
- Bedrooms Count All Upper Levels
Laundry
- Laundry Room
- Dryer
- Laundry on upper level
- Washer
Parking
- Garage
- Parking Accessed On Kitchen Level
- Off-Street Parking
- Garage Door Opener
- Parking Pad
Outdoor Features
- Access To Lake
- Porch
- Patio
Lot Details
- No Common Walls
- Level Lot
- Back Yard Fenced
Schools
- Statham Elementary School
- Bear Creek Middle School
- Winder Barrow High School
Utilities
- Central Heating and Cooling System
- High Speed Internet
- Electricity Available
- Phone Available
- Sewer Available
- Underground Utilities
- Public Water Source
- Water Available
- Electric Water Heater
- Public Sewer
Listing and Financial Details
- Security Deposit $750
- 12-Month Minimum Lease Term
- $125 Application Fee
Community Details
Overview
- Community Lake
- Property has a Home Owners Association
- The Lakes At Statham Subdivision
- Association fees include ground maintenance, swimming
Recreation
- Community Pool
Pet Policy
- Pets Allowed
- Pet Deposit $350
Explore Commute Options
What's nearby 260 Coastal Dr
Get In Touch
Statham, GA 30666

Copyright © 2026 Georgia Multiple Listing Service. All rights reserved. All information provided by the listing agent / broker is deemed reliable but is not guaranteed and should be independently verified.
Area Scores
Walkability
Somewhat walkable
Driveability
Exceptionally drivable
Bikeability
Somewhat bikeable
Walkability measures the walking distance to day-to-day needs.
Driveability measures congestion, parking availability, and access to major roads.
Bikeability measures the suitability for cycling.
Soundscore™
Calm
A Sound Score rating aggregates noise caused by vehicle traffic, airplane traffic and local sources.
Local Education
Primary and Secondary Schools

Statham Elementary School
Grades PK-5
Public
Bear Creek Middle School
Grades 6-8
Public

Winder-Barrow High School
Grades 9-12
Public

Prince Avenue Christian School
Grades PK-12
Private
Data provided by GreatSchools.org © 2026. All rights reserved.

Colleges and Universities
| School | Commute Time (Distance) |
|---|---|
| Piedmont College, Athens | Drive: 25 min (14.1 mi) |
Discover Barrow County, Statham, GA
Shopping Centers
Shoppers will appreciate 260 Coastal Dr proximity to Staham Retail Center. Staham Retail Center is 1.4 miles away.
Avoid Scams
Protect yourself from fraud. Do not send money to anyone you don't know.
Nearby Properties You Might Like
Within 50 Miles of 260 Coastal Dr