
Skip to content
  • Photo - 121 Via Roma
$3,600 /month

121 Via Roma, Woodstock, GA 30188

Last Updated:

What This Townhouse Offers

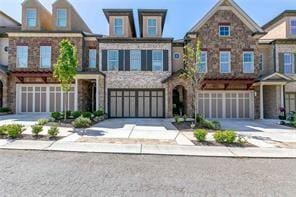
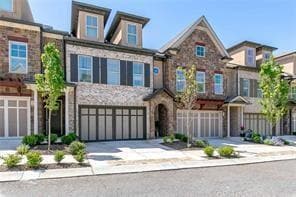
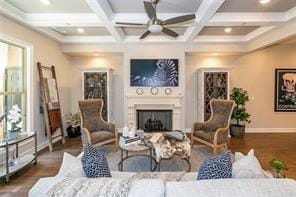
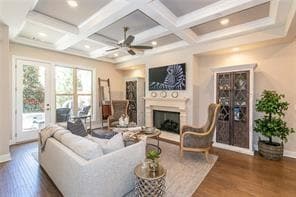
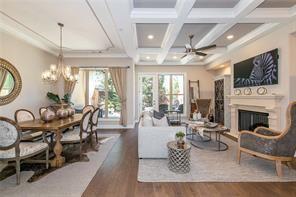
LOCATION! BEAUTIFULLY GATED COMMUNITY (TUSCANY VILLAGE) Easy access to downtown Woodstock. 2-story townhome with 10 ft. ceiling on main and 9 ft. upper. 3... spacious bedrooms with great windows and 2 1/2 baths. Oversized Master bedroom with 2 walk-in closets and ensuite master bath with double vanities,walk-in shower and free standing tub. . Bright and open floorplan. Beautiful Gourmet kitchen/large island/lots of cabinets ad countertop with a custom butler's pantry/coffee bar off on the side. Open dining and family room (fireplace) with coffered ceiling with lots of lighting from windows at back of home. Private view of backyard with an oversized patio with brick pavers for entertaining or additional outdoor living space. Round sweeping staircase brings you to well designed 2nd floor with an office and seating area. 2-car garage. To much upgrades to list. Attractively landscaped community with community pavilion with outdoor fireplace,fenced dog park,and bocce court to enjoy. MUST SEE TO APPRECIATE LOCATION AND CONVIENCES! CALL FOR EASY ACCESS! MLS ID 7745957

Unit

  • $3,600 / month
  • 3 Beds
  • 2.5 Baths
  • 2416 sq. ft.
  • Available Now

Townhome Features

  • Dishwasher
  • Disposal
  • Microwave
  • Oven
  • Range
  • Refrigerator

121 Via Roma is a townhome for rent in Woodstock, GA

Fees and Policies

The fees below are based on community-supplied data and may exclude additional fees and utilities.

One-Time Basics

Due at Move-In

  • Security Deposit - Refundable
    $4,000

Property Fee Disclaimer Based on community-supplied data and independent market research. Subject to change without notice. May exclude fees for mandatory or optional services and usage-based utilities.

Townhome Details

Home Design

  • Built in 2021
  • Shingle Roof
  • Brick Front
  • Townhome
  • Composition Roof
  • HardiePlank Type

Interior Spaces

  • Dining Room Seats More Than Twelve
  • Family Room with Fireplace
  • Ceiling height of 9 feet on the main level
  • Coffered Ceiling
  • Double Pane Windows
  • Crown Molding
  • Recessed Lighting
  • Entrance Foyer
  • 2416 Sq Ft Home
  • Factory Built Fireplace
  • Insulated Windows

Kitchen

  • Solid Surface Countertops
  • Breakfast Bar
  • Electric Oven
  • Kitchen Island
  • Gas Range
  • Microwave
  • Dishwasher
  • Disposal

Flooring

  • Wood
  • Ceramic Tile
  • Carpet

Bedrooms and Bathrooms

  • Oversized primary bedroom
  • Double Vanity
  • Walk-In Closet
  • 2.5 Bathrooms
  • 3 Bedrooms
  • 3 Bedrooms | 3 Bathrooms
  • Bedrooms Count All Upper Levels
  • Bathtub With Separate Shower Stall

Laundry

  • Laundry Room
  • Laundry in Hall
  • Laundry on upper level
  • Electric Dryer Hookup

Home Security

  • Carbon Monoxide Detectors
  • Fire and Smoke Detector
  • Security Lights

Parking

  • Attached Garage
  • Front Facing Garage
  • Parking Accessed On Kitchen Level
  • Driveway Level
  • Garage Door Opener

Outdoor Features

  • Covered Patio or Porch
  • Exterior Lighting

Lot Details

  • 1429 Sq Ft Lot
  • Private Lot
  • Corner Lot
  • Landscaped
  • Private Entrance
  • Level Lot
  • 1 Common Wall
  • Property fronts a county road
  • Back Yard Fenced and Front Yard

Location

  • Property is near schools and shops

Schools

  • Arnold Mill Elementary School
  • Mill Creek Middle School
  • River Ridge High School

Utilities

  • Forced Air Zoned Heating and Cooling System
  • High Speed Internet
  • Gas Water Heater
  • Heating System Uses Natural Gas
  • Cable TV Available
  • Electricity Available
  • Natural Gas Available
  • Sewer Available
  • Underground Utilities
  • Water Available

Listing and Financial Details

  • Security Deposit $4,000
  • Property Available on 2026-04-06
  • 12 Month Lease Term
  • Assessor Parcel Number 15N18D 468

Community Details

Overview

  • Property has a Home Owners Association
  • Tuscany Village Subdivision

Recreation

  • Dog Park

Pet Policy

  • Call for details about the types of pets allowed
  • Pet Deposit $500

Security

  • Gated Community
  • Card or Code Access

Explore Commute Options

Destination Address
  • Drive Time
    --
  • Walk Time
    --
  • Bike Ride Time
    --
  • Public Transit
    --

What's nearby 121 Via Roma

Loading...

Get In Touch

Property Address:
121 Via Roma,
Woodstock, GA 30188
Listed by
WENCY YEN | Virtual Properties Realty.Net,LLC.
Phone Number: (678) 898-2885
FMLS

Copyright © 2026 First Multiple Listing Service, Inc. All rights reserved. All information provided by the listing agent/broker is deemed reliable but is not guaranteed and should be independently verified.

Area Scores

Walkability

Fairly walkable40 / 100

Driveability

Very drivable80 / 100

Bikeability

Somewhat bikeable30 / 100

Scores provided by

Local Education

Primary and Secondary Schools

8 rating

Little River Elementary School

Grades PK-5

Public

7 rating

Mill Creek Middle School

Grades 6-8

Public

8 rating

River Ridge High School

Grades 9-12

Public

undefined rating

CORE Community School

Grades 6-12

Private

Data provided by GreatSchools.org © 2026. All rights reserved.

GreatSchools Logo

Colleges and Universities

School

Commute Time (Distance)

Chatt. Tech, Mountain View

Drive: 11 min (6 mi)

Kennesaw State University

Drive: 14 min (8.7 mi)

Chatt. Tech, North Metro

Drive: 22 min (11.8 mi)

Discover Cherokee County, Woodstock, GA

Shopping Centers

Shoppers will appreciate 121 Via Roma proximity to The Shoppes At Justin Drive, Woodstock Crossing, and Centre At Woodstock. The Shoppes At Justin Drive is 0.7 miles away, and Woodstock Crossing is within a 14 minute walk.

Airports

Living in Cherokee County provides easy access to Hartsfield - Jackson Atlanta International, located just 54 minutes from 121 Via Roma.

Protect yourself from fraud. Do not send money to anyone you don't know.
Avoid Scams

Nearby Properties You Might Like

Within 50 Miles of 121 Via Roma

Find More Rentals in Woodstock

Find More Rentals Nearby…

Call