



Managed By

- Bedrooms
- 1 - 21 - 2 Beds
- Bathrooms
- 1 - 21 - 2 Baths
- Sq. Ft.
- 550 - 1,124 sq ft
Pricing and Floor Plans
1BR-A2
Show Floor Plan Details Hide Floor Plan Details
Unable to load floor plan details.
1BR-A12
Show Floor Plan Details Hide Floor Plan Details
Unable to load floor plan details.
1BR-A5
Show Floor Plan Details Hide Floor Plan Details
Unable to load floor plan details.
1BR-A6
Show Floor Plan Details Hide Floor Plan Details
Unable to load floor plan details.
1BR-A7
Show Floor Plan Details Hide Floor Plan Details
Unable to load floor plan details.
1BR-A8 ADA
Show Floor Plan Details Hide Floor Plan Details
Unable to load floor plan details.
1BR-A9
Show Floor Plan Details Hide Floor Plan Details
Unable to load floor plan details.
1BR-A09
Show Floor Plan Details Hide Floor Plan Details
Unable to load floor plan details.
1BR-A11
Show Floor Plan Details Hide Floor Plan Details
Unable to load floor plan details.
1BR-A13
Show Floor Plan Details Hide Floor Plan Details
Unable to load floor plan details.
1BR-A4
Show Floor Plan Details Hide Floor Plan Details
Unable to load floor plan details.
1BR-A
Show Floor Plan Details Hide Floor Plan Details
Unable to load floor plan details.
1BR-A3
Show Floor Plan Details Hide Floor Plan Details
Unable to load floor plan details.
2BR-C2
Show Floor Plan Details Hide Floor Plan Details
Unable to load floor plan details.
413
$1,375
1,010 Sq. Ft.
Now
2BR-C9
Show Floor Plan Details Hide Floor Plan Details
Unable to load floor plan details.
216
$1,522
1,124 Sq. Ft.
Nov. 20
2BR-C5
Show Floor Plan Details Hide Floor Plan Details
Unable to load floor plan details.
2BR-C1
Show Floor Plan Details Hide Floor Plan Details
Unable to load floor plan details.
2BR-C4
Show Floor Plan Details Hide Floor Plan Details
Unable to load floor plan details.
2BR-C3
Show Floor Plan Details Hide Floor Plan Details
Unable to load floor plan details.
2BR-C7
Show Floor Plan Details Hide Floor Plan Details
Unable to load floor plan details.
2BR-C6
Show Floor Plan Details Hide Floor Plan Details
Unable to load floor plan details.
2BR-C10
Show Floor Plan Details Hide Floor Plan Details
Unable to load floor plan details.
2BR-C8
Show Floor Plan Details Hide Floor Plan Details
Unable to load floor plan details.
Details
Lease Term Options
- 3 - 13 Month Leases
Property Information
- Built in 2018
- 50 units4 stories
Fees & Policies
The fees below are based on community-supplied data and may exclude additional fees and utilities.
One-Time Basics
Due at Application
-
Application Fee Per Applicant$150
Garage
-
Parking Fee$125 - $165 / mo
Additional Parking Options
-
Street
Dogs Allowed
-
Monthly Pet Fee$35
-
Pet Deposit$750
Restrictions
The following breeds, and dogs mixed with these breeds will not be accepted: Pit Bull, American Bulldog, American Staffordshire Terrier, Rottweiler, Chow-Chow, Wolf Breeds and/or Wolf Hybrids (including Huskies), Akita, St. Bernard, Mastiff, Cane Corso, Doberman, German Shepherd.
Comments
We allow 2 pets per household, maximum. There is a $500 pet deposit for the first pet and $250 for the second. Pet rent is $35 per month. Pets must be over the age of 1 year, properly vaccinated, and spayed/neutered. The following breeds, and dogs...
Cats Allowed
-
Monthly Pet Fee$35
-
Pet Deposit$750
Restrictions
The following breeds, and dogs mixed with these breeds will not be accepted: Pit Bull, American Bulldog, American Staffordshire Terrier, Rottweiler, Chow-Chow, Wolf Breeds and/or Wolf Hybrids (including Huskies), Akita, St. Bernard, Mastiff, Cane Corso, Doberman, German Shepherd.
Comments
We allow 2 pets per household, maximum. There is a $500 pet deposit for the first pet and $250 for the second. Pet rent is $35 per month. Pets must be over the age of 1 year, properly vaccinated, and spayed/neutered. The following breeds, and dogs...
Fish Allowed
-
Monthly Pet Fee$35
-
Pet Deposit$750
Restrictions
The following breeds, and dogs mixed with these breeds will not be accepted: Pit Bull, American Bulldog, American Staffordshire Terrier, Rottweiler, Chow-Chow, Wolf Breeds and/or Wolf Hybrids (including Huskies), Akita, St. Bernard, Mastiff, Cane Corso, Doberman, German Shepherd.
Comments
We allow 2 pets per household, maximum. There is a $500 pet deposit for the first pet and $250 for the second. Pet rent is $35 per month. Pets must be over the age of 1 year, properly vaccinated, and spayed/neutered. The following breeds, and dogs...
Property Fee Disclaimer: Based on community-supplied data and independent market research. Subject to change without notice. May exclude fees for mandatory or optional services and usage-based utilities.
Matterport 3D Tours
Explore Commute Options
Property Highlights
- City skyline view
- Clubhouse with Kitchen & Dining Area
- Co-Work Space
- Discounted Wellmark Ymca Membership
- Easy Skywalk Access
- Full-size washer/dryer
- Furnished Apartments Ask For Details
- Game Room
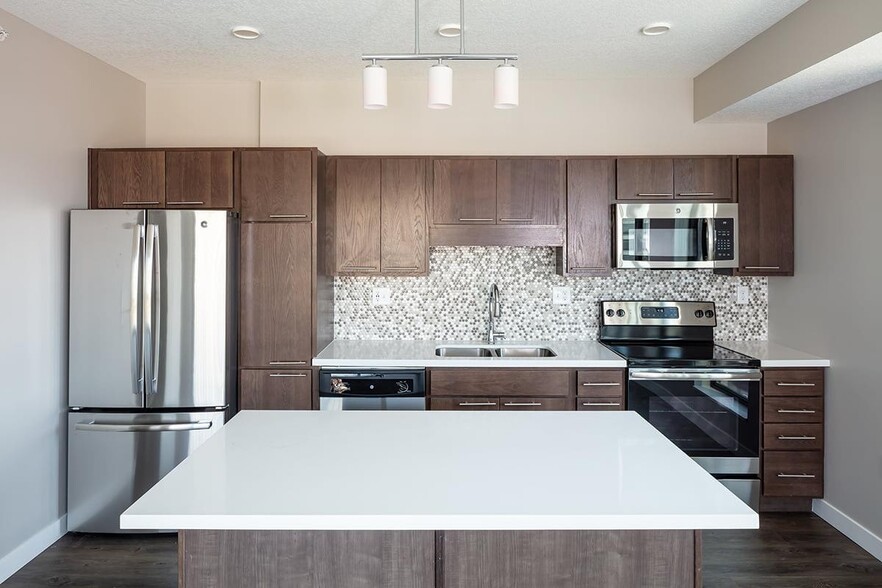
- Kitchen Island Detached
- Underground Heated Parking
- Unobscured View
- YMCA Membership Discount
Apartment Features
- Air Conditioning
- Balcony
- Cable Ready
- Carpet
- Ceiling Fans
- Dining Room
- Dishwasher
- Disposal
- Furnished
- Heating
- High Speed Internet Access
- Ice Maker
- Island Kitchen
- Kitchen
- Microwave
- Oven
- Range
- Refrigerator
- Smoke Free
- Sprinkler System
- Stainless Steel Appliances
- Tub/Shower
- Vinyl Flooring
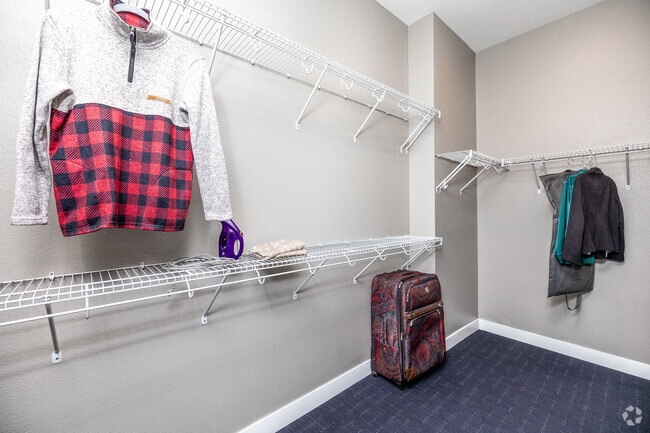
- Walk-In Closets
- Washer/Dryer
- Wheelchair Accessible (Rooms)
- Wi-Fi
- Window Coverings
Community Features
- Business Center
- Car Charging Station
- Clubhouse
- Controlled Access
- Furnished Units Available
- Gameroom
- Garages
- Package Service
- Property Manager on Site
Map of Carbon 550
Area Scores
Walkability
Very walkable
Transit
Good public transit
Driveability
Moderately drivable
Bikeability
Very bikeable
Walkability measures the walking distance to day-to-day needs.
Transit measures access to public transportation.
Driveability measures congestion, parking availability, and access to major roads.
Bikeability measures the suitability for cycling.
Soundscore™
Active
A Sound Score rating aggregates noise caused by vehicle traffic, airplane traffic and local sources.
Transit
Airport
12 min Drive

Moving to Downtown Des Moines, Des Moines, IA
Shopping Centers
Shoppers will appreciate Carbon 550 proximity to Ingersoll Square and MacVilay Plaza. Ingersoll Square is 1.1 miles away, and MacVilay Plaza is within a 29 minute walk.
Parks and Recreation
Recreational activities near Carbon 550 are plentiful. Discover 5 parks within 2.8 miles, including Science Center of Iowa, Western Gateway Park, and Des Moines Botanical & Environmental Center.
Airports
Living in Downtown Des Moines provides easy access to Des Moines International, located just 13 minutes from Carbon 550.
Local Education
Primary and Secondary Schools

Downtown School
Grades K-5
Public

Walnut Street School
Grades PK-5
Public
Callanan Middle School
Grades 6-8
Public

St Anthony Elementary School
Grades PK-8
Private

Roosevelt High School
Grades 9-12
Public
K12 International Academy
Grades K-12
Private
Data provided by GreatSchools.org © 2026. All rights reserved.

Colleges and Universities
| School | Commute Time (Distance) |
|---|---|
| Des Moines Area C.C., Urban | Drive: 2 min (0.9 mi) |
| Drake University | Drive: 5 min (2.3 mi) |
| Grand View University | Drive: 7 min (3.8 mi) |
| Des Moines Area C.C., Ankeny | Drive: 18 min (9.2 mi) |
About Carbon 550
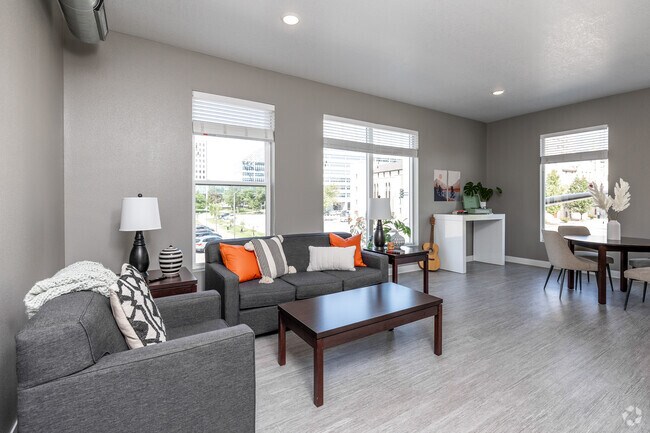
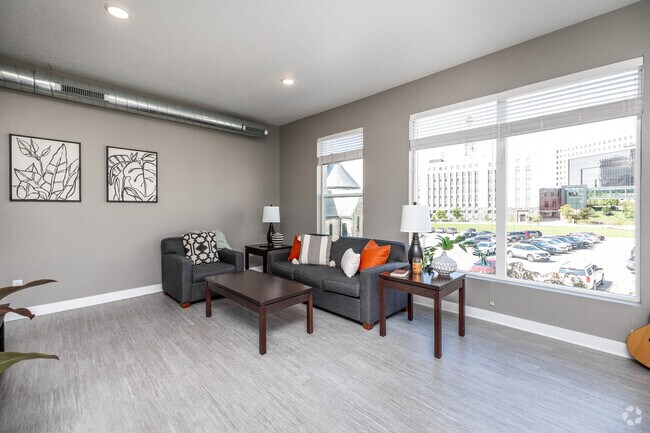
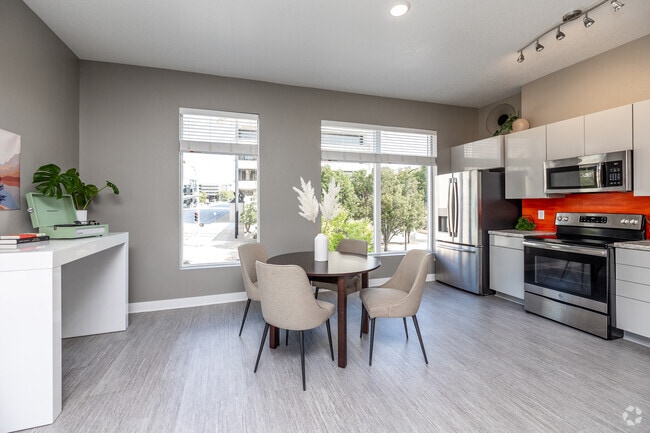
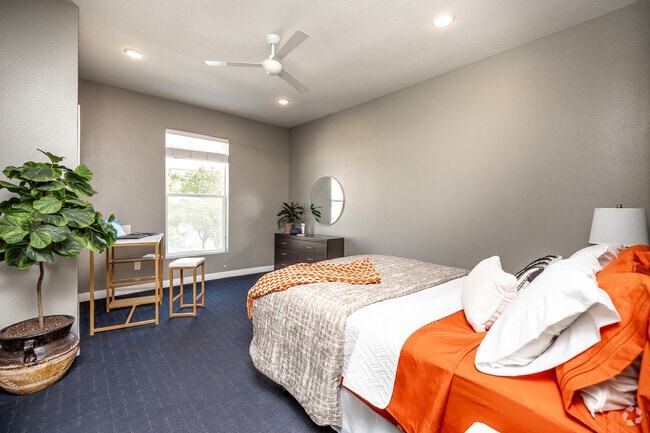
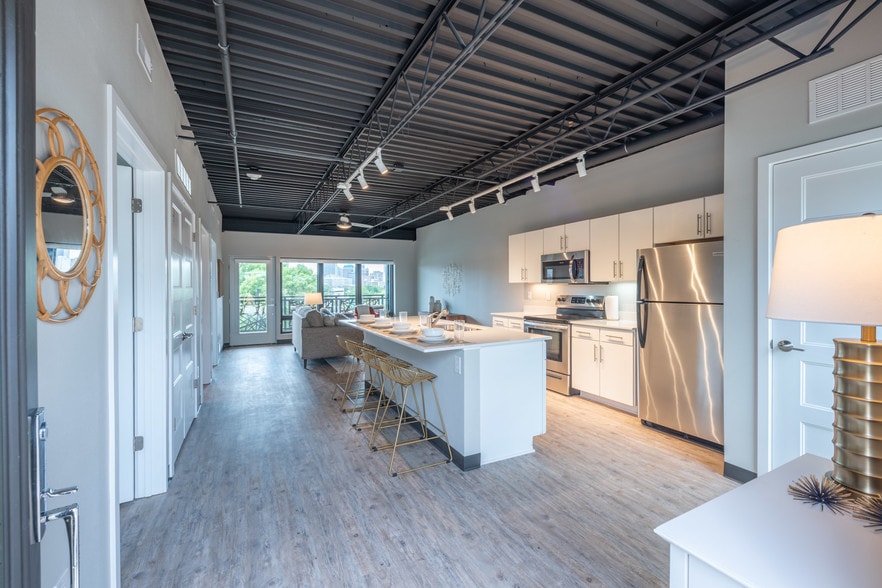
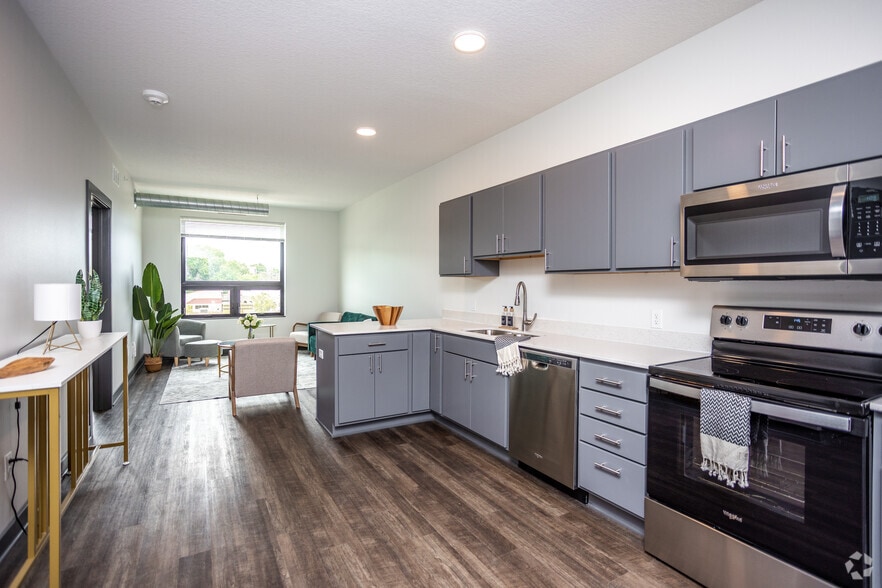
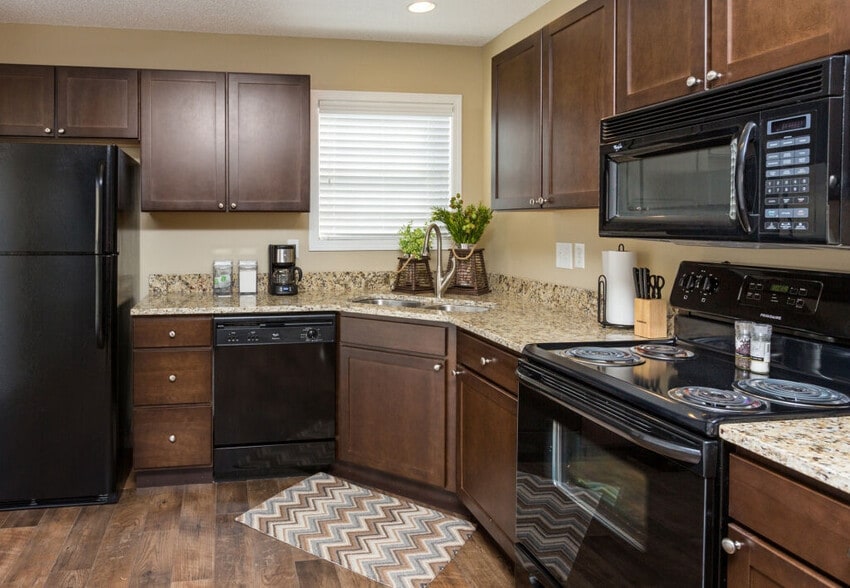
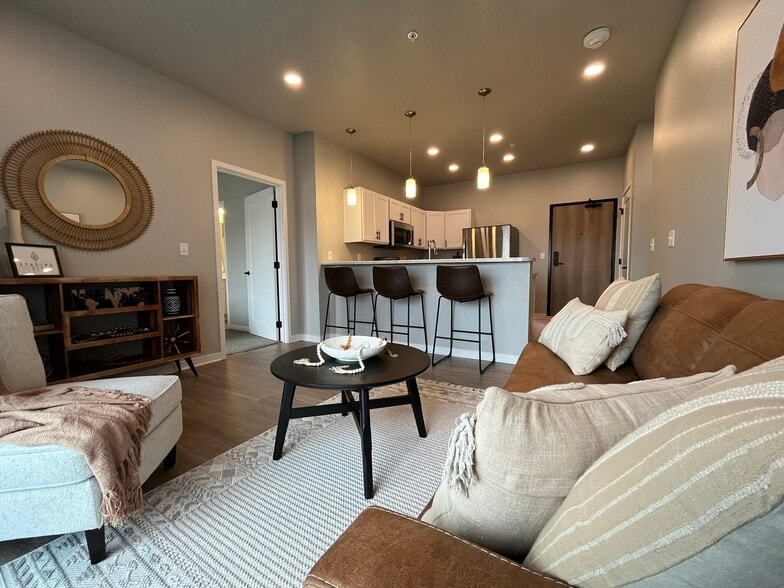
Carbon 550 offers 1- & 2-bedroom apartments in an ideal downtown location, near the new YMCA, Iowa Events Center, and many other downtown attractions, nightlife, and dining. The apartments boast sleek, modern fixtures and finishes. The building has… several community spaces, a kitchen/dining area, a co-working space, and game room. Residents also enjoy 1/2 price YMCA memberships (It's right next door!) and there is easy access to the downtown skywalk only a block away in 3 different directions.
Carbon 550 offers 1- & 2-bedroom apartments in an ideal downtown location, near the new YMCA, Iowa Events Center, and many other downtown attractions, nightlife, and dining. The apartments boast sleek, modern fixtures and finishes. The building has several community spaces, a kitchen/dining area, a co-working space, and game room. Residents also enjoy 1/2 price YMCA memberships (It's right next door!) and there is easy access to the downtown skywalk only a block away in 3 different directions.
Carbon 550 is an apartment community in Des Moines, IA
Contact
Des Moines, IA 50309
- Sunday Closed
- Monday 8:00 AM – 5:00 PM
- Tuesday 8:00 AM – 5:00 PM
- Wednesday 8:00 AM – 5:00 PM
- Thursday 8:00 AM – 5:00 PM
- Friday 8:00 AM – 5:00 PM
- Saturday Closed
Renter Reviews
For Carbon 550
6 Ratings & Reviews
-
1/20/25
Love this building!
Location is great! The building itself is well maintained. Management is responsive and does a great job of creating a community with engaging events (loved the gift wrapping event during the holidays!) Quiet tenants and very clean.
Review from Apartments.com
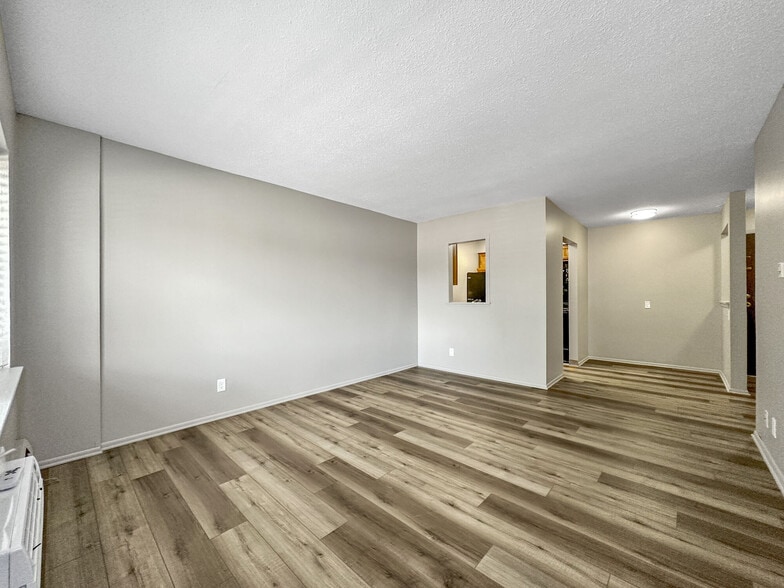
Carbon 550 Gallery



Nearby Properties You Might Like
Within 50 Miles of Carbon 550
Find More Rentals in Des Moines
Bedrooms
Other Types of Rentals
Des Moines Apartments by Amenity
- Pet-Friendly Apartments in Des Moines
- Furnished Apartments in Des Moines
- Waterfront Apartments in Des Moines
- Apartments with a Pool in Des Moines
- Apartments with Wheelchair Access in Des Moines
- Apartments with Washer & Dryer in Des Moines
- Apartments with Utilities Included in Des Moines
- Apartments with a Garage in Des Moines
- Apartments with EV Charging in Des Moines
- Apartments with a Virtual Tour in Des Moines
Apartment Specialties
Apartments in your Budget
- Des Moines Move-in Specials
- Cheap Apartments in Des Moines
- Luxury Apartments in Des Moines
- Apartments under $700 in Des Moines
- Apartments under $900 in Des Moines
- Apartments under $1000 in Des Moines
- Apartments under $1500 in Des Moines
- Apartments under $2000 in Des Moines
- Apartments under $2500 in Des Moines
Find More Rentals Nearby…
Cities
Neighborhoods
Contact This Property
(515) 461-6346Languages: English
Open 8:00 AM – 5:00 PM Today