
Ashworth Pointe & Foxboro Townhomes
5699 Vista Dr, West Des Moines, IA 50266
Managed By

- Bedrooms
- 33 Beds
- Bathrooms
- 2.52.5 Baths
- Sq. Ft.
- 1,870 sq ft
Pricing and Floor Plans
Andover
Show Floor Plan Details Hide Floor Plan Details
Unable to load floor plan details.
5665
$1,799
1,870 Sq. Ft.
Now
5683
$1,849
1,870 Sq. Ft.
Now
Bedford
Show Floor Plan Details Hide Floor Plan Details
Unable to load floor plan details.
5603
$1,849
1,870 Sq. Ft.
Now
Berkeley
Show Floor Plan Details Hide Floor Plan Details
Unable to load floor plan details.
Details
Lease Term Options
- 3 - 15 Month Leases
Property Information
- Built in 1992
- 48 units2 stories
Fees & Policies
The fees below are based on community-supplied data and may exclude additional fees and utilities.
One-Time Basics
Due at Move-In
-
Administrative Fee$150
Surface Lot
-
Parking DepositN/A
Comments
Just 2 townhomes (Foxboro) do not come with garages, otherwise all others include a 1-car detached . Ashworth Pointe has attached 1 or 2 car garages included in the price. Please call the leasing office for complete parking policy information.
Dogs Allowed
-
Monthly Pet Fee$35
Restrictions
The following dog breeds (and/or crossbreeds including these) will not be accepted: Pit Bull, American Bulldog, American Staffordshire Terrier, Rottweiler, Chow Chow, Wolf Breeds (including Huskies), Akita, St. Bernard, Mastiff, Cane Corso, Doberman, German Shepherd.
Comments
Cats & Dogs must be at least 1 year old and be spayed/neutered. Pet deposit is $600 for the first and $300 for the second. All Dogs must be swabbed for DNA registration within 48 hours of move-in or obtaining a new pet. Registration fee is $50 per...
Cats Allowed
-
Monthly Pet Fee$35
Restrictions
The following dog breeds (and/or crossbreeds including these) will not be accepted: Pit Bull, American Bulldog, American Staffordshire Terrier, Rottweiler, Chow Chow, Wolf Breeds (including Huskies), Akita, St. Bernard, Mastiff, Cane Corso, Doberman, German Shepherd.
Comments
Cats & Dogs must be at least 1 year old and be spayed/neutered. Pet deposit is $600 for the first and $300 for the second. All Dogs must be swabbed for DNA registration within 48 hours of move-in or obtaining a new pet. Registration fee is $50 per...
Birds Allowed
-
Monthly Pet Fee$35
Restrictions
The following dog breeds (and/or crossbreeds including these) will not be accepted: Pit Bull, American Bulldog, American Staffordshire Terrier, Rottweiler, Chow Chow, Wolf Breeds (including Huskies), Akita, St. Bernard, Mastiff, Cane Corso, Doberman, German Shepherd.
Comments
Cats & Dogs must be at least 1 year old and be spayed/neutered. Pet deposit is $600 for the first and $300 for the second. All Dogs must be swabbed for DNA registration within 48 hours of move-in or obtaining a new pet. Registration fee is $50 per...
Fish Allowed
-
Monthly Pet Fee$35
Restrictions
The following dog breeds (and/or crossbreeds including these) will not be accepted: Pit Bull, American Bulldog, American Staffordshire Terrier, Rottweiler, Chow Chow, Wolf Breeds (including Huskies), Akita, St. Bernard, Mastiff, Cane Corso, Doberman, German Shepherd.
Comments
Cats & Dogs must be at least 1 year old and be spayed/neutered. Pet deposit is $600 for the first and $300 for the second. All Dogs must be swabbed for DNA registration within 48 hours of move-in or obtaining a new pet. Registration fee is $50 per...
Property Fee Disclaimer: Based on community-supplied data and independent market research. Subject to change without notice. May exclude fees for mandatory or optional services and usage-based utilities.
Matterport 3D Tours
Explore Commute Options
Property Highlights
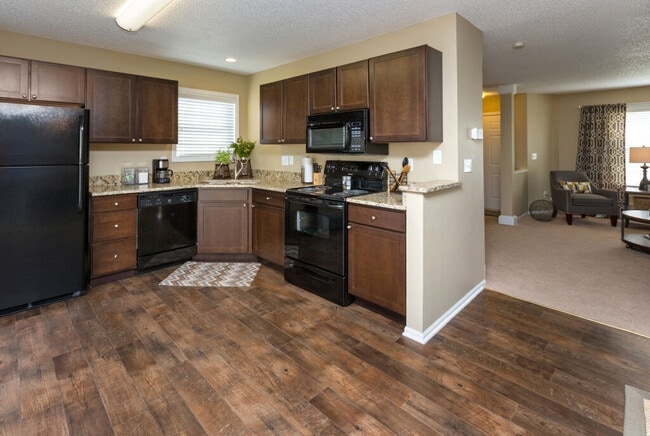
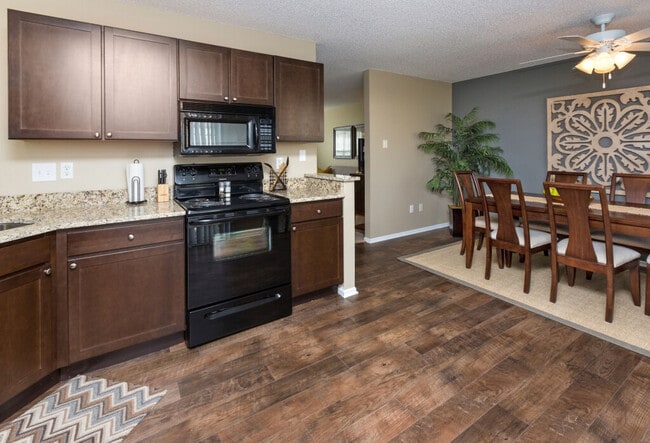
- Black appliances
- End Unit
- Fenced Dog Park
- Full-size washer/dryer
- Large kitchen
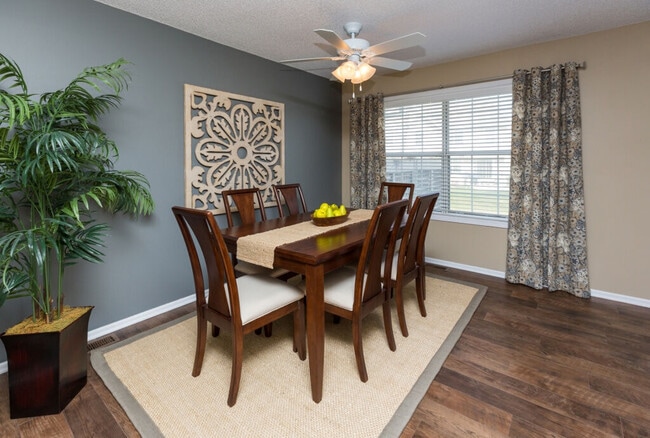
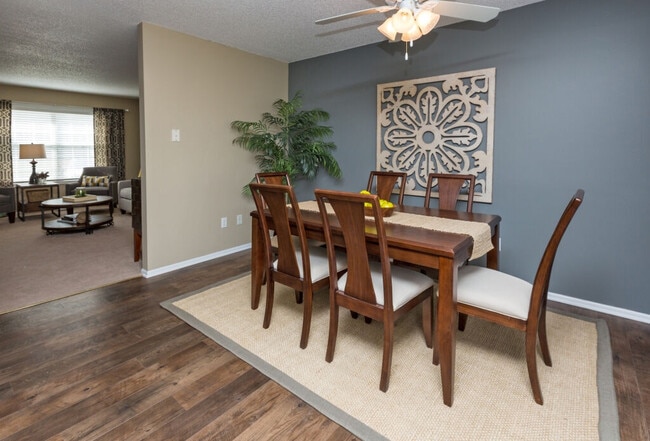
- Medium dining room (8 chairs)
- Partially Finished Basement
- Private entry
- Refrigerator with ice
- Rehabbed/Merged New Kitchen
- Upgraded front cabinets
- Vegetable sprayer
Apartment Features
- Air Conditioning
- Basement
- Cable Ready
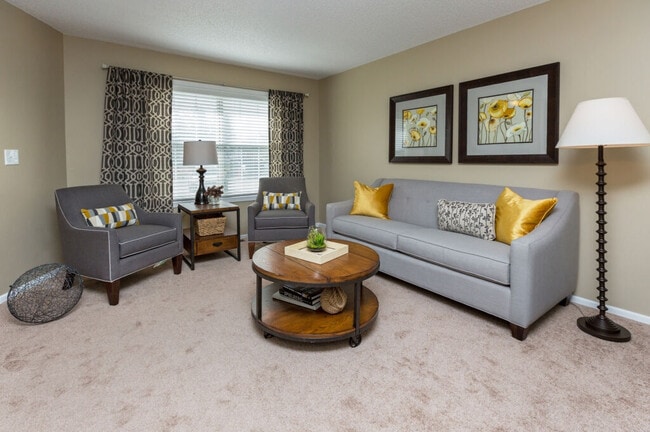
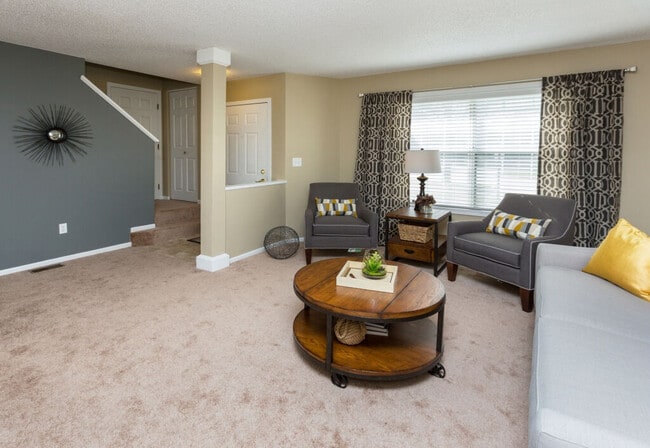
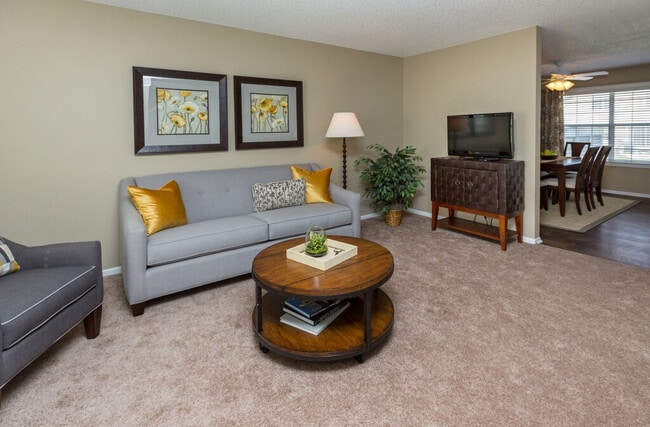
- Carpet
- Ceiling Fans
- Dining Room
- Dishwasher
- Disposal
- Eat-in Kitchen
- Fireplace
- Heating
- High Speed Internet Access
- Kitchen
- Microwave
- Oven
- Patio
- Range
- Refrigerator
- Tub/Shower
- Vinyl Flooring
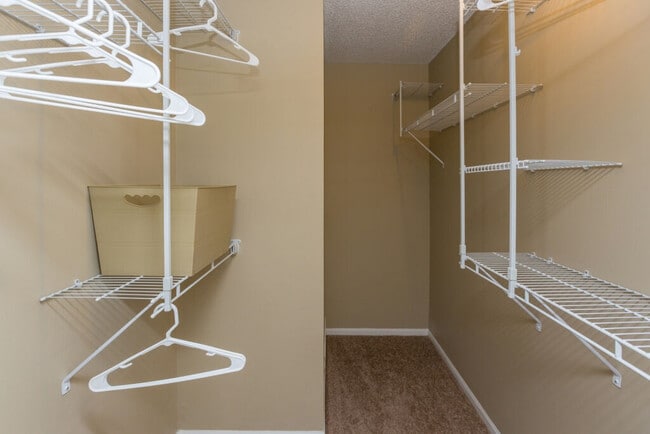
- Walk-In Closets
- Washer/Dryer
- Washer/Dryer Hookup
- Window Coverings
Community Features
- Dog Park
- Picnic Area
- Playground
- Pool
- Short Term Lease
- Walk-Up
Map of Ashworth Pointe & Foxboro Townhomes
Area Scores
Walkability
Fairly walkable
Transit
Minimal public transit
Driveability
Exceptionally drivable
Walkability measures the walking distance to day-to-day needs.
Transit measures access to public transportation.
Driveability measures congestion, parking availability, and access to major roads.
Soundscore™
Active
A Sound Score rating aggregates noise caused by vehicle traffic, airplane traffic and local sources.
Transit
Airport
21 min Drive

Moving to Outer West Des Moines/Urbandale, West Des Moines, IA
Shopping Centers
Shoppers will appreciate Ashworth Pointe & Foxboro Townhomes proximity to Ashworth Plaza, Country Club Marketplace, and University Center. Ashworth Plaza is 0.8 miles away, and Country Club Marketplace is within a 24 minute walk.
Parks and Recreation
Recreational activities near Ashworth Pointe & Foxboro Townhomes are plentiful. Discover 2 parks within 4.9 miles, including Living History Farms and American Legion Park.
Airports
Living in Outer West Des Moines/Urbandale provides easy access to Des Moines International, located just 20 minutes from Ashworth Pointe & Foxboro Townhomes.
Local Education
Primary and Secondary Schools

Westridge Elementary School
Grades PK-5
Public
Indian Hills Junior High School
Grades 6-8
Public

St Francis Of Assisi School
Grades PK-8
Private

Valley High School
Grades 9-12
Public

Valley Southwoods
Grades 6-12
Public
Des Moines Christian Schools
Grades PK-12
Private
Data provided by GreatSchools.org © 2026. All rights reserved.

Colleges and Universities
| School | Commute Time (Distance) |
|---|---|
| Des Moines Area C.C., West | Drive: 9 min (3.9 mi) |
| Des Moines University | Drive: 10 min (5.3 mi) |
| Drake University | Drive: 13 min (8.1 mi) |
| Des Moines Area C.C., Urban | Drive: 16 min (9.4 mi) |
About Ashworth Pointe & Foxboro Townhomes
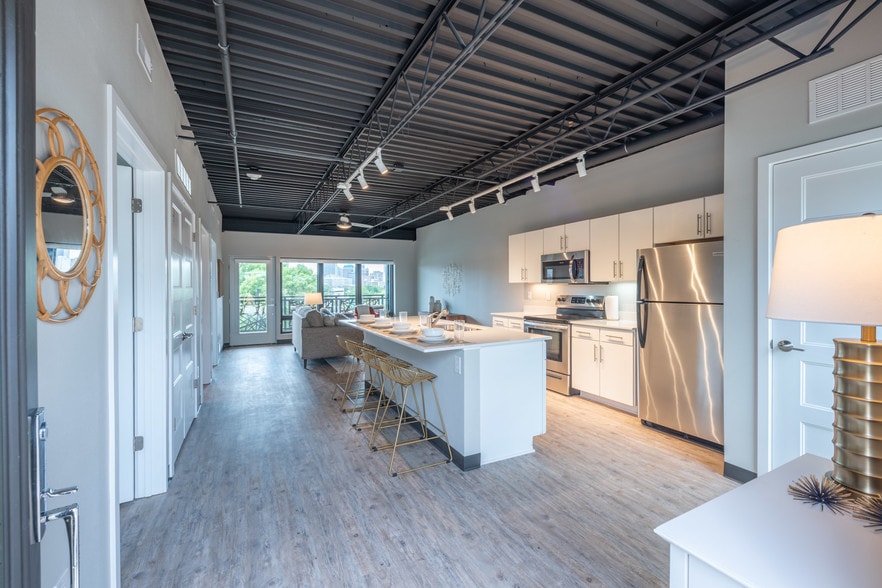
Ashworth Pointe has 2 floor plans, a 2 story(Bristol), and a ranch, one-level(Somerset). Both floor plans offer 3 bedrooms and 2 baths have wood-burning fireplaces, as well as a one or two-car attached garage. Foxboro Townhomes has 3 different… townhome layouts(Bedford, Berkley, and Andover). All are 1870 Square feet, with a basement(some have a finished area) and include a 1-car detached garage. All of our homes are pet friendly, non-smoking, have all appliances provided including in-home laundry, and have been recently refreshed with new fixtures and finishes. The properties share a pool, playground, picnic area and dog park.
Ashworth Pointe has 2 floor plans, a 2 story(Bristol), and a ranch, one-level(Somerset). Both floor plans offer 3 bedrooms and 2 baths have wood-burning fireplaces, as well as a one or two-car attached garage. Foxboro Townhomes has 3 different townhome layouts(Bedford, Berkley, and Andover). All are 1870 Square feet, with a basement(some have a finished area) and include a 1-car detached garage. All of our homes are pet friendly, non-smoking, have all appliances provided including in-home laundry, and have been recently refreshed with new fixtures and finishes. The properties share a pool, playground, picnic area and dog park.
Ashworth Pointe & Foxboro Townhomes is a townhome community in West Des Moines, IA
Contact
West Des Moines, IA 50266
- Sunday Closed
- Monday 8:00 AM – 3:00 PM
- Tuesday 8:00 AM – 3:00 PM
- Wednesday 8:00 AM – 3:00 PM
- Thursday 8:00 AM – 3:00 PM
- Friday 8:00 AM – 3:00 PM
- Saturday Closed
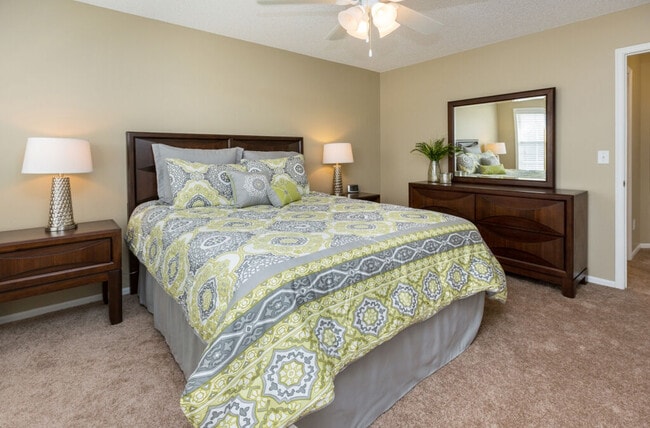
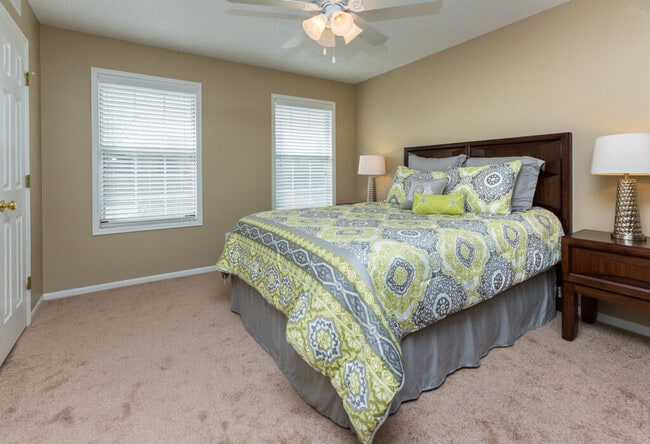
Ashworth Pointe & Foxboro Townhomes Gallery
Nearby Properties You Might Like
Within 50 Miles of Ashworth Pointe & Foxboro Townhomes
Find More Rentals in West Des Moines
Bedrooms
West Des Moines Townhomes for Rent by Amenity
Find More Rentals Nearby…
Cities
Contact This Property
(515) 585-6604Languages: English
Open 8:00 AM – 3:00 PM Today