
The James on Grand
3707 Grand Ave, Des Moines, IA 50312
- Bedrooms
- Studio - 3Studio - 3 Beds
- Bathrooms
- 1 - 21 - 2 Baths
- Sq. Ft.
- 379 - 2,116 sq ft
Pricing and Floor Plans
Studio 1
Show Floor Plan Details Hide Floor Plan Details
Unable to load floor plan details.
Studio 3
Show Floor Plan Details Hide Floor Plan Details
Unable to load floor plan details.
Studio 2
Show Floor Plan Details Hide Floor Plan Details
Unable to load floor plan details.
Floor Plan J
Show Floor Plan Details Hide Floor Plan Details
Unable to load floor plan details.
405
$2,093
977 Sq. Ft.
Now
Floor Plan L
Show Floor Plan Details Hide Floor Plan Details
Unable to load floor plan details.
Floor Plan S
Show Floor Plan Details Hide Floor Plan Details
Unable to load floor plan details.
Floor Plan N
Show Floor Plan Details Hide Floor Plan Details
Unable to load floor plan details.
Floor Plan J
Show Floor Plan Details Hide Floor Plan Details
Unable to load floor plan details.
Floor Plan C
Show Floor Plan Details Hide Floor Plan Details
Unable to load floor plan details.
Floor Plan G
Show Floor Plan Details Hide Floor Plan Details
Unable to load floor plan details.
Floor Plan I
Show Floor Plan Details Hide Floor Plan Details
Unable to load floor plan details.
Floor Plan A
Show Floor Plan Details Hide Floor Plan Details
Unable to load floor plan details.
Floor Plan F
Show Floor Plan Details Hide Floor Plan Details
Unable to load floor plan details.
Floor Plan D
Show Floor Plan Details Hide Floor Plan Details
Unable to load floor plan details.
Floor Plan M
Show Floor Plan Details Hide Floor Plan Details
Unable to load floor plan details.
Floor Plan H
Show Floor Plan Details Hide Floor Plan Details
Unable to load floor plan details.
Floor Plan K
Show Floor Plan Details Hide Floor Plan Details
Unable to load floor plan details.
Floor Plan K
Show Floor Plan Details Hide Floor Plan Details
Unable to load floor plan details.
Floor Plan U
Show Floor Plan Details Hide Floor Plan Details
Unable to load floor plan details.
Floor Plan E
Show Floor Plan Details Hide Floor Plan Details
Unable to load floor plan details.
Floor Plan W
Show Floor Plan Details Hide Floor Plan Details
Unable to load floor plan details.
Floor Plan B
Show Floor Plan Details Hide Floor Plan Details
Unable to load floor plan details.
Floor Plan T
Show Floor Plan Details Hide Floor Plan Details
Unable to load floor plan details.
Floor Plan V
Show Floor Plan Details Hide Floor Plan Details
Unable to load floor plan details.
Floor Plan Q
Show Floor Plan Details Hide Floor Plan Details
Unable to load floor plan details.
Floor Plan P
Show Floor Plan Details Hide Floor Plan Details
Unable to load floor plan details.
Floor Plan O
Show Floor Plan Details Hide Floor Plan Details
Unable to load floor plan details.
Floor Plan R
Show Floor Plan Details Hide Floor Plan Details
Unable to load floor plan details.
Property Map
Select a unit to view pricing and availability
Details
Lease Term Options
- 12 - 24 Month Leases
Property Information
- Built in 2022
- 56 units4 stories
Fees & Policies
The fees below are based on community-supplied data and may exclude additional fees and utilities.
Surface Lot
-
Parking DepositN/A
Comments
Garage not guaranteed for all floor plans. Parking will be assigned.
Garage
-
Parking Fee$100 / mo
Comments
Garage not guaranteed for all floor plans.
Dogs Allowed
-
Pet Deposit$300
Spayed/Neutered
Restrictions
Please contact the Leasing Office for further details regarding the Pet Policy.
Comments
We allow 2 pets per household. A pet deposit of $375 must be submitted with the pet application before approval is granted. The deposit will be held as long as the pet remains in the unit or until the unit is vacated and has been inspected for dam...
Cats Allowed
-
Pet Deposit$300
Spayed/Neutered
Restrictions
Please contact the Leasing Office for further details regarding the Pet Policy.
Comments
We allow 2 pets per household. A pet deposit of $375 must be submitted with the pet application before approval is granted. The deposit will be held as long as the pet remains in the unit or until the unit is vacated and has been inspected for dam...
Property Fee Disclaimer: Based on community-supplied data and independent market research. Subject to change without notice. May exclude fees for mandatory or optional services and usage-based utilities.
Explore Commute Options
Property Highlights
- Courtyard
- Fitness Center
- Roof Deck
Apartment Features
- Air Conditioning
- Balcony
- Cable Ready
- Deck
- Dining Room
- Dishwasher
- Double Vanities
- Fireplace
- Freezer
- Granite Countertops
- Heating
- Ice Maker
- Island Kitchen
- Kitchen
- Large Bedrooms
- Lawn
- Microwave
- Oven
- Pantry
- Range
- Refrigerator
- Smoke Free
- Stainless Steel Appliances
- Tub/Shower
- Views
- Vinyl Flooring
- Walk-In Closets
- Washer/Dryer
- Wheelchair Accessible (Rooms)
Community Features
- Bicycle Storage
- Business Center
- Car Charging Station
- Clubhouse
- Controlled Access
- Courtyard
- Elevator
- Fitness Center
- Garages
- Gated
- Grill
- Guest Apartment
- Hearing Impaired Accessible
- Key Fob Entry
- Lounge
- Maintenance on site
- Multi Use Room
- Online Services
- Pet Washing Station
- Property Manager on Site
- Recycling
- Renters Insurance Program
- Roof Terrace
- Vision Impaired Accessible
Map of The James on Grand
Area Scores
Walkability
Moderately walkable
Transit
Limited public transit
Driveability
Exceptionally drivable
Bikeability
Moderately bikeable
Walkability measures the walking distance to day-to-day needs.
Transit measures access to public transportation.
Driveability measures congestion, parking availability, and access to major roads.
Bikeability measures the suitability for cycling.
Soundscore™
Active
A Sound Score rating aggregates noise caused by vehicle traffic, airplane traffic and local sources.
Transit
Airport
14 min Drive

Moving to North of Grand, Des Moines, IA
Shopping Centers
Shoppers will appreciate The James on Grand proximity to Shops at Roosevelt. Shops at Roosevelt is 1 mile away.
Parks and Recreation
Recreational activities near The James on Grand are plentiful. Discover 5 parks within 4.8 miles, including Greenwood / Ashworth Park, Drake Municipal Observatory, and Drake Park.
Airports
Living in North of Grand provides easy access to Des Moines International, located just 13 minutes from The James on Grand.
Local Education
Primary and Secondary Schools

Greenwood Elementary School
Grades PK-5
Public

Callanan Middle School
Grades 6-8
Public

Smouse Opportunity School
Grades PK-8
Public
St Augustin Catholic School
Grades PK-8
Private

Roosevelt High School
Grades 9-12
Public
Dowling Catholic High School
Grades 9-12
Private
Data provided by GreatSchools.org © 2026. All rights reserved.

Colleges and Universities
| School | Commute Time (Distance) |
|---|---|
| Drake University | Drive: 4 min (1.9 mi) |
| Des Moines Area C.C., Urban | Drive: 6 min (3.1 mi) |
| Grand View University | Drive: 10 min (6.2 mi) |
| Des Moines Area C.C., West | Drive: 15 min (8.2 mi) |
About The James on Grand
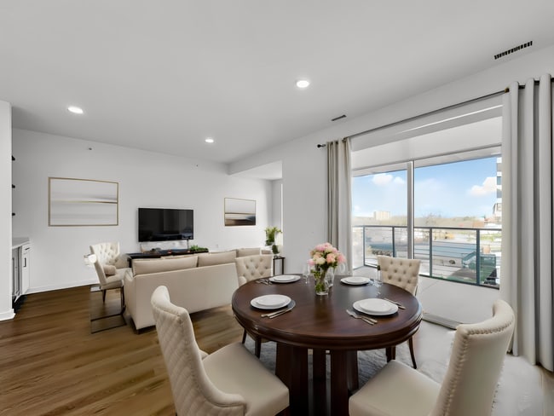
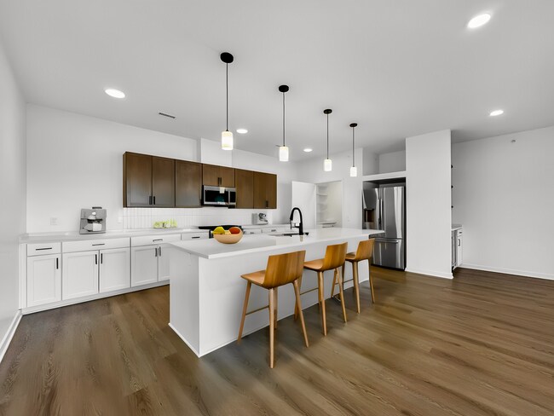
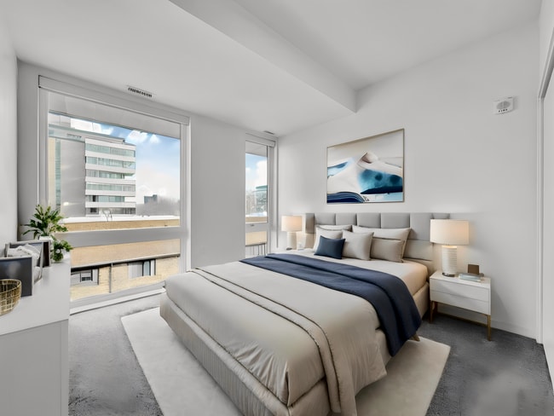
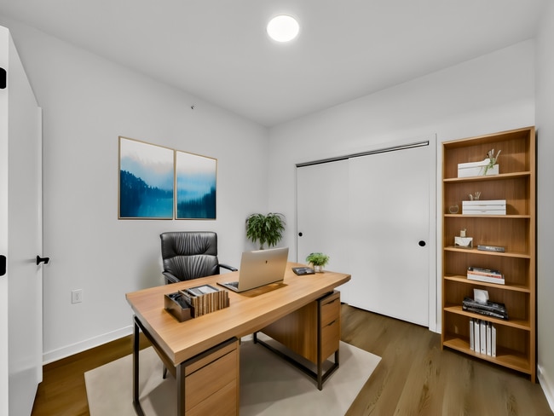
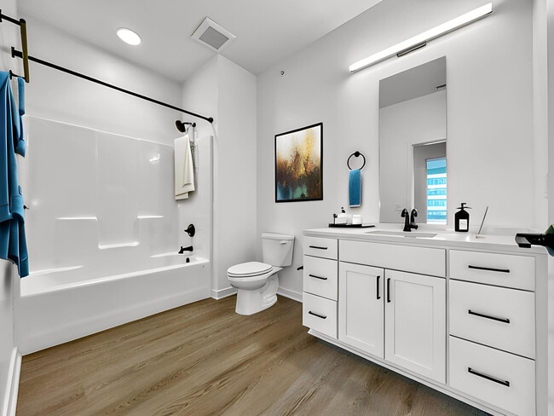
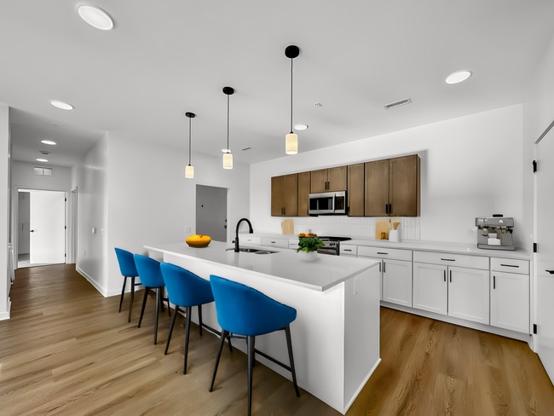
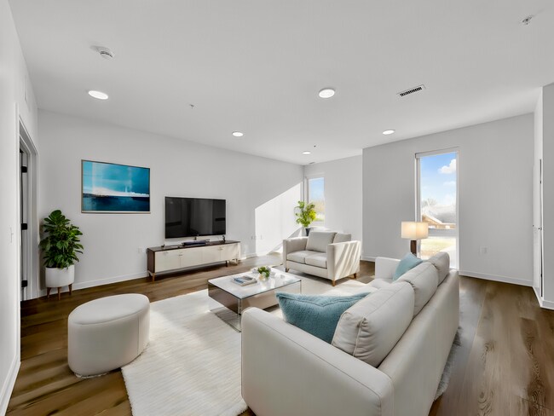
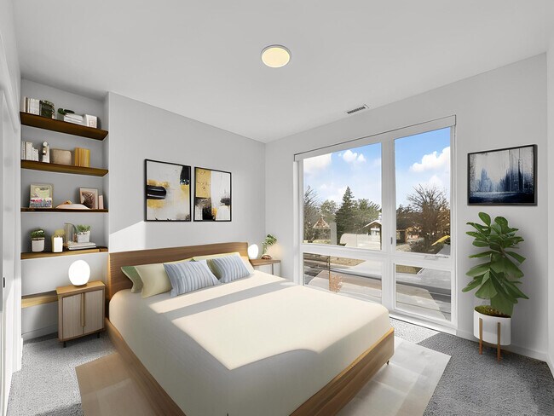
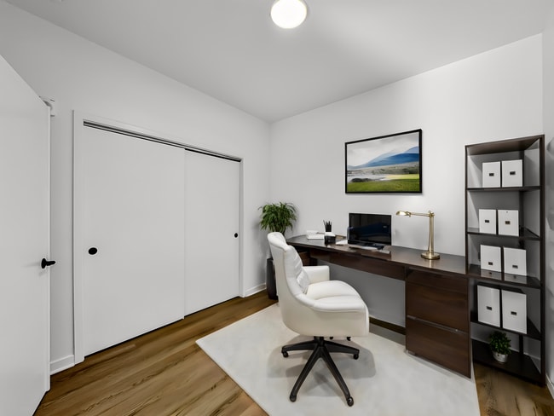
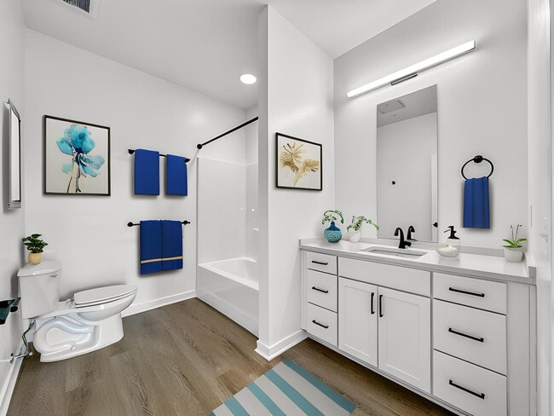
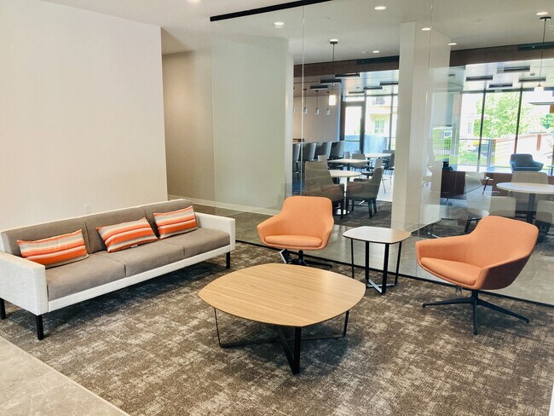
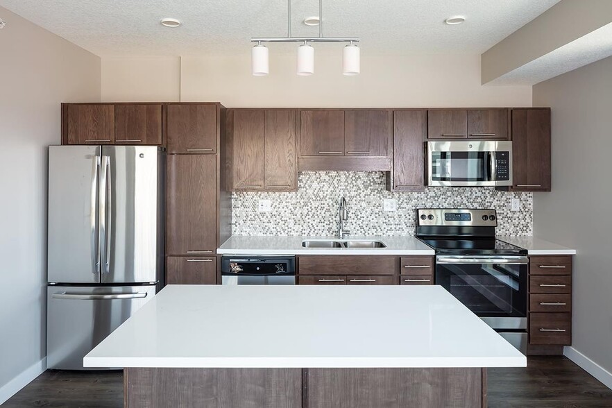
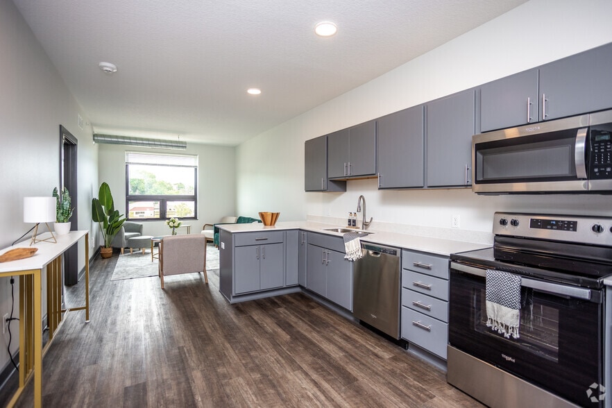
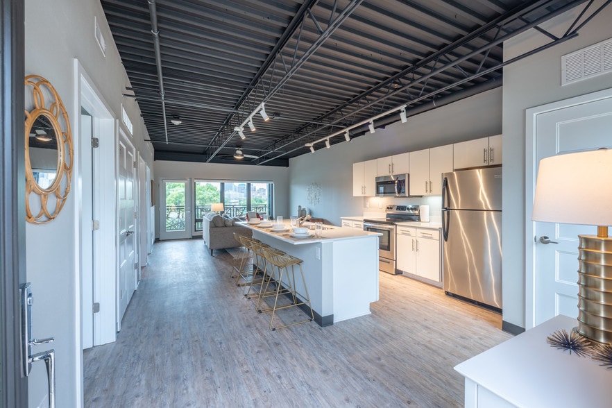
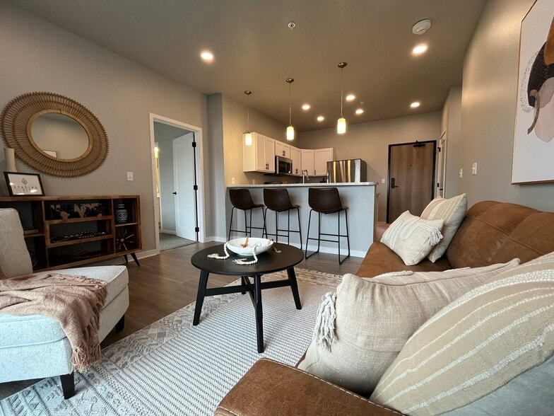
The James on Grand will offer spectacular, one-of-a-kind apartments, located on Grand Avenue. The apartments are large, with 9' ceilings and up to 2200SF. They have huge windows, large balconies, and walk-in closets, with luxury fixtures and finishes… . There will be a large fitness center, climate-controlled parking, indoor gathering spaces, and roof deck. Our courtyard will feature an outdoor kitchen and fireplace, perfect for gathering with friends and neighbors.
The James on Grand will offer spectacular, one-of-a-kind apartments, located on Grand Avenue. The apartments are large, with 9' ceilings and up to 2200SF. They have huge windows, large balconies, and walk-in closets, with luxury fixtures and finishes. There will be a large fitness center, climate-controlled parking, indoor gathering spaces, and roof deck. Our courtyard will feature an outdoor kitchen and fireplace, perfect for gathering with friends and neighbors.
The James on Grand is an apartment community in Des Moines, IA
Contact
Des Moines, IA 50312
- Sunday Closed
- Monday 8:00 AM – 5:00 PM
- Tuesday 8:00 AM – 5:00 PM
- Wednesday 8:00 AM – 5:00 PM
- Thursday 8:00 AM – 5:00 PM
- Friday 8:00 AM – 5:00 PM
- Saturday Closed

The James on Grand Gallery
Nearby Properties You Might Like
Within 50 Miles of The James on Grand
Find More Rentals in Des Moines
Bedrooms
Other Types of Rentals
Des Moines Apartments by Amenity
- Pet-Friendly Apartments in Des Moines
- Furnished Apartments in Des Moines
- Waterfront Apartments in Des Moines
- Apartments with a Pool in Des Moines
- Apartments with Wheelchair Access in Des Moines
- Apartments with Washer & Dryer in Des Moines
- Apartments with Utilities Included in Des Moines
- Apartments with a Garage in Des Moines
- Apartments with EV Charging in Des Moines
- Apartments with a Virtual Tour in Des Moines
Apartment Specialties
Apartments in your Budget
- Des Moines Move-in Specials
- Cheap Apartments in Des Moines
- Luxury Apartments in Des Moines
- Apartments under $700 in Des Moines
- Apartments under $900 in Des Moines
- Apartments under $1000 in Des Moines
- Apartments under $1500 in Des Moines
- Apartments under $2000 in Des Moines
- Apartments under $2500 in Des Moines
Find More Rentals Nearby…
Cities
Neighborhoods
Contact This Property
(515) 344-4534Languages: English
Open 8:00 AM – 5:00 PM Today