
Managed By

- Bedrooms
- Studio - 3Studio - 3 Beds
- Bathrooms
- 1 - 21 - 2 Baths
- Sq. Ft.
- 552 - 1,457 sq ft
Pricing and Floor Plans
S1
Show Floor Plan Details Hide Floor Plan Details
Unable to load floor plan details.
1700-317
$845
552 Sq. Ft.
Now
1720-316
$845
552 Sq. Ft.
Now
1720-217
$845
552 Sq. Ft.
Now
S2
Show Floor Plan Details Hide Floor Plan Details
Unable to load floor plan details.
1710-301
$855
610 Sq. Ft.
Nov. 27
1700-301
$855
610 Sq. Ft.
Dec. 11
A6
Show Floor Plan Details Hide Floor Plan Details
Unable to load floor plan details.
1700-204
$1,069
895 Sq. Ft.
Now
1700-215
$1,069
895 Sq. Ft.
Now
1700-305
$1,069
895 Sq. Ft.
Nov. 25
1720-205
$1,069
895 Sq. Ft.
Dec. 11
A8
Show Floor Plan Details Hide Floor Plan Details
Unable to load floor plan details.
1740-114
$1,149
975 Sq. Ft.
Now
1730-103
$1,149
975 Sq. Ft.
Now
1710-105
$1,149
975 Sq. Ft.
Now
1720-104
$1,149
975 Sq. Ft.
Oct. 9
A6.2
Show Floor Plan Details Hide Floor Plan Details
Unable to load floor plan details.
1740-214
$1,089
898 Sq. Ft.
Now
1750-314
$1,089
898 Sq. Ft.
Now
1740-213
$1,089
898 Sq. Ft.
Oct. 15
A3.2
Show Floor Plan Details Hide Floor Plan Details
Unable to load floor plan details.
1730-207
$1,139
797 Sq. Ft.
Now
1740-207
$1,139
797 Sq. Ft.
Oct. 10
A2
Show Floor Plan Details Hide Floor Plan Details
Unable to load floor plan details.
1700-309
$1,229
797 Sq. Ft.
Now
1700-209
$1,229
797 Sq. Ft.
Nov. 21
A5
Show Floor Plan Details Hide Floor Plan Details
Unable to load floor plan details.
1710-112
$1,139
812 Sq. Ft.
Dec. 15
B3
Show Floor Plan Details Hide Floor Plan Details
Unable to load floor plan details.
1710-307
$1,527
1,028 Sq. Ft.
Now
1710-207
$1,527
1,028 Sq. Ft.
Now
1700-213
$1,527
1,028 Sq. Ft.
Sep. 26
1710-206
$1,527
1,028 Sq. Ft.
Nov. 6
B2.2
Show Floor Plan Details Hide Floor Plan Details
Unable to load floor plan details.
1750-309
$1,587
1,011 Sq. Ft.
Now
1740-310
$1,587
1,011 Sq. Ft.
Now
B4.2
Show Floor Plan Details Hide Floor Plan Details
Unable to load floor plan details.
1750-109
$1,617
1,027 Sq. Ft.
Sep. 25
1740-109
$1,617
1,027 Sq. Ft.
Oct. 27
B2
Show Floor Plan Details Hide Floor Plan Details
Unable to load floor plan details.
1720-310
$1,577
1,009 Sq. Ft.
Nov. 17
1710-310
$1,577
1,009 Sq. Ft.
Dec. 11
B4
Show Floor Plan Details Hide Floor Plan Details
Unable to load floor plan details.
1720-108
$1,393
1,129 Sq. Ft.
Now
B5.2
Show Floor Plan Details Hide Floor Plan Details
Unable to load floor plan details.
1740-105
$1,453
1,133 Sq. Ft.
Now
New
B1.2
Show Floor Plan Details Hide Floor Plan Details
Unable to load floor plan details.
1740-208
$1,567
1,003 Sq. Ft.
Now
B7
Show Floor Plan Details Hide Floor Plan Details
Unable to load floor plan details.
1750-116
$1,463
1,214 Sq. Ft.
Oct. 2
New
B1
Show Floor Plan Details Hide Floor Plan Details
Unable to load floor plan details.
1710-308
$1,577
968 Sq. Ft.
Dec. 11
C2.2
Show Floor Plan Details Hide Floor Plan Details
Unable to load floor plan details.
1750-302
$2,113
1,292 Sq. Ft.
Now
C3
Show Floor Plan Details Hide Floor Plan Details
Unable to load floor plan details.
1720-102
$2,113
1,339 Sq. Ft.
Nov. 13
Show Unavailable Floor Plans (14) Hide Unavailable Floor Plans
Unable to load floor plan details.
Details
Lease Term Options
- 3 - 15 Month Leases
Property Information
- Built in 2019
- 309 units3 stories
Fees & Policies
The fees below are based on community-supplied data and may exclude additional fees and utilities.
One-Time Basics
-
Application Fee IncomeVaries by unit
Due at Application
-
Administrative Fee$200
-
Application Fee Per Applicant$60
Garage
-
Parking Fee$100 - $180 / mo
Comments
Single Car Garage $100, Double Car Garage $180
Additional Parking Options
-
Surface Lot
Cats Allowed
-
Cats Allowed
Max of 2, 0 lbs. Weight Limit
Restrictions
No breed or weight restrictions. No visiting/guest pets. Please call office for additional details.
Comments
Pet Policy: Limit 2 pets per apartment. Non-Refundable Pet Fee and Monthly Pet Rent are per pet. No Refundable Security Deposit
Dogs Allowed
-
Dogs Allowed
Max of 2, 0 lbs. Weight Limit
Restrictions
No breed or weight restrictions. No visiting/guest pets. Please call office for additional details.
Comments
Pet Policy: Limit 2 pets per apartment. Non-Refundable Pet Fee and Monthly Pet Rent are per pet. No Refundable Security Deposit
Birds Allowed
-
Birds Allowed
Max of 2, 0 lbs. Weight Limit
Restrictions
No venomous species allowed. Please call office for additional details.
Comments
Does not count towards the pet limit but must remain within enclosed cage/tank/habitat. No Pet Fees or Pet Rent. No Refundable Security Deposit required.
Fish Allowed
-
Fish Allowed
Max of 2, 0 lbs. Weight Limit
Restrictions
No venomous species allowed. Please call office for additional details.
Comments
Does not count towards the pet limit but must remain within enclosed cage/tank/habitat. No Pet Fees or Pet Rent. No Refundable Security Deposit required.
Other Pets Allowed
-
Other Pets Allowed
Max of 2, 0 lbs. Weight Limit
Restrictions
No breed or weight restrictions. No visiting/guest pets. Please call office for additional details.
Comments
Pet Policy: Limit 2 pets per apartment. Non-Refundable Pet Fee and Monthly Pet Rent are per pet. No Refundable Security Deposit
Reptiles Allowed
-
Reptiles Allowed
Max of 2, 0 lbs. Weight Limit
Restrictions
No venomous species allowed. Please call office for additional details.
Comments
Does not count towards the pet limit but must remain within enclosed cage/tank/habitat. No Pet Fees or Pet Rent. No Refundable Security Deposit required.
Personalized Add-Ons
-
Application Fee IncomeVaries by unit
Property Fee Disclaimer: Based on community-supplied data and independent market research. Subject to change without notice. May exclude fees for mandatory or optional services and usage-based utilities.
Matterport 3D Tours
Explore Commute Options
Property Highlights
- Bathroom Vanity
- Bedroom En Suite
- Bonus Storage
- breakfast bar
- Ceiling Fan
- Ceiling Fans in Every Room
- Coat Closet
- Coffee Bar
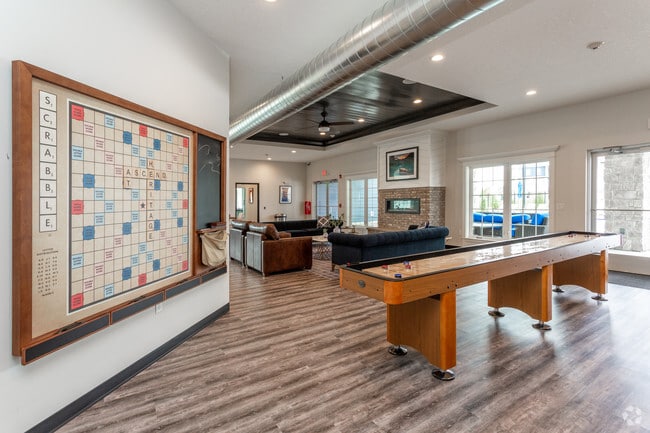
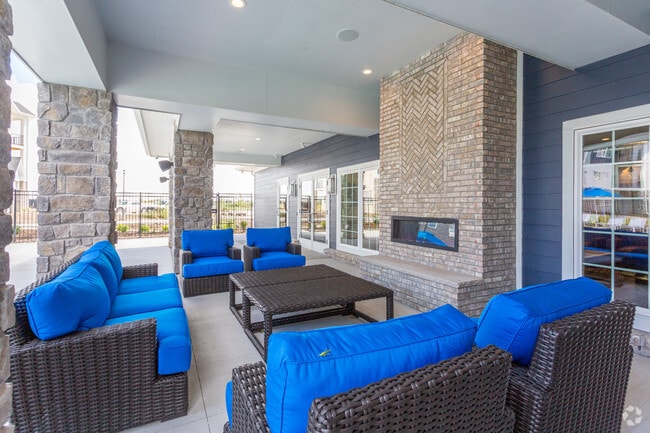
- Community Fireplace
- Community Kitchen
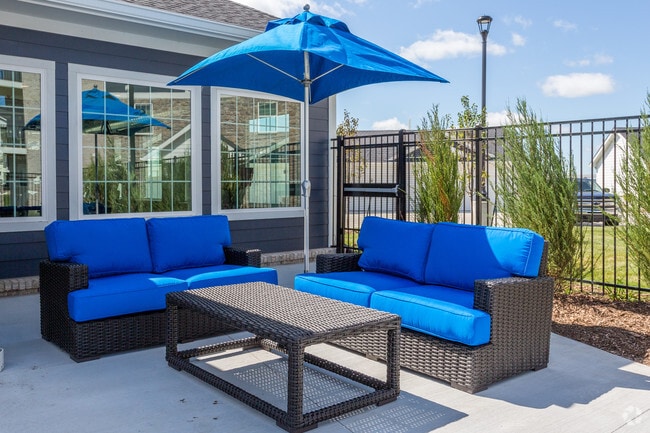
- Community Patio
- Control Access
- Detached Garages *Additional Fees
- Dogs Allowed
- Double Vanity
- En Suite with Walk In Closet
- Exclusive Patio / Balcony
- Free Clubhouse Wi-fi
- Free On-site Parking
- full size washer & dryer
- Glasstop Stove
- Gourmet Kitchen with Subway Tile Backsplash
- Gourmet Wraparound Kitchen with Subway Tile Backsplash
- Granite Counters
- Green Space
- Guest Room with Walk In Closet
- In-Home Washer & Dryer
- Kitchen Island
- Kitchen Island / Bar Combo
- kitchen pantry
- Linen Closet
- Open-Concept Layouts
- primary en suite
- Primary En Suite with Walk In Closet
- Smart Thermostat
- stack washer/dryer
- stainless appliance package
- Unit Amenity
- Valet Trash
- Walk In Closet
- Walk-In Shower
- Wood Inspired Flooring
Apartment Features
- Air Conditioning
- Balcony
- Cable Ready
- Carpet
- Ceiling Fans
- Deck
- Dishwasher
- Disposal
- Double Vanities
- Fireplace
- Granite Countertops
- Heating
- High Speed Internet Access
- Ice Maker
- Island Kitchen
- Kitchen
- Linen Closet
- Microwave
- Oven
- Pantry
- Patio
- Quartz Countertops
- Range
- Refrigerator
- Smoke Free
- Sprinkler System
- Stainless Steel Appliances
- Storage Space
- Tub/Shower
- Views
- Vinyl Flooring
- Walk-In Closets
- Washer/Dryer
- Wi-Fi
Community Features
- Clubhouse
- Controlled Access
- Courtyard
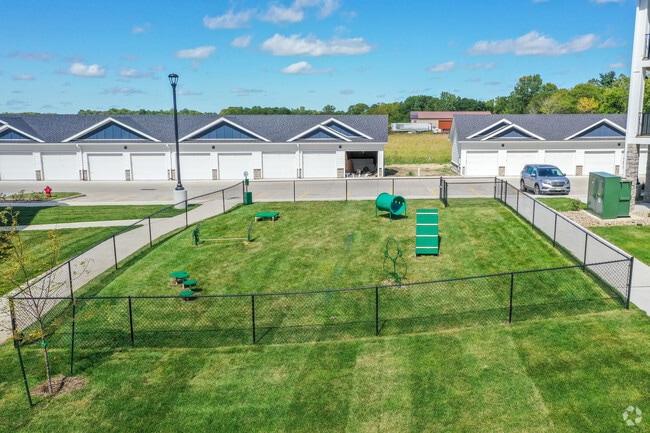
- Dog Park
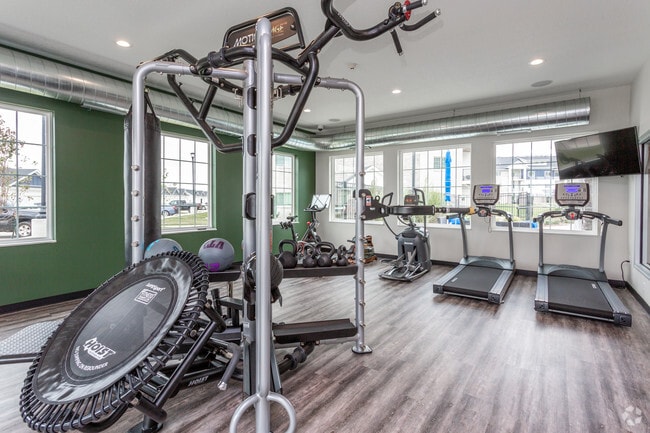
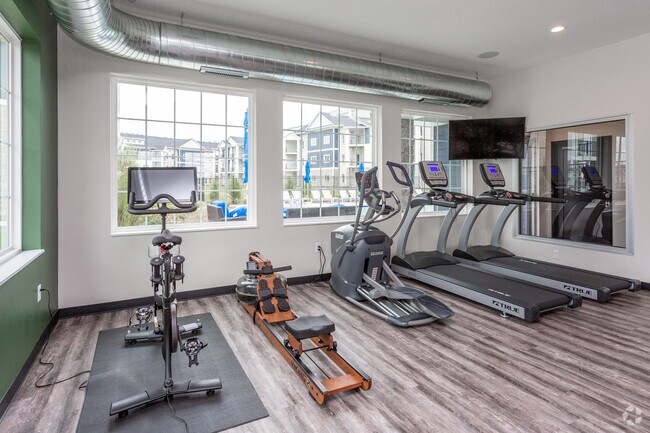
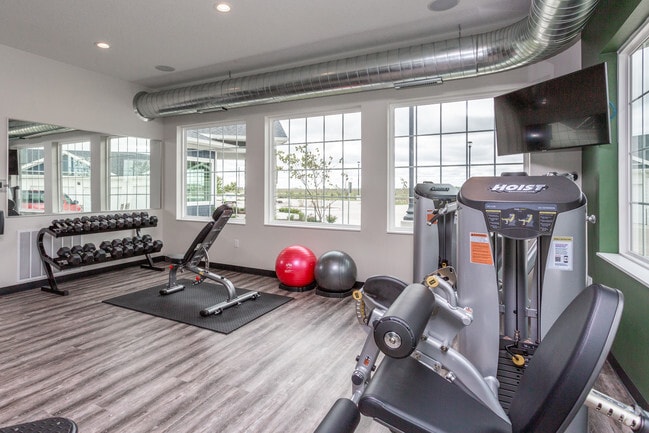
- Fitness Center
- Garages
- Gated
- Guest Apartment
- Lounge
- Maintenance on site
- Package Service
- Pet Care
- Planned Social Activities
- Playground
- Pool
- Property Manager on Site
- Recycling
- Renters Insurance Program
- Sundeck
- Walk-Up
Map of The Summit at Heritage Apartments
Area Scores
Walkability
Somewhat walkable
Driveability
Exceptionally drivable
Bikeability
Not bikeable
Walkability measures the walking distance to day-to-day needs.
Driveability measures congestion, parking availability, and access to major roads.
Bikeability measures the suitability for cycling.
Soundscore™
Active
A Sound Score rating aggregates noise caused by vehicle traffic, airplane traffic and local sources.
Transit
Airport
30 min Drive

Moving to Outer West Des Moines/Urbandale, Grimes, IA
Shopping Centers
Shoppers will appreciate The Summit at Heritage Apartments proximity to Grimes Plaza, 250 SE Destination Dr, and Brookridge Plaza. Grimes Plaza is 1.6 miles away, and 250 SE Destination Dr is within a 33 minute walk.
Parks and Recreation
Recreational activities near The Summit at Heritage Apartments are plentiful. Discover 1 park within 3.7 miles, including Beaver Creek Greenbelt.
Airports
Living in Outer West Des Moines/Urbandale provides easy access to Des Moines International, located just 31 minutes from The Summit at Heritage Apartments.
Local Education
Primary and Secondary Schools

Dallas Center-Grimes Middle School
Grades K-5
Public

South Prairie Elementary School
Grades K-5
Public

Horizon Elementary School
Grades K-5
Public

Heritage Elementary
Grades PK-5
Public
DC-G Meadows
Grades 6-8
Public

Summit Middle School
Grades 6-8
Public

Assumption School
Grades PK-8
Private
Dallas Center-Grimes High School
Grades 9-12
Public
Johnston Senior High School
Grades 9-12
Public
Des Moines Christian Schools
Grades PK-12
Private
Data provided by GreatSchools.org © 2026. All rights reserved.

Colleges and Universities
| School | Commute Time (Distance) |
|---|---|
| Des Moines Area C.C., Ankeny | Drive: 25 min (12.2 mi) |
About The Summit at Heritage Apartments
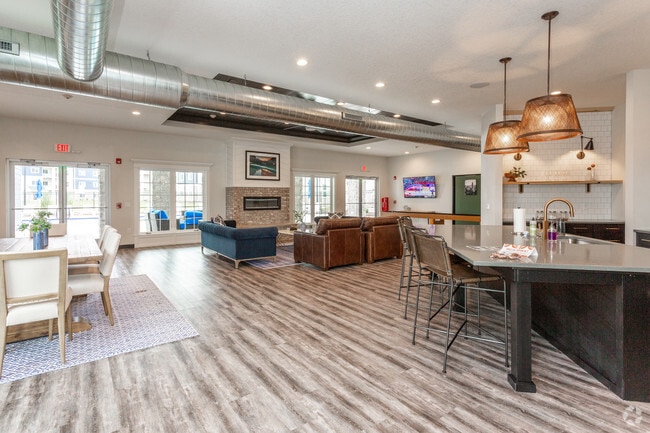
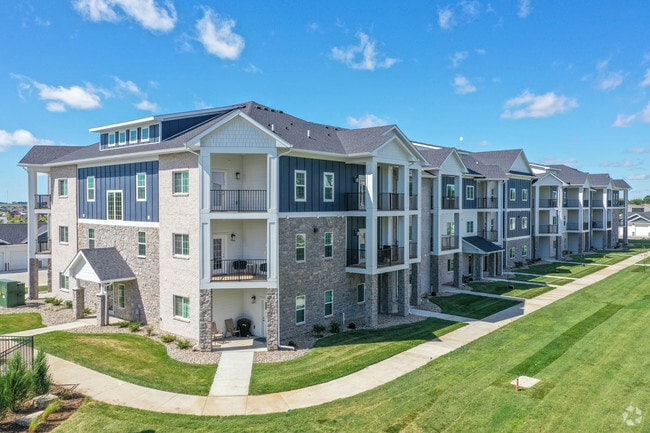
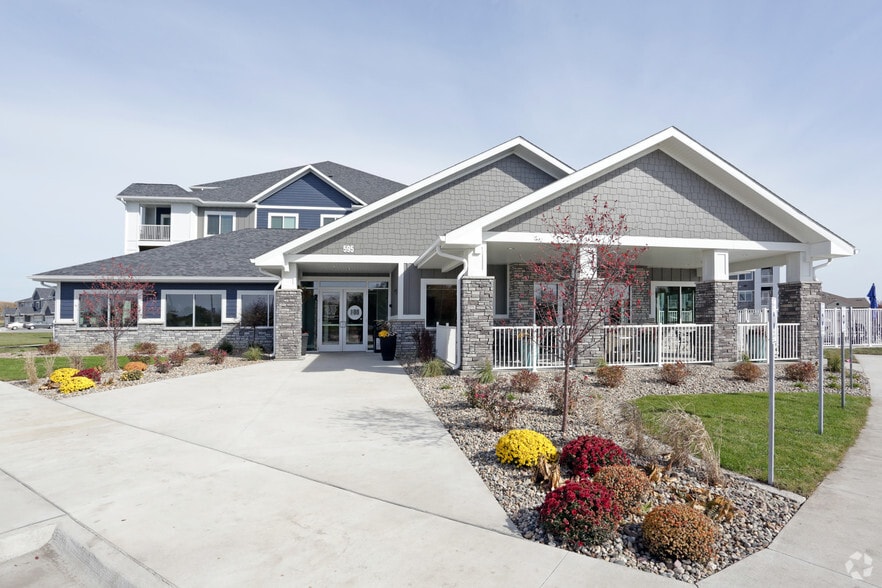
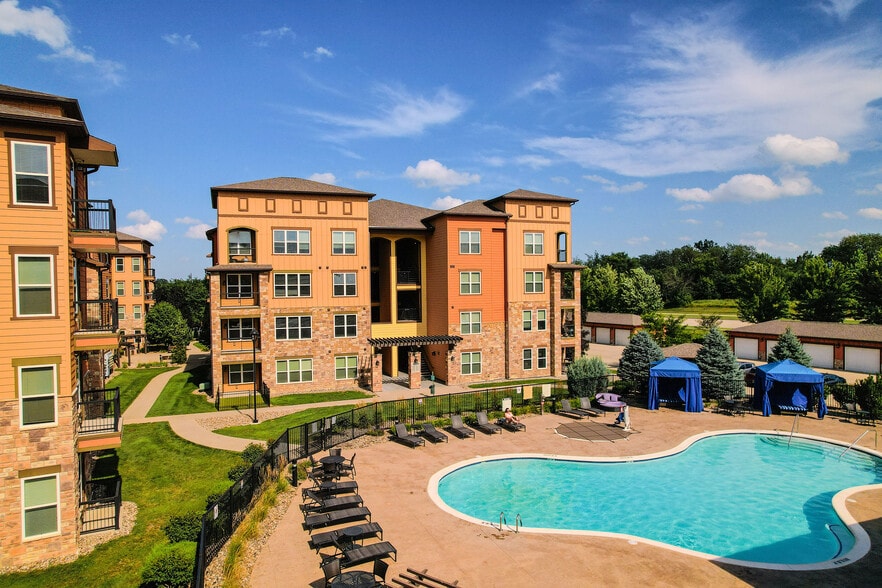
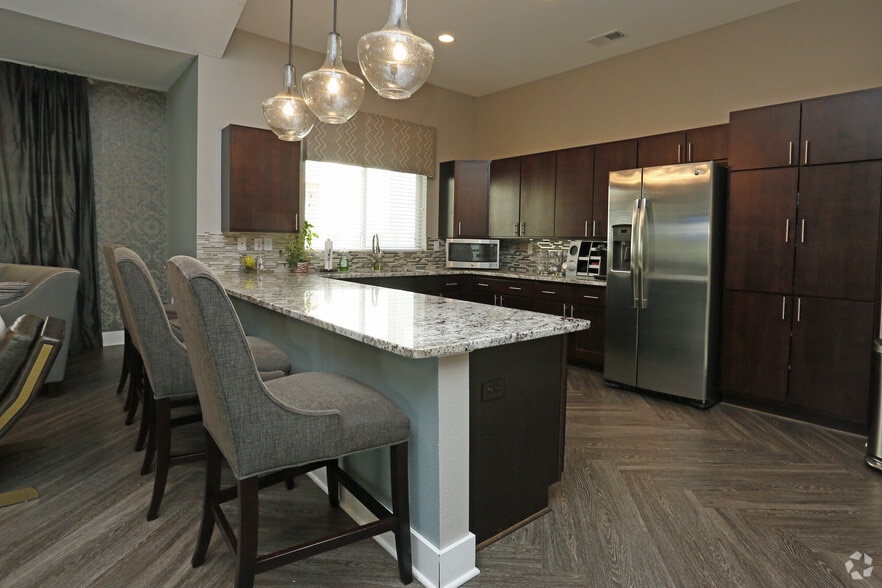
The Summit at Heritage lifestyle is deeply intertwined with Grimes, Iowa’s legacy of easy living. Enjoy sunset vistas from expansive patios and decks or prepare gourmet dinners in your designer kitchen. The perfect blend of luxury and convenience…
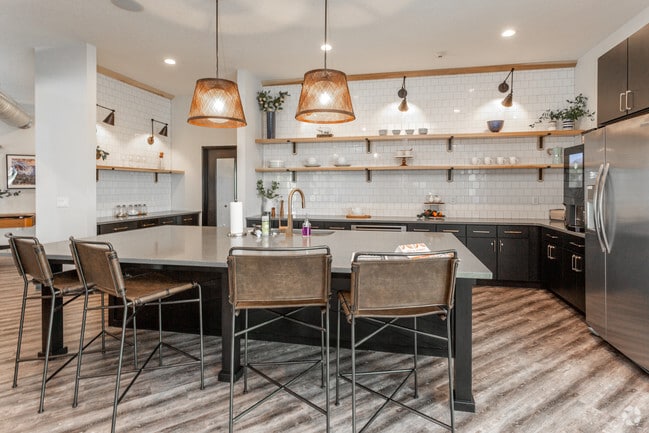
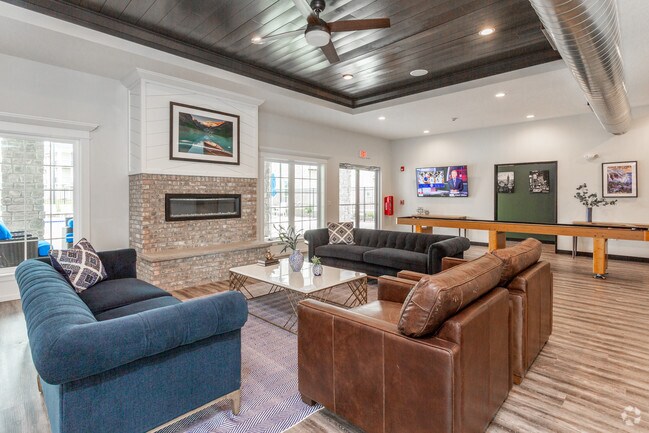
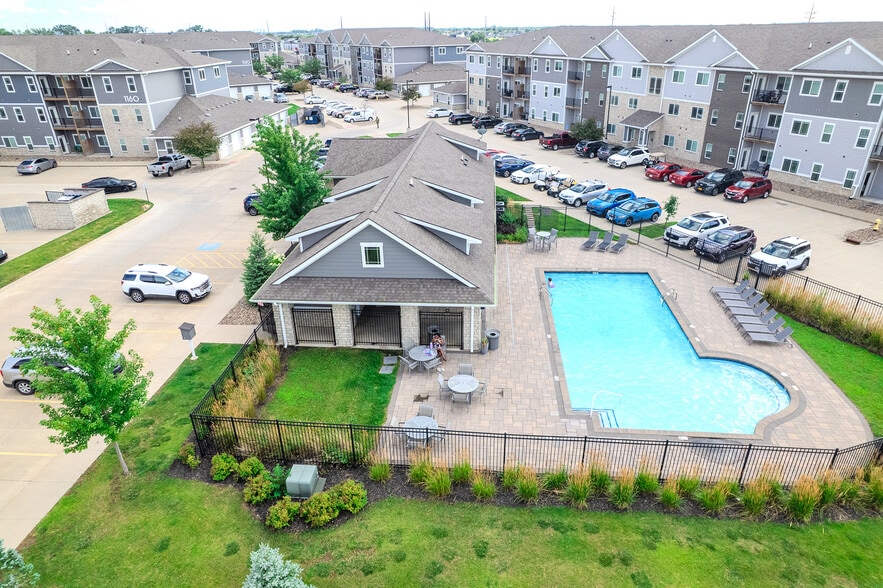
awaits with thoughtful amenities like our coffee bar and lush, resort-inspired pool lounge.
Utilities not included.
The Summit at Heritage lifestyle is deeply intertwined with Grimes, Iowa’s legacy of easy living. Enjoy sunset vistas from expansive patios and decks or prepare gourmet dinners in your designer kitchen. The perfect blend of luxury and convenience awaits with thoughtful amenities like our coffee bar and lush, resort-inspired pool lounge.
Utilities not included.
The Summit at Heritage Apartments is an apartment community in Grimes, IA
Contact
Grimes, IA 50111
- Sunday Closed
- Monday 9:00 AM – 6:00 PM
- Tuesday 9:00 AM – 6:00 PM
- Wednesday 9:00 AM – 6:00 PM
- Thursday 9:00 AM – 6:00 PM
- Friday 9:00 AM – 6:00 PM
- Saturday 10:00 AM – 4:00 PM
Renter Reviews
For The Summit at Heritage Apartments
15 Ratings & Reviews
-
6/11/26
Worst Complex EVER
Extremely disappointed with my move-out experience. Despite taking great care of my apartment and having a history of receiving full security deposits from previous rentals, this complex kept my deposit and charged additional fees for what appeared to be nothing more than normal wear and tear.
It feels like tenants are being used to cover routine maintenance costs rather than actual damages. Do NOT waste your money here.Review from Apartments.com
1 Person Found This Helpful
Property Manager at The Summit at Heritage Apartments responded to this review
We're sorry to hear about your disappointing move-out experience. Our policy is to use the security deposit for any damages that go beyond normal wear and tear. If you feel this was not the case with your apartment, we would appreciate the… opportunity to review this matter with you again. Please contact our management office at your earliest convenience so we can resolve any misunderstandings.
The Summit at Heritage Apartments Gallery
Nearby Properties You Might Like
Within 50 Miles of The Summit at Heritage Apartments
Find More Rentals in Grimes
Bedrooms
Other Types of Rentals
Grimes Apartments by Amenity
- Pet-Friendly Apartments in Grimes
- Furnished Apartments in Grimes
- Apartments with a Pool in Grimes
- Apartments with Wheelchair Access in Grimes
- Apartments with Washer & Dryer in Grimes
- Apartments with Utilities Included in Grimes
- Apartments with a Garage in Grimes
- Apartments with a Virtual Tour in Grimes
Apartment Specialties
Find More Rentals Nearby…
Cities
Neighborhoods
Contact this Property
(515) 531-5812Languages: English
Open 10:00 AM – 4:00 PM Today