


Managed By

- Total Monthly Price
- $1,232 - $1,760
- Bedrooms
- 1 - 31 - 3 Beds
- Bathrooms
- 1 - 21 - 2 Baths
- Sq. Ft.
- 737 - 1,347 sq ft
Pricing and Floor Plans
A2
Show Floor Plan Details Hide Floor Plan Details
Unable to load floor plan details.
6300-232
$1,253
737 Sq. Ft.
Now
6320-221
$1,232
737 Sq. Ft.
Sep. 27
A5
Show Floor Plan Details Hide Floor Plan Details
Unable to load floor plan details.
6320-123
$1,318
772 Sq. Ft.
Now
6310-307
$1,311
772 Sq. Ft.
Oct. 10
A4
Show Floor Plan Details Hide Floor Plan Details
Unable to load floor plan details.
6320-119
$1,286
771 Sq. Ft.
Oct. 9
6320-219
$1,276
771 Sq. Ft.
Oct. 10
A10
Show Floor Plan Details Hide Floor Plan Details
Unable to load floor plan details.
6300-311
$1,440
893 Sq. Ft.
Now
B4
Show Floor Plan Details Hide Floor Plan Details
Unable to load floor plan details.
6320-309
$1,467
1,055 Sq. Ft.
Now
6300-214
$1,462
1,055 Sq. Ft.
Now
6300-315
$1,507
1,055 Sq. Ft.
Now
6300-115
$1,486
1,055 Sq. Ft.
Oct. 23
B7
Show Floor Plan Details Hide Floor Plan Details
Unable to load floor plan details.
6320-306
$1,498
1,105 Sq. Ft.
Now
6320-302
$1,498
1,105 Sq. Ft.
Now
B3
Show Floor Plan Details Hide Floor Plan Details
Unable to load floor plan details.
6300-328
$1,545
1,044 Sq. Ft.
Now
6320-111
$1,510
1,044 Sq. Ft.
Now
B2
Show Floor Plan Details Hide Floor Plan Details
Unable to load floor plan details.
6300-131
$1,511
1,040 Sq. Ft.
Oct. 10
B9
Show Floor Plan Details Hide Floor Plan Details
Unable to load floor plan details.
6310-301
$1,580
1,131 Sq. Ft.
Oct. 14
C1
Show Floor Plan Details Hide Floor Plan Details
Unable to load floor plan details.
6310-205
$1,561
1,347 Sq. Ft.
Now
6310-309
$1,576
1,347 Sq. Ft.
Now
Property Map
Select a unit to view pricing and availability
Details
Lease Term Options
- 5 - 15 Month Leases
Property Information
- Built in 2016
- 195 units3 stories
Fees & Policies
The fees below are based on community-supplied data and may exclude additional fees and utilities.
Utilities & Essentials
-
Doorstep Trash Removal$25 / mo
-
Smart Home Service$40 / mo
-
Utility Service Fee$8 / mo
-
UtilitiesVaries / mo
One-Time Basics
Due at Application
-
Application Fee$50
Due at Move-In
-
Administrative Fee$200
-
Security DepositVaries one-time
Garage
-
Garage$125 / mo
Comments
Max of 1
Additional Parking Options
-
Other
-
Covered
-
Surface Lot
Other Pets Allowed
-
Pet Fee$250
-
Pet Rent$50 / mo
Dogs Allowed
-
Dogs Allowed
Max of 2
Restrictions
None
Comments
We are pet-friendly and welcome up to two pets per home. Large dogs are welcome with no weight limits, though select breed restrictions do apply. Please contact us for more details. $50/mo and $100 additional pet fee for additional pets. | Restric...
Cats Allowed
-
Cats Allowed
Max of 2
Restrictions
None
Comments
We are pet-friendly and welcome up to two pets per home. Large dogs are welcome with no weight limits, though select breed restrictions do apply. Please contact us for more details. $50/mo and $100 additional pet fee for additional pets. | Restric...
Situational
-
Utility New Account Setup$10
-
Utility Final Bill Charge$10
-
Damage Waiver ProgramVaries / occurrence
Property Fee Disclaimer: Based on community-supplied data and independent market research. Subject to change without notice. May exclude fees for mandatory or optional services and usage-based utilities.
Matterport 3D Tours
Explore Commute Options
Property Highlights
- *Soaring High Ceilings
- 24-Hour Emergency Maintenance
- Accessible Features
- Attached Garages
- Breakfast Bar
- Clubhouse Rentals
- Coffee Bar
- Community Room
- Contemporary Interiors
- Designer Appliances
- Detached Garages
- Double-Sink Vanity
- Electric Range
- Extra Storage
- Fire Pit
- Heated Pool
- In-Sink Disposal
- Johnston Community School District
- Kitchen Island
- Large Closets
- Large Sun Deck
- Large Windows
- Library
- Minutes to Interstates/ Highways
- Movie Theater
- Near Access to Nature Trails
- Near Shopping, Dining, and Entertainment
- Off Street Parking
- Outdoor Fireplace
- Pet Friendly
- Pure Air Community
- Smart Lock
- Smart Thermostat
- USB Ports
- Valet Waste Service
- Vinyl Plank Flooring
- Washer and Dryer
Apartment Features
- Air Conditioning
- Balcony
- Cable Ready
- Carpet
- Ceiling Fans
- Deck
- Dishwasher
- Disposal
- Double Vanities
- Eat-in Kitchen
- Fireplace
- Granite Countertops
- High Ceilings
- Ice Maker
- Island Kitchen
- Kitchen
- Linen Closet
- Microwave
- Oven
- Pantry
- Patio
- Range
- Refrigerator
- Stainless Steel Appliances
- Tub/Shower
- Vinyl Flooring
- Walk-In Closets
- Washer/Dryer
- Wheelchair Accessible (Rooms)
- Window Coverings
Community Features
- Business Center
- Clubhouse
- Controlled Access
- Dog Park
- Elevator
- Fitness Center
- Garages
- Grill
- Maintenance on site
- Media Center/Movie Theatre
- Package Service
- Pool
- Property Manager on Site
- Public Transportation
- Short Term Lease
- Sundeck
- Walking/Biking Trails
Map of Cadence
Area Scores
Walkability
Fairly walkable
Transit
Limited public transit
Driveability
Exceptionally drivable
Bikeability
Moderately bikeable
Walkability measures the walking distance to day-to-day needs.
Transit measures access to public transportation.
Driveability measures congestion, parking availability, and access to major roads.
Bikeability measures the suitability for cycling.
Soundscore™
Active
A Sound Score rating aggregates noise caused by vehicle traffic, airplane traffic and local sources.
Transit
Airport
26 min Drive

Moving to Outer West Des Moines/Urbandale, Johnston, IA
Shopping Centers
Shoppers will appreciate Cadence proximity to Johnston Town Center, Windwood Center , and Village Square Shopping Center. Johnston Town Center is 0.4 miles away, and Windwood Center is within a 13 minute walk.
Parks and Recreation
Recreational activities near Cadence are plentiful. Discover 2 parks within 5 miles, including Westchester Park and Ashby Park.
Airports
Living in Outer West Des Moines/Urbandale provides easy access to Des Moines International, located just 25 minutes from Cadence.
Military Bases
There is Camp Dodge near Johnston, IA.
Local Education
Primary and Secondary Schools

Lawson Elementary School
Grades K-5
Public

Cottontail Creek Montessori School
Grades K-5
Private

Henry A Wallace Elementary School
Grades PK-5
Public
Johnston Middle School
Grades 6-8
Public
Summit Middle School
Grades 6-8
Public
St Pius X School
Grades PK-8
Private

Johnston Senior High School
Grades 9-12
Public
Urbandale High School
Grades 9-12
Public
Gospel Assembly Christian Academy
Grades K-12
Private
Data provided by GreatSchools.org © 2026. All rights reserved.

Colleges and Universities
| School | Commute Time (Distance) |
|---|---|
| Drake University | Drive: 14 min (6.9 mi) |
| Des Moines Area C.C., Ankeny | Drive: 16 min (7.3 mi) |
| Grand View University | Drive: 13 min (8.8 mi) |
| Des Moines Area C.C., Urban | Drive: 16 min (9.7 mi) |
About Cadence
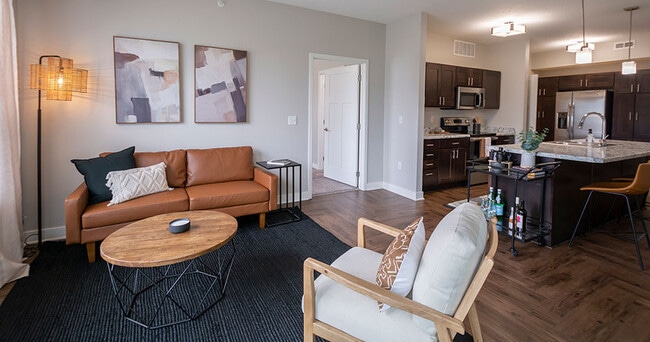
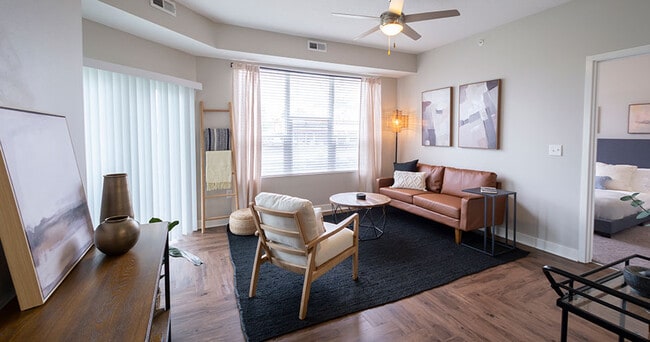
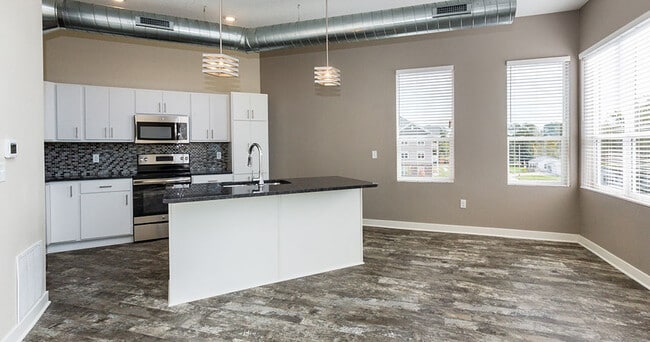
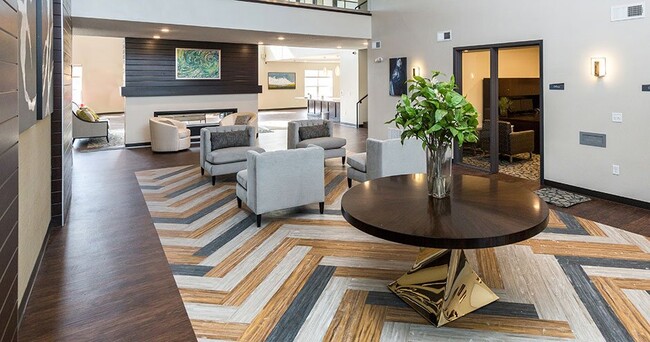
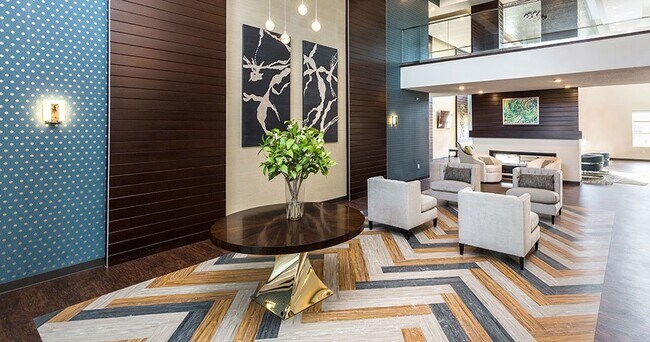
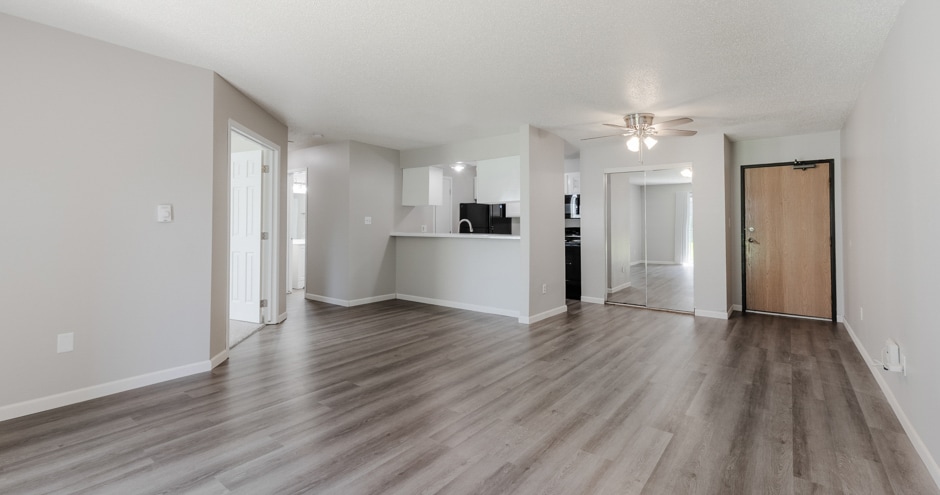
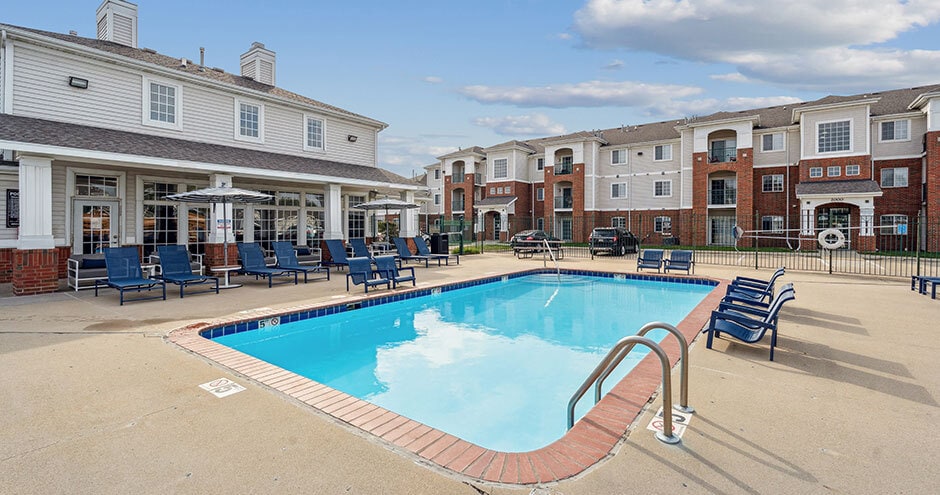
With 30 different floor plans to choose from, you're bound to find just what you're looking for in Cadence. Whether you're looking for a one-, two-, or three-bedroom apartment or townhome, we have something for everyone. Come browse our photo gallery… and see our contemporary, open-concept homes, or book a tour so that you can get a better feel of how our community and apartment amenities will fit your lifestyle.
With 30 different floor plans to choose from, you're bound to find just what you're looking for in Cadence. Whether you're looking for a one-, two-, or three-bedroom apartment or townhome, we have something for everyone. Come browse our photo gallery and see our contemporary, open-concept homes, or book a tour so that you can get a better feel of how our community and apartment amenities will fit your lifestyle.
Cadence is an apartment community in Johnston, IA
Contact
Johnston, IA 50131
- Sunday Closed
- Monday 10:00 AM – 6:00 PM
- Tuesday 10:00 AM – 6:00 PM
- Wednesday 10:00 AM – 6:00 PM
- Thursday 10:00 AM – 6:00 PM
- Friday 10:00 AM – 6:00 PM
- Saturday 10:00 AM – 5:00 PM
Renter Reviews
For Cadence
6 Ratings & Reviews
-
8/21/25
Self guided tour of property
Yes the Apts was absolutely wonderful and very spacious!! I loved them and can't wait to move in.
Review from Apartments.com
Property Manager at Cadence responded to this review
This review means a lot to us! Thank you for choosing Cadence Apartments.
Property Manager at Cadence responded to this review
This review means a lot to us! Thank you for choosing Cadence Apartments.
Cadence Gallery


Nearby Properties You Might Like
Within 50 Miles of Cadence


Find More Rentals in Johnston
Bedrooms
Other Types of Rentals
Johnston Apartments by Amenity
- Pet-Friendly Apartments in Johnston
- Furnished Apartments in Johnston
- Waterfront Apartments in Johnston
- Apartments with a Pool in Johnston
- Apartments with Wheelchair Access in Johnston
- Apartments with Washer & Dryer in Johnston
- Apartments with Utilities Included in Johnston
- Apartments with a Garage in Johnston
- Apartments with EV Charging in Johnston
- Apartments with a Virtual Tour in Johnston
Apartment Specialties
Apartments in your Budget
Find More Rentals Nearby…
Cities
Neighborhoods
Contact This Property
(515) 329-3726Languages: English
Open 10:00 AM – 5:00 PM Today