
Managed By

- Bedrooms
- 1 - 31 - 3 Beds
- Bathrooms
- 1 - 21 - 2 Baths
- Sq. Ft.
- 828 - 1,307 sq ft
Pricing and Floor Plans
The Spot (A2)
Show Floor Plan Details Hide Floor Plan Details
Unable to load floor plan details.
1110-201
$1,181
845 Sq. Ft.
Now
1120-301
$1,181
845 Sq. Ft.
Sep. 9
1180-201
$1,181
845 Sq. Ft.
Sep. 16
The Cozy (A1)
Show Floor Plan Details Hide Floor Plan Details
Unable to load floor plan details.
1175-202
$1,171
828 Sq. Ft.
Nov. 8
The Connection (C3)
Show Floor Plan Details Hide Floor Plan Details
Unable to load floor plan details.
1180-204
$1,272
964 Sq. Ft.
Now
1145-209
$1,272
964 Sq. Ft.
Sep. 3
1130-203
$1,272
964 Sq. Ft.
Sep. 5
The Hub (C2)
Show Floor Plan Details Hide Floor Plan Details
Unable to load floor plan details.
1145-109
$1,282
964 Sq. Ft.
Sep. 5
1145-104
$1,282
964 Sq. Ft.
Sep. 9
1160-104
$1,282
964 Sq. Ft.
Sep. 9
1125-109
$1,282
964 Sq. Ft.
Sep. 28
The Gathering (D5)
Show Floor Plan Details Hide Floor Plan Details
Unable to load floor plan details.
1125-305
$1,324
1,217 Sq. Ft.
Now
1145-207
$1,324
1,217 Sq. Ft.
Now
1145-208
$1,324
1,217 Sq. Ft.
Now
The Domain (D6)
Show Floor Plan Details Hide Floor Plan Details
Unable to load floor plan details.
1160-311
$1,441
1,307 Sq. Ft.
Now
1115-312
$1,441
1,307 Sq. Ft.
Now
1125-311
$1,441
1,307 Sq. Ft.
Now
The Mainstay (D3)
Show Floor Plan Details Hide Floor Plan Details
Unable to load floor plan details.
1125-107
$1,324
1,217 Sq. Ft.
Sep. 16
1115-106
$1,324
1,217 Sq. Ft.
Nov. 7
1115-108
$1,324
1,217 Sq. Ft.
Nov. 10
The Anchor (D4)
Show Floor Plan Details Hide Floor Plan Details
Unable to load floor plan details.
1145-112
$1,431
1,307 Sq. Ft.
Oct. 23
Show Unavailable Floor Plans (3) Hide Unavailable Floor Plans
Unable to load floor plan details.
Details
Lease Term Options
- 3 - 15 Month Leases
Property Information
- Built in 2015
- 434 units3 stories
Fees & Policies
The fees below are based on community-supplied data and may exclude additional fees and utilities.
Utilities & Essentials
-
Utility Billing Monthly Fee$6 / mo
-
Pest Control Fee$7 / mo
-
Internet FeeVaries by unit
One-Time Basics
-
Application Fee IncomeVaries by unit
Due at Application
-
Administrative Fee$150
-
Application Fee Per Applicant$50
Due at Move-In
-
Utility Set Up Fee$50
Garage Attached
-
Parking Fee$75 / mo
Comments
Max of 1
Cats Allowed
-
Cats Allowed
Max of 2, 0 lbs. Weight Limit
Restrictions
No breed or weight restrictions. No visiting/guest pets. Please call office for additional details.
Comments
Pet Policy: Limit 2 pets per apartment. Non-Refundable Pet Fee and Monthly Pet Rent are per pet. No Refundable Security Deposit
Dogs Allowed
-
Dogs Allowed
Max of 2, 0 lbs. Weight Limit
Restrictions
No breed or weight restrictions. No visiting/guest pets. Please call office for additional details.
Comments
Pet Policy: Limit 2 pets per apartment. Non-Refundable Pet Fee and Monthly Pet Rent are per pet. No Refundable Security Deposit
Other Pets Allowed
-
Other Pets Allowed
Max of 2, 0 lbs. Weight Limit
Restrictions
No breed or weight restrictions. No visiting/guest pets. Please call office for additional details.
Comments
Pet Policy: Limit 2 pets per apartment. Non-Refundable Pet Fee and Monthly Pet Rent are per pet. No Refundable Security Deposit
Property Fee Disclaimer: Based on community-supplied data and independent market research. Subject to change without notice. May exclude fees for mandatory or optional services and usage-based utilities.
Matterport 3D Tours
Explore Commute Options
Property Highlights
- 1st Floor
- 1st Floor Location
- 2 Pools
- 2nd Floor
- 3rd Floor
- 9-Foot Ceilings
- Basketball Court
- Bathroom Vanity
- Bikeable/walkable
- Black Appliances
- Carpet
- Ceiling Fans in Every Room
- Coat Closet
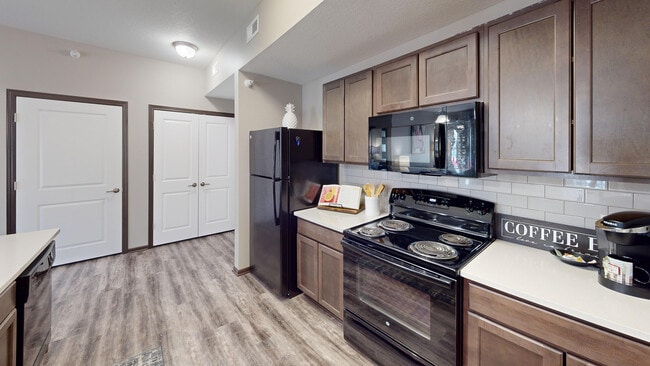
- Coffee Bar
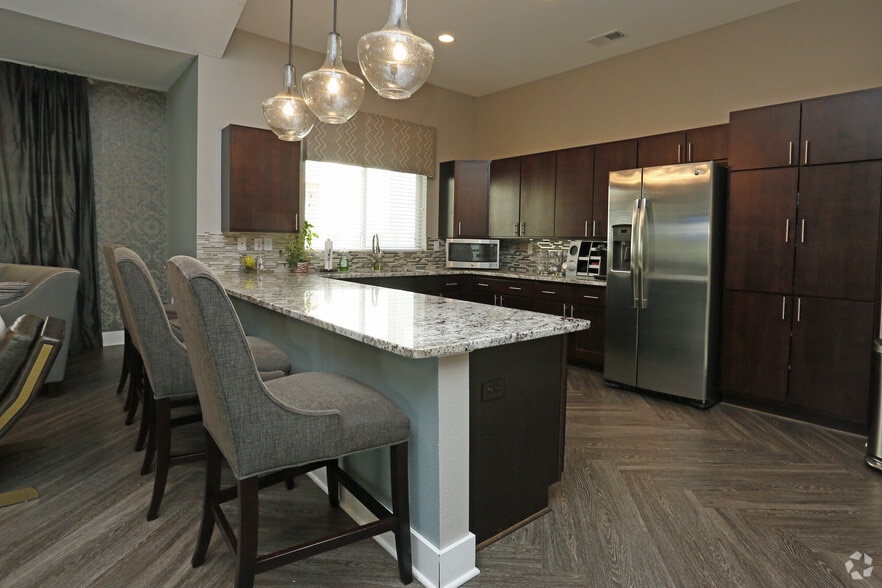
- Community Kitchen
- Dogs Allowed
- Double Sink
- Easy 15 Minute Commute To Dmu
- Fireplace Feature
- Free Parking On-Site
- Garages Available For Additional Fee
- GE Appliance Package
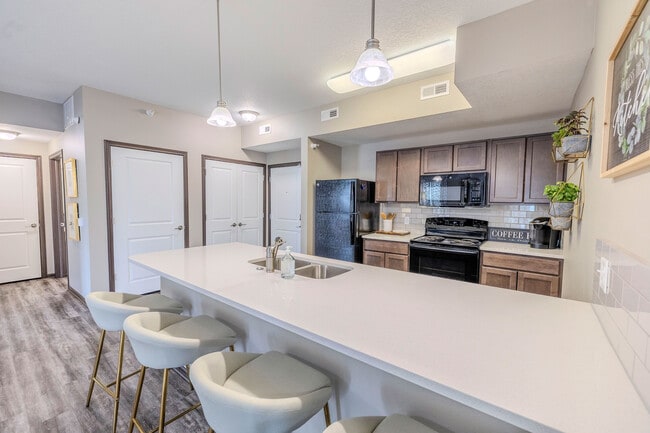
- Gourmet Kitchen with Subway Tile Backsplash
- Gourmet Wraparound Kitchen with Subway Tile Backsplash
- Green Space
- Hardwood Inspired Flooring
- Interstate 80 Access Nearby
- Kitchen Island
- Kitchen Island / Bar Combo
- Linen Closet
- Minutes To Vibrant Music In Wauke
- Natural Light In Select Apartment Homes
- Next to Trailside Dog Park
- Open Concept Living Space
- Overhead Lighting
- Pendant Lights
- Primary En Suite
- Primary En Suite with Walk In Closet
- Private Patio Or Balcony
- Quartz Counters
- Spacious Layouts
- Sports Court
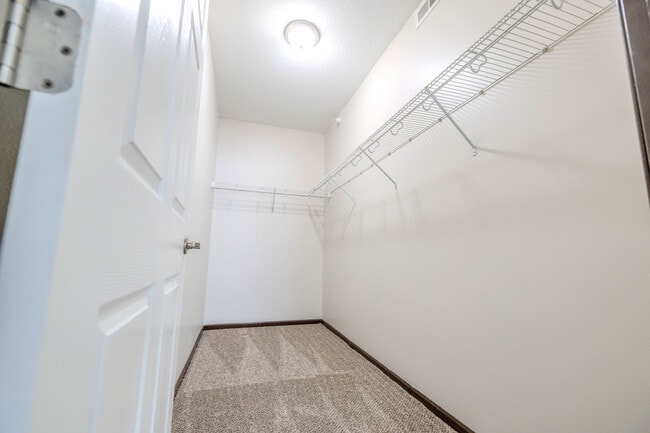
- Walk In Closets
- Walk-In Shower
- Walking Distance To Target And Hy-vee
- Walking or Bike Path
- Waukee Community School District
- Wrap Around Kitchen
Apartment Features
- Air Conditioning
- Balcony
- Ceiling Fans
- Dishwasher
- Disposal
- Freezer
- Hardwood Floors
- Heating
- High Speed Internet Access
- Kitchen
- Linen Closet
- Microwave
- Oven
- Patio
- Quartz Countertops
- Range
- Refrigerator
- Sprinkler System
- Tub/Shower
- Vinyl Flooring
- Walk-In Closets
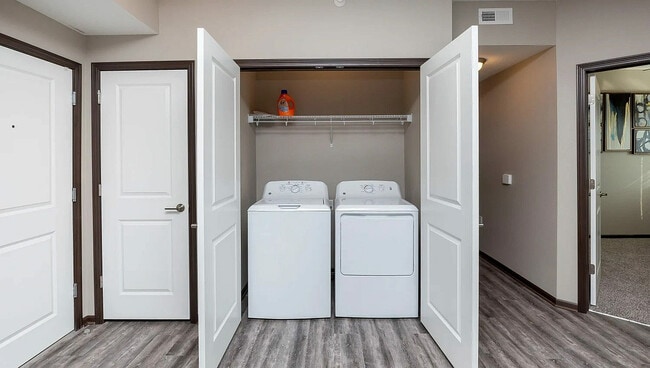
- Washer/Dryer
- Window Coverings
Community Features
- Basketball Court
- Clubhouse
- Controlled Access
- Fitness Center
- Gated
- Maintenance on site
- Pool
- Property Manager on Site
- Walk-Up
Map of 11Fifty on Olson
Area Scores
Walkability
Fairly walkable
Driveability
Very drivable
Bikeability
Fairly bikeable
Walkability measures the walking distance to day-to-day needs.
Driveability measures congestion, parking availability, and access to major roads.
Bikeability measures the suitability for cycling.
Soundscore™
Active
A Sound Score rating aggregates noise caused by vehicle traffic, airplane traffic and local sources.
Transit
Airport
28 min Drive

Moving to Dallas County, Waukee, IA
Shopping Centers
Shoppers will appreciate 11Fifty on Olson proximity to 710-790 SE Alices Rd, Williams Pointe II, and Hawthorne Plaza. 710-790 SE Alices Rd is 0.3 miles away, and Williams Pointe II is within a 13 minute walk.
Parks and Recreation
Recreational activities near 11Fifty on Olson are plentiful. Discover 1 park within 4.9 miles, including Living History Farms.
Airports
Living in Dallas County provides easy access to Des Moines International, located just 27 minutes from 11Fifty on Olson.
Local Education
Primary and Secondary Schools

Eason Elementary School
Grades K-5
Public
Waukee Elementary School
Grades K-5
Public

Maple Grove Elementary School
Grades K-5
Public

Webster Elementary School
Grades PK-5
Public

Timberline School
Grades 6-8
Public
Prairieview School
Grades 6-8
Public

Waukee South Middle School
Grades 6-8
Public

St Francis Of Assisi School
Grades PK-8
Private
Waukee Senior High School
Grades 9-12
Public
Des Moines Christian Schools
Grades PK-12
Private
Data provided by GreatSchools.org © 2026. All rights reserved.

Colleges and Universities
| School | Commute Time (Distance) |
|---|---|
| Des Moines University | Drive: 14 min (6.6 mi) |
| Des Moines Area C.C., West | Drive: 16 min (9.4 mi) |
| Drake University | Drive: 19 min (12.2 mi) |
| Des Moines Area C.C., Urban | Drive: 21 min (13.5 mi) |
About 11Fifty on Olson
Casual Spaces. Luxurious Perks. An enviable location.
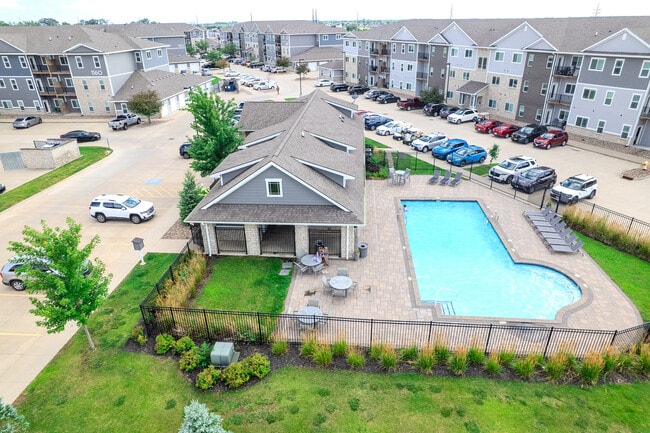
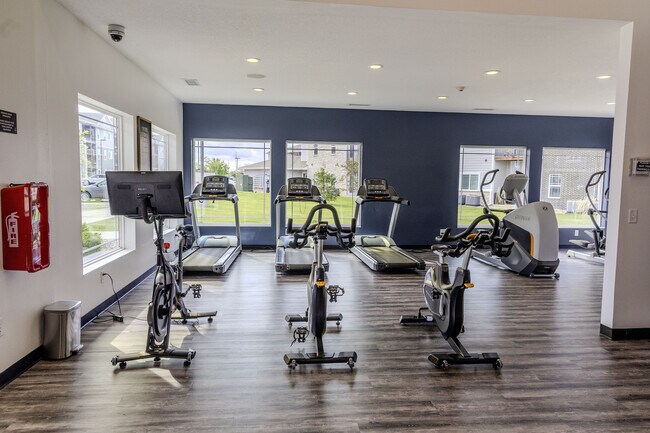
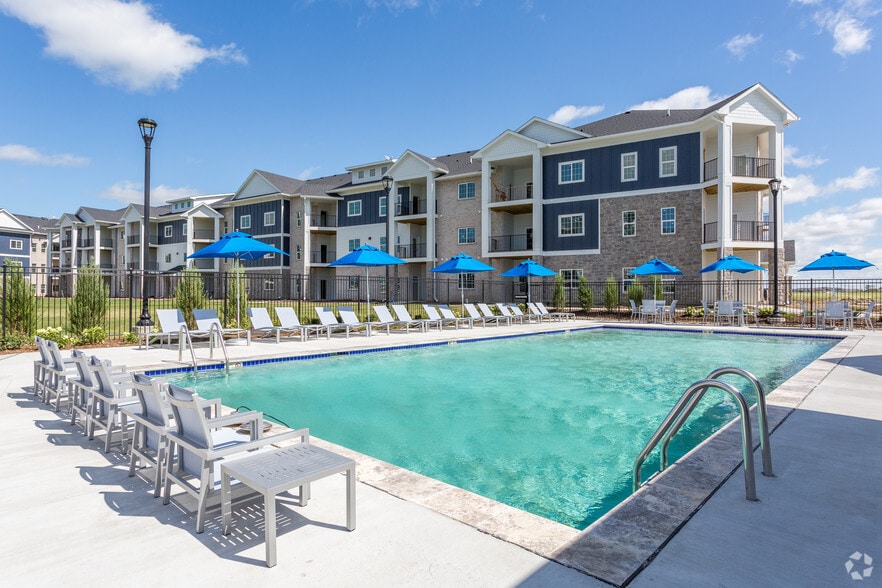
When it comes to upscale living, convenience and comfort are essential. That's why 11Fifty on Olson offers a gaming lounge, two resort-inspired swimming pools, a 24-hour fitness center with…
Peloton bikes, and controlled access garage parking,
Longing to connect with nature outside of your pet friendly one, two, or three bedroom home? Our perfectly landscaped community is surrounded by tree-lined streets, rolling golf courses, lush parkland, and wag-worthy dog walking trails.
Get one step closer to calling 11Fifty on Olson home with a private tour of upscale, suburban bliss.
Casual Spaces. Luxurious Perks. An enviable location.
When it comes to upscale living, convenience and comfort are essential. That's why 11Fifty on Olson offers a gaming lounge, two resort-inspired swimming pools, a 24-hour fitness center with Peloton bikes, and controlled access garage parking,
Longing to connect with nature outside of your pet friendly one, two, or three bedroom home? Our perfectly landscaped community is surrounded by tree-lined streets, rolling golf courses, lush parkland, and wag-worthy dog walking trails.
Get one step closer to calling 11Fifty on Olson home with a private tour of upscale, suburban bliss.
11Fifty on Olson is an apartment community in Waukee, IA
Contact
Waukee, IA 50263
- Sunday Closed
- Monday 9:00 AM – 6:00 PM
- Tuesday 9:00 AM – 6:00 PM
- Wednesday 9:00 AM – 6:00 PM
- Thursday 9:00 AM – 6:00 PM
- Friday 9:00 AM – 6:00 PM
- Saturday 10:00 AM – 4:00 PM
Renter Reviews
For 11Fifty on Olson
30 Ratings & Reviews
-
8/20/26
love it
Everyone is super nice and quiet can’t hear much of anything from my neighbors. Super dog friendly I feel like majority of people i’ve met have dogs all friendly.
Review from Apartments.com
Property Manager at 11Fifty on Olson responded to this review
We're glad to hear that you're enjoying the peace and quiet, as well as our pet-friendly community! It's heartening to know that you find our community warm and inviting. We aim to create a great environment for both our human and canine residents,… so your feedback is much appreciated.
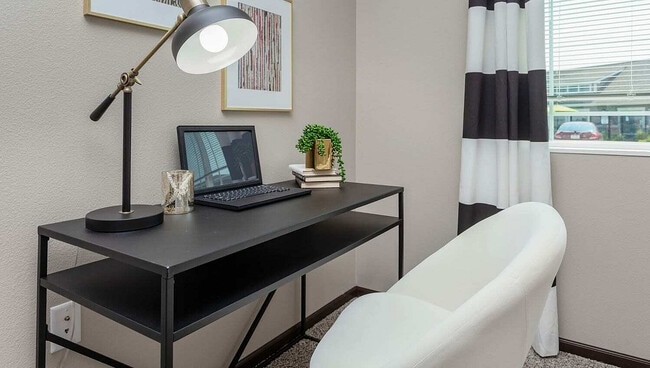
11Fifty on Olson Gallery

Nearby Properties You Might Like
Within 50 Miles of 11Fifty on Olson
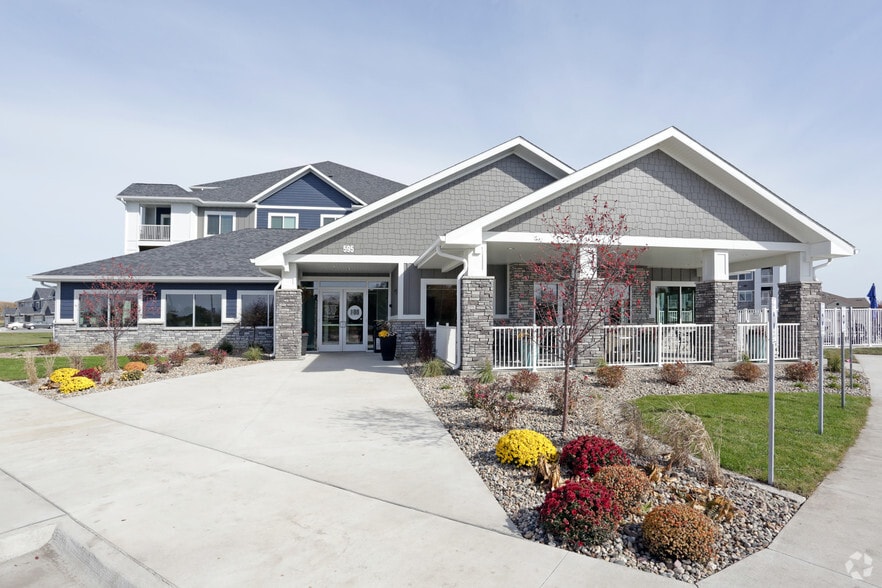
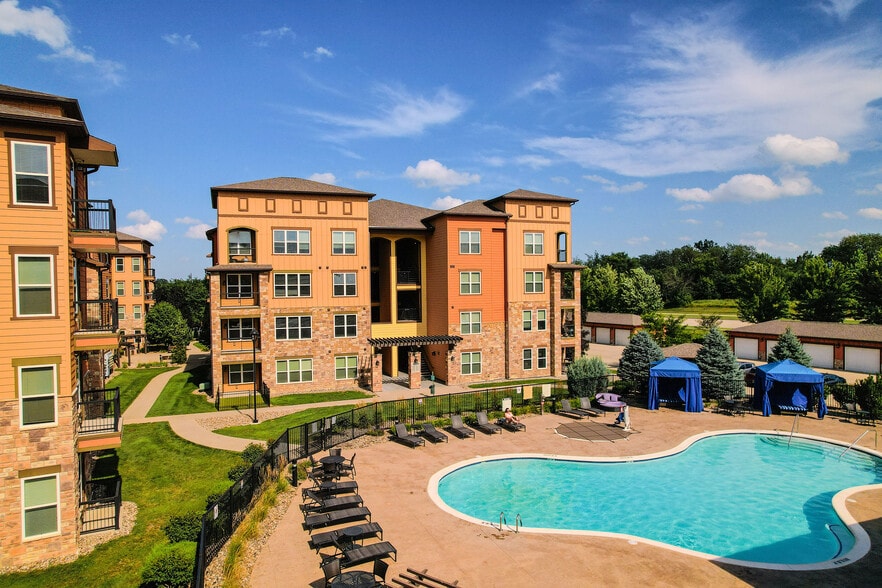
Find More Rentals in Waukee
Bedrooms
Other Types of Rentals
Waukee Apartments by Amenity
- Pet-Friendly Apartments in Waukee
- Furnished Apartments in Waukee
- Apartments with a Pool in Waukee
- Apartments with Wheelchair Access in Waukee
- Apartments with Washer & Dryer in Waukee
- Apartments with Utilities Included in Waukee
- Apartments with a Garage in Waukee
- Apartments with EV Charging in Waukee
- Apartments with a Virtual Tour in Waukee
Apartment Specialties
Find More Rentals Nearby…
Cities
Neighborhoods
Contact this Property
(515) 585-6751Languages: English
Open 9:00 AM – 6:00 PM Today