


Managed By

- Total Monthly Price
- $1,890 - $4,300
- Bedrooms
- 1 - 21 - 2 Beds
- Bathrooms
- 1 - 21 - 2 Baths
- Sq. Ft.
- 666 - 1,310 sq ft
Pricing and Floor Plans
The Birch Den
Show Floor Plan Details Hide Floor Plan Details
Unable to load floor plan details.
101
$2,110
838 Sq. Ft.
Now
The Ponderosa Den
Show Floor Plan Details Hide Floor Plan Details
Unable to load floor plan details.
115
$2,340
911 Sq. Ft.
Now
New
The Hemlock Den
Show Floor Plan Details Hide Floor Plan Details
Unable to load floor plan details.
116
$2,045
878 Sq. Ft.
Oct. 15
The Sawyer
Show Floor Plan Details Hide Floor Plan Details
Unable to load floor plan details.
217
$1,920
744 Sq. Ft.
Oct. 26
The Grove
Show Floor Plan Details Hide Floor Plan Details
Unable to load floor plan details.
The Sprout
Show Floor Plan Details Hide Floor Plan Details
Unable to load floor plan details.
The Essence
Show Floor Plan Details Hide Floor Plan Details
Unable to load floor plan details.
The Alder Den
Show Floor Plan Details Hide Floor Plan Details
Unable to load floor plan details.
The Ponderosa Den 2
Show Floor Plan Details Hide Floor Plan Details
Unable to load floor plan details.
The Aspen Den
Show Floor Plan Details Hide Floor Plan Details
Unable to load floor plan details.
The Cedar Den
Show Floor Plan Details Hide Floor Plan Details
Unable to load floor plan details.
The Fir Den
Show Floor Plan Details Hide Floor Plan Details
Unable to load floor plan details.
The Rosewood
Show Floor Plan Details Hide Floor Plan Details
Unable to load floor plan details.
409
$3,870
1,296 Sq. Ft.
Nov. 18
The Heartwood
Show Floor Plan Details Hide Floor Plan Details
Unable to load floor plan details.
The Ironwood
Show Floor Plan Details Hide Floor Plan Details
Unable to load floor plan details.
The Birchwood
Show Floor Plan Details Hide Floor Plan Details
Unable to load floor plan details.
The Sandalwood
Show Floor Plan Details Hide Floor Plan Details
Unable to load floor plan details.
Property Map
Select a unit to view pricing and availability
Details
Property Information
- Built in 2021
- 62 units4 stories
Fees & Policies
The fees below are based on community-supplied data and may exclude additional fees and utilities.
Utilities & Essentials
-
Utility Billing Bundle$40 - $100 / moDisclaimer: Price varies based on utility cost. 48 Utility apportionment is flat rate per month.
-
Internet Services$80 / mo
-
Utility - Electric - Third PartyVaries / mo
-
Renters Liability Insurance - Third PartyVaries / moDisclaimer: Price varies based on amount of coverage.
One-Time Basics
Due at Application
-
Application Fee$50
Due at Move-In
-
Administrative Fee$250
-
Security Deposit (Refundable)$500
Covered
-
Parking - Covered$75 / mo
Comments
Max of 1
Garage
-
Parking - Garage$150 / mo
Comments
Max of 1
Additional Parking Options
-
Garage
-
Other
Other Pets Allowed
-
Pet Fee$250 - $750Disclaimer: Price varies based on number of pets.
-
Pet Rent$50 / mo
Cats Allowed
-
Cats Allowed
Max of 2
Restrictions
We welcome 2 pets per apartment home. There is a one-time non-refundable fee of $500 per pet and a $50 per month per pet, pet rent will be charged monthly. Breed restrictions apply. Aggressive Breeds are prohibited. Please call our Leasing Office for complete Pet Policy information.
Dogs Allowed
-
Dogs Allowed
Max of 2, 25 lbs. Weight Limit
Restrictions
We welcome 2 pets per apartment home. There is a one-time non-refundable fee of $500 per pet and a $50 per month per pet, pet rent will be charged monthly. Breed restrictions apply. Aggressive Breeds are prohibited. Please call our Leasing Office for complete Pet Policy information.
Storage Unit
-
Storage Fee$45 / mo
Situational
-
Renters Liability Only - Non-Compliance$15 / mo
-
Late Fee$100 / occurrence
-
Community Amenity Fee$100 - $200 / occurrenceDisclaimer: Price varies based on package selected.
-
Access/Lock Change Fee$150 / occurrence
-
Lease Violation - Trash$25 / occurrence
-
Lease Violation$25 - $50 / occurrenceDisclaimer: Price varies based on type of non-compliance.
-
Access Device - Replacement$25 - $75 / occurrenceDisclaimer: Price varies based on device type.
-
Intra-Community Transfer Fee$300 / occurrence
-
Returned Payment Fee (NSF)$35 / occurrence
-
Lease Violation - Extermination Services$50 / occurrence
-
Utility - Vacant Processing Fee$50 / occurrence
-
Lease Buy Out200% of base rent / occurrence
-
Reletting Fee85% of base rent / occurrence
-
Utility - Vacant Cost RecoveryVaries / occurrence
-
Legal/Eviction FeesVaries / occurrenceDisclaimer: Price varies based on service level or type.
-
Security Deposit - Additional (Refundable)Varies / occurrenceDisclaimer: Price varies based on screening conditions.
Property Fee Disclaimer: Total Monthly Leasing Price includes base rent, all monthly mandatory and any user-selected optional fees. Excludes variable, usage-based, and required charges due at or prior to move-in or at move-out. Security Deposit may change based on screening results, but total will not exceed legal maximums. Some items may be taxed under applicable law. Some fees may not apply to rental homes subject to an affordable program. All fees are subject to application and/or lease terms. Prices and availability subject to change. Resident is responsible for damages beyond ordinary wear and tear. Resident may need to maintain insurance and to activate and maintain utility services, including but not limited to electricity, water, gas, and internet, per the lease. Additional fees may apply as detailed in the application and/or lease agreement, which can be requested prior to applying. Pets: Pet breed and other pet restrictions apply. Rentable Items: All Parking, storage, and other rentable items are subject to availability. Final pricing and availability will be determined during lease agreement. See Leasing Agent for details.
Matterport 3D Tours
Explore Commute Options
Property Highlights
- *In Select Units
- Amazon Hub Lockers
- Bike Storage with Maintenance Station
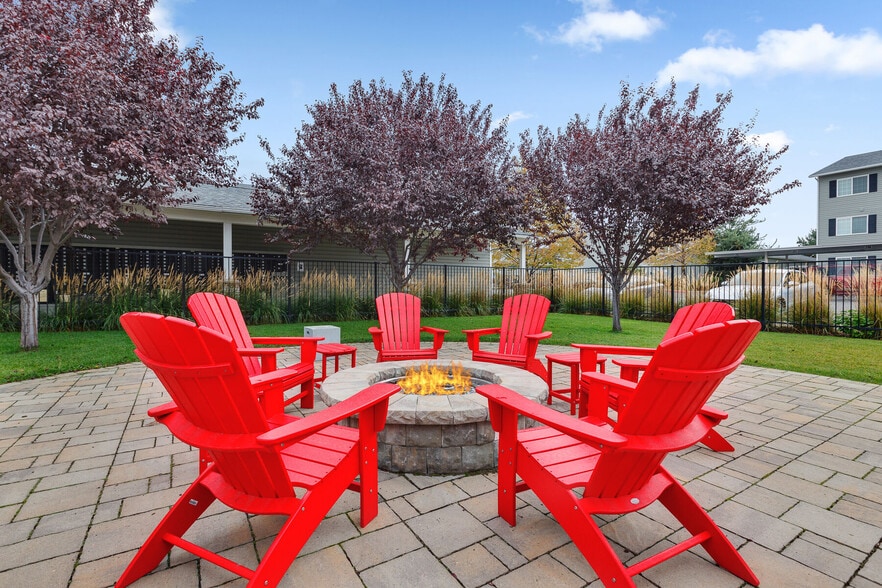
- Community Fire Pit & Grills
- Dog Wash Station
- EV Charging Stations
- Gig Speed Fiber Internet through Intermax
- Laminate Vinyl Plank Flooring
- Next to Centennial Trail
- Patio or Balcony
- Resident Lounge
- Secure Storage Units
- Secure Underground Parking Garage
- Social Area Connected to Patios
- Walk-In Closet
- Walking Distance to Shopping, Dining & Parks
- Washer & Dryer In Unit
- Water Views
Apartment Features
- Air Conditioning
- Carpet
- Fireplace
- Patio
- Stainless Steel Appliances
- Storage Space
- Washer/Dryer
Community Features
- Bicycle Storage
- Car Charging Station
- Fitness Center
- Garages
- Grill
- Lounge
- Walking/Biking Trails
Map of The Timbers
Area Scores
Walkability
Fairly walkable
Driveability
Exceptionally drivable
Bikeability
Moderately bikeable
Walkability measures the walking distance to day-to-day needs.
Driveability measures congestion, parking availability, and access to major roads.
Bikeability measures the suitability for cycling.
Soundscore™
Active
A Sound Score rating aggregates noise caused by vehicle traffic, airplane traffic and local sources.
Moving to Riverstone, Coeur d'Alene, ID
Shopping Centers
Shoppers will appreciate The Timbers proximity to Village at Riverstone, Ramsey Rd & Appleway Ave Center, and Appleway Square. Village at Riverstone is 0.6 miles away, and Ramsey Rd & Appleway Ave Center is within a 24 minute walk.
Parks and Recreation
Recreational activities near The Timbers are plentiful. Discover 1 park within 2.4 miles, including Tubbs Hill.
Airports
Living in Riverstone provides easy access to Spokane International, located just 47 minutes from The Timbers.
Local Education
Primary and Secondary Schools

Winton Elementary School
Grades PK-5
Public

Lakes Middle School
Grades 6-8
Public
Lake City High School
Grades 9-12
Public
Kootenai Academy
Grades K-12
Private
Data provided by GreatSchools.org © 2026. All rights reserved.

Colleges and Universities
| School | Commute Time (Distance) |
|---|---|
| North Idaho College | Drive: 5 min (2 mi) |
About The Timbers
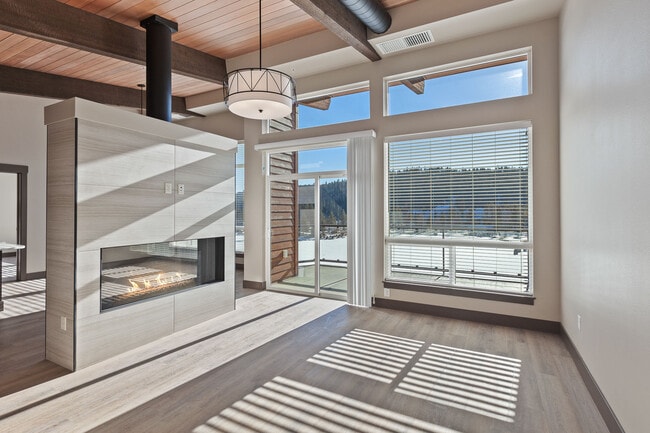
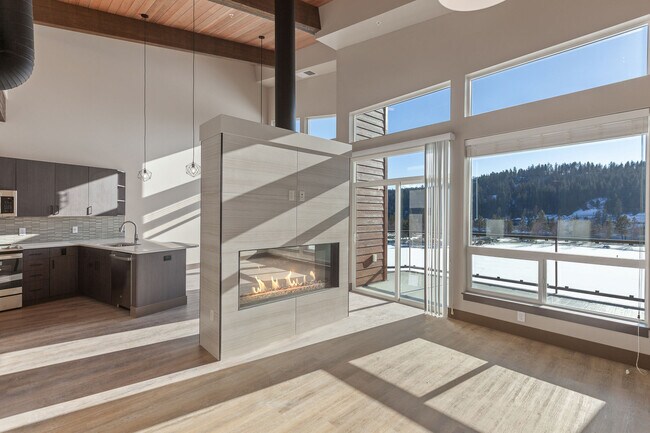
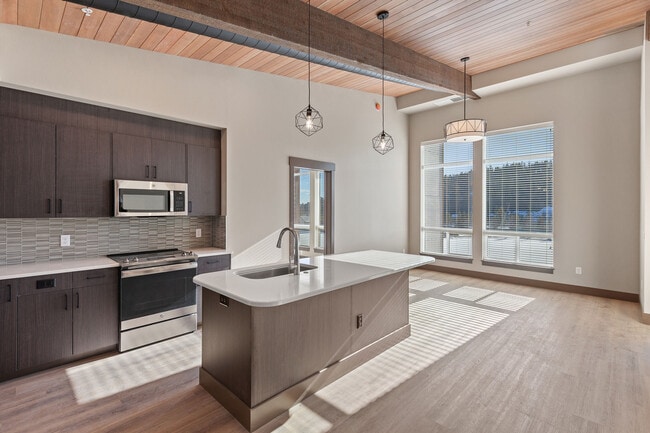
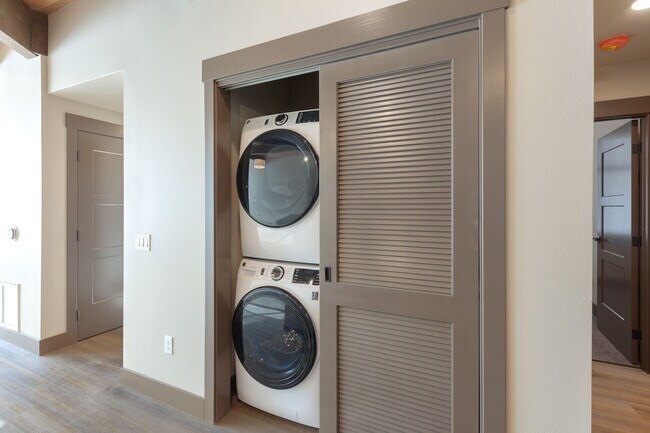
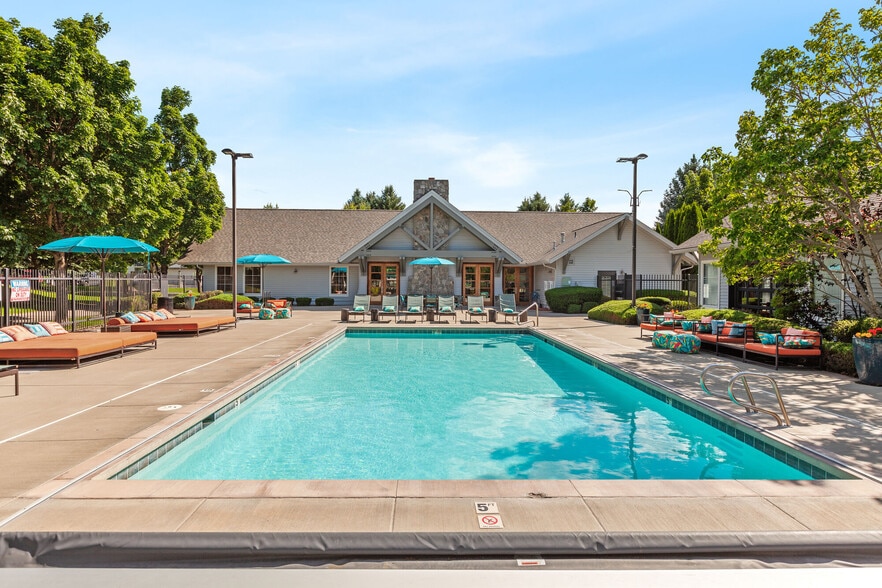
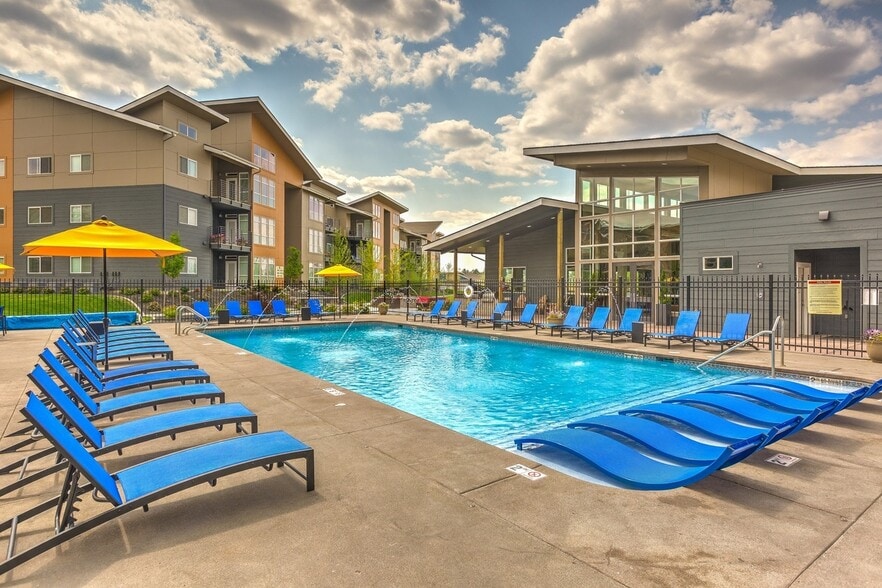
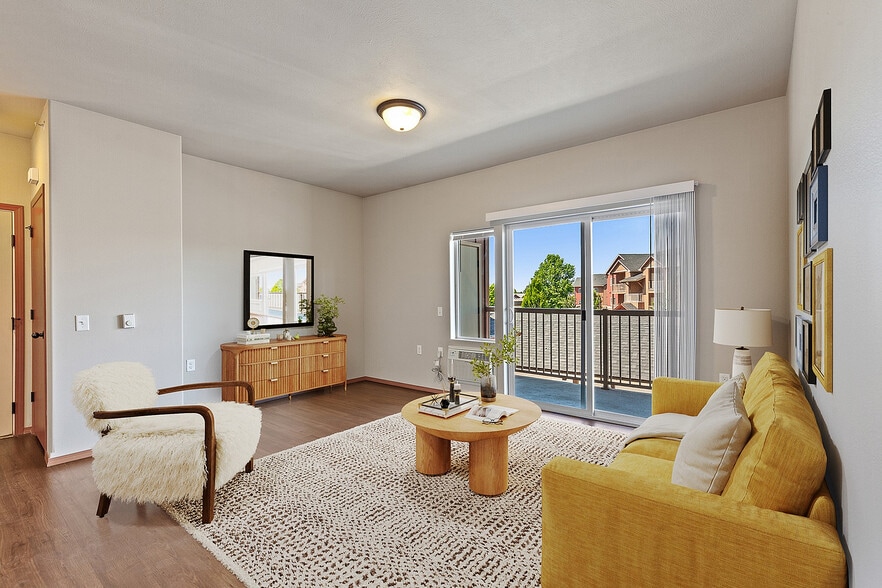
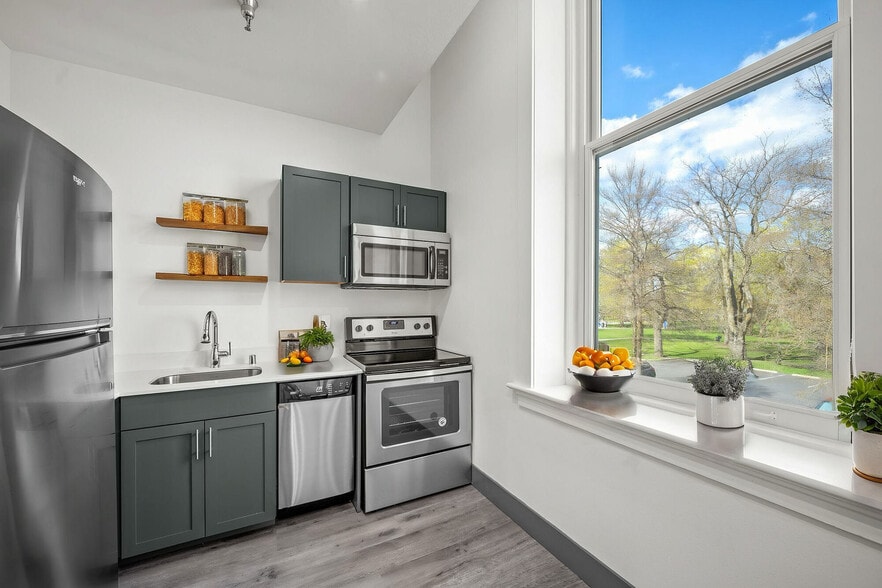
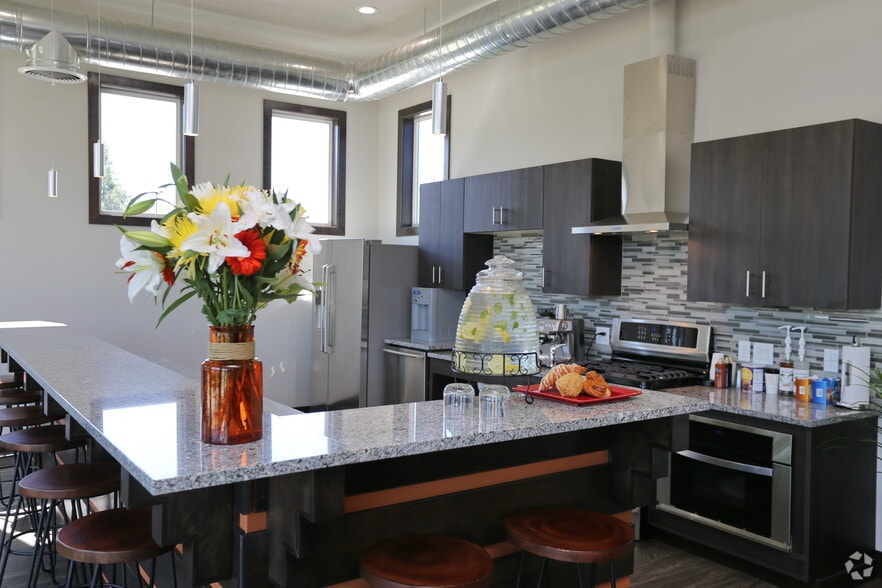
Offering brand new one and two-bedroom luxury apartments, The Timbers consciously weaves heritage through the building’s design, construction, and management, carefully curating a one-of-a-kind experience among the abundant natural treasures of Coeur… D’Alene, Idaho, where the history is rich, home is warm, and stories run deep. Plant your roots or keep moving forward. The Timbers is a natural oasis at the center of Coeur D’Alene, located next to Riverstone Park and is bustling with options for food, music, retail, and outdoor spaces inviting you to stretch out and stay awhile. This is your story. Enjoy modern finishes, stainless steel appliances, wood-style flooring, plush carpet, in-unit washer & dryer, electric ranges, high-efficiency windows, central air conditioning, led lights, high-speed internet, and amazing views.
Offering brand new one and two-bedroom luxury apartments, The Timbers consciously weaves heritage through the building’s design, construction, and management, carefully curating a one-of-a-kind experience among the abundant natural treasures of Coeur D’Alene, Idaho, where the history is rich, home is warm, and stories run deep. Plant your roots or keep moving forward. The Timbers is a natural oasis at the center of Coeur D’Alene, located next to Riverstone Park and is bustling with options for food, music, retail, and outdoor spaces inviting you to stretch out and stay awhile. This is your story. Enjoy modern finishes, stainless steel appliances, wood-style flooring, plush carpet, in-unit washer & dryer, electric ranges, high-efficiency windows, central air conditioning, led lights, high-speed internet, and amazing views.
The Timbers is an apartment community in Coeur d'Alene, ID
Contact
Coeur d'Alene, ID 83814
- Sunday Closed
- Monday 9:00 AM – 5:00 PM
- Tuesday 9:00 AM – 5:00 PM
- Wednesday 9:00 AM – 5:00 PM
- Thursday 9:00 AM – 5:00 PM
- Friday 9:00 AM – 5:00 PM
- Saturday Closed
Renter Reviews
For The Timbers
24 Ratings & Reviews
-
8/25/26
Verified Renter
Timbers has been a wonderful community, especially for someone new to the area. It’s in the perfect location with shops, restaurants, and trails within walking distance. The staff are wonderful and welcoming as well.
Review from Apartments.com
Property Manager at The Timbers responded to this review
Thank you so much for your kind words! We’re thrilled to hear that Timbers has felt like a welcoming community, especially as you’ve settled into the area. We agree that our location makes it easy to enjoy the nearby shops, restaurants, and trails,… and we’re so glad you’ve been able to take advantage of all that’s around us. Our team truly appreciates your recognition and is happy to have you as part of the Timbers community!
The Timbers Gallery




Nearby Properties You Might Like
Within 50 Miles of The Timbers
Find More Rentals in Coeur D'alene
Bedrooms
Other Types of Rentals
Coeur D'alene Apartments by Amenity
- Pet-Friendly Apartments in Coeur D'alene
- Furnished Apartments in Coeur D'alene
- Waterfront Apartments in Coeur D'alene
- Apartments with a Pool in Coeur D'alene
- Apartments with Wheelchair Access in Coeur D'alene
- Apartments with Washer & Dryer in Coeur D'alene
- Apartments with Utilities Included in Coeur D'alene
- Apartments with a Garage in Coeur D'alene
- Apartments with EV Charging in Coeur D'alene
- Apartments with a Virtual Tour in Coeur D'alene
Apartment Specialties
Find More Rentals Nearby…
Cities
Neighborhoods
Contact This Property
(208) 215-7362Languages: English
Open 9:00 AM – 5:00 PM Today