Managed By

- Total Monthly Price
- $1,176 - $2,151
- Bedrooms
- Studio - 3Studio - 3 Beds
- Bathrooms
- 1 - 21 - 2 Baths
- Sq. Ft.
- 540 - 1,296 sq ft
Pricing and Floor Plans
Elevated Six50
Show Floor Plan Details Hide Floor Plan Details
Unable to load floor plan details.
AA308
$1,281
650 Sq. Ft.
Now
AA104
$1,266
650 Sq. Ft.
Nov. 7
Signature Five74
Show Floor Plan Details Hide Floor Plan Details
Unable to load floor plan details.
I115
$1,321
574 Sq. Ft.
Oct. 7
Signature Six50
Show Floor Plan Details Hide Floor Plan Details
Unable to load floor plan details.
I106
$1,426
650 Sq. Ft.
Oct. 7
Signature Seven82
Show Floor Plan Details Hide Floor Plan Details
Unable to load floor plan details.
B107
$1,471
782 Sq. Ft.
Now
E205
$1,396
782 Sq. Ft.
Oct. 7
D309
$1,491
782 Sq. Ft.
Oct. 7
Signature Seven82
Show Floor Plan Details Hide Floor Plan Details
Unable to load floor plan details.
F209
$1,396
782 Sq. Ft.
Now
F107
$1,446
782 Sq. Ft.
Now
L105
$1,446
782 Sq. Ft.
Now
K106
$1,446
782 Sq. Ft.
Now
Elevated Nine78
Show Floor Plan Details Hide Floor Plan Details
Unable to load floor plan details.
BB201
$1,476
978 Sq. Ft.
Now
EE101
$1,526
978 Sq. Ft.
Now
BB301
$1,576
978 Sq. Ft.
Now
Signature Nine78
Show Floor Plan Details Hide Floor Plan Details
Unable to load floor plan details.
K208
$1,496
978 Sq. Ft.
Now
G207
$1,496
978 Sq. Ft.
Now
G101
$1,546
978 Sq. Ft.
Now
Signature Nine78
Show Floor Plan Details Hide Floor Plan Details
Unable to load floor plan details.
B201
$1,521
978 Sq. Ft.
Now
B101
$1,571
978 Sq. Ft.
Now
B301
$1,596
978 Sq. Ft.
Now
D301
$1,621
978 Sq. Ft.
Now
Elevated Eleven12
Show Floor Plan Details Hide Floor Plan Details
Unable to load floor plan details.
BB206
$1,626
1,112 Sq. Ft.
Now
EE306
$1,726
1,112 Sq. Ft.
Now
EE308
$1,726
1,112 Sq. Ft.
Oct. 7
Signature Eleven12
Show Floor Plan Details Hide Floor Plan Details
Unable to load floor plan details.
A207
$1,696
1,112 Sq. Ft.
Now
E306
$1,741
1,112 Sq. Ft.
Oct. 7
New
A301
$1,791
1,112 Sq. Ft.
Oct. 7
Signature Eleven12
Show Floor Plan Details Hide Floor Plan Details
Unable to load floor plan details.
F304
$1,801
1,112 Sq. Ft.
Now
Show Unavailable Floor Plans (7) Hide Unavailable Floor Plans
Unable to load floor plan details.
Property Map
Select a unit to view pricing and availability
Details
Lease Term Options
- 4 - 24 Month Leases
Property Information
- Built in 2016
- 552 units3 stories
Fees & Policies
The fees below are based on community-supplied data and may exclude additional fees and utilities.
Utilities & Essentials
-
Parking - Covered$45 / mo
-
Utility - Billing Administrative Fee$5.78 / mo
-
Utility - SewerVaries / moDisclaimer: Utility apportionment is allocation: unit size & occupants.
-
Trash Services - HaulingVaries / moDisclaimer: Utility apportionment is allocation: unit size & occupants.
-
Utility - Electric - Third PartyVaries / mo
-
Utility - WaterVaries / moDisclaimer: Utility apportionment is allocation: unit size & occupants.
-
Common Area - GasVaries / moDisclaimer: Utility apportionment is allocation: divided eq per unit.
-
Renters Liability Insurance - Third PartyVaries / moDisclaimer: Price varies based on selections with third party provider.
-
Common Area - ElectricVaries / moDisclaimer: Utility apportionment is allocation: divided eq per unit.
One-Time Basics
Due at Application
-
Holding Deposit (Refundable)$200
-
Application Fee$45
-
Security Deposit AlternativeVaries / moDisclaimer: Price varies based on screening conditions.
Due at Move-In
-
Security Deposit (Refundable)$100Disclaimer: Price varies based on floor plan type/size.
-
Utility - New Account Fee$17
-
Administrative Fee$200
Due at Move-Out
-
Utility - Final Bill Fee$17
Garage
-
Parking - Garage$135 / mo
Comments
Max of 1
Additional Parking Options
-
Covered
Other Pets Allowed
-
Pet Fee$500
-
Pet Management - Third Party$65
-
Pet Rent$50 / mo
Cats Allowed
-
Cats Allowed
Max of 2, 65 lbs. Weight Limit
Dogs Allowed
-
Dogs Allowed
Max of 2, 65 lbs. Weight Limit
Restrictions
Breed Restrictions Apply - Pit Bull Terriers/Staffordshire, Terriers Rottweilers, Doberman Pinschers, Chows, Presa Canarios, Akitas, Alaskan Malamutes, Wolf-hybrids
Storage Unit
-
Storage Fee$35 / mo
Personalized Add-Ons
-
Renters Liability/Content - Property Program$14.50 / mo
Situational
-
Security Deposit - Additional (Refundable)100% of base rentMax chargeable amount: 100% of base rent
-
Positive Credit Reporting Services$6.95 - $10.95 / moDisclaimer: Price varies based on payment method.
-
Month-to-Month Fee$600 / mo
-
Renters Liability Only - Non-Compliance$10.75 / occurrence
-
Late Fee$200 / occurrence
-
Lease Violation - Trash$25 / occurrence
-
Access Device - Replacement$5 - $75 / occurrenceDisclaimer: Price varies based on device type.
-
Utility - Vacant Processing Fee$50 / occurrence
-
Intra-Community Transfer Fee$500 / occurrence
-
Lease Violation - Smoking$500 - $750 / occurrenceDisclaimer: Price varies based on number of occurrences.
-
Pet/Animal Violation - Waste$500 - $750 / occurrenceDisclaimer: Price varies based on number of occurrences.
-
Returned Payment Fee (NSF)$75 / occurrence
-
Reletting Fee100% of base rent / occurrence
-
Lease Buy Out300% of base rent / occurrence
-
Utility - Vacant Cost RecoveryVaries / occurrence
-
Legal/Eviction FeesVaries / occurrenceDisclaimer: Price varies based on service level or type.
Property Fee Disclaimer: Total Monthly Leasing Price includes base rent, all monthly mandatory and any user-selected optional fees. Excludes variable, usage-based, and required charges due at or prior to move-in or at move-out. Security Deposit may change based on screening results, but total will not exceed legal maximums. Some items may be taxed under applicable law. Some fees may not apply to rental homes subject to an affordable program. All fees are subject to application and/or lease terms. Prices and availability subject to change. Resident is responsible for damages beyond ordinary wear and tear. Resident may need to maintain insurance and to activate and maintain utility services, including but not limited to electricity, water, gas, and internet, per the lease. Additional fees may apply as detailed in the application and/or lease agreement, which can be requested prior to applying. Pets: Pet breed and other pet restrictions apply. Rentable Items: All Parking, storage, and other rentable items are subject to availability. Final pricing and availability will be determined during lease agreement. See Leasing Agent for details.
Matterport 3D Tours
Explore Commute Options
Property Highlights
- 24 ft Sundeck Lounge
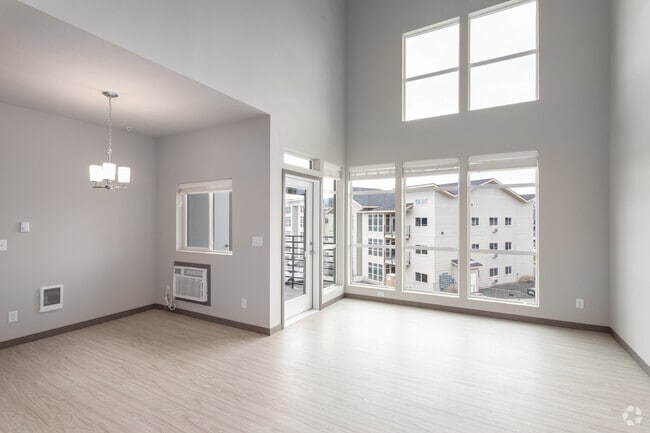
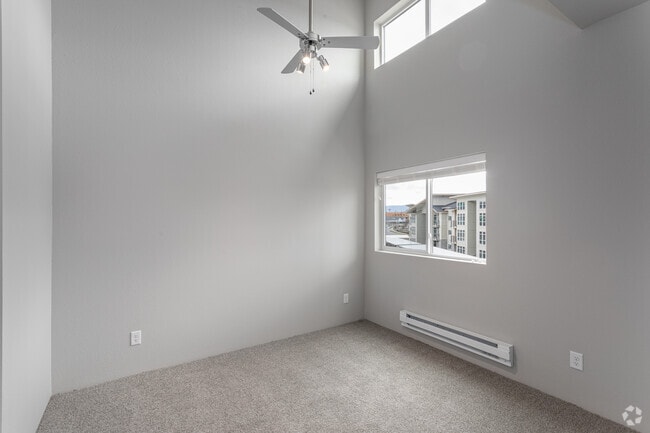
- 9-21 Foot Ceilings
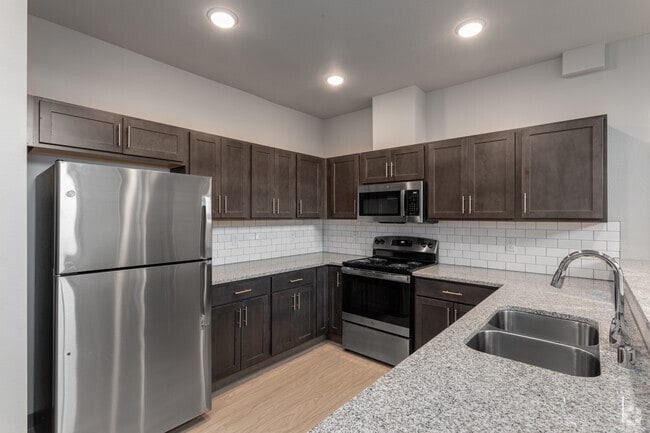
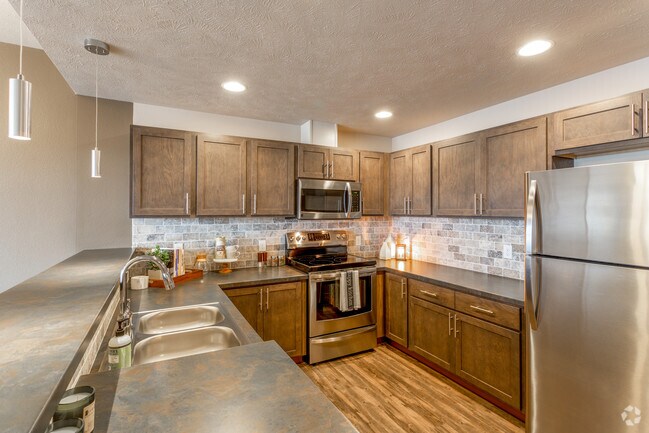
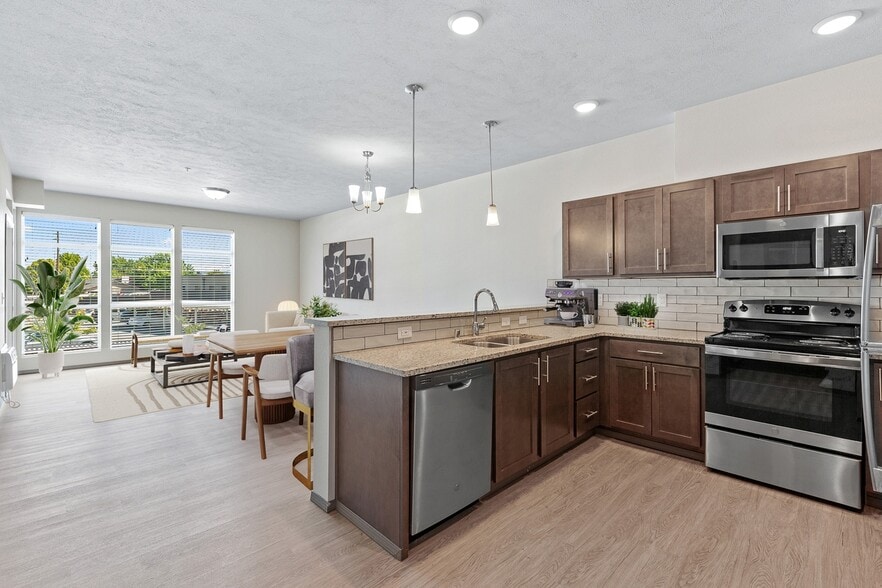
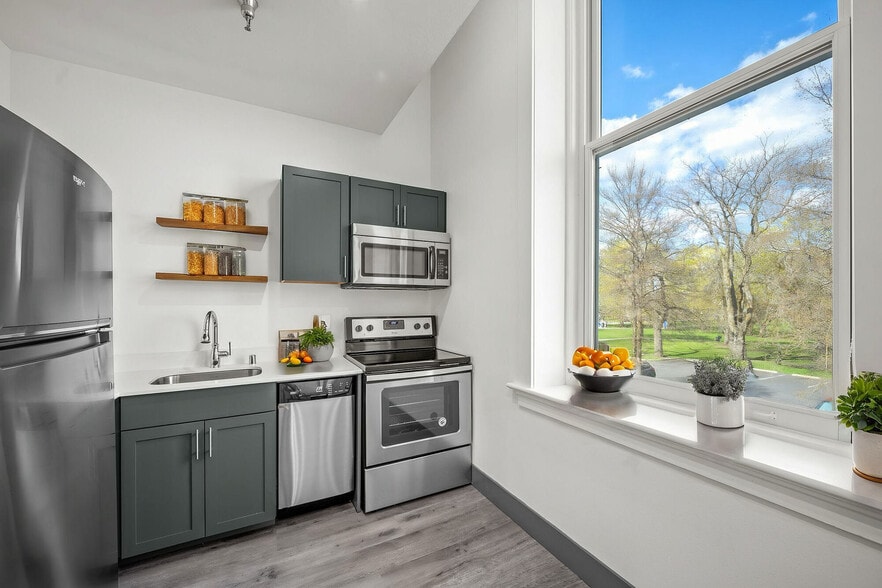
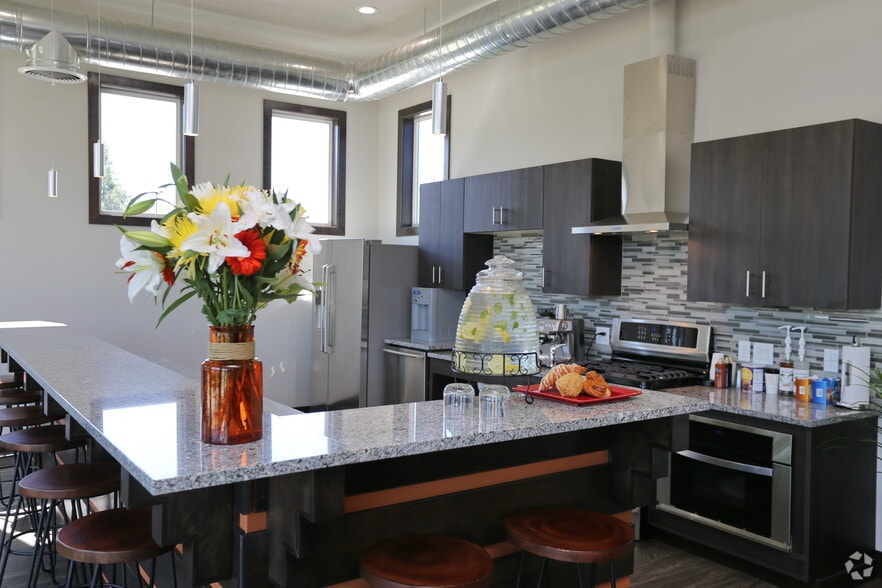
- A Chef`s Delight Style Kitchen
- A Chefs Delight Style Kitchen
- A Chef's Delight Style Kitchen
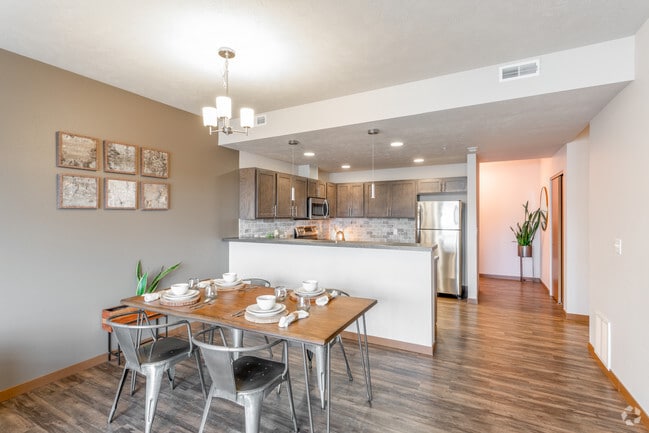
- Additional Space for Dining
- Central Heating and AC
- Chef's Delight Full Stainless Steel Appliance Package
- Demonstration Kitchen
- Equipped with Full Stainless Steel Appliance Package
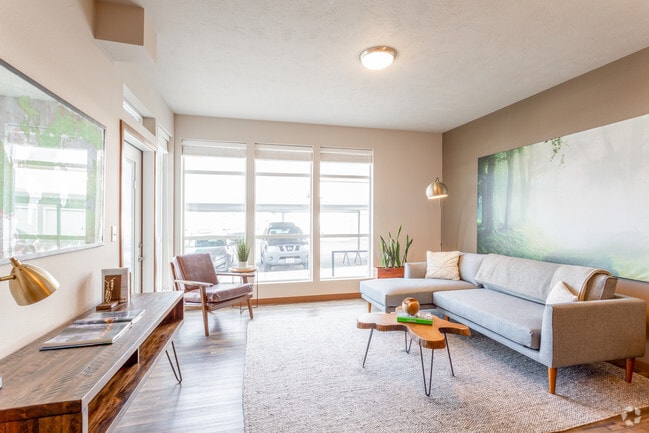
- Extra-large windows to see the sights!
- Flex | Split rent optionality
- Floor-to-ceiling Windows with Mainstream Venetian Window Treatments
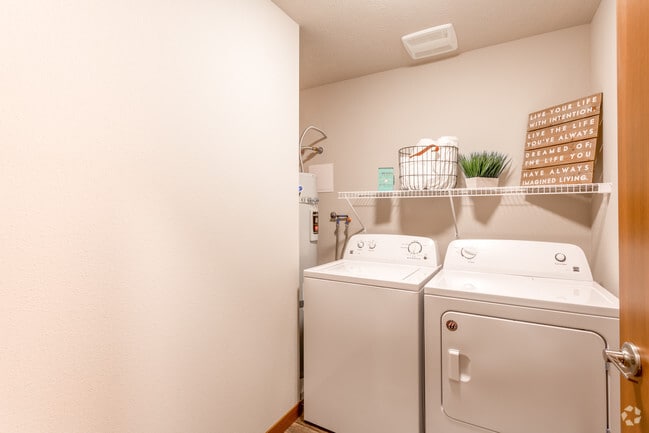
- Full Size Washer & Dryer
- Gated Bark Park
- Get Laundry Done Quicker with Your Full Size ...
- Indoor Tree Lounge
- Keep your devices charged and ready with USB charging outlets
- Kick off your shoes in your new mudroom
- Lower Your Power Bill With Our Ridiculously Effici
- LVP Wood Plank Floors
- Mudroom with Full Size Washer & Dryer
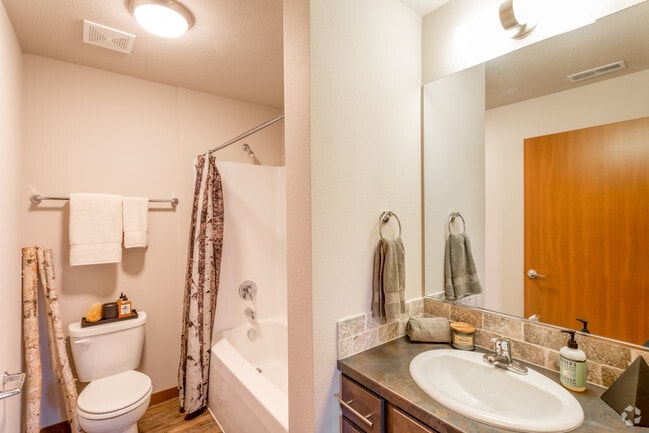
- Natural Stone Backsplash
- Only the best appliances, stainless steel it is!
- Other
- Oversized Balconies
- Ridiculously efficient (97%) central heating
- Spacious Floorplan for Dining, Working, and Gathering
- Timeless Natural Granite Countertops
- Ultra-Trendy Subway Tile Backsplash
- Upgraded Elegant Grey Trim and Doors
- Upgraded Window Package
- Urban Wood Planking
- Walk-in Closet
- We Raised the Roof - 9 to 21Ft Ceilings
- We Raised the Roof! 9-to-21ft Ceilings
Apartment Features
- Air Conditioning
- Balcony
- Ceiling Fans
- Deck
- Dishwasher
- Heating
- Kitchen
- Microwave
- Recreation Room
- Sprinkler System
- Stainless Steel Appliances
- Trash Compactor
- Vaulted Ceiling
- Views
- Walk-In Closets
- Washer/Dryer
Community Features
- Car Charging Station
- Clubhouse
- Corporate Suites
- Fitness Center
- Garages
- Grill
- Lounge
- Maintenance on site
- Pet Care
- Pet Play Area
- Pool
- Property Manager on Site
- Short Term Lease
- Sundeck
- Walk-Up
- Walking/Biking Trails
Map of Bella Tess
Area Scores
Walkability
Fairly walkable
Transit
Limited public transit
Driveability
Exceptionally drivable
Bikeability
Exceptionally bikeable
Walkability measures the walking distance to day-to-day needs.
Transit measures access to public transportation.
Driveability measures congestion, parking availability, and access to major roads.
Bikeability measures the suitability for cycling.
Soundscore™
Active
A Sound Score rating aggregates noise caused by vehicle traffic, airplane traffic and local sources.
Transit
Airport
26 min Drive

Moving to Greenacres, Spokane Valley, WA
Shopping Centers
Shoppers will appreciate Bella Tess proximity to Hanson Center Market Pointe II and Spokane Valley Plaza. Hanson Center Market Pointe II is 1.5 miles away, and Spokane Valley Plaza is within a 27 minute walk.
Commuting
With a TransitScore of 30, Bella Tess has limited public transit, including 1 transit stop within 12.4 miles. Transit options include Spokane.
Airports
Living in Greenacres provides easy access to Spokane International, located just 27 minutes from Bella Tess.
Local Education
Primary and Secondary Schools

Central Valley Kindergarten Center
Grades K-5
Public

Riverbend Elementary School
Grades K-5
Public

Progress Elementary School
Grades PK-5
Public
Calvary Chapel Christian School
Grades PK-5
Private

Selkirk Middle School
Grades 6-8
Public
St Mary's Catholic School
Grades PK-8
Private
School to Life
Grades 9-12
Public
I-Tracc
Grades 9-12
Public

Ridgeline High School
Grades 9-12
Public
Data provided by GreatSchools.org © 2026. All rights reserved.

Colleges and Universities
| School | Commute Time (Distance) |
|---|---|
| Spokane Community College | Drive: 19 min (9.8 mi) |
| WSU - Spokane | Drive: 18 min (11.9 mi) |
| Gonzaga University | Drive: 20 min (12.2 mi) |
About Bella Tess
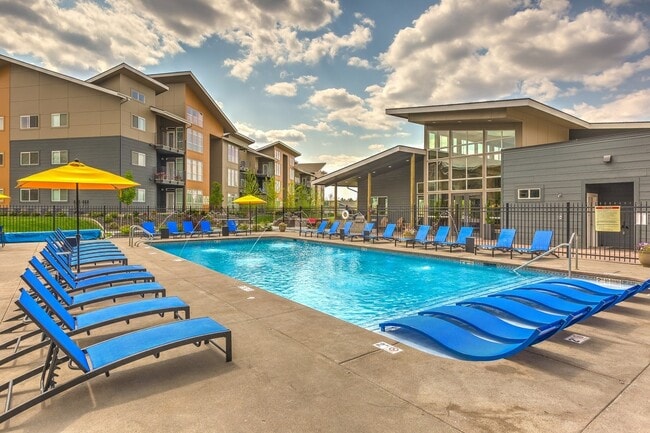
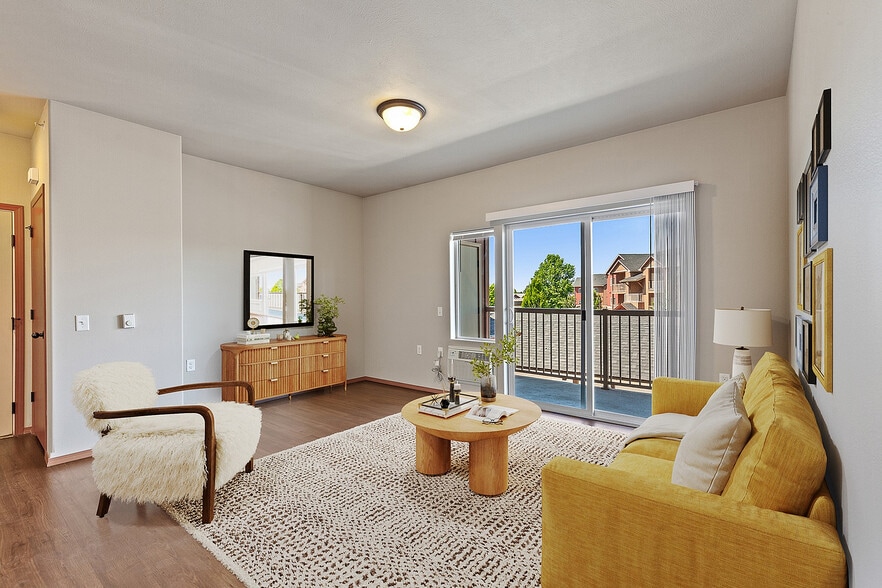
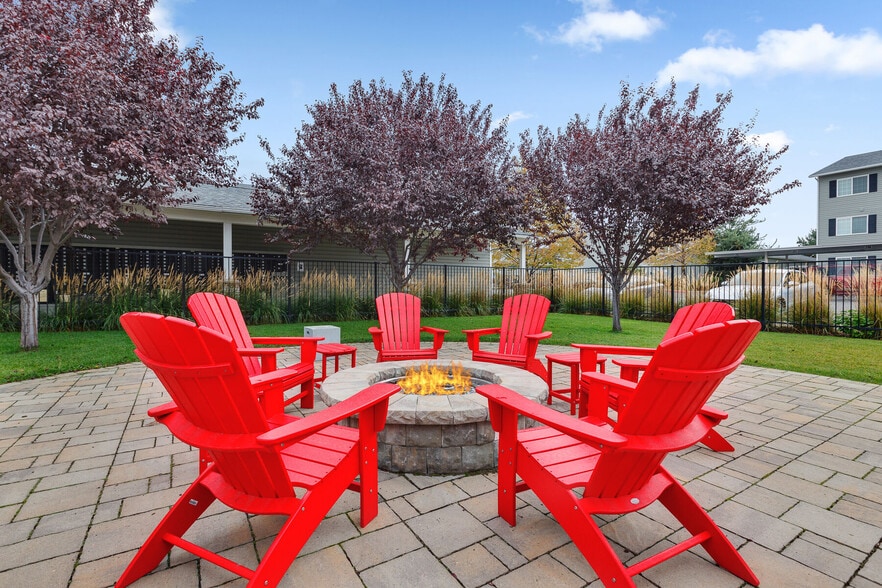
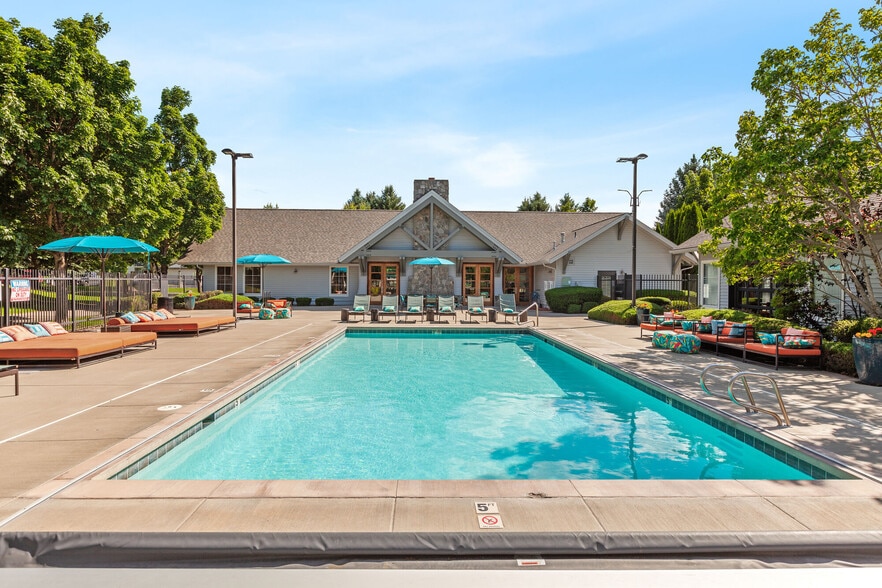
We are now offering in-person tours through scheduled appointments, in addition to our virtual tour offerings! Please schedule your personalized tour today. We are a brand-new apartment community located in scenic Spokane Valley. The community has… been built with the concept that a true sense of community means creating spaces that people want to gather in. From the pool with resort style sun deck, to lighted paths leading you home, every detail has been thought out. If the 15ft. tree in the lobby doesn’t capture your attention, then the environmentally cautious built homes surely will. We are taking the modern and edgy amenities typically common in downtown city homes and bringing them straight to the valley – Spokane Valley! We are a hop, skip and-a-jump from the Centennial Trail along the Spokane River and with quick access to I-90, the location could not be more perfect! Plant your roots and stay awhile.
We are now offering in-person tours through scheduled appointments, in addition to our virtual tour offerings! Please schedule your personalized tour today. We are a brand-new apartment community located in scenic Spokane Valley. The community has been built with the concept that a true sense of community means creating spaces that people want to gather in. From the pool with resort style sun deck, to lighted paths leading you home, every detail has been thought out. If the 15ft. tree in the lobby doesn’t capture your attention, then the environmentally cautious built homes surely will. We are taking the modern and edgy amenities typically common in downtown city homes and bringing them straight to the valley – Spokane Valley! We are a hop, skip and-a-jump from the Centennial Trail along the Spokane River and with quick access to I-90, the location could not be more perfect! Plant your roots and stay awhile.
Bella Tess is an apartment community in Spokane Valley, WA
Contact
Spokane Valley, WA 99016
- Sunday Closed
- Monday 10:00 AM – 6:00 PM
- Tuesday 10:00 AM – 6:00 PM
- Wednesday 10:00 AM – 6:00 PM
- Thursday 10:00 AM – 6:00 PM
- Friday 10:00 AM – 6:00 PM
- Saturday 10:00 AM – 6:00 PM
Renter Reviews
For Bella Tess
150 Ratings & Reviews
-
8/20/26
Verified Renter
This is a beautiful place to live, rarely any crime and very beautiful. The staff is always friendly. Been living here 8 years now
Review from Apartments.com
Bella Tess Gallery
Nearby Properties You Might Like
Within 50 Miles of Bella Tess
Find More Rentals in Spokane Valley
Bedrooms
Other Types of Rentals
Spokane Valley Apartments by Amenity
- Pet-Friendly Apartments in Spokane Valley
- Furnished Apartments in Spokane Valley
- Waterfront Apartments in Spokane Valley
- Apartments with a Pool in Spokane Valley
- Apartments with Wheelchair Access in Spokane Valley
- Apartments with Washer & Dryer in Spokane Valley
- Apartments with Utilities Included in Spokane Valley
- Apartments with a Garage in Spokane Valley
- Apartments with EV Charging in Spokane Valley
- Apartments with a Virtual Tour in Spokane Valley
Apartment Specialties
Apartments in your Budget
- Spokane Valley Move-in Specials
- Cheap Apartments in Spokane Valley
- Luxury Apartments in Spokane Valley
- Apartments under $900 in Spokane Valley
- Apartments under $1000 in Spokane Valley
- Apartments under $1500 in Spokane Valley
- Apartments under $2000 in Spokane Valley
- Apartments under $2500 in Spokane Valley
Find More Rentals Nearby…
Cities
Neighborhoods
Contact This Property
(509) 631-8649Languages: English
Open 10:00 AM – 6:00 PM Today