
Springs at Mundelein
Studio - 3 Beds
$1,907 - $3,670


Managed By

| Monthly Rent | Bedrooms | Bathrooms | |||
|---|---|---|---|---|---|
| $1,668 - $2,895 | Studio - 3 Beds | Studio - 3 | 1 - 2 Baths | 1 - 2 | 662 - 1,384 sq. ft. |
| View Fees and Policies |

Show Floor Plan Details
Show Floor Plan Details
Show Floor Plan Details
Show Floor Plan Details
Show Floor Plan Details
Show Floor Plan Details
Show Floor Plan Details
Show Floor Plan Details
Show Floor Plan Details
Show Floor Plan Details
Show Floor Plan Details
Show Floor Plan Details
Show Floor Plan Details
Lease Term Options
Property Information
The fees below are based on community-supplied data and may exclude additional fees and utilities.
Max of 10
We welcome 2 pets per apartment home. There is a $300 pet fee (per pet) and a $75 pooprint registration fee (per dog). Pet rent is $30 per month.At Springs at Aurora, you can live your dream pet-friendly lifestyle. We welcome pets to each of our Studio, 1, 2 & 3 bedroom apartment homes. Cats, dogs, birds, reptiles, fresh and saltwater fish, small furry animals, and most exotic pets can join you in your luxury townhome-style apartment.
Set up a perch for your indoor cat near one of the front windows where she can survey the neighborhood. You and your dog can play with her favorite toy at the on-site dog park. When she needs a bath, stop by the pet spa station instead of making a...
We welcome 2 pets per apartment home. There is a $300 pet fee (per pet) and a $75 pooprint registration fee (per dog). Pet rent is $30 per month.At Springs at Aurora, you can live your dream pet-friendly lifestyle. We welcome pets to each of our Studio, 1, 2 & 3 bedroom apartment homes. Cats, dogs, birds, reptiles, fresh and saltwater fish, small furry animals, and most exotic pets can join you in your luxury townhome-style apartment.
Set up a perch for your indoor cat near one of the front windows where she can survey the neighborhood. You and your dog can play with her favorite toy at the on-site dog park. When she needs a bath, stop by the pet spa station instead of making a...
Max of 2
We welcome 2 pets per apartment home. There is a $300 pet fee (per pet) and a $75 pooprint registration fee (per dog). Pet rent is $30 per month.At Springs at Aurora, you can live your dream pet-friendly lifestyle. We welcome pets to each of our Studio, 1, 2 & 3 bedroom apartment homes. Cats, dogs, birds, reptiles, fresh and saltwater fish, small furry animals, and most exotic pets can join you in your luxury townhome-style apartment.
Set up a perch for your indoor cat near one of the front windows where she can survey the neighborhood. You and your dog can play with her favorite toy at the on-site dog park. When she needs a bath, stop by the pet spa station instead of making a...
Max of 2
We welcome 2 pets per apartment home. There is a $300 pet fee (per pet) and a $75 pooprint registration fee (per dog). Pet rent is $30 per month.At Springs at Aurora, you can live your dream pet-friendly lifestyle. We welcome pets to each of our Studio, 1, 2 & 3 bedroom apartment homes. Cats, dogs, birds, reptiles, fresh and saltwater fish, small furry animals, and most exotic pets can join you in your luxury townhome-style apartment.
Set up a perch for your indoor cat near one of the front windows where she can survey the neighborhood. You and your dog can play with her favorite toy at the on-site dog park. When she needs a bath, stop by the pet spa station instead of making a...
Max of 2
We welcome 2 pets per apartment home. There is a $300 pet fee (per pet) and a $75 pooprint registration fee (per dog). Pet rent is $30 per month.At Springs at Aurora, you can live your dream pet-friendly lifestyle. We welcome pets to each of our Studio, 1, 2 & 3 bedroom apartment homes. Cats, dogs, birds, reptiles, fresh and saltwater fish, small furry animals, and most exotic pets can join you in your luxury townhome-style apartment.
Set up a perch for your indoor cat near one of the front windows where she can survey the neighborhood. You and your dog can play with her favorite toy at the on-site dog park. When she needs a bath, stop by the pet spa station instead of making a...
Max of 2
We welcome 2 pets per apartment home. There is a $300 pet fee (per pet) and a $75 pooprint registration fee (per dog). Pet rent is $30 per month.At Springs at Aurora, you can live your dream pet-friendly lifestyle. We welcome pets to each of our Studio, 1, 2 & 3 bedroom apartment homes. Cats, dogs, birds, reptiles, fresh and saltwater fish, small furry animals, and most exotic pets can join you in your luxury townhome-style apartment.
Set up a perch for your indoor cat near one of the front windows where she can survey the neighborhood. You and your dog can play with her favorite toy at the on-site dog park. When she needs a bath, stop by the pet spa station instead of making a...
Property Fee Disclaimer Based on community-supplied data and independent market research. Subject to change without notice. May exclude fees for mandatory or optional services and usage-based utilities.
Walkability
Fairly walkable40 / 100
Transit
Limited public transit30 / 100
Driveability
Exceptionally drivable100 / 100
Bikeability
Fairly bikeable50 / 100

Soundscore ™
Active75 / 100

Shoppers will appreciate Springs at Aurora proximity to Orchard Grove South, Greenfield Commons, and Orchard Place Shopping Center. Orchard Grove South is 0.9 miles away, and Greenfield Commons is within a 15 minute walk.
With a TransitScore of 30, Springs at Aurora has limited public transit, including 5 transit stops within 12.1 miles. Transit options include Aurora Station and Geneva Station.
Recreational activities near Springs at Aurora are plentiful. Discover 2 parks within 4.9 miles, including Blackberry Farm and Dick Young Forest Preserve.
Living in Blackberry Countryside provides easy access to Chicago Midway International, located just 54 minutes from Springs at Aurora. Another nearby airport is Chicago O'Hare International, located 38.7 miles away.

Fearn Elementary School
Grades K-5
Public

Hall Elementary School
Grades PK-5
Public
Herget Middle School
Grades 6-8
Public

Resurrection Lutheran School
Grades PK-8
Private

West Aurora High School
Grades 9-12
Public
Illinois Mathematics and Science Academy
Grades 9-12
Public
Aurora Christian Schools
Grades PK-12
Private
Data provided by GreatSchools.org © 2026. All rights reserved.

School
Commute Time (Distance)
Aurora University
Drive: 9 min (4.1 mi)
Waubonsee C.C., Aurora Campus
Drive: 11 min (4.9 mi)
Waubonsee C.C., Sugar Grove
Drive: 15 min (7.3 mi)
Waubonsee C.C., Copley Campus
Drive: 20 min (10.9 mi)



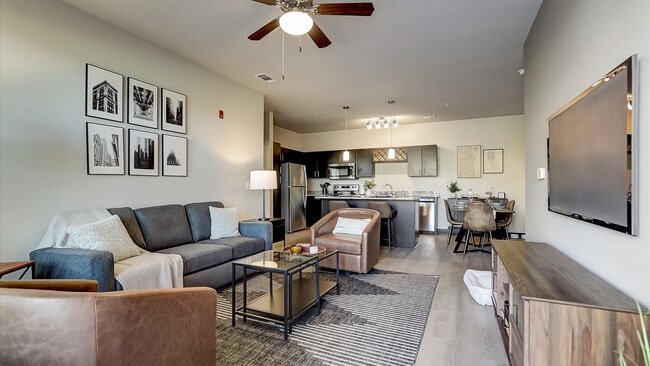
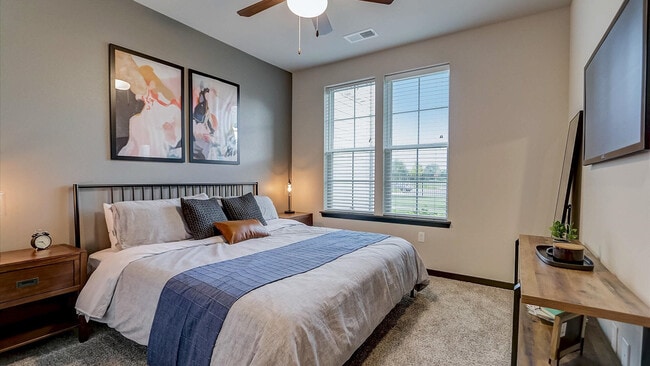
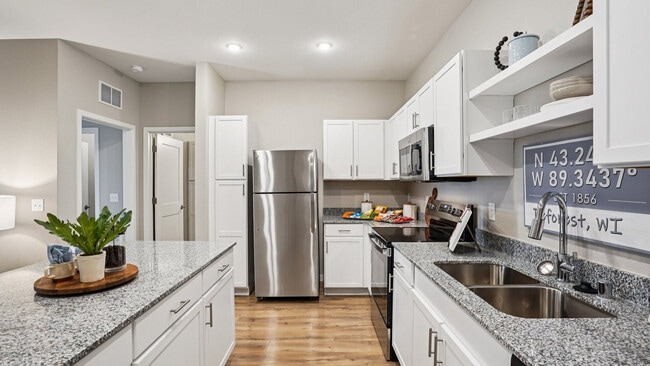
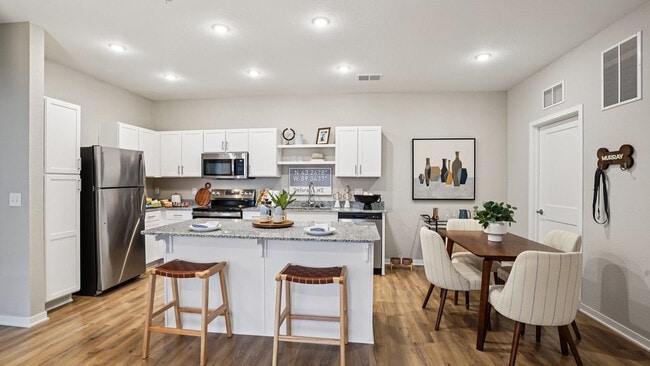
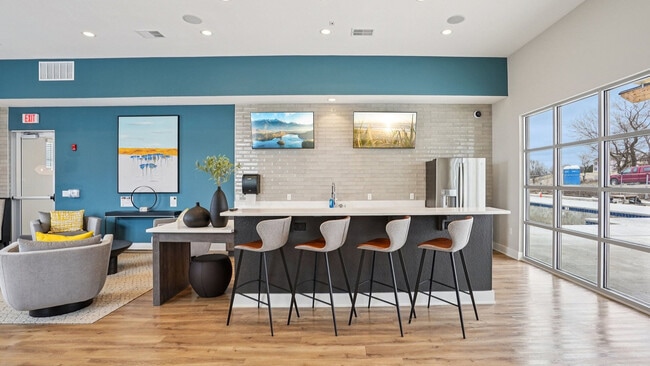
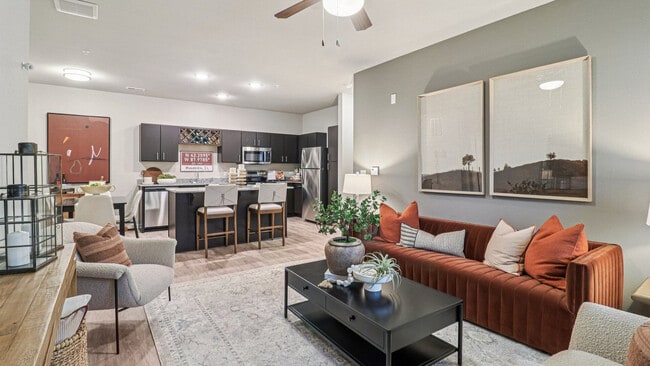
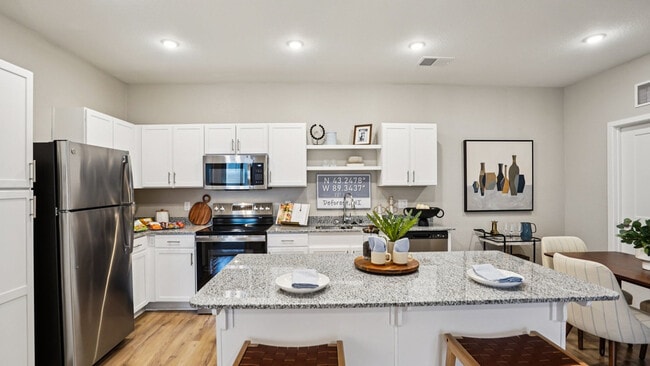
Coming soon! Springs at Aurora is a gated, garden-style apartment community in Aurora, Illinois, near Fox Valley Mall, Chicago Premium Outlets, and the Orchard Road corridor. Residents enjoy private entry living with an in-home washer/dryer, a... private balcony or patio, and a professional onsite team. Springs at Aurora offers studio, one, two, and three bedroom floor plans. Pricing varies by floor plan, lease length, and availability. The community is pet-friendly with no weight limits. Springs at Aurora is proudly owned and managed by Continental Properties.
Coming soon! Springs at Aurora is a gated, garden-style apartment community in Aurora, Illinois, near Fox Valley Mall, Chicago Premium Outlets, and the Orchard Road corridor. Residents enjoy private entry living with an in-home washer/dryer, a private balcony or patio, and a professional onsite team. Springs at Aurora offers studio, one, two, and three bedroom floor plans. Pricing varies by floor plan, lease length, and availability. The community is pet-friendly with no weight limits. Springs at Aurora is proudly owned and managed by Continental Properties.
Springs at Aurora is an apartment community in Aurora, IL

Within 50 Miles of Springs at Aurora
Languages: English
Open 9:00 AM - 6:00 PM Today