

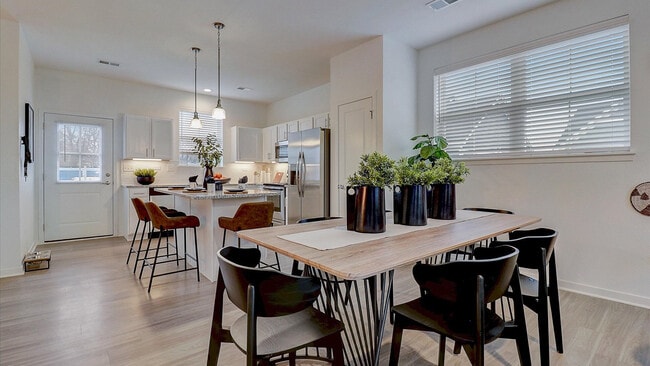
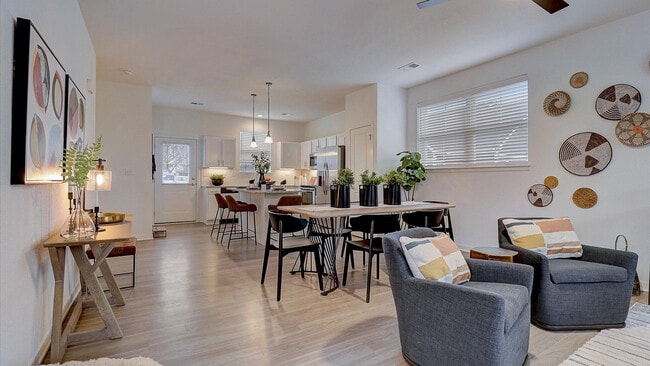
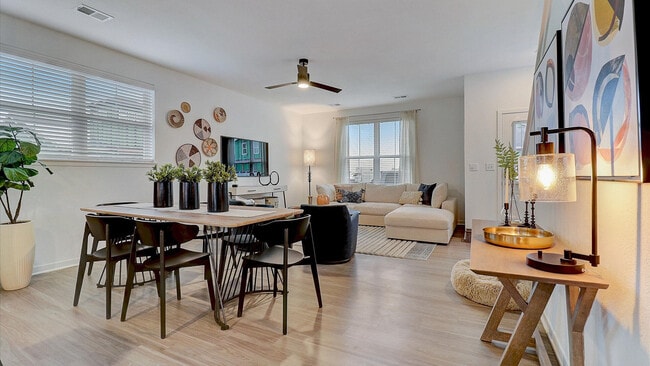
- Bedrooms
- 1 - 41 - 4 Beds
- Bathrooms
- 1 - 2.51 - 2.5 Baths
- Sq. Ft.
- 899 - 1,860 sq ft
Pricing and Floor Plans
1BR Vista
Show Floor Plan Details Hide Floor Plan Details
Unable to load floor plan details.
1BR Vista Duplex
Show Floor Plan Details Hide Floor Plan Details
Unable to load floor plan details.
1BR Vista Triplex
Show Floor Plan Details Hide Floor Plan Details
Unable to load floor plan details.
1BR Garden
Show Floor Plan Details Hide Floor Plan Details
Unable to load floor plan details.
1BR Garden Duplex
Show Floor Plan Details Hide Floor Plan Details
Unable to load floor plan details.
2BR Vista
Show Floor Plan Details Hide Floor Plan Details
Unable to load floor plan details.
90BS
$2,741
1,360 Sq. Ft.
Now
545SC
$2,861
1,360 Sq. Ft.
Now
50BS
$2,741
1,360 Sq. Ft.
Sep. 26
2BR Garden
Show Floor Plan Details Hide Floor Plan Details
Unable to load floor plan details.
85BS
$2,611
1,350 Sq. Ft.
Oct. 18
125SC
$2,551
1,350 Sq. Ft.
Nov. 10
430SC
$2,591
1,350 Sq. Ft.
Nov. 24
2BR Vista
Show Floor Plan Details Hide Floor Plan Details
Unable to load floor plan details.
2BR Garden
Show Floor Plan Details Hide Floor Plan Details
Unable to load floor plan details.
3BR Garden
Show Floor Plan Details Hide Floor Plan Details
Unable to load floor plan details.
350CS
$3,166
1,507 Sq. Ft.
Now
415SC
$3,166
1,507 Sq. Ft.
Nov. 8
460WS
$3,166
1,507 Sq. Ft.
Nov. 10
3BR Vista
Show Floor Plan Details Hide Floor Plan Details
Unable to load floor plan details.
100SC
$2,926
1,543 Sq. Ft.
Sep. 26
435WS
$2,886
1,543 Sq. Ft.
Oct. 30
335CS
$3,006
1,543 Sq. Ft.
Nov. 10
3BR Vista
Show Floor Plan Details Hide Floor Plan Details
Unable to load floor plan details.
225SS
$2,721
1,543 Sq. Ft.
Now
New
3BR Garden
Show Floor Plan Details Hide Floor Plan Details
Unable to load floor plan details.
4BR Garden
Show Floor Plan Details Hide Floor Plan Details
Unable to load floor plan details.
650SC
$3,255
1,724 Sq. Ft.
Oct. 23
120SC
$3,295
1,724 Sq. Ft.
Oct. 30
4BR Vista
Show Floor Plan Details Hide Floor Plan Details
Unable to load floor plan details.
345CS
$3,370
1,860 Sq. Ft.
Now
4BR Garden
Show Floor Plan Details Hide Floor Plan Details
Unable to load floor plan details.
Property Map
Select a unit to view pricing and availability
Details
Lease Term Options
- 3 - 15 Month Leases
Property Information
- Built in 2022
- 148 units2 stories
Fees & Policies
The fees below are based on community-supplied data and may exclude additional fees and utilities.
Utilities & Essentials
-
Renters Insurance$15 / mo
-
Lifestyle Fee$150 / mo
-
Utilities - Trash Collection$22 / mo
-
Utilities - Self-managedVaries / mo
One-Time Basics
Due at Application
-
Administrative Fee$200
-
Holding Deposit (Refundable)$500 - $1,000
-
Application Fee$75
Due at Move-In
-
Security Deposit (Refundable)Varies one-time
Due at Move-Out
-
Pack n' Go$404 - $588
Dogs Allowed
-
Poo Prints Enrollment Fee$100
-
One-time Pet Fee (Dog)$400
-
Monthly Pet Rent (Dog)$30 / mo
Restrictions
We welcome pets to each of our 1-, 2-, 3- or 4-bedroom homes. Set up a perch for your indoor cat near one of the front windows where she can survey the neighborhood. You and your dog can play with her favorite toy at the on-site dog park. When she needs a bath, stop by the pet spa station instead of making a mess of your bathroom. Plus, our community has partnered with a DNA-based pet waste management company to keep our community landscaping looking beautiful.
Cats Allowed
-
One-time Pet Fee (Cat)$400
-
Monthly Pet Rent (Cat)$25 / mo
Restrictions
We welcome pets to each of our 1-, 2-, 3- or 4-bedroom homes. Set up a perch for your indoor cat near one of the front windows where she can survey the neighborhood. You and your dog can play with her favorite toy at the on-site dog park. When she needs a bath, stop by the pet spa station instead of making a mess of your bathroom. Plus, our community has partnered with a DNA-based pet waste management company to keep our community landscaping looking beautiful.
Birds Allowed
-
Birds Allowed
Max of 2
Restrictions
We welcome pets to each of our 1-, 2-, 3- or 4-bedroom homes. Set up a perch for your indoor cat near one of the front windows where she can survey the neighborhood. You and your dog can play with her favorite toy at the on-site dog park. When she needs a bath, stop by the pet spa station instead of making a mess of your bathroom. Plus, our community has partnered with a DNA-based pet waste management company to keep our community landscaping looking beautiful.
Fish Allowed
-
Fish Allowed
Max of 2
Restrictions
We welcome pets to each of our 1-, 2-, 3- or 4-bedroom homes. Set up a perch for your indoor cat near one of the front windows where she can survey the neighborhood. You and your dog can play with her favorite toy at the on-site dog park. When she needs a bath, stop by the pet spa station instead of making a mess of your bathroom. Plus, our community has partnered with a DNA-based pet waste management company to keep our community landscaping looking beautiful.
Reptiles Allowed
-
Reptiles Allowed
Max of 2
Restrictions
We welcome pets to each of our 1-, 2-, 3- or 4-bedroom homes. Set up a perch for your indoor cat near one of the front windows where she can survey the neighborhood. You and your dog can play with her favorite toy at the on-site dog park. When she needs a bath, stop by the pet spa station instead of making a mess of your bathroom. Plus, our community has partnered with a DNA-based pet waste management company to keep our community landscaping looking beautiful.
Situational
-
Utility Connection Fee$50
Property Fee Disclaimer: Based on community-supplied data and independent market research. Subject to change without notice. May exclude fees for mandatory or optional services and usage-based utilities.
Matterport 3D Tours
Explore Commute Options
Property Highlights
- Enclosed Yard
- Full Size Washer and Dryer in
- Full Size Washer and Dryer in Unit
- Meadow View
- Nature View
- Pond View
- Private Backyard
- Private Backyard Plus
- Smart Home
- Smoke Free Home
- Stainless steel appliances
Apartment Features
- Air Conditioning
- Ceiling Fans
- Dishwasher
- Disposal
- Freezer
- Granite Countertops
- Heating
- High Speed Internet Access
- Kitchen
- Microwave
- Oven
- Refrigerator
- Smoke Free
- Stainless Steel Appliances
- Walk-In Closets
- Washer/Dryer
- Yard
Community Features
- Clubhouse
- Dog Park
- Fitness Center
- Maintenance on site
- Pet Play Area
- Pond
- Pool
- Property Manager on Site
- Trash Pickup - Door to Door
- Walk-Up
Map of Avanterra Wolfs Crossing
Area Scores
Walkability
Fairly walkable
Driveability
Exceptionally drivable
Bikeability
Fairly bikeable
Walkability measures the walking distance to day-to-day needs.
Driveability measures congestion, parking availability, and access to major roads.
Bikeability measures the suitability for cycling.
Soundscore™
Active
A Sound Score rating aggregates noise caused by vehicle traffic, airplane traffic and local sources.
Transit
Commuter Rail
13 min Drive
Commuter Rail
19 min Drive
Airport
52 min Drive

Airport
62 min Drive

Moving to Outlying Kendall County, Oswego, IL
Shopping Centers
Shoppers will appreciate Avanterra Wolfs Crossing proximity to Gerry Centennial Plaza, Oswego Commons, and Mason Square. Gerry Centennial Plaza is 0.8 miles away, and Oswego Commons is within a 16 minute walk.
Parks and Recreation
Recreational activities near Avanterra Wolfs Crossing are plentiful. Discover 1 park within 4.4 miles, including Phillips Park Zoo.
Airports
Living in Outlying Kendall County provides easy access to Chicago Midway International, located just 52 minutes from Avanterra Wolfs Crossing. Another nearby airport is Chicago O'Hare International, located 40.1 miles away.
Local Education
Primary and Secondary Schools

Southbury Elementary School
Grades K-5
Public

Long Beach Elementary School
Grades PK-5
Public

Traughber Jr High School
Grades 6-8
Public

St Luke's Lutheran School
Grades PK-8
Private

Oswego High School
Grades 9-12
Public
Rosary High School
Grades 9-12
Private
East View Academy School
Grades K-12
Public
Data provided by GreatSchools.org © 2026. All rights reserved.

Colleges and Universities
| School | Commute Time (Distance) |
|---|---|
| Waubonsee C.C., Copley Campus | Drive: 8 min (4 mi) |
| Aurora University | Drive: 14 min (6.8 mi) |
| Waubonsee C.C., Aurora Campus | Drive: 12 min (7 mi) |
| Waubonsee C.C., Plano Campus | Drive: 21 min (11 mi) |
About Avanterra Wolfs Crossing
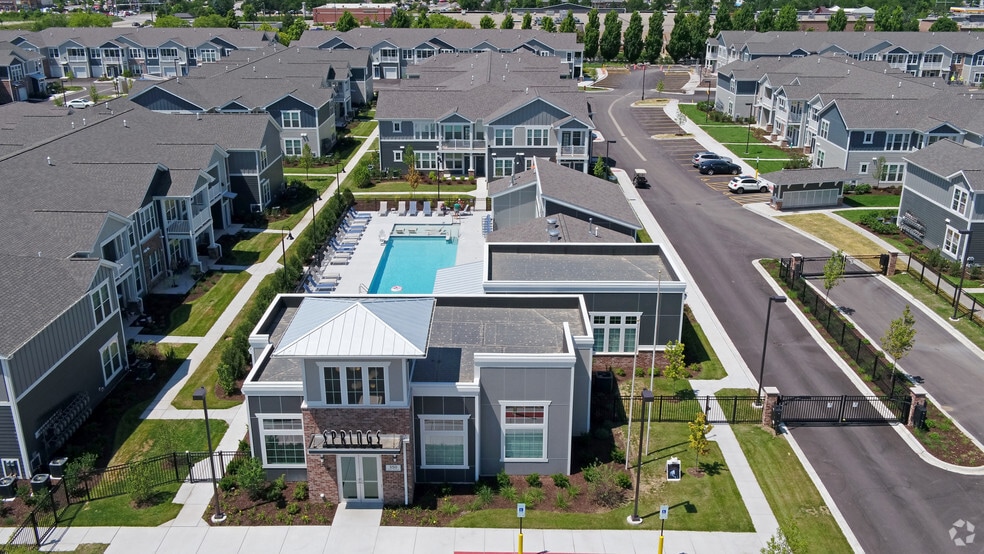
Avanterra Wolf's Crossing is a single-family rental home community in Oswego, Illinois, in the Chicago metro near Naperville. Residents enjoy private home living with an in-home washer/dryer, a private backyard, and driveway or garage parking, all… backed by a dedicated onsite team. Avanterra Wolf's Crossing offers one, two, three, and four bedroom floor plans. Pricing varies by floor plan, lease length, and availability. The community is pet-friendly with no weight limits. Avanterra Wolf's Crossing is proudly owned and managed by Continental Properties.
Avanterra Wolf's Crossing is a single-family rental home community in Oswego, Illinois, in the Chicago metro near Naperville. Residents enjoy private home living with an in-home washer/dryer, a private backyard, and driveway or garage parking, all backed by a dedicated onsite team. Avanterra Wolf's Crossing offers one, two, three, and four bedroom floor plans. Pricing varies by floor plan, lease length, and availability. The community is pet-friendly with no weight limits. Avanterra Wolf's Crossing is proudly owned and managed by Continental Properties.
Avanterra Wolfs Crossing is a single-family homes community in Oswego, IL
Contact
Oswego, IL 60543
- Sunday 12:00 PM – 4:00 PM
- Monday 9:00 AM – 6:00 PM
- Tuesday 9:00 AM – 6:00 PM
- Wednesday 9:00 AM – 6:00 PM
- Thursday 9:00 AM – 6:00 PM
- Friday 9:00 AM – 6:00 PM
- Saturday 9:00 AM – 5:00 PM

Renter Reviews
For Avanterra Wolfs Crossing
1 Rating & Review
-
10/18/24
Terrible
Terrible customer service. Currently the community is being forced to 'upgrade' the HVAC equipment in each home because the builder was cheap. They are 'fixing' the problem by forcing tenants to endure a week long refit because they need to 'work on several units at once' to show that the project is moving along. So this means instead of completing each home in a few days, they are making the residents endure this for 8 days! When this was brought to management they said "too bad, deal with it!"… . Unacceptable.
Review from Apartments.com
8 People Found This Helpful
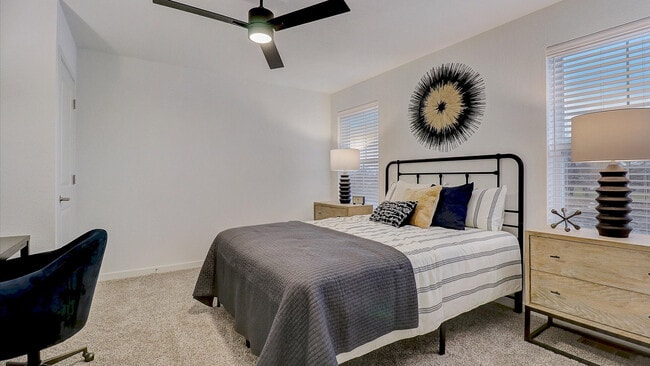
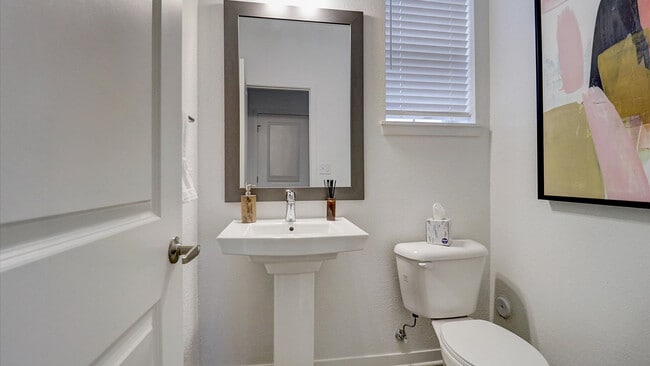
Avanterra Wolfs Crossing Gallery

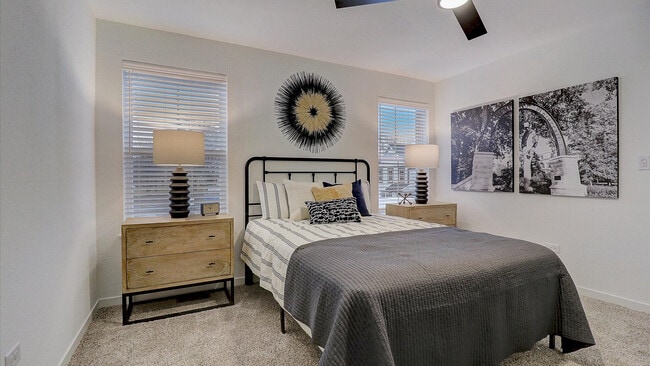
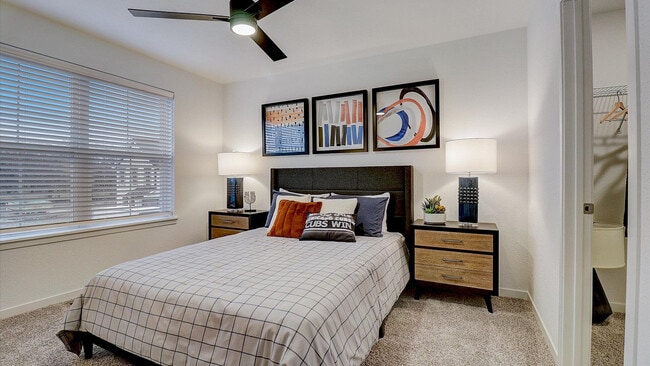
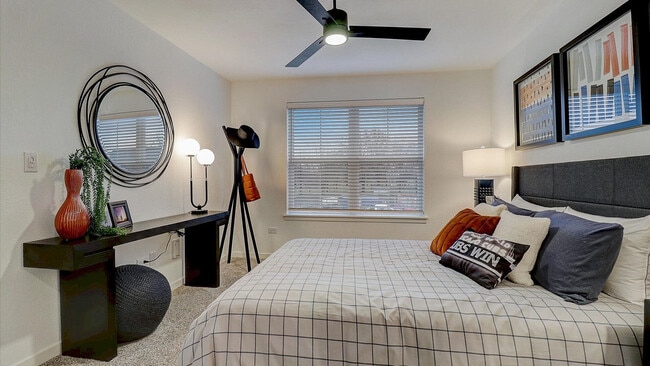
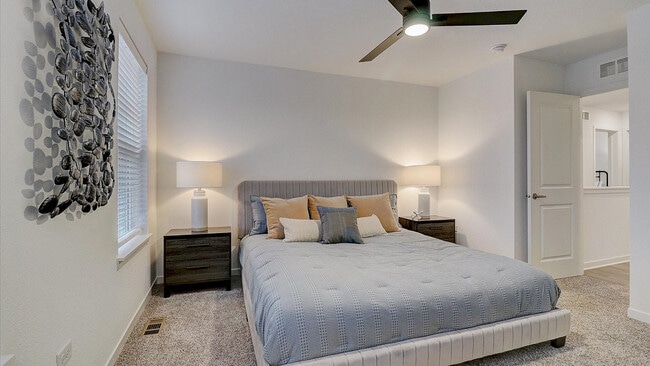
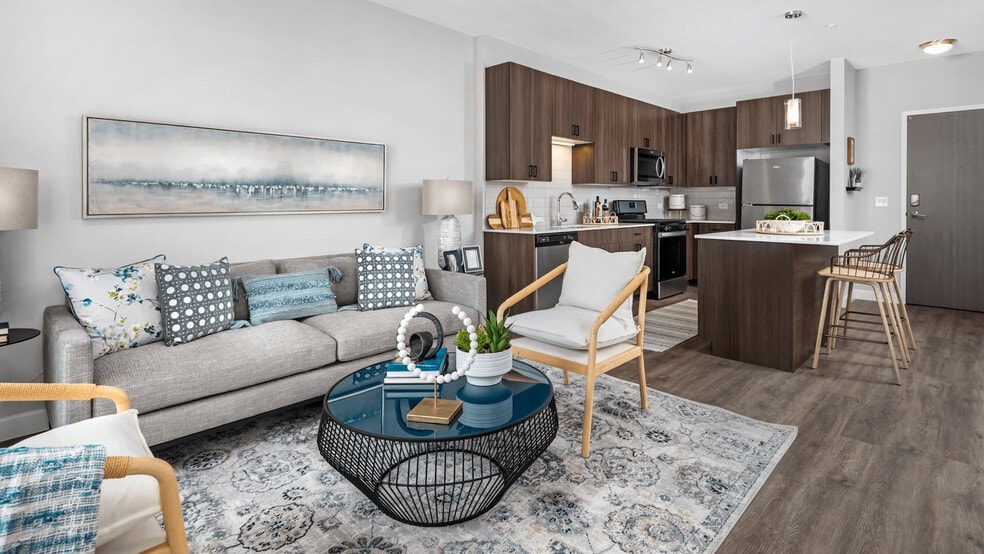
Nearby Properties You Might Like
Within 50 Miles of Avanterra Wolfs Crossing
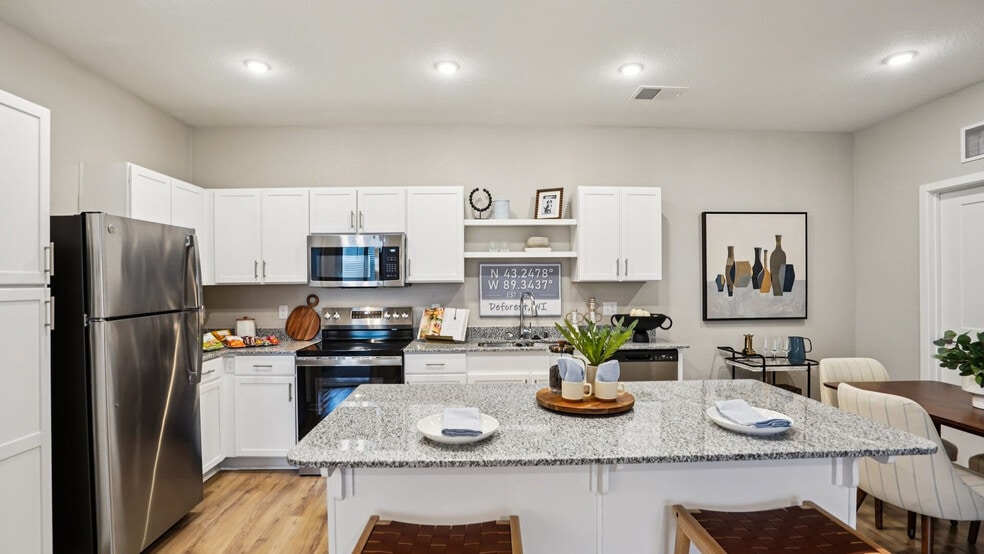
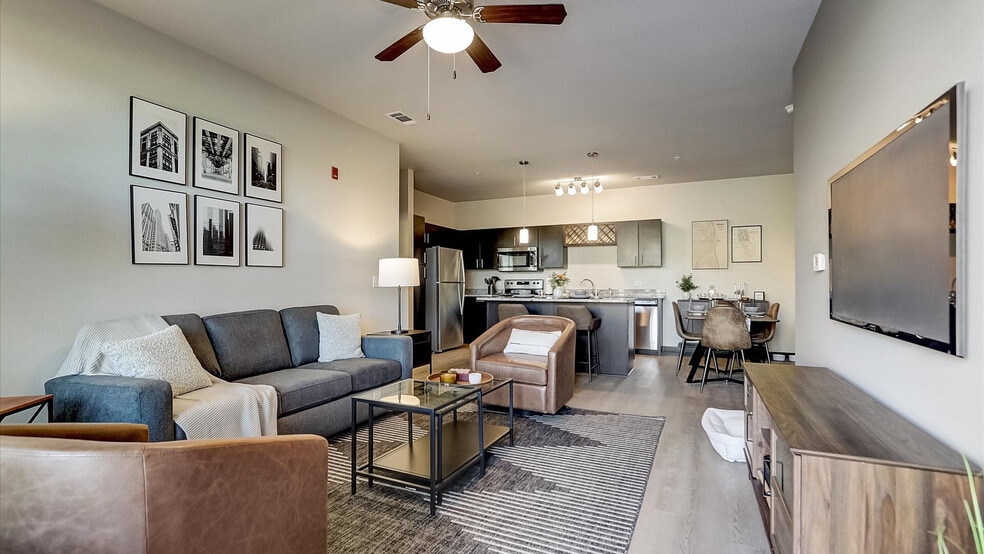
Find More Rentals in Oswego
Bedrooms
Other Types of Rentals
Oswego Houses for Rent by Amenity
- Houses with Pets Allowed in Oswego
- Affordable Houses for Rent in Oswego
- Houses for Rent with a Pool in Oswego
- Houses for Rent with a Yard in Oswego
- Homes for Rent with a Garage in Oswego
- Houses for Rent with Fireplace in Oswego
- Houses for Rent with Washer and Dryer in Oswego
- Houses for Rent with Utilities Paid in Oswego
Find More Rentals Nearby…
Cities
Neighborhoods
Contact This Property
(331) 207-2486Languages: English
Open 9:00 AM – 6:00 PM Today