

TGM NorthShore
1 - 2 Beds
$2,059 - $5,053


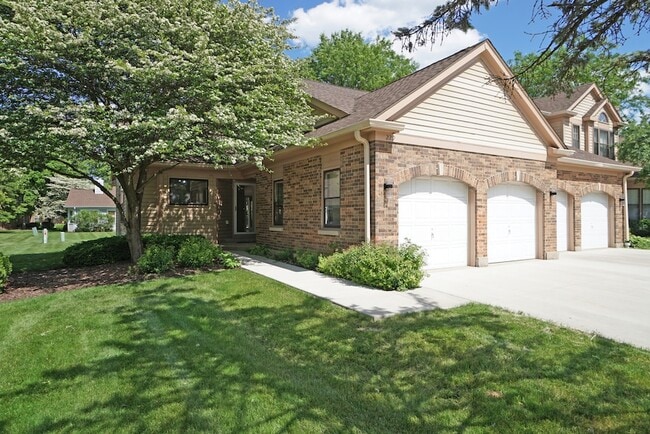
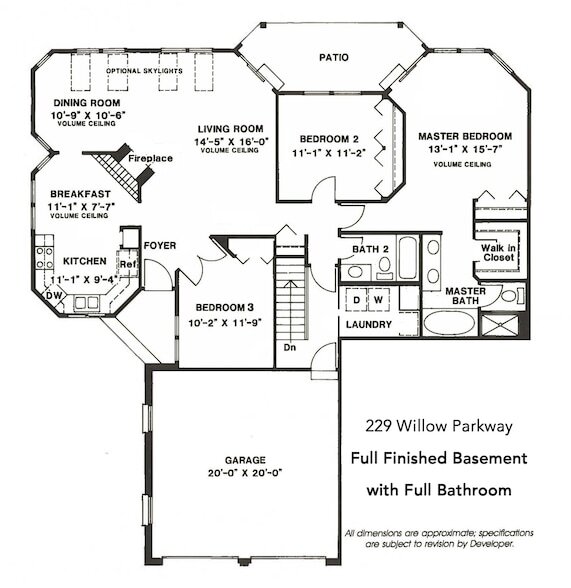
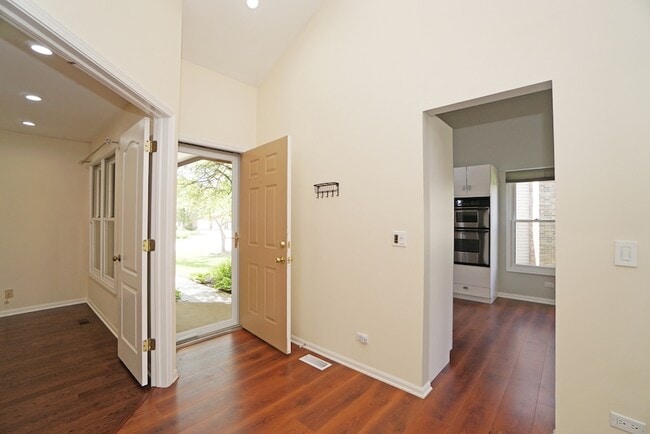
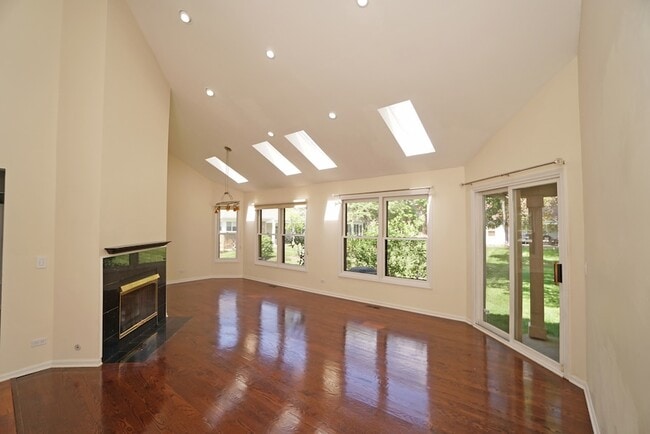
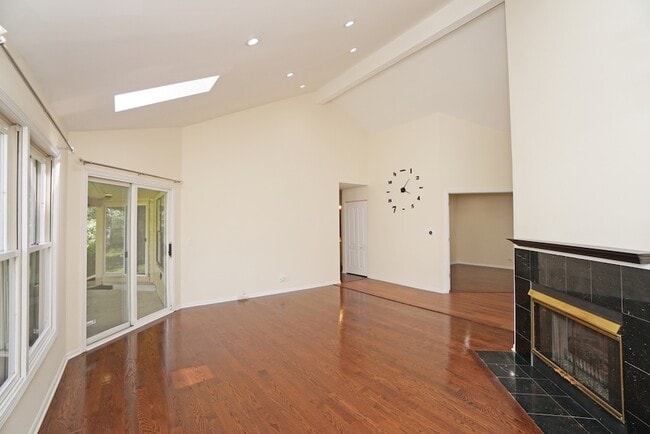
RENTAL TOWNHOME: Available July 15th. Fabulous Woodlands in Buffalo Grove first floor ranch townhome with a finished basement. Spacious layout with three... bedrooms and three full baths. Flexible floor plan with abundance of light. Vaulted ceilings in living room, kitchen and master bedroom. Skylights, hardwood floors and a fireplace in the living room and dining room. Kitchen with white cabinets, granites counters, and stainless steel appliances. Room for a breakfast table in the kitchen too. Beautiful master suite has a walk-in closet and a wall closet. Luxurious bath with double sink vanity, soaking tub and a separate shower. Two additional bedrooms and a hallway bath. Laundry one main level, includes the washer and dryer. Full finished basement rec room, media room, a full bath with a steam shower, and plenty of storage. Cul-de-sac location-Arboretum Golf course. Two-car garage. Enjoy community club house and swimming pool. Close to shopping, restaurants, and highway access. School district 102 and Stevenson High School! Minimum 1-year lease, tenant pays all utilities, owner may consider pets. Minimum income and credit required.
12 Month Lease
229 Willow Pkwy is a townhome for rent in Buffalo Grove, IL
The fees below are based on community-supplied data and may exclude additional fees and utilities.
Property Fee Disclaimer Based on community-supplied data and independent market research. Subject to change without notice. May exclude fees for mandatory or optional services and usage-based utilities.

Susan, Ron & David Pickard are driven by their deep concern and intense commitment to their clients. Determining their clients specific needs and goals and then formulating a plan to help them accomplish their dream is just the beginning! Susan, Ron & David are marketing strategists who create the market by implementing new technologies and systems to give their clients the edge over other buyers, sellers and investors. Their Home-Finders service, After-Sale Service Program, Home Source Referral Directory, Home Buyer and Home Seller Guides, website, email and social media networks all contribute to innovative marketing, superior service and outstanding results! And the services offered will continue to improve and grow as "Your Home Team" constantly networks with Realtors and Mortgage Lenders from across the country. Their goal is to continually learn and explore new ideas and concepts. By implementing new systems and strategies they strive to better serve their clients and deliver a world-class real estate experience. Susan has been successfully selling homes in the Chicagoland area since 1989. Ron joined her in 1997, bringing 15 years of business experience to the team. Prior to working in the real estate industry, both Susan and Ron were licensed pharmacists. They bring the care and concern for their clients from their previous profession to real estate. This is what sets them apart from the competition. In 2006, David joined the team, bringing five years of customer service experience and a business education background. In 2014, David earned his MBA degree. He specializes in working with home buyers, sellers and investors to help them attain their personal and financial goals. David passionately and purposefully guides clients, through determining their needs and desires, setting a plan of action to accomplishing their goals; representing and protecting each client throughout the entire process.
Walkability
Somewhat walkable30 / 100
Transit
Limited public transit30 / 100
Driveability
Very drivable80 / 100
Bikeability
Moderately bikeable60 / 100

Soundscore ™
Active75 / 100


Tripp School
Grades K-5
Public

Meridian Middle School
Grades PK-5
Public

Yachad Kids Academy
Grades PK-5
Private
Aptakisic Junior High School
Grades 6-8
Public
St Mary School
Grades PK-8
Private
Adlai E Stevenson High School
Grades 9-12
Public
Classroom Connection Day School
Grades K-12
Private
Data provided by GreatSchools.org © 2026. All rights reserved.

School
Commute Time (Distance)
Coll. of Lake Co., Southlake
Drive: 6 min (2.7 mi)
Lake Forest College
Drive: 22 min (10.7 mi)
Oakton C.C., Des Plaines
Drive: 24 min (12.9 mi)
Harper College
Drive: 26 min (13.9 mi)
Shoppers will appreciate 229 Willow Pkwy proximity to Woodland Commons and Shops at Aptakisic Creek. Woodland Commons is 0.7 miles away, and Shops at Aptakisic Creek is within a 32 minute walk.
With a TransitScore of 30, 229 Willow Pkwy has limited public transit, including 5 transit stops within 6.4 miles. Transit options include Prairie View Station and Vernon Hills Station.
Recreational activities near 229 Willow Pkwy are plentiful. Discover 4 parks within 5 miles, including Des Plaines River Trail & Greenway, Half Day Forest Preserve, and Rivershire Park and Nature Center.
Living in Southwest Lake County provides easy access to Chicago O'Hare International, located just 32 minutes from 229 Willow Pkwy. Another nearby airport is Chicago Midway International, located 39.5 miles away.
Within 50 Miles of 229 Willow Pkwy




