

TGM NorthShore
1 - 2 Habitaciones
$2,059 - $5,053


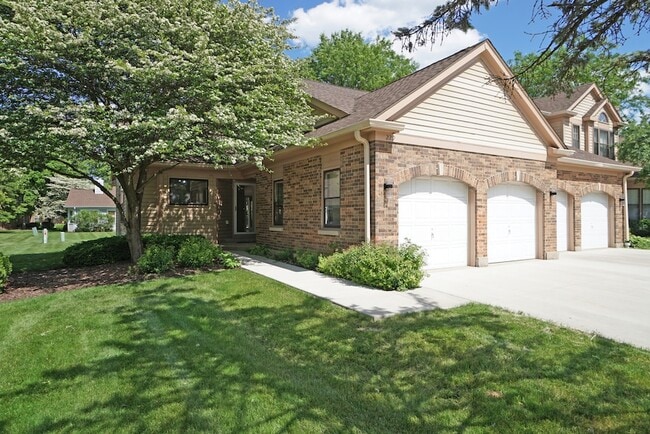
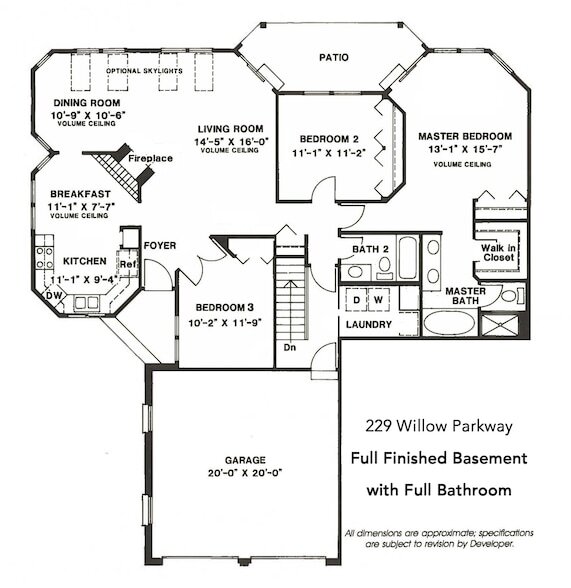
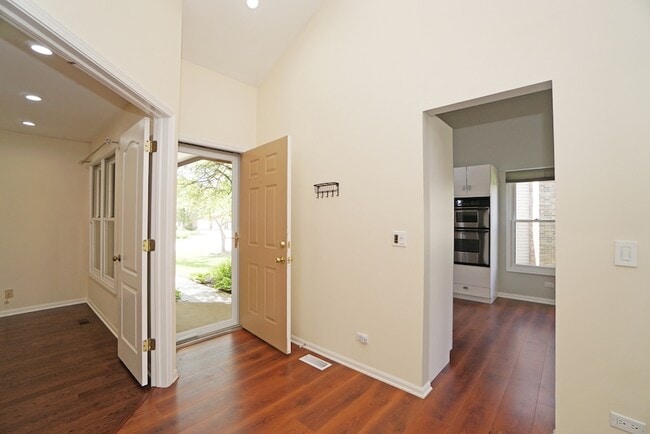
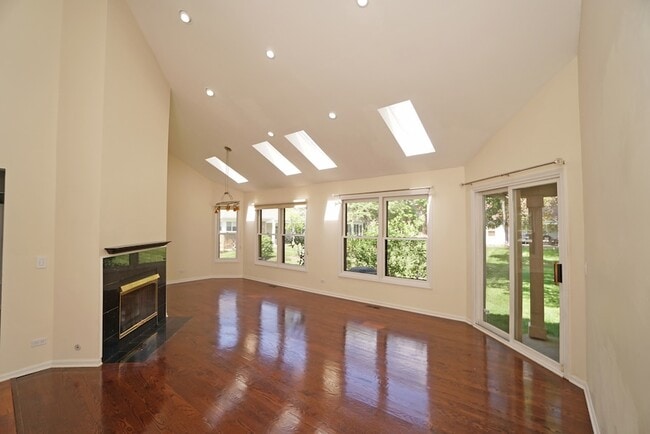
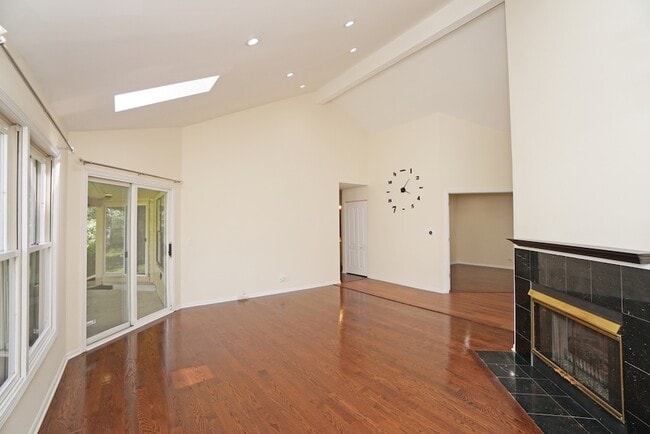
CASA ADOSADA EN ALQUILER: Disponible a partir del 15 de julio. Fabulosa casa adosada de una sola planta en Woodlands in Buffalo Grove con sótano terminado.... Amplia distribución con tres dormitorios y tres baños completos. Plano de planta flexible con mucha luz natural. Techos abovedados en la sala de estar, la cocina y el dormitorio principal. Tragaluces, pisos de madera y chimenea en la sala de estar y el comedor. Cocina con gabinetes blancos, encimeras de granito y electrodomésticos de acero inoxidable. Espacio para una mesa de desayuno en la cocina. La hermosa suite principal cuenta con vestidor y armario empotrado. Lujoso baño con tocador de doble lavabo, bañera y ducha separada. Dos dormitorios adicionales y un baño en el pasillo. Lavandería en la planta principal, incluye lavadora y secadora. Sótano completamente terminado con sala de recreo, sala multimedia, baño completo con ducha de vapor y amplio espacio de almacenamiento. Ubicada en una calle sin salida, cerca del campo de golf Arboretum. Garaje para dos autos. Disfrute de la casa club y la piscina de la comunidad. Cerca de tiendas, restaurantes y acceso a la autopista. ¡Distrito escolar 102 y la escuela secundaria Stevenson! Contrato de arrendamiento mínimo de 1 año, el inquilino paga todos los servicios públicos, el propietario podría considerar la posibilidad de aceptar mascotas. Se requiere un ingreso mínimo y un buen historial crediticio.
12 Meses de Arrendamiento
229 Willow Pkwy se encuentra en County en el código postal .
Las siguientes cuotas se basan en información proporcionada por la comunidad y es posible que no incluyan cuotas adicionales o servicios básicos.
Aviso Legal sobre Tarifas de la Propiedad Based on community-supplied data and independent market research. Subject to change without notice. May exclude fees for mandatory or optional services and usage-based utilities.

Susan, Ron & David Pickard are driven by their deep concern and intense commitment to their clients. Determining their clients specific needs and goals and then formulating a plan to help them accomplish their dream is just the beginning! Susan, Ron & David are marketing strategists who create the market by implementing new technologies and systems to give their clients the edge over other buyers, sellers and investors. Their Home-Finders service, After-Sale Service Program, Home Source Referral Directory, Home Buyer and Home Seller Guides, website, email and social media networks all contribute to innovative marketing, superior service and outstanding results! And the services offered will continue to improve and grow as "Your Home Team" constantly networks with Realtors and Mortgage Lenders from across the country. Their goal is to continually learn and explore new ideas and concepts. By implementing new systems and strategies they strive to better serve their clients and deliver a world-class real estate experience. Susan has been successfully selling homes in the Chicagoland area since 1989. Ron joined her in 1997, bringing 15 years of business experience to the team. Prior to working in the real estate industry, both Susan and Ron were licensed pharmacists. They bring the care and concern for their clients from their previous profession to real estate. This is what sets them apart from the competition. In 2006, David joined the team, bringing five years of customer service experience and a business education background. In 2014, David earned his MBA degree. He specializes in working with home buyers, sellers and investors to help them attain their personal and financial goals. David passionately and purposefully guides clients, through determining their needs and desires, setting a plan of action to accomplishing their goals; representing and protecting each client throughout the entire process.
Caminabilidad
Un poco accesible a pie30 / 100
Transporte Público
Transporte público limitado30 / 100
Facilidad para Conducir
Muy apto para conducir80 / 100
Ciclabilidad
Bastante apto para andar en bici60 / 100

Soundscore ™
Active75 / 100


Tripp School
Grados Escolares K-5
Public

Meridian Middle School
Grados Escolares PK-5
Public

Yachad Kids Academy
Grados Escolares PK-5
Private
Aptakisic Junior High School
Grados Escolares 6-8
Public
St Mary School
Grados Escolares PK-8
Private
Adlai E Stevenson High School
Grados Escolares 9-12
Public
Classroom Connection Day School
Grados Escolares K-12
Private
Datos de escuelas proporcionados por GreatSchools.org © 2026. Todos los derechos reservados.

Escuela
Tiempo de viaje (Distancia)
Coll. of Lake Co., Southlake
En coche: 6 min (2.7 mi)
Lake Forest College
En coche: 22 min (10.7 mi)
Oakton C.C., Des Plaines
En coche: 24 min (12.9 mi)
Harper College
En coche: 26 min (13.9 mi)
Shoppers will appreciate 229 Willow Pkwy proximity to Woodland Commons and Shops at Aptakisic Creek. Woodland Commons is 0.7 miles away, and Shops at Aptakisic Creek is within a 32 minute walk.
Con un TransitScore de 30, 229 Willow Pkwy tiene transporte público limitado, incluidas 5 transit stops dentro de 6.4 miles. Las opciones de tránsito incluyen Prairie View Station y Vernon Hills Station.
Las actividades recreativas cerca de 229 Willow Pkwy son abundantes. Descubre 4 parks dentro de 5 miles, incluidos Des Plaines River Trail & Greenway, Half Day Forest Preserve y Rivershire Park and Nature Center.
Vivir en Southwest Lake County brinda fácil acceso a Chicago O'Hare International, ubicado a solo 32 minutes de 229 Willow Pkwy. Otro aeropuerto cercano es Chicago Midway International, ubicado a 39.5 miles de distancia.
Dentro de 50 millas de 229 Willow Pkwy




