
TGM Springbrook
1 - 2 Beds
$1,649 - $2,713


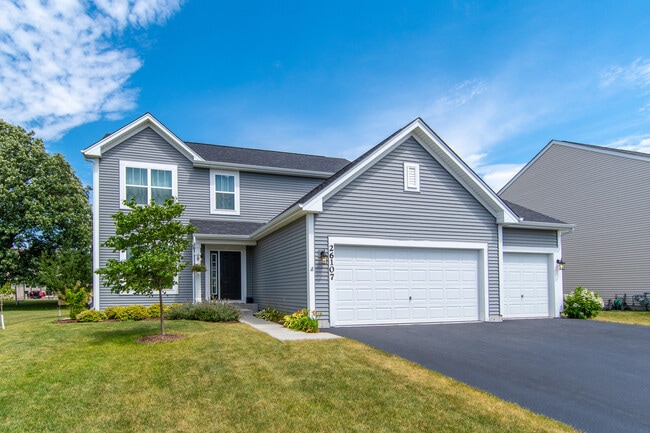
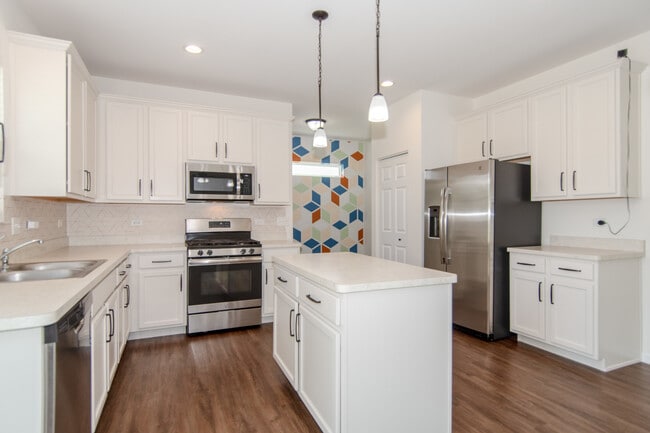
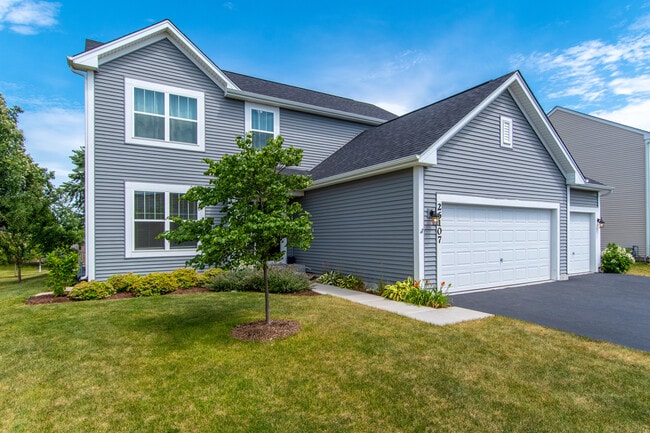
Archer Model - 3 bedrooms,plus den,2.5 baths,full basement and a THREE car garage! This home features an open feel coming from the 9' first floor ceilings with... large windows and vinyl plank flooring. The kitchen and family room are open to one another,allowing the perfect setting for both entertaining and family time. The den is great for an office,play room or a quiet sitting area. The kitchen has an island with storage,42" maple cabinets,recessed can lighting,GE stainless steel appliances,and more! The primary bedroom has a huge walk in closet and private en suite bathroom with double vanity and upgraded tile. This home also has a conveniently located first-floor laundry that doubles as a mud room. Tenant is responsible for all utilities and lawn/landscaping maintenance. This Home is professionally managed. Security deposit will be one months rent. Up to 2 Pets under 50 lbs. each allowed with an additional (non-refundable) $500 pet deposit. Tenants cover utilities. Credit and Background check,650+,no recent evictions or current bankruptcies. MLS# MRD12686410
Based on information submitted to the MLS GRID as of [see last changed date above]. All data is obtained from various sources and may not have been verified by broker or MLS GRID. Supplied Open House Information is subject to change without notice. All information should be independently reviewed and verified for accuracy. Properties may or may not be listed by the office/agent presenting the information. Some IDX listings have been excluded from this website. Prices displayed on all Sold listings are the Last Known Listing Price and may not be the actual selling price.
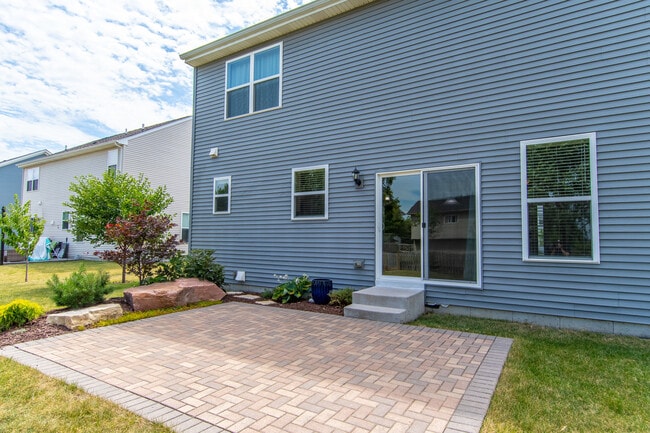
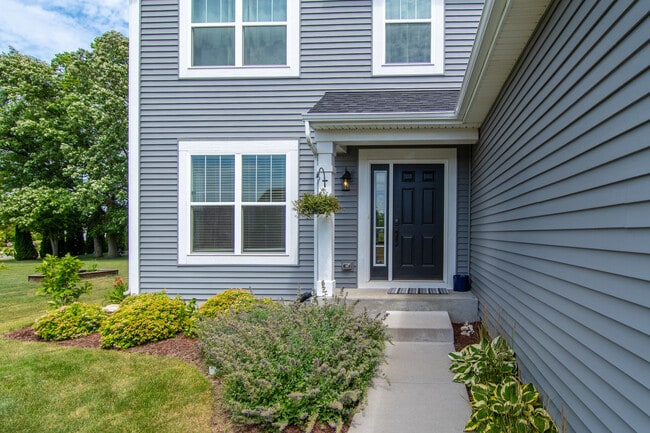
26107 White Oak Trail is a single-family home for rent in Channahon, IL
The fees below are based on community-supplied data and may exclude additional fees and utilities.
Property Fee Disclaimer Based on community-supplied data and independent market research. Subject to change without notice. May exclude fees for mandatory or optional services and usage-based utilities.

Copyright © 2026 Midwest Real Estate Data, LLC. All rights reserved. All information provided by the listing agent/broker is deemed reliable but is not guaranteed and should be independently verified.
Walkability
Somewhat walkable20 / 100
Driveability
Exceptionally drivable90 / 100
Bikeability
Exceptionally bikeable90 / 100

Soundscore ™
Active79 / 100

Aux Sable
Grades K-5
Public

Minooka Intermediate School
Grades K-5
Public

SOWIC-Comm & Adaptive Bhvr Pionee
Grades PK-5
Public
Minooka Jr High School
Grades 6-8
Public

Minooka Community High School
Grades 9-12
Public
Data provided by GreatSchools.org © 2026. All rights reserved.

School
Commute Time (Distance)
Joliet Junior College, Joliet
Drive: 19 min (9.7 mi)
Joliet Jr Coll., Morris Center
Drive: 19 min (11.4 mi)
Joliet Jr. Coll., City Center
Drive: 24 min (14.5 mi)
Univ. of Saint Francis, Joliet
Drive: 25 min (14.6 mi)
Shoppers will appreciate 26107 White Oak Trail proximity to Southern Crossings and 25520 S Pheasant Ln. Southern Crossings is 1.9 miles away, and 25520 S Pheasant Ln is within a 38 minute walk.
Recreational activities near 26107 White Oak Trail are plentiful. Discover 2 parks within 2.8 miles, including McKinley Woods and Four Rivers Environmental Education Center and Channahon State Park.
Within 50 Miles of 26107 White Oak Trail




