
Managed By

- Total Monthly Price
- $2,402 - $4,702
- Bedrooms
- Studio - 3Studio - 3 Beds
- Bathrooms
- 1 - 31 - 3 Baths
- Sq. Ft.
- 581 - 2,948 sq ft
Pricing and Floor Plans
Studio 05
Show Floor Plan Details Hide Floor Plan Details
Unable to load floor plan details.
1605
$2,517
581 Sq. Ft.
Now
3205
$2,662
581 Sq. Ft.
Nov. 10
Studio 12
Show Floor Plan Details Hide Floor Plan Details
Unable to load floor plan details.
1212
$2,447
646 Sq. Ft.
Oct. 4
3612
$2,752
646 Sq. Ft.
Oct. 11
Studio 06
Show Floor Plan Details Hide Floor Plan Details
Unable to load floor plan details.
1506
$2,512
608 Sq. Ft.
Nov. 6
606
$2,402
608 Sq. Ft.
Nov. 18
Studio 11
Show Floor Plan Details Hide Floor Plan Details
Unable to load floor plan details.
2511
$2,572
581 Sq. Ft.
Oct. 10
One Bedroom 09/07
Show Floor Plan Details Hide Floor Plan Details
Unable to load floor plan details.
1109
$2,856
730 Sq. Ft.
Now
909
$2,827
730 Sq. Ft.
Oct. 11
1009
$2,906
730 Sq. Ft.
Nov. 5
One Bedroom 07
Show Floor Plan Details Hide Floor Plan Details
Unable to load floor plan details.
2407
$3,026
829 Sq. Ft.
Oct. 1
1407
$2,932
829 Sq. Ft.
Oct. 10
1507
$2,962
829 Sq. Ft.
Oct. 10
One Bedroom 10
Show Floor Plan Details Hide Floor Plan Details
Unable to load floor plan details.
2910
$3,026
760 Sq. Ft.
Now
610
$2,831
760 Sq. Ft.
Nov. 13
One Bedroom 01
Show Floor Plan Details Hide Floor Plan Details
Unable to load floor plan details.
801
$2,941
912 Sq. Ft.
Now
One Bedroom 03
Show Floor Plan Details Hide Floor Plan Details
Unable to load floor plan details.
One Bedroom 04
Show Floor Plan Details Hide Floor Plan Details
Unable to load floor plan details.
Two Bedroom 02
Show Floor Plan Details Hide Floor Plan Details
Unable to load floor plan details.
2102
$4,095
1,138 Sq. Ft.
Now
3102
$4,591
1,138 Sq. Ft.
Oct. 10
3802
$4,647
1,138 Sq. Ft.
Nov. 13
Two Bedroom 08/06
Show Floor Plan Details Hide Floor Plan Details
Unable to load floor plan details.
808
$3,991
1,134 Sq. Ft.
Now
Two Bedroom 05
Show Floor Plan Details Hide Floor Plan Details
Unable to load floor plan details.
Two Bedroom 01
Show Floor Plan Details Hide Floor Plan Details
Unable to load floor plan details.
Three Bedroom 08
Show Floor Plan Details Hide Floor Plan Details
Unable to load floor plan details.
Three Bedroom 04
Show Floor Plan Details Hide Floor Plan Details
Unable to load floor plan details.
Penthouse
Show Floor Plan Details Hide Floor Plan Details
Unable to load floor plan details.
Property Map
Select a unit to view pricing and availability
Details
Property Information
- Built in 2016
- 397 units40 stories
Fees & Policies
The fees below are based on community-supplied data and may exclude additional fees and utilities.
Utilities & Essentials
-
Utility Billing Bundle$80 - $135 / moDisclaimer: Price varies based on floor plan type/size. 48 Utility apportionment is flat rate per month.
-
Utility - Electric - Third PartyVaries / mo
-
Renters Liability Insurance - Third PartyVaries / moDisclaimer: Price varies based on selections with third party provider.
One-Time Basics
Due at Application
-
Administrative Fee$450
-
Application Fee$75
Garage
-
Parking - Garage$300 / mo
Comments
Max of 1
Parking
-
Parking - Reserved$350 / mo
Comments
Max of 1
Additional Parking Options
-
Other
-
Other
Other Pets Allowed
-
Pet Fee$300 - $500Disclaimer: Price varies based on pet type.
-
Pet Rent$10 - $20 / moDisclaimer: Price varies based on pet type.
Cats Allowed
-
Cats Allowed
0 lbs. Weight Limit
Restrictions
None
Comments
| Restrictions: None
Dogs Allowed
-
Dogs Allowed
0 lbs. Weight Limit
Restrictions
Akita, Giant Schnauzer, Alaskan Malamute, American Stafford-shire Terrier, Husky, Bull-mastiff, Pit Bull, Chow, Presa Canario, Rottweiler, Doberman Pinscher, Saint Bernard and German Shepherd. Any mix of the breeds listed are also prohibited.
Comments
| Restrictions: Akita, Giant Schnauzer, Alaskan Malamute, American Stafford-shire Terrier, Husky, Bull-mastiff, Pit Bull, Chow, Presa Canario, Rottweiler, Doberman Pinscher, Saint Bernard and German Shepherd. Any mix of the breeds listed are also...
Storage Unit
-
Storage Fee$25 - $50 / moDisclaimer: Price varies based on rentable item size.
Personalized Add-Ons
-
Cable TV ServicesVaries / moDisclaimer: Price varies based on selections with third party provider.
-
Internet ServicesVaries / moDisclaimer: Price varies based on selections with third party provider.
-
Guest Suite Rental$175 / occurrence
-
Common Area/Clubhouse Rental$500 - $1,000 / occurrenceDisclaimer: Price varies based on length of time.
Situational
-
Intra-Community Transfer Fee$1,000 / occurrence
-
Access Device - Replacement$100 / occurrence
-
Renters Liability Only - Non-Compliance$12 / occurrence
-
Returned Payment Fee (NSF)$25 / occurrence
-
Utility - Vacant Processing Fee$50 / occurrence
-
Lease Buy Out200% of base rent / occurrence
-
Utility - Vacant Cost RecoveryVaries / occurrence
-
Late FeeVaries / occurrenceDisclaimer: Price varies based on rent amount.
-
Lease ViolationVaries / occurrenceDisclaimer: Price varies based on type of non-compliance.
Property Fee Disclaimer: Total Monthly Leasing Price includes base rent, all monthly mandatory and any user-selected optional fees. Excludes variable, usage-based, and required charges due at or prior to move-in or at move-out. Security Deposit may change based on screening results, but total will not exceed legal maximums. Some items may be taxed under applicable law. Some fees may not apply to rental homes subject to an affordable program. All fees are subject to application and/or lease terms. Prices and availability subject to change. Resident is responsible for damages beyond ordinary wear and tear. Resident may need to maintain insurance and to activate and maintain utility services, including but not limited to electricity, water, gas, and internet, per the lease. Additional fees may apply as detailed in the application and/or lease agreement, which can be requested prior to applying. Pets: Pet breed and other pet restrictions apply. Rentable Items: All Parking, storage, and other rentable items are subject to availability. Final pricing and availability will be determined during lease agreement. See Leasing Agent for details.
Matterport 3D Tours
Explore Commute Options
Property Highlights
- Bike repair room
- Bike share
- Birch grove
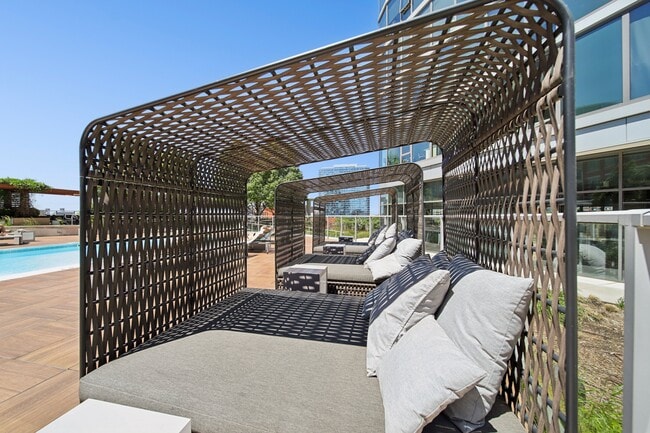
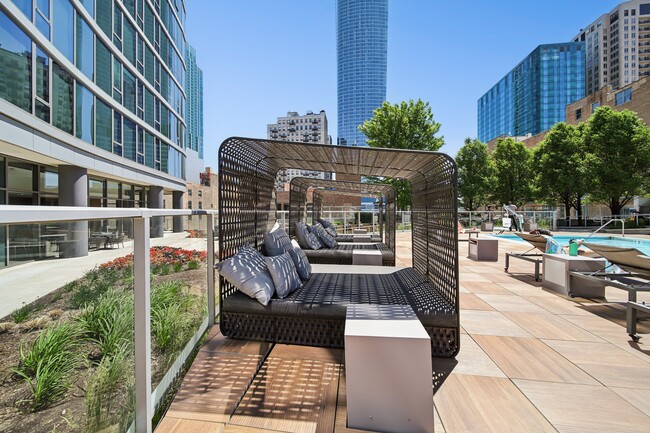
- Cabanas
- Co-Working Hub
- Custom closet shelving
- Demonstration Kitchen
- Dog Run
- Dog Spa
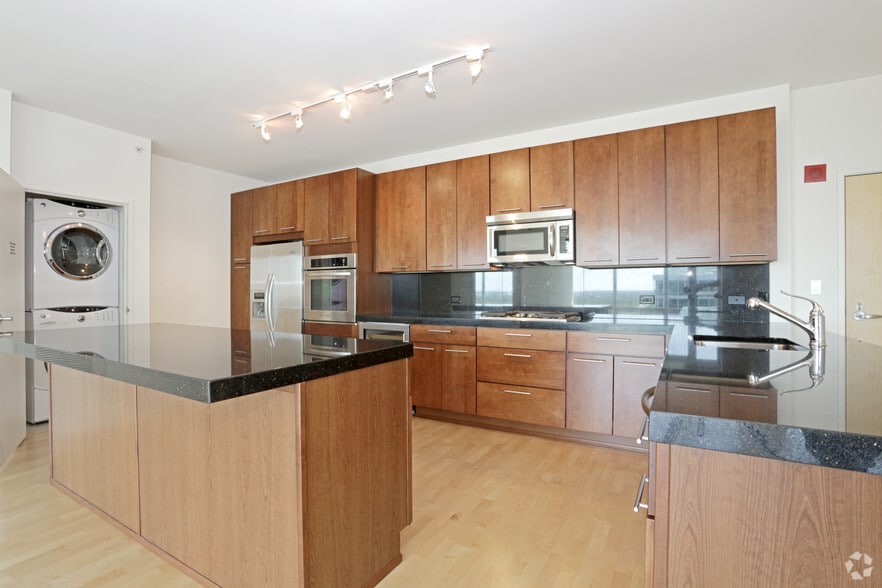
- Dual-tone kitchen cabinetry
- Fire Pit
- Floor-to-ceiling windows with roller shades
- Full-size Whirlpool washer and dryer
- Game room
- Glass tile mosaic backsplash
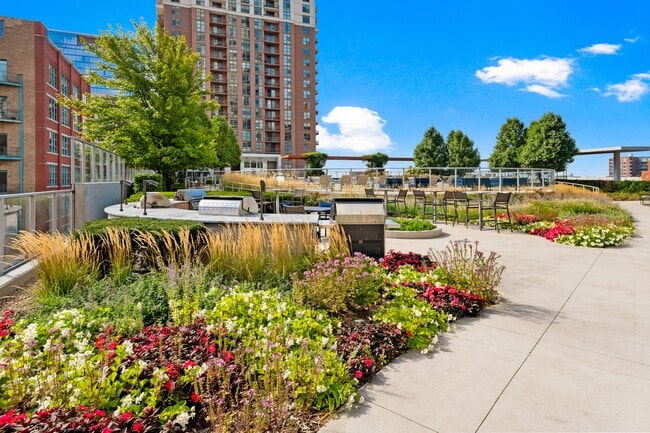
- Grilling stations
- Guest suite
- Herb Garden
- Keyless Entry
- Luxor lockers and package room
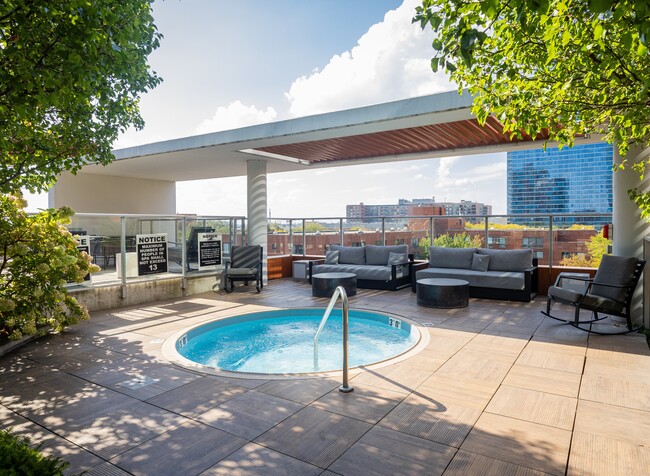
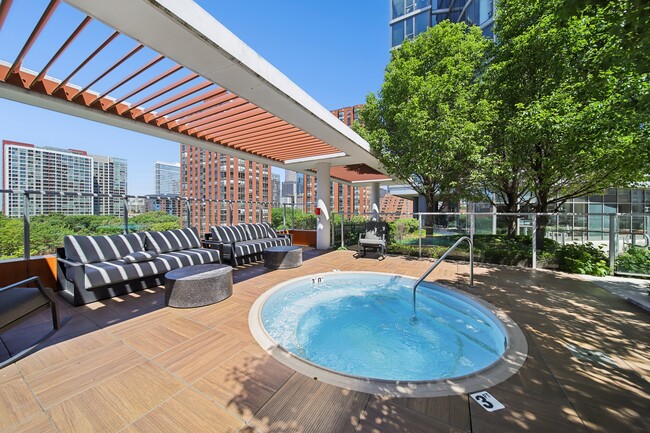
- Outdoor hot tub
- Pendant lighting
- Quartz counter tops in kitchen and bath
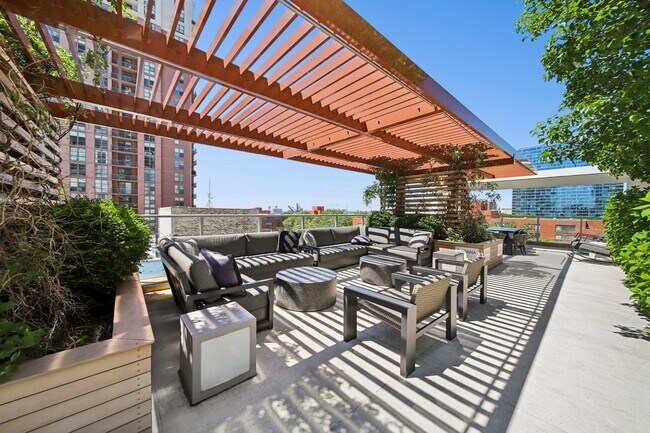
- Rooftop lounge and terrace
- Stainless steel Whirlpool appliances
- Terrazzo base and glass-enclosed shower
- Tide dry cleaning system
- USB outlets throughout amenity areas
- USB Ports in Kitchen and Dedroom
- Wi-Fi and smart phone-compatible thermostat
- Yoga studio
Apartment Features
- Air Conditioning
- Cable Ready
- Disposal
- Floor to Ceiling Windows
- Heating
- Ice Maker
- Kitchen
- Oven
- Range
- Refrigerator
- Smoke Free
- Stainless Steel Appliances
- Tub/Shower
- Washer/Dryer
- Wheelchair Accessible (Rooms)
- Wi-Fi
- Window Coverings
Community Features
- 24 Hour Access
- Bicycle Storage
- Cabana
- Dog Park
- Dry Cleaning Service
- Elevator
- Fitness Center
- Gameroom
- Garages
- Grill
- Lounge
- Pet Play Area
- Pet Washing Station
- Pool
- Roof Terrace
- Spa
- Sundeck
- Wi-Fi
Map of 1001 South State
Area Scores
Walkability
Exceptionally walkable
Transit
Exceptional public transit
Driveability
Moderately drivable
Bikeability
Exceptionally bikeable
Walkability measures the walking distance to day-to-day needs.
Transit measures access to public transportation.
Driveability measures congestion, parking availability, and access to major roads.
Bikeability measures the suitability for cycling.
Soundscore™
Busy
A Sound Score rating aggregates noise caused by vehicle traffic, airplane traffic and local sources.
Transit
Subway
1 min Drive


Subway
1 min Drive

Subway
1 min Drive
Subway
2 min Drive


Subway
2 min Drive

Commuter Rail
2 min Drive
Commuter Rail
2 min Drive
Airport
17 min Drive

Airport
30 min Drive

Moving to South Loop, Chicago, IL
Shopping Centers
Shoppers will appreciate 1001 South State proximity to Southgate Market and The Maxwell. Southgate Market is 1.2 miles away, and The Maxwell is within a 17 minute walk.
Commuting
With top-notch public transportation and a TransitScore of 100, South Loop is exceptional public transit. Within 1.5 miles of 1001 South State, you’ll find Roosevelt Station (Red Line), Roosevelt Station (Green, Orange Lines), and Harrison Station.
Parks and Recreation
Recreational activities near 1001 South State are plentiful. Discover 5 parks within 1.2 miles, including Field Museum of Natural History, John G. Shedd Aquarium, and Burnham Park.
Airports
Living in South Loop provides easy access to Chicago Midway International, located just 17 minutes from 1001 South State. Another nearby airport is Chicago O'Hare International, located 18.7 miles away.
Local Education
Primary and Secondary Schools

South Loop Elementary School
Grades PK-8
Public

National Teachers Elementary Academy
Grades PK-8
Public

Jones College Prep High School
Grades 9-12
Public

Phillips Academy High School
Grades 9-12
Public

British International School of Chicago, South Loop
Grades PK-12
Private
Data provided by GreatSchools.org © 2026. All rights reserved.

Colleges and Universities
| School | Commute Time (Distance) |
|---|---|
| Columbia College Chicago | Walk: 3 min (0.2 mi) |
| Robert Morris Univ., Ill. | Walk: 8 min (0.4 mi) |
| DePaul University, Loop Campus | Walk: 9 min (0.5 mi) |
| Roosevelt University, Chicago | Walk: 12 min (0.6 mi) |
About 1001 South State
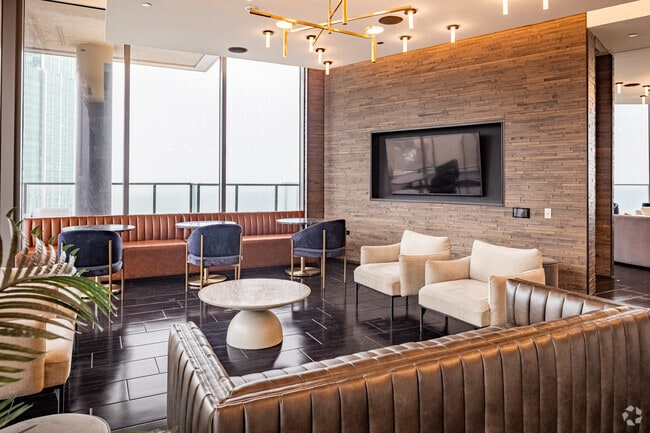
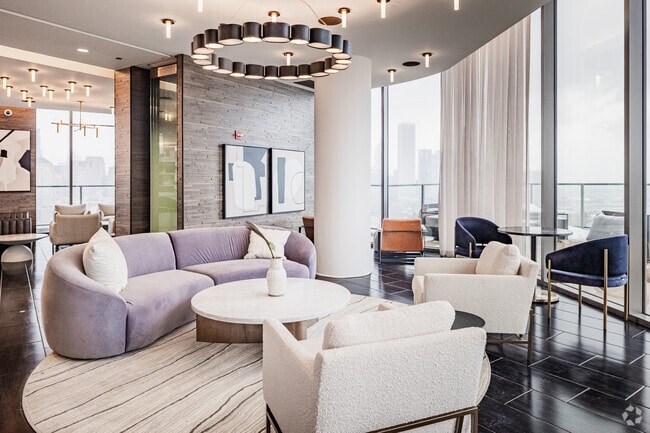
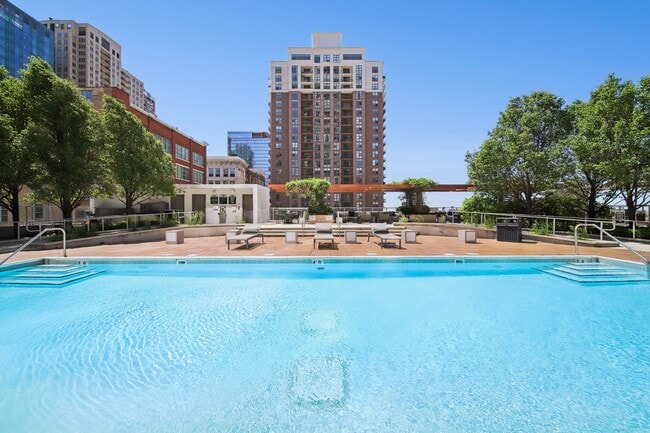
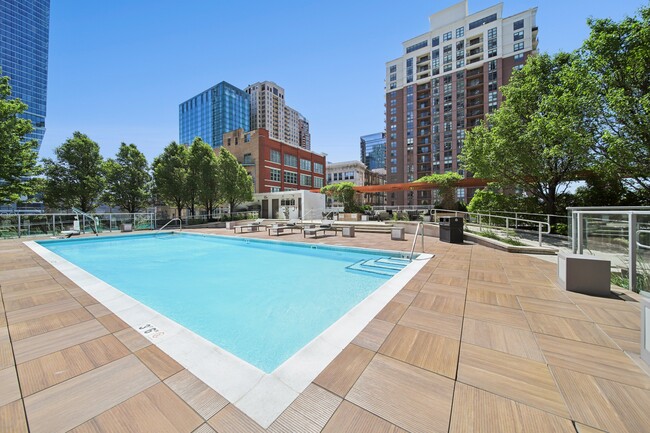
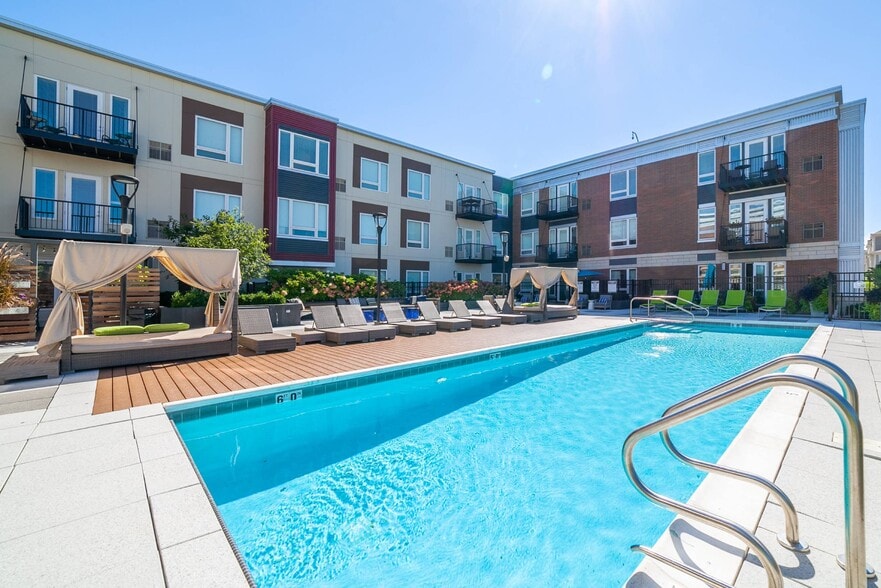
Where curiosity lives. 1001 South State offers studio, 1, 2, and 3-bedroom apartments with views of the Chicago skyline, Lake Michigan, and the South and West Loop neighborhoods. With innovative amenities including an Outdoor Pool, Sundeck and… Rooftop Lounge and Terrace and custom-branded bike share, 1001 is truly home to new ideas.
Where curiosity lives. 1001 South State offers studio, 1, 2, and 3-bedroom apartments with views of the Chicago skyline, Lake Michigan, and the South and West Loop neighborhoods. With innovative amenities including an Outdoor Pool, Sundeck and Rooftop Lounge and Terrace and custom-branded bike share, 1001 is truly home to new ideas.
1001 South State is an apartment community in Chicago, IL
Contact
Chicago, IL 60605
- Sunday Closed
- Monday 9:00 AM – 6:00 PM
- Tuesday 9:00 AM – 6:00 PM
- Wednesday 9:00 AM – 6:00 PM
- Thursday 9:00 AM – 6:00 PM
- Friday 9:00 AM – 6:00 PM
- Saturday 10:00 AM – 5:00 PM
Renter Reviews
For 1001 South State
16 Ratings & Reviews
-
9/5/26
Verified Renter
solid fix Came to my apartment early and replaced the problem fault in 30 min, pretty quick
Review from Apartments.com
1001 South State Gallery

Nearby Properties You Might Like
Within 50 Miles of 1001 South State
Find More Rentals in Chicago
Bedrooms
Other Types of Rentals
Chicago Apartments by Amenity
- Pet-Friendly Apartments in Chicago
- Furnished Apartments in Chicago
- Waterfront Apartments in Chicago
- Apartments with a Pool in Chicago
- Apartments with Wheelchair Access in Chicago
- Apartments with Washer & Dryer in Chicago
- Apartments with Utilities Included in Chicago
- Apartments with a Garage in Chicago
- Apartments with EV Charging in Chicago
- Apartments with a Virtual Tour in Chicago
Apartment Specialties
Apartments in your Budget
Find More Rentals Nearby…
Cities
Neighborhoods
Contact This Property
(708) 622-0984Languages: English
Open 9:00 AM – 6:00 PM Today