
Managed By

- Bedrooms
- 1 - 21 - 2 Beds
- Bathrooms
- 1 Bath1 Bath
- Sq. Ft.
- 750 - 1,010 sq ft
Pricing and Floor Plans
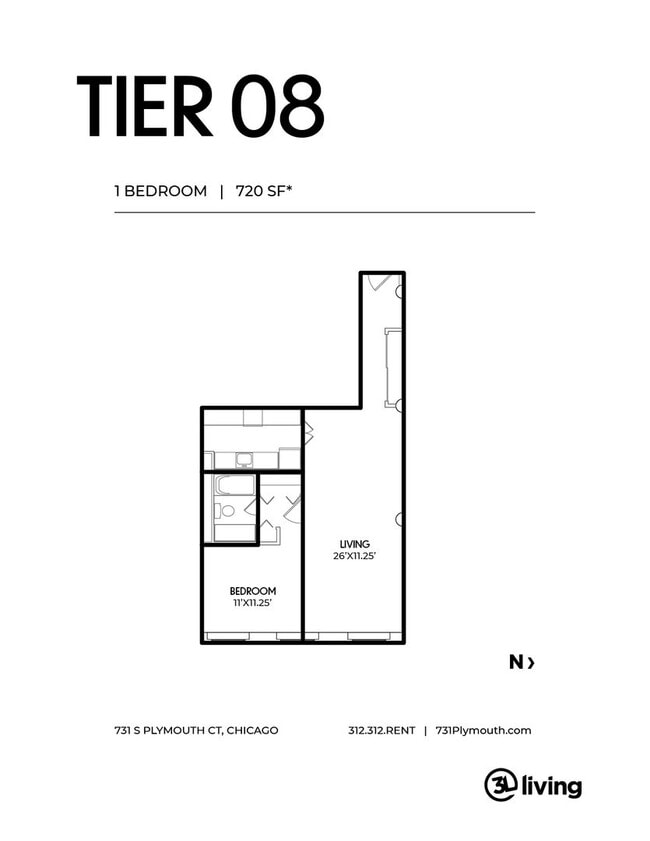
1 Bedroom East
Show Floor Plan Details Hide Floor Plan Details
Unable to load floor plan details.
308
$1,929
750 Sq. Ft.
Now
208
$1,929
750 Sq. Ft.
Now
2 Bedroom West
Show Floor Plan Details Hide Floor Plan Details
Unable to load floor plan details.
201
$2,199
1,010 Sq. Ft.
Now
503
$2,379
1,010 Sq. Ft.
Now
707
$2,599
1,010 Sq. Ft.
Now
2 Bedroom East
Show Floor Plan Details Hide Floor Plan Details
Unable to load floor plan details.
712
$2,569
1,010 Sq. Ft.
Now
706
$2,599
1,010 Sq. Ft.
Now
202
$2,199
1,010 Sq. Ft.
Now
Details
Lease Term Options
- 9 - 12 Month Leases
Property Information
- Built in 2019
- 96 units7 stories
Fees & Policies
The fees below are based on community-supplied data and may exclude additional fees and utilities.
One-Time Basics
Due at Application
-
Application Fee Per Applicant$65
Due at Move-In
-
Administrative Fee$250
-
Street
Cats Allowed
-
Cats Allowed
Dogs Allowed
-
Dogs Allowed
Property Fee Disclaimer: Based on community-supplied data and independent market research. Subject to change without notice. May exclude fees for mandatory or optional services and usage-based utilities.
Matterport 3D Tours
Explore Commute Options
Property Highlights
- Amazon HUB
- Amenity Internet
- Arcade Games
- bike storage
- Business Center
- Fitness Center
- High-Speed Internet
- Keyless Entry
- Lofted Ceilings
- Lounge
- On-Site Laundry
- Pet Friendly
- Printing
- Sewer
- Trash
- Water
Apartment Features
- Air Conditioning
- Bay Window
- Cable Ready
- Carpet
- Ceiling Fans
- Den
- Dining Room
- Dishwasher
- Disposal
- Double Pane Windows
- Freezer
- Furnished
- Hardwood Floors
- Heating
- High Speed Internet Access
- Intercom
- Kitchen
- Large Bedrooms
- Loft Layout
- Microwave
- Oven
- Range
- Refrigerator
- Security System
- Smoke Free
- Sprinkler System
- Stainless Steel Appliances
- Sunroom
- Tub/Shower
- Vaulted Ceiling
- Views
- Vinyl Flooring
- Walk-In Closets
- Wheelchair Accessible (Rooms)
- Wi-Fi
- Window Coverings
Community Features
- 24 Hour Access
- Bicycle Storage
- Business Center
- Controlled Access
- Elevator
- Fitness Center
- Furnished Units Available
- Gameroom
- Individual Locking Bedrooms
- Key Fob Entry
- Laundry Facilities
- Lounge
- Maintenance on site
- Multi Use Room
- Online Services
- Property Manager on Site
- Public Transportation
- Short Term Lease
- Study Lounge
- Utilities Included
- Video Patrol
- Vintage Building
Map of 731 Plymouth by 3L Living
Area Scores
Walkability
Exceptionally walkable
Transit
Exceptional public transit
Driveability
Fairly drivable
Bikeability
Exceptionally bikeable
Walkability measures the walking distance to day-to-day needs.
Transit measures access to public transportation.
Driveability measures congestion, parking availability, and access to major roads.
Bikeability measures the suitability for cycling.
Soundscore™
Busy
A Sound Score rating aggregates noise caused by vehicle traffic, airplane traffic and local sources.
Transit
Subway
1 min Drive


Subway
1 min Drive

Subway
1 min Drive
Subway
2 min Drive


Subway
2 min Drive

Commuter Rail
2 min Drive
Commuter Rail
2 min Drive
Airport
17 min Drive

Airport
30 min Drive

Moving to South Loop, Chicago, IL
Shopping Centers
Shoppers will appreciate 731 Plymouth by 3L Living proximity to Southgate Market and The Maxwell. Southgate Market is 1.3 miles away, and The Maxwell is within a 20 minute walk.
Commuting
With top-notch public transportation and a TransitScore of 100, South Loop is exceptional public transit. Within 1.3 miles of 731 Plymouth by 3L Living, you’ll find Harrison Station, Harold Washington Library-State/Van Buren, and Jackson Station (Blue Line).
Parks and Recreation
Recreational activities near 731 Plymouth by 3L Living are plentiful. Discover 5 parks within 1.1 miles, including Alliance for the Great Lakes, Openlands, and Grant Park.
Airports
Living in South Loop provides easy access to Chicago Midway International, located just 17 minutes from 731 Plymouth by 3L Living. Another nearby airport is Chicago O'Hare International, located 18.5 miles away.
Local Education
Primary and Secondary Schools

South Loop Montessori School
Grades PK-5
Private

South Loop Elementary School
Grades PK-8
Public

National Teachers Elementary Academy
Grades PK-8
Public

Jones College Prep High School
Grades 9-12
Public

Phillips Academy High School
Grades 9-12
Public
Renaissance Prep School
Grades K-12
Private
British International School of Chicago, South Loop
Grades PK-12
Private
Data provided by GreatSchools.org © 2026. All rights reserved.

Colleges and Universities
| School | Commute Time (Distance) |
|---|---|
| Robert Morris Univ., Ill. | Walk: 6 min (0.3 mi) |
| Columbia College Chicago | Walk: 7 min (0.4 mi) |
| DePaul University, Loop Campus | Walk: 7 min (0.4 mi) |
| Roosevelt University, Chicago | Walk: 10 min (0.5 mi) |
About 731 Plymouth by 3L Living
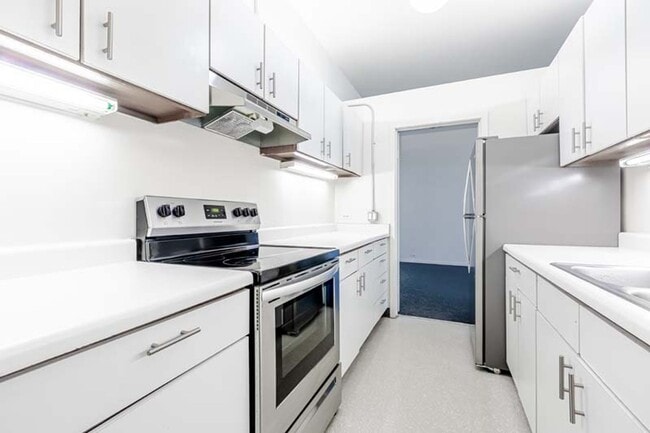
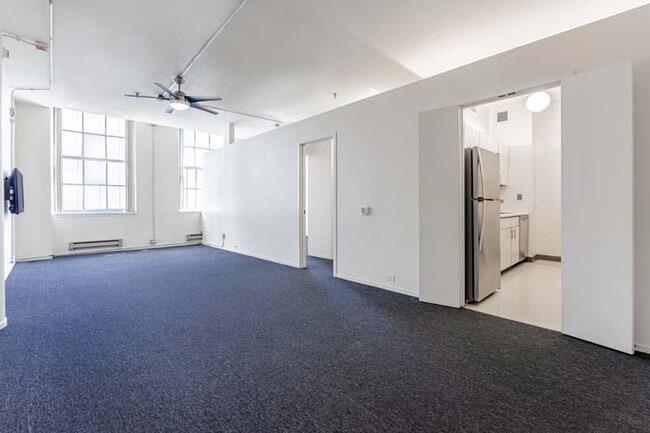
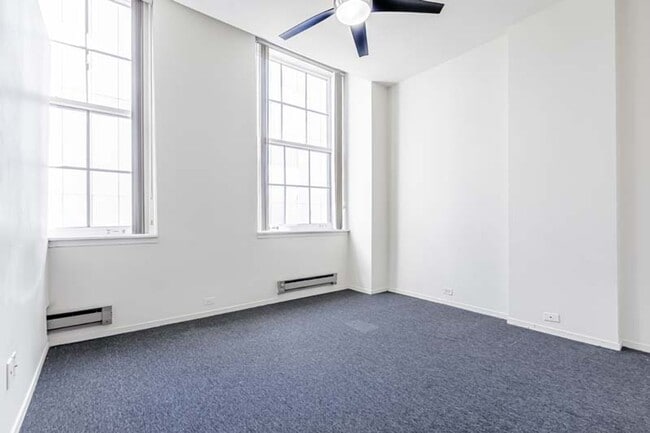
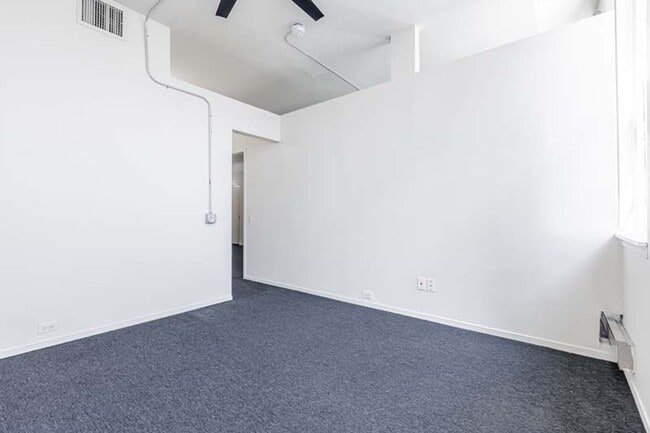
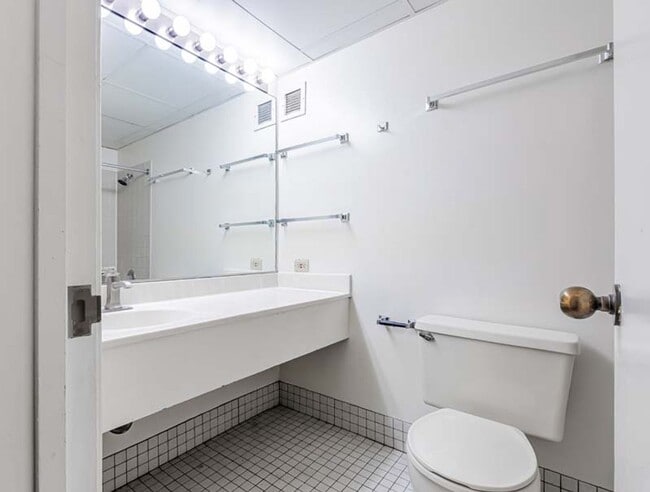
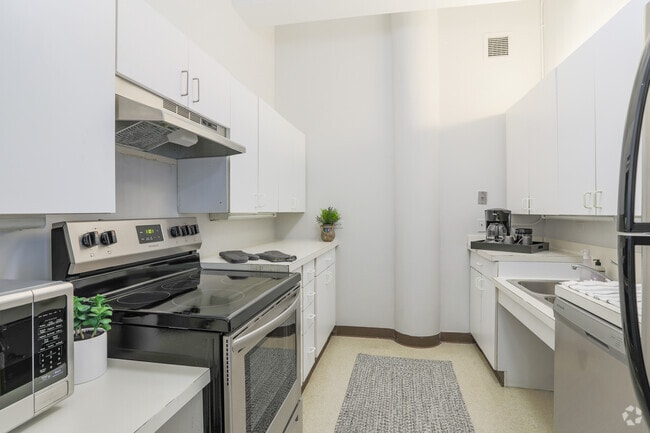
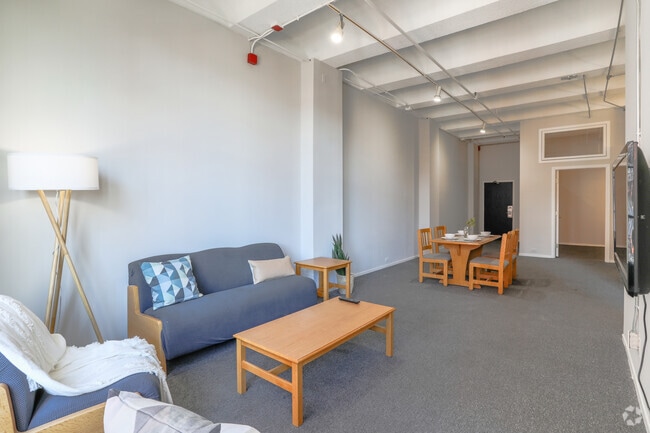
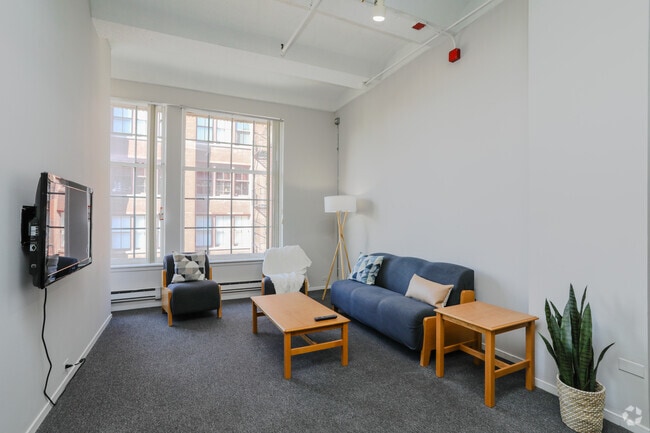
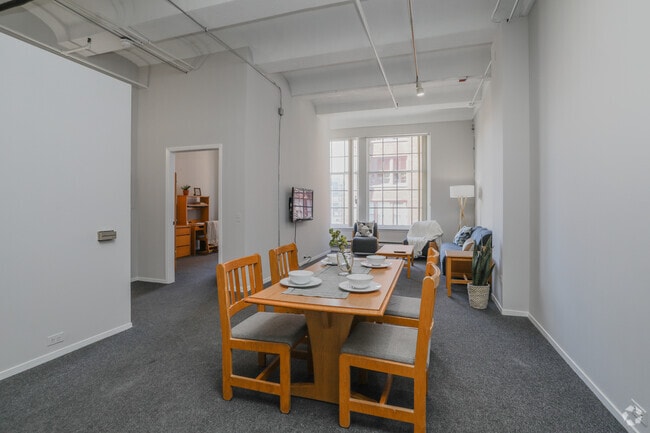
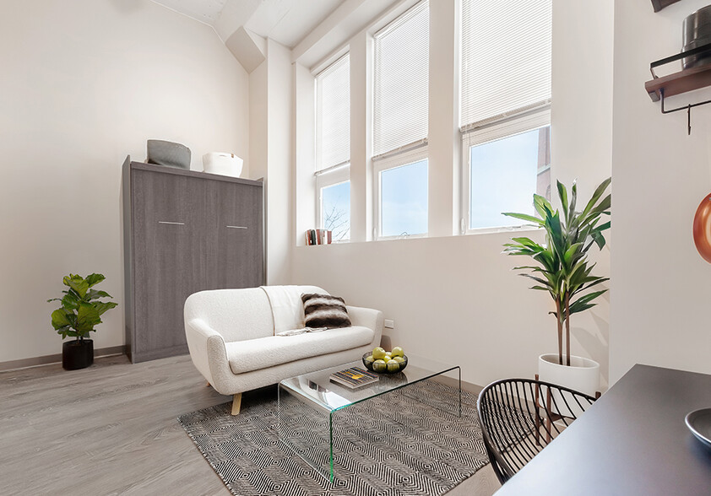
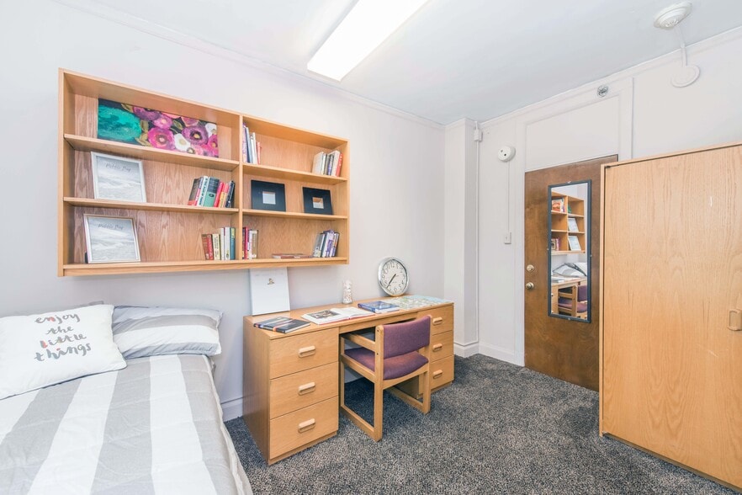
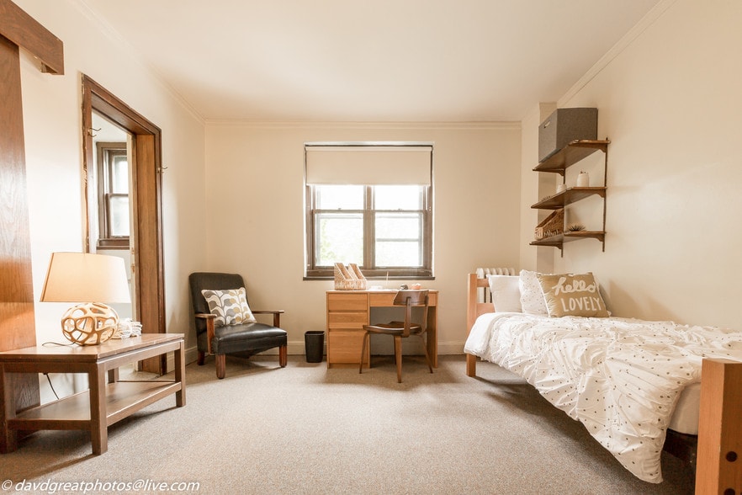
731 South offers spacious floor plans available in 1, 2 and 3 bedroom layouts. These mixed renovated and vintage apartments feature loft height ceilings and sweeping iron-framed windows, a galley kitchen, and plenty of closet space. Select renovated…
units feature new fixtures/accessories, flooring and stainless-steel appliances.
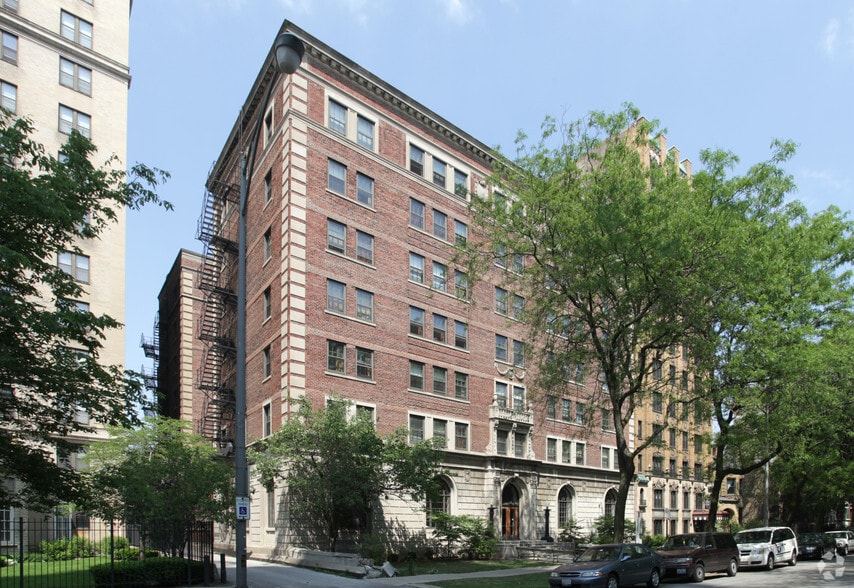
731 South is located on the corner of Plymouth and Polk in the heart of Printer’s Row. It is in an ideal location for those looking to explore the Chicago’s vibrancy including college campuses, surrounding attractions and entertainment, while enjoying building amenities like included high-speed internet, an expansive fitness center and arcade lounge. 731 South is also pet friendly!
731 South offers spacious floor plans available in 1, 2 and 3 bedroom layouts. These mixed renovated and vintage apartments feature loft height ceilings and sweeping iron-framed windows, a galley kitchen, and plenty of closet space. Select renovated units feature new fixtures/accessories, flooring and stainless-steel appliances.
731 South is located on the corner of Plymouth and Polk in the heart of Printer’s Row. It is in an ideal location for those looking to explore the Chicago’s vibrancy including college campuses, surrounding attractions and entertainment, while enjoying building amenities like included high-speed internet, an expansive fitness center and arcade lounge. 731 South is also pet friendly!
731 Plymouth by 3L Living is an apartment community in Chicago, IL
Contact
Chicago, IL 60605
- Sunday Closed
- Monday By Appointment Only
- Tuesday By Appointment Only
- Wednesday By Appointment Only
- Thursday By Appointment Only
- Friday By Appointment Only
- Saturday By Appointment Only
Renter Reviews
For 731 Plymouth by 3L Living
4 Ratings & Reviews
-
1/22/25
Don't live here!
I have lived here for 8 months and the conditions of the apartment are miserable. Rats in the garbage area, fire alarm goes off 2-3 times a month and will be going for hours, management doesn't care and takes days to respond to emails, heat/ac doesn't work and when the heat goes out they give you these mini space heaters that rack up your electricity bill.s
Review from Apartments.com
1 Person Found This Helpful
731 Plymouth by 3L Living Gallery

Nearby Properties You Might Like
Within 50 Miles of 731 Plymouth by 3L Living
Find More Rentals in Chicago
Bedrooms
Other Types of Rentals
Chicago Apartments by Amenity
- Pet-Friendly Apartments in Chicago
- Furnished Apartments in Chicago
- Waterfront Apartments in Chicago
- Apartments with a Pool in Chicago
- Apartments with Wheelchair Access in Chicago
- Apartments with Washer & Dryer in Chicago
- Apartments with Utilities Included in Chicago
- Apartments with a Garage in Chicago
- Apartments with EV Charging in Chicago
- Apartments with a Virtual Tour in Chicago
Apartment Specialties
Apartments in your Budget
Find More Rentals Nearby…
Cities
Neighborhoods
Contact This Property
(708) 393-8324Languages: English, Spanish
Open By Appointment Only Today