

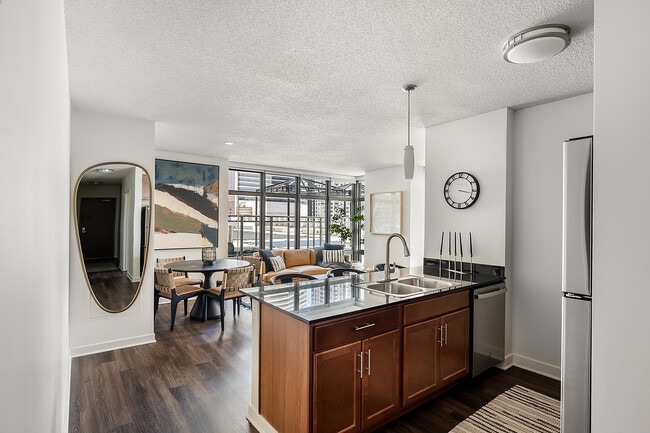
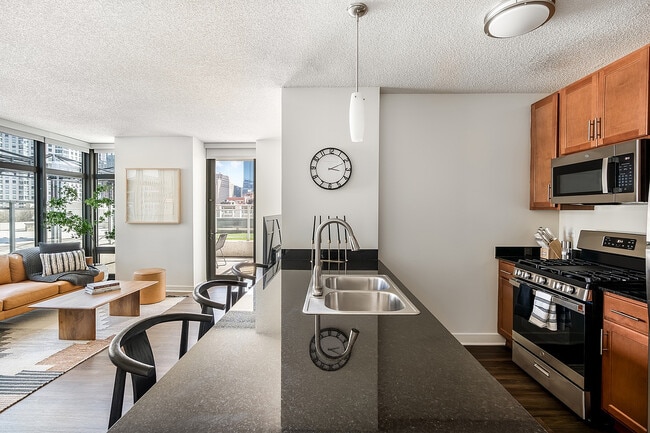
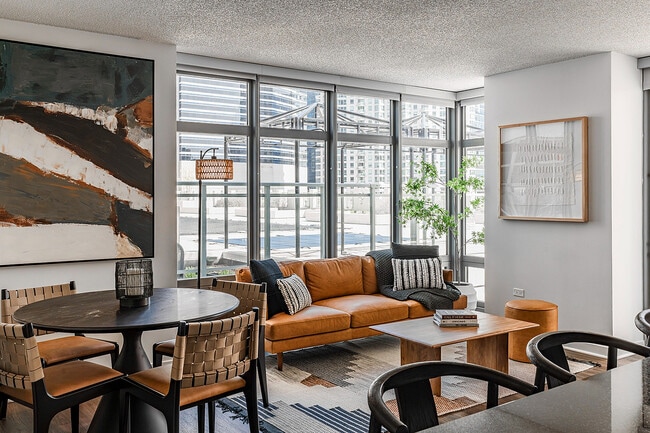
Managed By

- Bedrooms
- Studio - 3Studio - 3 Beds
- Bathrooms
- 1 - 2.51 - 2.5 Baths
- Sq. Ft.
- 508 - 1,972 sq ft
Pricing and Floor Plans
West 09 & 10
Show Floor Plan Details Hide Floor Plan Details
Unable to load floor plan details.
W-2009
$2,191
563 Sq. Ft.
Oct. 14
W-0809
$2,115
563 Sq. Ft.
Oct. 17
W-2710
$2,225
563 Sq. Ft.
Oct. 19
East 02
Show Floor Plan Details Hide Floor Plan Details
Unable to load floor plan details.
E-2302
$2,215
609 Sq. Ft.
Now
E-3002
$2,270
609 Sq. Ft.
Oct. 2
E-3802
$2,285
609 Sq. Ft.
Oct. 5
East 09
Show Floor Plan Details Hide Floor Plan Details
Unable to load floor plan details.
East 08
Show Floor Plan Details Hide Floor Plan Details
Unable to load floor plan details.
West 04
Show Floor Plan Details Hide Floor Plan Details
Unable to load floor plan details.
East 03
Show Floor Plan Details Hide Floor Plan Details
Unable to load floor plan details.
West 08 & 11
Show Floor Plan Details Hide Floor Plan Details
Unable to load floor plan details.
W-3111
$2,769
746 Sq. Ft.
Sep. 29
W-0508
$2,646
746 Sq. Ft.
Oct. 5
W-0908
$2,681
746 Sq. Ft.
Nov. 16
W-0311
$2,656
746 Sq. Ft.
Dec. 11
West 03
Show Floor Plan Details Hide Floor Plan Details
Unable to load floor plan details.
W-1503
$2,684
868 Sq. Ft.
Sep. 28
W-1003
$2,656
868 Sq. Ft.
Oct. 11
East 06
Show Floor Plan Details Hide Floor Plan Details
Unable to load floor plan details.
E-3206
$2,781
784 Sq. Ft.
Oct. 19
E-1606
$2,734
784 Sq. Ft.
Nov. 19
East 12
Show Floor Plan Details Hide Floor Plan Details
Unable to load floor plan details.
E-1212
$2,425
610 Sq. Ft.
Nov. 1
E-3712
$2,453
610 Sq. Ft.
Dec. 4
West 02
Show Floor Plan Details Hide Floor Plan Details
Unable to load floor plan details.
W-1602
$2,778
859 Sq. Ft.
Oct. 31
East 11
Show Floor Plan Details Hide Floor Plan Details
Unable to load floor plan details.
E-0511
$2,556
697 Sq. Ft.
Nov. 3
West 06
Show Floor Plan Details Hide Floor Plan Details
Unable to load floor plan details.
W-2706
$2,495
586 Sq. Ft.
Nov. 8
West 07 & 12
Show Floor Plan Details Hide Floor Plan Details
Unable to load floor plan details.
W-2312
$2,856
751 Sq. Ft.
Nov. 28
West 13
Show Floor Plan Details Hide Floor Plan Details
Unable to load floor plan details.
W-2113
$2,425
561 Sq. Ft.
Jan. 5
New
East 05
Show Floor Plan Details Hide Floor Plan Details
Unable to load floor plan details.
East 10
Show Floor Plan Details Hide Floor Plan Details
Unable to load floor plan details.
West 01
Show Floor Plan Details Hide Floor Plan Details
Unable to load floor plan details.
East 07
Show Floor Plan Details Hide Floor Plan Details
Unable to load floor plan details.
West 01 with Den
Show Floor Plan Details Hide Floor Plan Details
Unable to load floor plan details.
East 04
Show Floor Plan Details Hide Floor Plan Details
Unable to load floor plan details.
E-2804
$3,875
1,104 Sq. Ft.
Now
E-3504
$3,995
1,104 Sq. Ft.
Now
E-1004
$3,727
1,104 Sq. Ft.
Oct. 5
East 01
Show Floor Plan Details Hide Floor Plan Details
Unable to load floor plan details.
E-0701
$3,752
1,110 Sq. Ft.
Now
E-2401
$3,793
1,110 Sq. Ft.
Now
E-0401
$3,813
1,110 Sq. Ft.
Oct. 19
West 05
Show Floor Plan Details Hide Floor Plan Details
Unable to load floor plan details.
W-1905
$3,960
1,172 Sq. Ft.
Now
W-2405
$3,975
1,172 Sq. Ft.
Now
W-2605
$3,980
1,172 Sq. Ft.
Now
East Penthouse 03 & 06
Show Floor Plan Details Hide Floor Plan Details
Unable to load floor plan details.
East Penthouse 04 & 05
Show Floor Plan Details Hide Floor Plan Details
Unable to load floor plan details.
West 07 -Two Bedroom
Show Floor Plan Details Hide Floor Plan Details
Unable to load floor plan details.
East Penthouse 4101
Show Floor Plan Details Hide Floor Plan Details
Unable to load floor plan details.
East Penthouse 4102
Show Floor Plan Details Hide Floor Plan Details
Unable to load floor plan details.
East Penthouse 4001
Show Floor Plan Details Hide Floor Plan Details
Unable to load floor plan details.
East Penthouse 4002
Show Floor Plan Details Hide Floor Plan Details
Unable to load floor plan details.
West Penthouse 3703
Show Floor Plan Details Hide Floor Plan Details
Unable to load floor plan details.
West Penthouse 3704
Show Floor Plan Details Hide Floor Plan Details
Unable to load floor plan details.
West Penthouse 3706
Show Floor Plan Details Hide Floor Plan Details
Unable to load floor plan details.
West Penthouse 3701
Show Floor Plan Details Hide Floor Plan Details
Unable to load floor plan details.
West Penthouse 3702
Show Floor Plan Details Hide Floor Plan Details
Unable to load floor plan details.
West Penthouse 3705
Show Floor Plan Details Hide Floor Plan Details
Unable to load floor plan details.
Details
Lease Term Options
- 6 - 12 Month Leases
Property Information
- Built in 2010
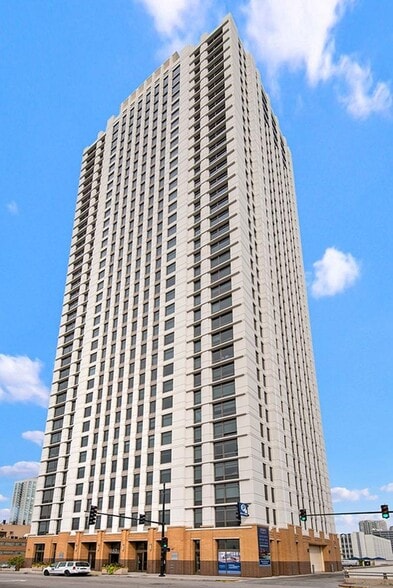
- 848 units41 stories
Fees & Policies
The fees below are based on community-supplied data and may exclude additional fees and utilities.
One-Time Basics
-
Application FeeVaries by unit
-
Administration FeeVaries by unit
Due at Move-In
-
Administrative Fee$500
Dogs Allowed
-
Pet Fee$500
200 lbs. Weight Limit
Restrictions
Breed restrictions apply.
Comments
2 pets TOTAL per apartment. One-time fee of $500 per pet.
Cats Allowed
-
Pet Fee$500
40 lbs. Weight Limit
Comments
2 pets TOTAL per apartment. One-time fee of $500 per pet.
Storage Unit
-
Storage$20 - $45 / mo
Personalized Add-Ons
-
Utility Setup FeeVaries by unit
-
UtilitiesVaries by unit
Property Fee Disclaimer: Based on community-supplied data and independent market research. Subject to change without notice. May exclude fees for mandatory or optional services and usage-based utilities.
Matterport 3D Tours
Explore Commute Options
Property Highlights
- 100% smoke-free
- 24-hour concierge and security
- A/C and heating with digital thermostat
- Blue Agave Kinzie downstairs
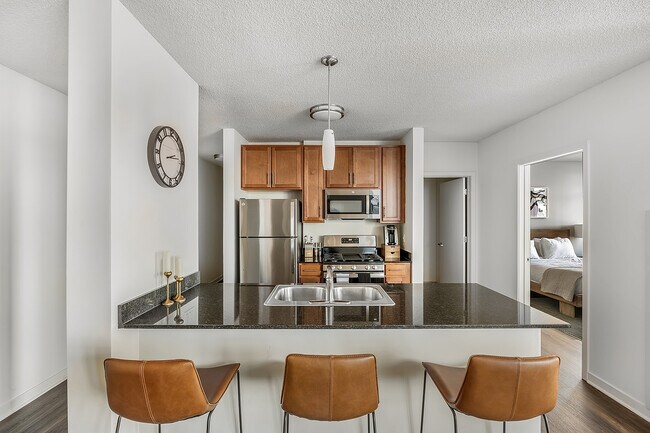
- Breakfast bar*
- Car-share access and bicycle stalls
- Complimentary fitness classes
- Concierge package acceptance
- Controlled indoor resident parking
- Custom vanities with marble countertops
- Cyber cafe
- Energy-efficient lighting
- First LEED Gold rental buildings in U.S.
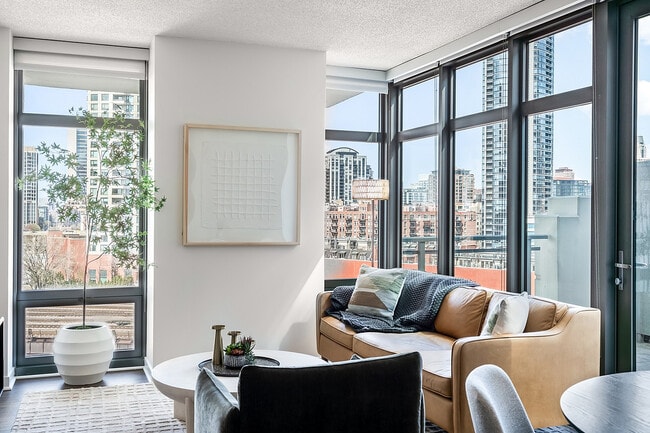
- Floor-to-ceiling, energy-efficient windows
- Full-sized indoor sports court
- Guest suite available*
- High-speed Internet access
- Olympic size swimming pool & spa
- Outdoor kitchen with BBQ grills
- Oversized closets
- Porcelain ceramic floors
- Private balconies*
- Professional fitness center
- Resident social events
- Sauna and steam rooms
- Separate tubs and showers*
- Short-term leases available
- Spa-inspired bathrooms
- Stainless steel appliances
- Storage lockers
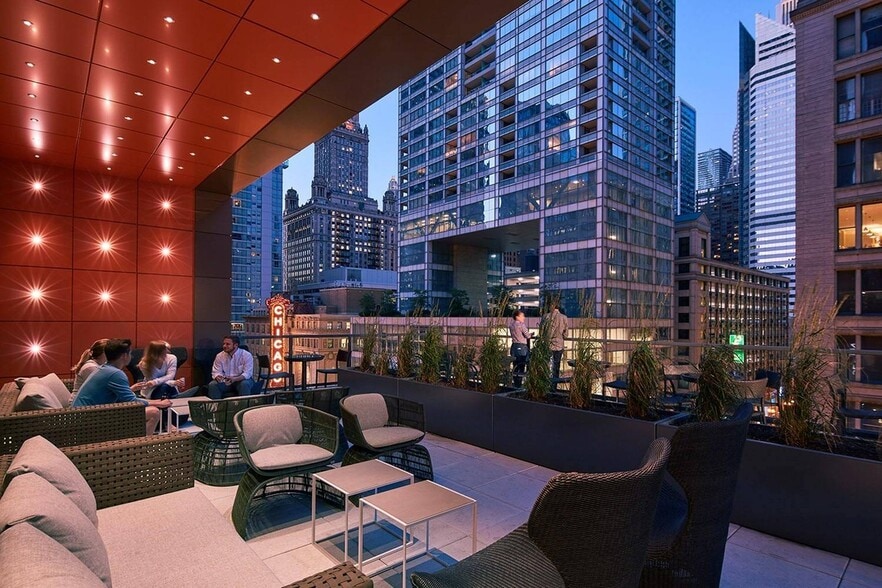
- Sun terrace with cabanas and fire pit
- Sweeping city views
- Tide* Concierge Dry Cleaning
- Vanities with marble countertops
- Washer and dryer
- Water-efficient fixtures
- Wood cabinets and granite countertops
- Wood Plank Flooring
Apartment Features
- Air Conditioning
- Balcony
- Cable Ready
- Carpet
- Dining Room
- Dishwasher
- Disposal
- Double Pane Windows
- Fireplace
- Freezer
- Granite Countertops
- Hardwood Floors
- Heating
- High Speed Internet Access
- Ice Maker
- Island Kitchen
- Kitchen
- Microwave
- Oven
- Patio
- Range
- Refrigerator
- Smoke Free
- Sprinkler System
- Stainless Steel Appliances
- Storage Space
- Tile Floors
- Tub/Shower
- Views
- Walk-In Closets
- Washer/Dryer
- Washer/Dryer Hookup
- Wi-Fi
- Window Coverings
Community Features
- 24 Hour Access
- Basketball Court
- Bicycle Storage
- Business Center
- Cabana
- Community-Wide WiFi
- Concierge
- Conference Rooms
- Corporate Suites
- Courtyard
- Disposal Chutes
- Doorman
- Dry Cleaning Service
- Elevator
- Fenced Lot
- Fitness Center
- Furnished Units Available
- Gameroom
- Grill
- Laundry Service
- Lounge
- Maintenance on site
- Media Center/Movie Theatre
- Multi Use Room
- On-Site ATM
- Online Services
- Pet Play Area
- Picnic Area
- Planned Social Activities
- Pool
- Recycling
- Renters Insurance Program
- Roof Terrace
- Sauna
- Spa
- Storage Space
- Utilities Included
- Volleyball Court
- Wi-Fi
Map of Alta
Area Scores
Walkability
Very walkable
Transit
Exceptional public transit
Driveability
Fairly drivable
Bikeability
Very bikeable
Walkability measures the walking distance to day-to-day needs.
Transit measures access to public transportation.
Driveability measures congestion, parking availability, and access to major roads.
Bikeability measures the suitability for cycling.
Soundscore™
Busy
A Sound Score rating aggregates noise caused by vehicle traffic, airplane traffic and local sources.
Transit
Subway
1 min Drive


Subway
1 min Drive


Subway
1 min Drive

Subway
2 min Drive
Subway
3 min Drive

Commuter Rail
2 min Drive
Commuter Rail
3 min Drive

Airport
18 min Drive

Airport
26 min Drive

Moving to West Loop, Chicago, IL
Shopping Centers
Shoppers will appreciate Alta proximity to Trio Retail Center and Metra Market. Trio Retail Center is 0.1 miles away, and Metra Market is within an 8 minute walk.
Commuting
With top-notch public transportation and a TransitScore of 100, West Loop is exceptional public transit. Within 2 miles of Alta, you’ll find Clinton Station (Green, Pink Lines), Grand Avenue Station (Blue Line), and Merchandise Mart Station.
Parks and Recreation
Recreational activities near Alta are plentiful. Discover 5 parks within 2 miles, including Alliance for the Great Lakes, Openlands, and Millennium Park.
Airports
Living in West Loop provides easy access to Chicago Midway International, located just 17 minutes from Alta. Another nearby airport is Chicago O'Hare International, located 16.8 miles away.
Local Education
Primary and Secondary Schools

Jenner Elementary Academy Of The Arts
Grades PK-8
Public

Ogden Elementary School
Grades PK-8
Public

Crane Technical Prep High School
Grades 11-12
Public
Wells Community Academy High School
Grades 9-12
Public

Ogden Int High School
Grades 9-12
Public
Bennett Day School
Grades PK-12
Private
Data provided by GreatSchools.org © 2026. All rights reserved.

Colleges and Universities
| School | Commute Time (Distance) |
|---|---|
| The Ill. Inst. of Art, Chicago | Walk: 7 min (0.4 mi) |
| The Chicago School | Walk: 9 min (0.5 mi) |
| Kendall College | Walk: 17 min (0.9 mi) |
| Moody Bible Institute | Drive: 3 min (1.1 mi) |
About Alta
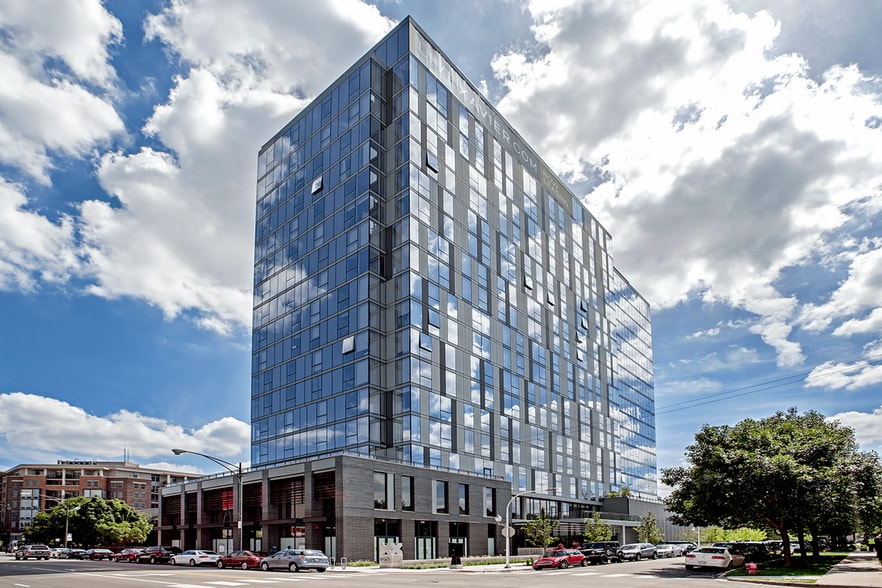
Alta is the premiere rental residence located between River North and the West Loop. Inside these two modern towers, you will find stylish eco-friendly rental residences designed for the dynamic lifestyle of the modern urban dweller. Shop, dine,… socialize and play in the neighborhood hotspots, all just steps from your front door. Access the LRT at K Station for your commute downtown or walk to the Wacker Business Corridor. Schedule your personal tour!
Alta is the premiere rental residence located between River North and the West Loop. Inside these two modern towers, you will find stylish eco-friendly rental residences designed for the dynamic lifestyle of the modern urban dweller. Shop, dine, socialize and play in the neighborhood hotspots, all just steps from your front door. Access the LRT at K Station for your commute downtown or walk to the Wacker Business Corridor. Schedule your personal tour!
Alta is an apartment community in Chicago, IL
Contact
Chicago, IL 60654
- Sunday 11:00 AM – 5:00 PM
- Monday 9:00 AM – 6:00 PM
- Tuesday 9:00 AM – 6:00 PM
- Wednesday 9:00 AM – 6:00 PM
- Thursday 9:00 AM – 6:00 PM
- Friday 9:00 AM – 6:00 PM
- Saturday 10:00 AM – 5:00 PM
Renter Reviews
For Alta
3 Ratings & Reviews
-
8/27/15
Alta K - 555 West Kinzie St Tower - Great location but pricey
I took a sublease for two months in a 1 bedroom apartment. The tower is gorgeous and the location is great, close to public transportation, to the loop and to the highway, one block from a Jewel-Osco and great bars and restaurants around. The apartment is pretty nice, new kitchen appliances and huge bathroom. The downside is that the windows are not sound proof and you can hear the trains of Olgivie and the Bloomers factory all day long. Another downside is the water pressure in the shower or… the tap; sometimes it just cuts off or runs out of water. It seems that if your neighbor is taking a shower at the same time it doesn't work. Great location and nice apartment but too pricey considering the problem of the noise and the water pressure.
Review from Apartments.com
19 People Found This Helpful
Alta Gallery


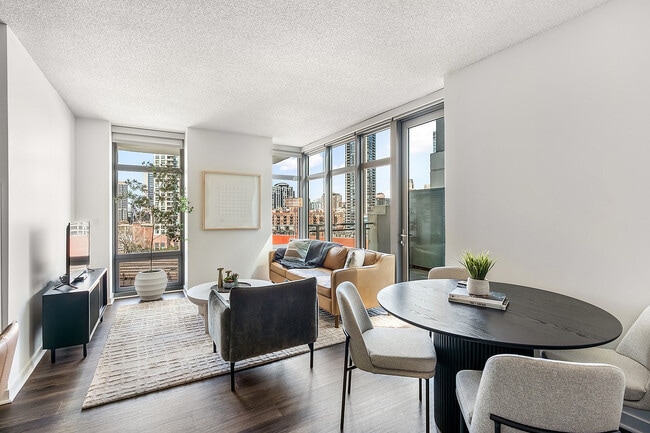

Nearby Properties You Might Like
Within 50 Miles of Alta
Find More Rentals in Chicago
Bedrooms
Other Types of Rentals
Chicago Apartments by Amenity
- Pet-Friendly Apartments in Chicago
- Furnished Apartments in Chicago
- Waterfront Apartments in Chicago
- Apartments with a Pool in Chicago
- Apartments with Wheelchair Access in Chicago
- Apartments with Washer & Dryer in Chicago
- Apartments with Utilities Included in Chicago
- Apartments with a Garage in Chicago
- Apartments with EV Charging in Chicago
- Apartments with a Virtual Tour in Chicago
Apartment Specialties
Apartments in your Budget
Find More Rentals Nearby…
Cities
Neighborhoods
Contact This Property
(872) 315-0436Languages: English
Open 11:00 AM – 5:00 PM Today