

Managed By

- Bedrooms
- Studio - 3Studio - 3 Beds
- Bathrooms
- 1 - 31 - 3 Baths
- Sq. Ft.
- 522 - 2,766 sq ft
Pricing and Floor Plans
Cx1B
Show Floor Plan Details Hide Floor Plan Details
Unable to load floor plan details.
3311
$2,955
652 Sq. Ft.
Now
4011
$3,091
652 Sq. Ft.
Nov. 29
Sx1B
Show Floor Plan Details Hide Floor Plan Details
Unable to load floor plan details.
4109
$2,524
593 Sq. Ft.
Now
Sx1C
Show Floor Plan Details Hide Floor Plan Details
Unable to load floor plan details.
2709
$2,659
571 Sq. Ft.
Now
Cx1A
Show Floor Plan Details Hide Floor Plan Details
Unable to load floor plan details.
1006
$2,715
522 Sq. Ft.
Now
Sx1A
Show Floor Plan Details Hide Floor Plan Details
Unable to load floor plan details.
Sx1A-ADA
Show Floor Plan Details Hide Floor Plan Details
Unable to load floor plan details.
Sx1B-ADA
Show Floor Plan Details Hide Floor Plan Details
Unable to load floor plan details.
Sx1C-ADA
Show Floor Plan Details Hide Floor Plan Details
Unable to load floor plan details.
Cx1B-ADA
Show Floor Plan Details Hide Floor Plan Details
Unable to load floor plan details.
1x1L
Show Floor Plan Details Hide Floor Plan Details
Unable to load floor plan details.
1810
$3,048
663 Sq. Ft.
Now
4110
$3,173
663 Sq. Ft.
Now
2910
$3,223
663 Sq. Ft.
Now
1x1F
Show Floor Plan Details Hide Floor Plan Details
Unable to load floor plan details.
0504
$3,465
829 Sq. Ft.
Now
0404
$3,470
829 Sq. Ft.
Now
1604
$3,595
829 Sq. Ft.
Now
1x1A
Show Floor Plan Details Hide Floor Plan Details
Unable to load floor plan details.
0602
$3,425
757 Sq. Ft.
Now
1102
$3,450
757 Sq. Ft.
Now
0902
$3,475
757 Sq. Ft.
Now
1202
$2,973
757 Sq. Ft.
Nov. 15
1x1J
Show Floor Plan Details Hide Floor Plan Details
Unable to load floor plan details.
4308
$2,985
712 Sq. Ft.
Now
2808
$3,360
712 Sq. Ft.
Now
1x1C
Show Floor Plan Details Hide Floor Plan Details
Unable to load floor plan details.
0303
$3,061
818 Sq. Ft.
Now
3103
$3,700
818 Sq. Ft.
Now
1x1H
Show Floor Plan Details Hide Floor Plan Details
Unable to load floor plan details.
0305
$3,260
848 Sq. Ft.
Now
1x1I
Show Floor Plan Details Hide Floor Plan Details
Unable to load floor plan details.
3707
$3,281
844 Sq. Ft.
Now
New
1x1K
Show Floor Plan Details Hide Floor Plan Details
Unable to load floor plan details.
1x1M-ADA
Show Floor Plan Details Hide Floor Plan Details
Unable to load floor plan details.
1x1E
Show Floor Plan Details Hide Floor Plan Details
Unable to load floor plan details.
1x1B
Show Floor Plan Details Hide Floor Plan Details
Unable to load floor plan details.
1x1G
Show Floor Plan Details Hide Floor Plan Details
Unable to load floor plan details.
1x1D
Show Floor Plan Details Hide Floor Plan Details
Unable to load floor plan details.
1x1L-ADA
Show Floor Plan Details Hide Floor Plan Details
Unable to load floor plan details.
1x1J-ADA
Show Floor Plan Details Hide Floor Plan Details
Unable to load floor plan details.
1x1A-ADA
Show Floor Plan Details Hide Floor Plan Details
Unable to load floor plan details.
1x1K-ADA
Show Floor Plan Details Hide Floor Plan Details
Unable to load floor plan details.
1x1B-ADA
Show Floor Plan Details Hide Floor Plan Details
Unable to load floor plan details.
1x1E-ADA
Show Floor Plan Details Hide Floor Plan Details
Unable to load floor plan details.
1x1D-ADA
Show Floor Plan Details Hide Floor Plan Details
Unable to load floor plan details.
1x1G-ADA
Show Floor Plan Details Hide Floor Plan Details
Unable to load floor plan details.
1x1C-ADA
Show Floor Plan Details Hide Floor Plan Details
Unable to load floor plan details.
1x1F-ADA
Show Floor Plan Details Hide Floor Plan Details
Unable to load floor plan details.
1x1I-ADA
Show Floor Plan Details Hide Floor Plan Details
Unable to load floor plan details.
1x1H-ADA
Show Floor Plan Details Hide Floor Plan Details
Unable to load floor plan details.
1x1M
Show Floor Plan Details Hide Floor Plan Details
Unable to load floor plan details.
2x2G
Show Floor Plan Details Hide Floor Plan Details
Unable to load floor plan details.
4407
$4,450
1,060 Sq. Ft.
Now
4107
$4,828
1,060 Sq. Ft.
Now
2x1A
Show Floor Plan Details Hide Floor Plan Details
Unable to load floor plan details.
1312
$4,314
904 Sq. Ft.
Now
2x2A-ADA
Show Floor Plan Details Hide Floor Plan Details
Unable to load floor plan details.
4105
$5,200
1,097 Sq. Ft.
Now
2x2A
Show Floor Plan Details Hide Floor Plan Details
Unable to load floor plan details.
2x2B
Show Floor Plan Details Hide Floor Plan Details
Unable to load floor plan details.
2x2F Penthouse
Show Floor Plan Details Hide Floor Plan Details
Unable to load floor plan details.
2x2.5A Penthouse
Show Floor Plan Details Hide Floor Plan Details
Unable to load floor plan details.
2x2C
Show Floor Plan Details Hide Floor Plan Details
Unable to load floor plan details.
2x2E
Show Floor Plan Details Hide Floor Plan Details
Unable to load floor plan details.
2x2D
Show Floor Plan Details Hide Floor Plan Details
Unable to load floor plan details.
2x2.5B Penthouse
Show Floor Plan Details Hide Floor Plan Details
Unable to load floor plan details.
2x1A-ADA
Show Floor Plan Details Hide Floor Plan Details
Unable to load floor plan details.
2x2G-ADA
Show Floor Plan Details Hide Floor Plan Details
Unable to load floor plan details.
2x2E-ADA
Show Floor Plan Details Hide Floor Plan Details
Unable to load floor plan details.
3x2A
Show Floor Plan Details Hide Floor Plan Details
Unable to load floor plan details.
3x3A Penthouse
Show Floor Plan Details Hide Floor Plan Details
Unable to load floor plan details.
3x2.5B Penthouse
Show Floor Plan Details Hide Floor Plan Details
Unable to load floor plan details.
3x2A-ADA
Show Floor Plan Details Hide Floor Plan Details
Unable to load floor plan details.
Details
Lease Term Options
- 6 - 15 Month Leases
Property Information
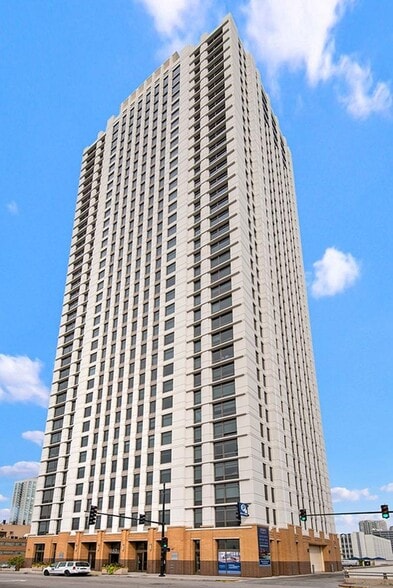
- Built in 2013
- 515 units45 stories
Fees & Policies
The fees below are based on community-supplied data and may exclude additional fees and utilities.
One-Time Basics
-
Application FeeVaries by unit
-
Administration FeeVaries by unit
Dogs Allowed
-
Pet Fee$500
200 lbs. Weight Limit
Restrictions
Breed restrictions apply.
Comments
2 pets TOTAL per apartment. One-time fee of $500 per pet.
Cats Allowed
-
Pet Fee$500
40 lbs. Weight Limit
Comments
2 pets TOTAL per apartment. One-time fee of $500 per pet.
Storage Unit
-
Storage$35 - $55 / mo
Personalized Add-Ons
-
Utility Setup FeeVaries by unit
-
UtilitiesVaries by unit
Property Fee Disclaimer: Based on community-supplied data and independent market research. Subject to change without notice. May exclude fees for mandatory or optional services and usage-based utilities.
Matterport 3D Tours
Explore Commute Options
Property Highlights
- 100% smoke-free environment
- 1G Fiber Internet in all Homes
- 24-hour Front Desk and On-Site Maintenance
- Barbecue grills
- Beverly or Circa Polished Quartz Kitchen Countertops and Islands
- Bicycle and resident storage
- Chestnut or Natural Vinyl Plank Flooring in Hallways
- Complimentary Wifi Access
- Efficient Appliances
- Energy Star Appliances
- Fitness center with Cybex equipment
- Full-size Washer and Dryer
- Gas Range
- Gas Range and Oven
- Glass Paneled Balconies with Panoramic City Views
- Go Grocer- Onsite
- Green Living (LEED Silver design)
- Heated Outdoor Lap Pool
- High Ceilings
- High-Speed Internet and Premium TV Programming
- Indoor Dog Run and Washing station
- In-Home Laundry with Full Size Washer & Dryer
- Landscaped Garden and Deck
- Lo Nails – Onsite
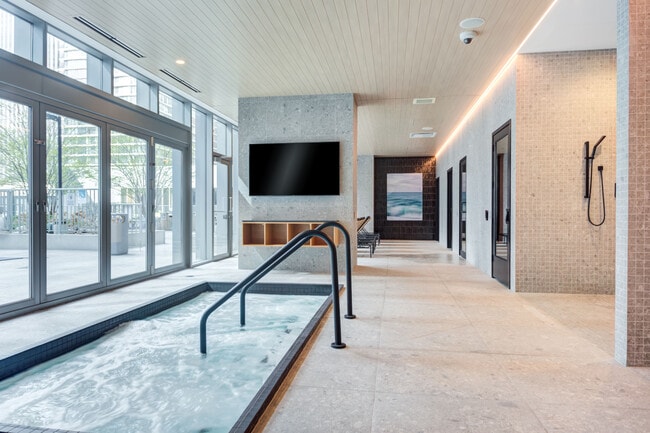
- Luxury Heated Indoor Whirlpool Spa with Steam Room and Sauna
- On-Site Professional Management
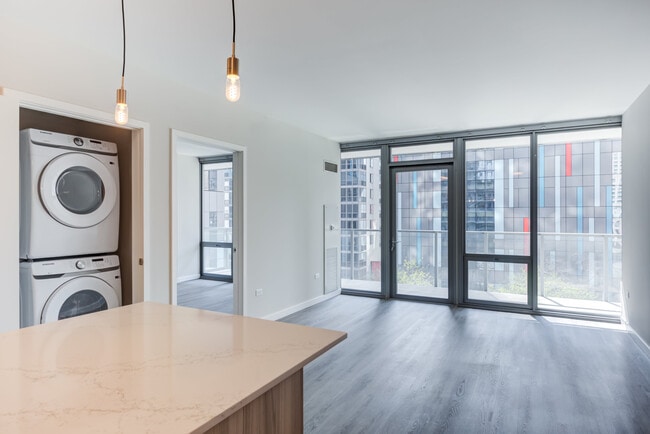
- Open floor plans with floor-to-ceiling windows
- Outdoor Pergola, Fire-Pit and Lounge Seating
- Oversized Cultured Marble Vanities
- Package Drop-off and Pick-up
- Paneled Chocolate Brown or Carmel Cabinets with Satin Nickel Hardware
- Parking Garage
- Pedway access
- Private Meeting Study Lounge and Co-Working Spaces
- Sleek Baths with Ceramic Tile Featuring Mosaic Tile Accents
- Spacious closets
- SWTCH Level 2 electric car charging stations
- Tidespin dry-cleaning services
- View
- Window Treatments
- Wood Style Plank Flooring
Apartment Features
- Air Conditioning
- Balcony
- Cable Ready
- Carpet
- Deck
- Dining Room
- Dishwasher
- Garden
- Heating
- High Ceilings
- High Speed Internet Access
- Ice Maker
- Kitchen
- Microwave
- Oven
- Range
- Refrigerator
- Smoke Free
- Stainless Steel Appliances
- Storage Space
- Tile Floors
- Tub/Shower
- Views
- Vinyl Flooring
- Walk-In Closets
- Washer/Dryer
- Wheelchair Accessible (Rooms)
- Window Coverings
Community Features
- 24 Hour Access
- Bicycle Storage
- Business Center
- Clubhouse
- Community-Wide WiFi
- Concierge
- Conference Rooms
- Controlled Access
- Doorman
- Elevator
- Fitness Center
- Grill
- Guest Apartment
- Laundry Facilities
- Lounge
- Maintenance on site
- On-Site Retail
- Online Services
- Package Service
- Pet Care
- Pet Play Area
- Pet Washing Station
- Pool
- Property Manager on Site
- Roof Terrace
- Sauna
- Shuttle to Train
- Spa
- Storage Space
- Sundeck
- Utilities Included
Map of Coast at Lakeshore East
Area Scores
Walkability
Exceptionally walkable
Transit
Exceptional public transit
Driveability
Moderately drivable
Bikeability
Exceptionally bikeable
Walkability measures the walking distance to day-to-day needs.
Transit measures access to public transportation.
Driveability measures congestion, parking availability, and access to major roads.
Bikeability measures the suitability for cycling.
Soundscore™
Busy
A Sound Score rating aggregates noise caused by vehicle traffic, airplane traffic and local sources.
Transit
Commuter Rail
3 min Drive

Commuter Rail
4 min Drive
Airport
25 min Drive

Airport
53 min Drive

Moving to Lakeshore East, Chicago, IL
Shopping Centers
Shoppers will appreciate Coast at Lakeshore East proximity to River East Center and The Shops at North Bridge. River East Center is 1.1 miles away, and The Shops at North Bridge is within an 11 minute walk.
Commuting
With top-notch public transportation and a TransitScore of 100, Lakeshore East is exceptional public transit. Within 1.9 miles of Coast at Lakeshore East, you’ll find Michigan Avenue, Randolph/Wabash Station (Downtown Loop), and State/Lake Station (Downtown Loop).
Parks and Recreation
Recreational activities near Coast at Lakeshore East are plentiful. Discover 5 parks within 1.4 miles, including Millennium Park, Openlands, and Grant Park.
Airports
Living in Lakeshore East provides easy access to Chicago Midway International, located just 20 minutes from Coast at Lakeshore East. Another nearby airport is Chicago O'Hare International, located 18.5 miles away.
Local Education
Primary and Secondary Schools

GEMS World Academy Chicago
Grades PK-8
Private

Ogden Elementary School
Grades PK-8
Public

Salazar Elementary Bilingual Center
Grades PK-8
Public

YCCS-Innovations of Arts Integr
Grades 9-12
Public
Wells Community Academy High School
Grades 9-12
Public
Lawrence Hall-Ashland
Grades K-12
Private
Data provided by GreatSchools.org © 2026. All rights reserved.

Colleges and Universities
| School | Commute Time (Distance) |
|---|---|
| Harold Washington College | Walk: 10 min (0.5 mi) |
| SAIC | Walk: 14 min (0.7 mi) |
| Northwestern Univ., Chicago | Walk: 14 min (0.7 mi) |
| The Chicago School | Walk: 18 min (0.9 mi) |
About Coast at Lakeshore East
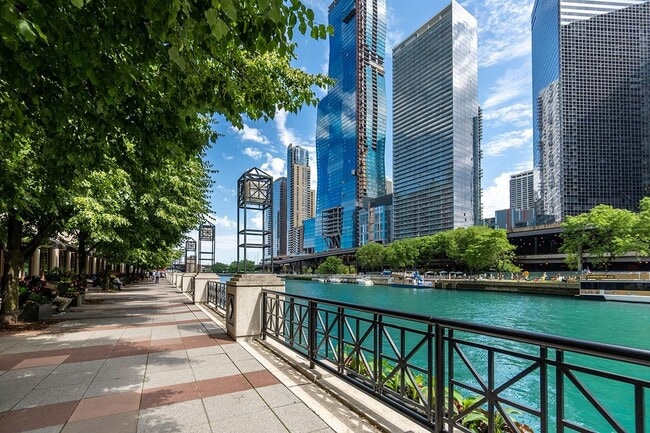
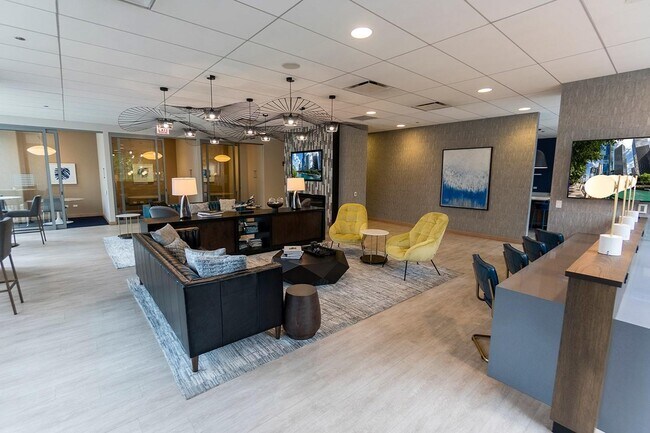
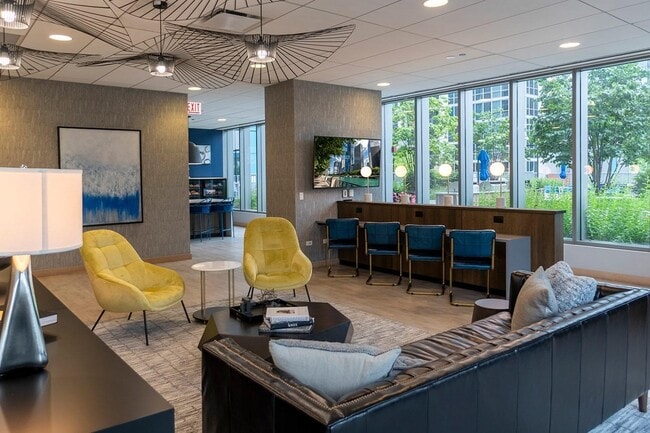
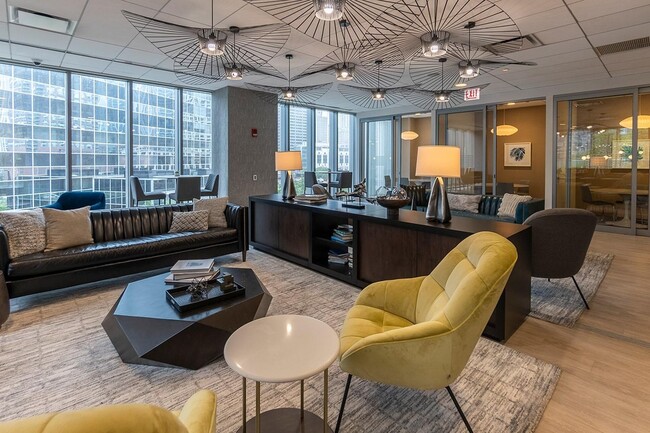
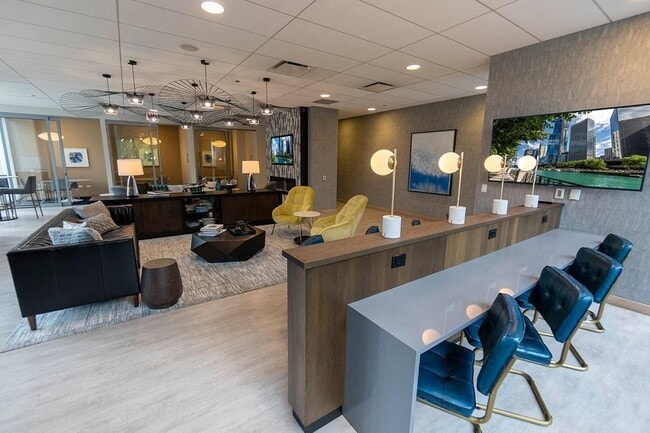
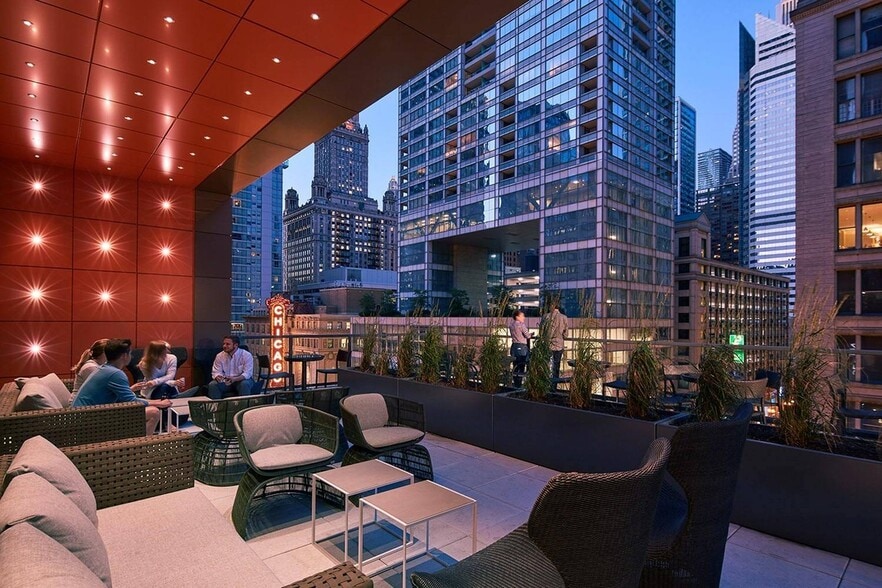
Experience a coastal retreat on the shores of Lake Michigan, providing your weekend escape seven days a week. Coast, Lakeshore East's first 100% smoke-free environment, is situated in one of Chicago's most desirable locations, with spectacular views… of the Chicago River, Millennium Park, and the Chicago skyline. Coast features studio, convertible, one two and three bedroom apartment home and luxury penthouse residences. Experience 19,000 square feet of Coast's upscale, yet relaxed indoor and outdoor amenities, including an outdoor heated lap pool and landscaped deck, a fully-equipped fitness center, resident lounge, tech center, co-worker rooms, and indoor spa oasis. Right outside your door enjoy the for convenient shopping, dining, and a variety of other services including an on premises Nail Spa. It's all waiting for you here, at Coast at Lakeshore East. Contact us today for your personal tour!
Experience a coastal retreat on the shores of Lake Michigan, providing your weekend escape seven days a week. Coast, Lakeshore East's first 100% smoke-free environment, is situated in one of Chicago's most desirable locations, with spectacular views of the Chicago River, Millennium Park, and the Chicago skyline. Coast features studio, convertible, one two and three bedroom apartment home and luxury penthouse residences. Experience 19,000 square feet of Coast's upscale, yet relaxed indoor and outdoor amenities, including an outdoor heated lap pool and landscaped deck, a fully-equipped fitness center, resident lounge, tech center, co-worker rooms, and indoor spa oasis. Right outside your door enjoy the for convenient shopping, dining, and a variety of other services including an on premises Nail Spa. It's all waiting for you here, at Coast at Lakeshore East. Contact us today for your personal tour!
Coast at Lakeshore East is an apartment community in Chicago, IL
Why you'll love Coast at Lakeshore East
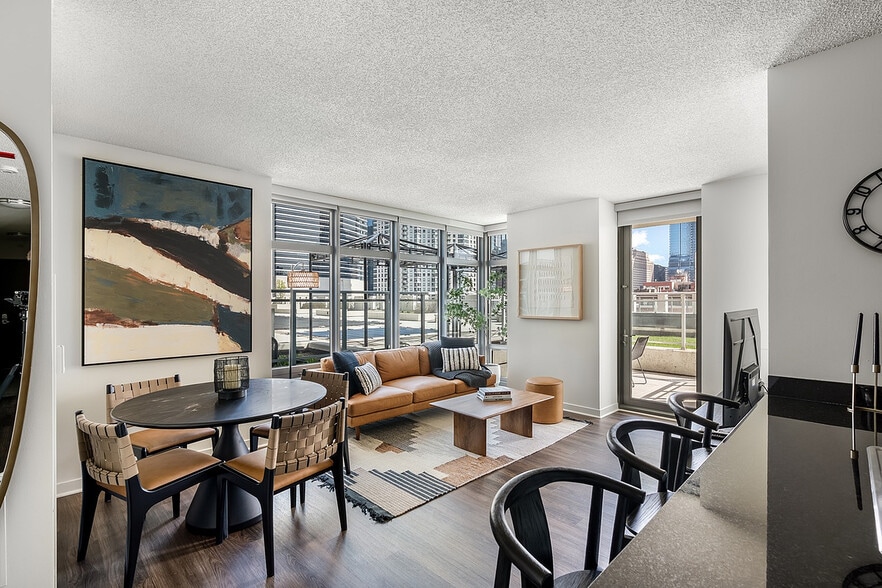
Nestled in Chicago's prestigious Lakeshore East neighborhood, Coast offers stunning apartments with floor-to-ceiling windows that frame dramatic views of Lake Michigan, the Chicago River, and the city skyline. From studios to three-bedroom residences, each home features wood-style plank flooring, quartz countertops, stainless steel appliances, and in-unit washers and dryers. The building's 19,000 square feet of amenities include an outdoor heated lap pool, landscaped deck, fitness center, resident lounge, and an indoor spa with steam room and sauna. The location provides direct access to shopping and dining via the Pedway system, while 24-hour door staff and maintenance services ensure resident comfort in this 100% smoke-free environment. Pet owners appreciate the dedicated dog run and washing station for their four-legged companions.
Contact
Chicago, IL 60601
- Sunday 11:00 AM – 5:00 PM
- Monday 9:00 AM – 6:00 PM
- Tuesday 9:00 AM – 6:00 PM
- Wednesday 9:00 AM – 6:00 PM
- Thursday 9:00 AM – 6:00 PM
- Friday 9:00 AM – 6:00 PM
- Saturday 10:00 AM – 5:00 PM
Renter Reviews
For Coast at Lakeshore East
9 Ratings & Reviews
-
7/17/25
Great management, rowdy residents
The management, front door staff, and maintenance staff are great. Always willing to help and go above and beyond. 4.5/5 for them. I’m giving this place 3/5 because of the type of residents that live here. The main crowd here are young 20-30s professionals and it gets LOUD and ROWDY. My neighbors are always throwing parties and blasting loud music at night. There’s always people yelling in the hallways. I’m primarily moving just because of how noisy the residents here are. I want peace and quiet… when I’m sleeping.
Review from Apartments.com
Property Manager at Coast at Lakeshore East responded to this review
Thank you for taking the time to share your experience. We're so glad to hear you had positive interactions with our management, front desk, and maintenance teams — providing excellent service is something we truly take pride in.
That said, we're… sorry to hear that noise disturbances affected your overall experience. We understand how important a peaceful environment is, especially at home, and we regret that this impacted your comfort. While we do have policies in place regarding noise and conduct, we recognize there’s always room for improvement and take this feedback seriously.
Thank you again for recognizing our staff's dedication. We're grateful for residents like you who take the time to share honest feedback.
Coast at Lakeshore East Gallery


Nearby Properties You Might Like
Within 50 Miles of Coast at Lakeshore East
Find More Rentals in Chicago
Bedrooms
Other Types of Rentals
Chicago Apartments by Amenity
- Pet-Friendly Apartments in Chicago
- Furnished Apartments in Chicago
- Waterfront Apartments in Chicago
- Apartments with a Pool in Chicago
- Apartments with Wheelchair Access in Chicago
- Apartments with Washer & Dryer in Chicago
- Apartments with Utilities Included in Chicago
- Apartments with a Garage in Chicago
- Apartments with EV Charging in Chicago
- Apartments with a Virtual Tour in Chicago
Apartment Specialties
Apartments in your Budget
Find More Rentals Nearby…
Cities
Neighborhoods
Contact This Property
(708) 919-2444Languages: English
Open 10:00 AM – 5:00 PM Today