

Managed By

- Bedrooms
- Studio - 3Studio - 3 Beds
- Bathrooms
- 1 - 31 - 3 Baths
- Sq. Ft.
- 572 - 2,102 sq ft
Pricing and Floor Plans
Studio x 19
Show Floor Plan Details Hide Floor Plan Details
Unable to load floor plan details.
1519
$2,488
728 Sq. Ft.
Now
2119
$2,518
704 Sq. Ft.
Sep. 28
3419
$2,633
728 Sq. Ft.
Sep. 30
Convertible x 14
Show Floor Plan Details Hide Floor Plan Details
Unable to load floor plan details.
2914
$2,665
671 Sq. Ft.
Now
3214
$2,775
671 Sq. Ft.
Now
3414
$2,782
671 Sq. Ft.
Now
Convertible x 10
Show Floor Plan Details Hide Floor Plan Details
Unable to load floor plan details.
610
$2,579
715 Sq. Ft.
Oct. 13
2310
$2,527
715 Sq. Ft.
Oct. 22
1410
$2,508
715 Sq. Ft.
Nov. 17
Studio x 21
Show Floor Plan Details Hide Floor Plan Details
Unable to load floor plan details.
1921
$2,477
686 Sq. Ft.
Now
2621
$2,537
686 Sq. Ft.
Now
3421
$2,602
686 Sq. Ft.
Now
2721
$2,782
669 Sq. Ft.
Oct. 10
Studio x 05
Show Floor Plan Details Hide Floor Plan Details
Unable to load floor plan details.
2205
$2,368
572 Sq. Ft.
Oct. 15
2405
$2,378
572 Sq. Ft.
Oct. 18
Studio x 03
Show Floor Plan Details Hide Floor Plan Details
Unable to load floor plan details.
1603
$2,431
606 Sq. Ft.
Now
Convertible x 12
Show Floor Plan Details Hide Floor Plan Details
Unable to load floor plan details.
2812
$2,599
675 Sq. Ft.
Oct. 19
Convertible x 04
Show Floor Plan Details Hide Floor Plan Details
Unable to load floor plan details.
Convertible x 16
Show Floor Plan Details Hide Floor Plan Details
Unable to load floor plan details.
Convertible x 04t
Show Floor Plan Details Hide Floor Plan Details
Unable to load floor plan details.
1 Bedroom x 08
Show Floor Plan Details Hide Floor Plan Details
Unable to load floor plan details.
1808
$2,905
795 Sq. Ft.
Now
2708
$3,161
795 Sq. Ft.
Now
3308
$3,084
795 Sq. Ft.
Oct. 15
2508
$3,031
795 Sq. Ft.
Nov. 10
1 Bedroom x 20
Show Floor Plan Details Hide Floor Plan Details
Unable to load floor plan details.
2220
$2,906
728 Sq. Ft.
Now
3020
$3,086
728 Sq. Ft.
Now
2920
$3,061
728 Sq. Ft.
Oct. 28
1920
$2,933
728 Sq. Ft.
Nov. 17
1 Bedroom x 07
Show Floor Plan Details Hide Floor Plan Details
Unable to load floor plan details.
2607
$3,032
861 Sq. Ft.
Now
3407
$3,047
816 Sq. Ft.
Now
1807
$2,966
822 Sq. Ft.
Oct. 19
3307
$3,080
816 Sq. Ft.
Oct. 29
1 Bedroom x 18
Show Floor Plan Details Hide Floor Plan Details
Unable to load floor plan details.
3418
$2,864
728 Sq. Ft.
Now
3718
$3,054
728 Sq. Ft.
Now
1 Bedroom x 22
Show Floor Plan Details Hide Floor Plan Details
Unable to load floor plan details.
3722
$3,204
715 Sq. Ft.
Now
622
$2,904
715 Sq. Ft.
Oct. 24
1 Bedroom x 06
Show Floor Plan Details Hide Floor Plan Details
Unable to load floor plan details.
806
$3,002
813 Sq. Ft.
Now
1006
$3,010
813 Sq. Ft.
Now
1 Bedroom x 09
Show Floor Plan Details Hide Floor Plan Details
Unable to load floor plan details.
1109
$2,778
812 Sq. Ft.
Oct. 14
2409
$2,932
835 Sq. Ft.
Nov. 4
1 Bedroom x 04
Show Floor Plan Details Hide Floor Plan Details
Unable to load floor plan details.
3004
$3,138
855 Sq. Ft.
Nov. 22
1 Bedroom x 11
Show Floor Plan Details Hide Floor Plan Details
Unable to load floor plan details.
2611
$3,081
850 Sq. Ft.
Dec. 5
1 Bedroom x 03
Show Floor Plan Details Hide Floor Plan Details
Unable to load floor plan details.
1 Bedroom x 08t
Show Floor Plan Details Hide Floor Plan Details
Unable to load floor plan details.
1 Bedroom x 06t
Show Floor Plan Details Hide Floor Plan Details
Unable to load floor plan details.
1 Bedroom x 23
Show Floor Plan Details Hide Floor Plan Details
Unable to load floor plan details.
2 Bedroom x 01
Show Floor Plan Details Hide Floor Plan Details
Unable to load floor plan details.
1201
$4,200
1,337 Sq. Ft.
Now
1301
$4,201
1,337 Sq. Ft.
Now
2701
$4,439
1,289 Sq. Ft.
Oct. 12
2301
$4,254
1,337 Sq. Ft.
Nov. 17
2 Bedroom x 24
Show Floor Plan Details Hide Floor Plan Details
Unable to load floor plan details.
1224
$3,979
1,228 Sq. Ft.
Now
3624
$4,333
1,228 Sq. Ft.
Jan. 12
2 Bedroom x 02
Show Floor Plan Details Hide Floor Plan Details
Unable to load floor plan details.
2 Bedroom x 21
Show Floor Plan Details Hide Floor Plan Details
Unable to load floor plan details.
2 Bedroom x 02t
Show Floor Plan Details Hide Floor Plan Details
Unable to load floor plan details.
2 Bedroom x 25
Show Floor Plan Details Hide Floor Plan Details
Unable to load floor plan details.
3 Bedroom x 02
Show Floor Plan Details Hide Floor Plan Details
Unable to load floor plan details.
3 Bedroom x 01
Show Floor Plan Details Hide Floor Plan Details
Unable to load floor plan details.
Details
Lease Term Options
- 6 - 15 Month Leases
Property Information
- Built in 2015
- 690 units34 stories
Fees & Policies
The fees below are based on community-supplied data and may exclude additional fees and utilities.
One-Time Basics
-
Application FeeVaries by unit
-
Administration FeeVaries by unit
Due at Application
-
Application Fee Per Applicant$75
Due at Move-In
-
Administrative Fee$500
Parking
-
Parking$350 - $500 / mo
Dogs Allowed
-
Pet Fee$500
200 lbs. Weight Limit
Restrictions
Breed restrictions apply.
Comments
2 pets TOTAL per apartment. One-time fee of $500 per pet.
Cats Allowed
-
Pet Fee$500
40 lbs. Weight Limit
Comments
2 pets TOTAL per apartment. One-time fee of $500 per pet.
Personalized Add-Ons
-
Utility Setup FeeVaries by unit
-
UtilitiesVaries by unit
Property Fee Disclaimer: Based on community-supplied data and independent market research. Subject to change without notice. May exclude fees for mandatory or optional services and usage-based utilities.
Matterport 3D Tours
Explore Commute Options
Property Highlights
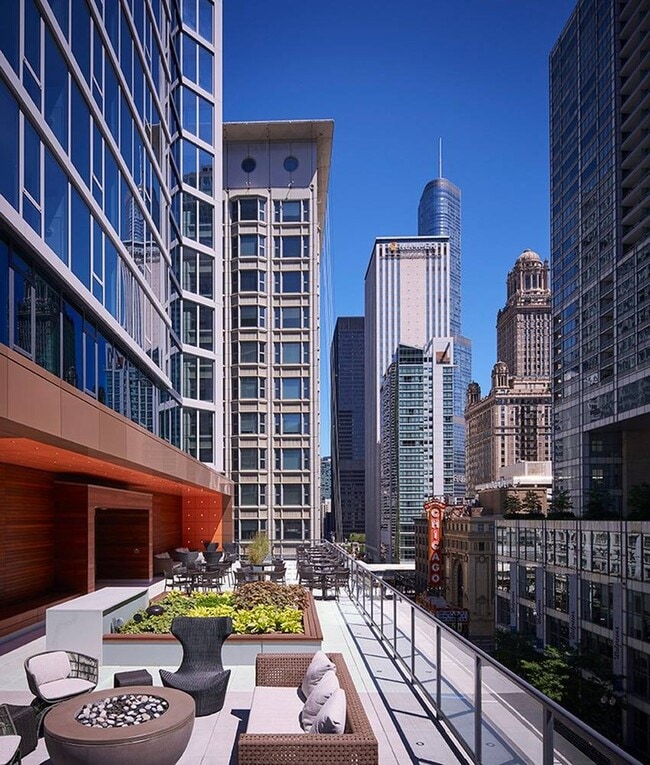
- 7" plank flooring, including bedrooms
- Air Conditioning
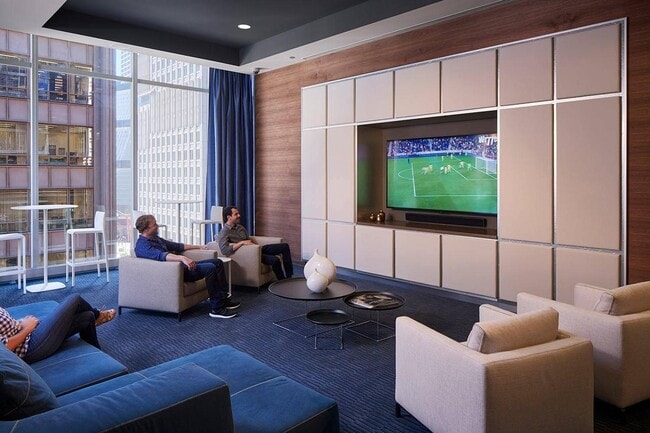
- Cinema lounge
- Coffee bar
- Complimentary fitness classes
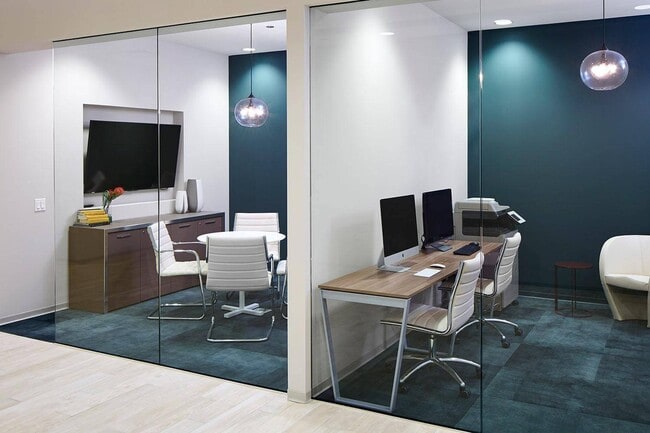
- Conference room
- Direct access to CTA Red & Blue lines
- Direct pedway access
- Dog run and wash station
- Event room and catering kitchen
- Fiber Internet Included
- Fire pit and grilling stations
- Floor-to-ceiling windows with roller shades
- Full-sized washer and dryer
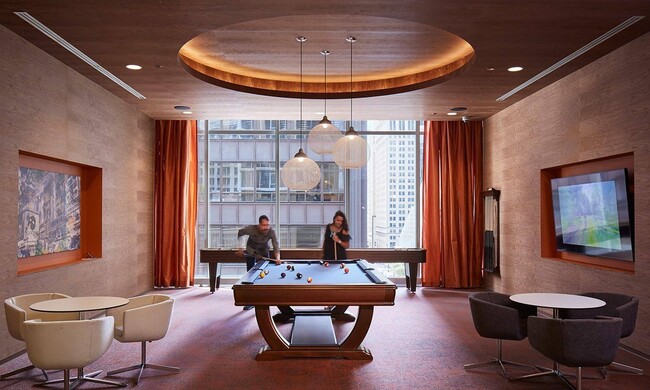
- Game room
- Guest suite*
- Hub by Amazon package lockers
- Individual Climate Control
- LEED Certified
- Leedo European cabinetry
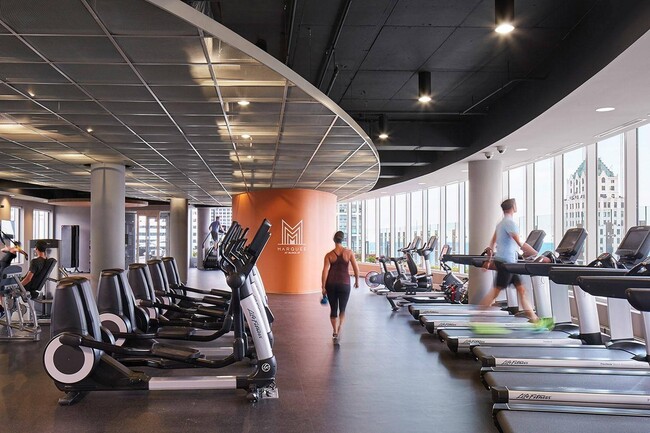
- Penthouse-level fitness center
- Porcelain tile backsplash
- Quartz Countertops
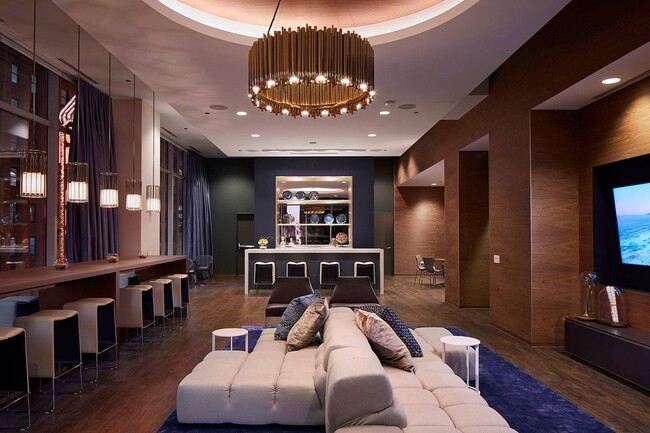
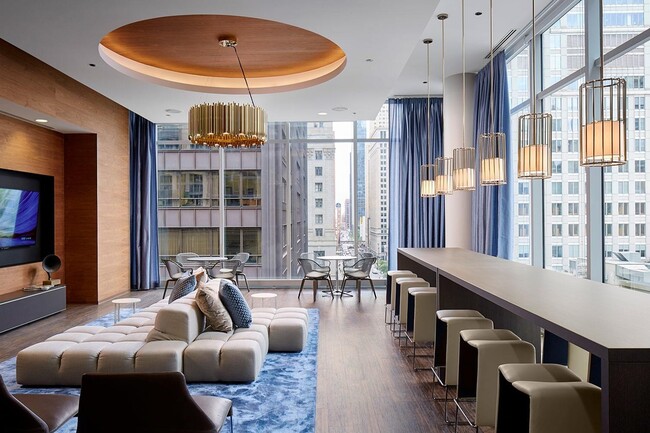
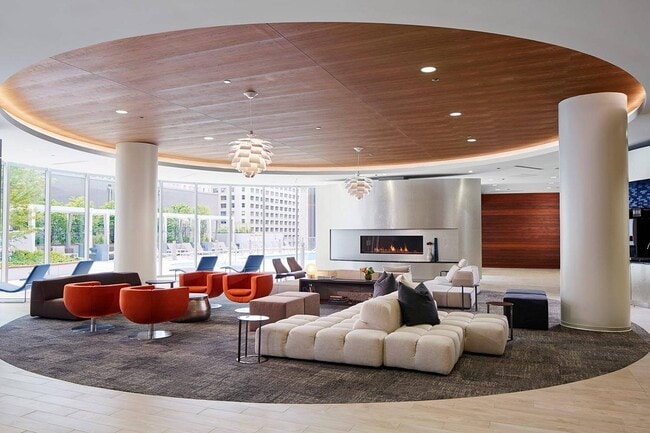
- Resident lounge
- Retailers and movie theater downstairs
- Rooftop pool and hot tub
- Rooftop terraces
- Stainless steel appliances
- Steam room and sauna
- Sundeck with cabanas
- Tide Dry Cleaners & Laundry
- White quartz countertops
Apartment Features
- Air Conditioning
- Heating
- Office
- Range
- Stainless Steel Appliances
- Washer/Dryer
- Window Coverings
Community Features
- Business Center
- Cabana
- Conference Rooms
- Media Center/Movie Theatre
Map of Marquee at Block 37
Area Scores
Walkability
Exceptionally walkable
Transit
Exceptional public transit
Driveability
Moderately drivable
Bikeability
Exceptionally bikeable
Walkability measures the walking distance to day-to-day needs.
Transit measures access to public transportation.
Driveability measures congestion, parking availability, and access to major roads.
Bikeability measures the suitability for cycling.
Soundscore™
Busy
A Sound Score rating aggregates noise caused by vehicle traffic, airplane traffic and local sources.
Transit
Subway
1 min Walk


Subway
3 min Walk

Subway
1 min Drive
Subway
1 min Drive


Subway
1 min Drive
Commuter Rail
1 min Drive
Commuter Rail
2 min Drive
Airport
19 min Drive

Airport
28 min Drive

Moving to Chicago Loop, Chicago, IL
Shopping Centers
Shoppers will appreciate Marquee at Block 37 proximity to The Shops at North Bridge and Metra Market. The Shops at North Bridge is 0.8 miles away, and Metra Market is within a 13 minute walk.
Commuting
With top-notch public transportation and a TransitScore of 100, Chicago Loop is exceptional public transit. Within 0.7 miles of Marquee at Block 37, you’ll find Lake Station, Washington Station (Blue Line), and Randolph/Wabash Station (Downtown Loop).
Parks and Recreation
Recreational activities near Marquee at Block 37 are plentiful. Discover 5 parks within 1.5 miles, including Alliance for the Great Lakes, Openlands, and Millennium Park.
Airports
Living in Chicago Loop provides easy access to Chicago Midway International, located just 18 minutes from Marquee at Block 37. Another nearby airport is Chicago O'Hare International, located 17.7 miles away.
Local Education
Primary and Secondary Schools

GEMS World Academy Chicago
Grades PK-8
Private

Ogden Elementary School
Grades PK-8
Public

South Loop Elementary School
Grades PK-8
Public

Phillips Academy High School
Grades 9-12
Public

Muchin College Prep
Grades 9-12
Public
Lawrence Hall-Lakewood
Grades K-12
Private
Data provided by GreatSchools.org © 2026. All rights reserved.

Colleges and Universities
| School | Commute Time (Distance) |
|---|---|
| Harold Washington College | Drive: 0 min (0.3 mi) |
| The Chicago School | Drive: 2 min (0.7 mi) |
| SAIC | Drive: 1 min (0.7 mi) |
About Marquee at Block 37
Marquee at Block 37's contemporary, high-rise apartment building located in downtown Chicago boasts stunning studio, convertible, 1, 2 and 3 bedroom apartment homes. Each suite features upscale finishes, natural light spaces and unique lake and city… views right from the heart of the Loop. With an unmatched downtown location, Marquee at Block 37 offers instant access to everything that makes Chicago a remarkable city, beginning with the shops at Block 37. A variety of urban retailers offer the latest fashions, coffee and other daily delights, like casual dining, meeting spaces, an 11-screen dine-in movie theater and so much more. Ease of access to the CTA Red and Blue lines and the Chicago Pedway puts the entire city right at your doorstep. Schedule an onsite or online tour today!
Marquee at Block 37's contemporary, high-rise apartment building located in downtown Chicago boasts stunning studio, convertible, 1, 2 and 3 bedroom apartment homes. Each suite features upscale finishes, natural light spaces and unique lake and city views right from the heart of the Loop. With an unmatched downtown location, Marquee at Block 37 offers instant access to everything that makes Chicago a remarkable city, beginning with the shops at Block 37. A variety of urban retailers offer the latest fashions, coffee and other daily delights, like casual dining, meeting spaces, an 11-screen dine-in movie theater and so much more. Ease of access to the CTA Red and Blue lines and the Chicago Pedway puts the entire city right at your doorstep. Schedule an onsite or online tour today!
Marquee at Block 37 is an apartment community in Chicago, IL
Why you'll love Marquee at Block 37
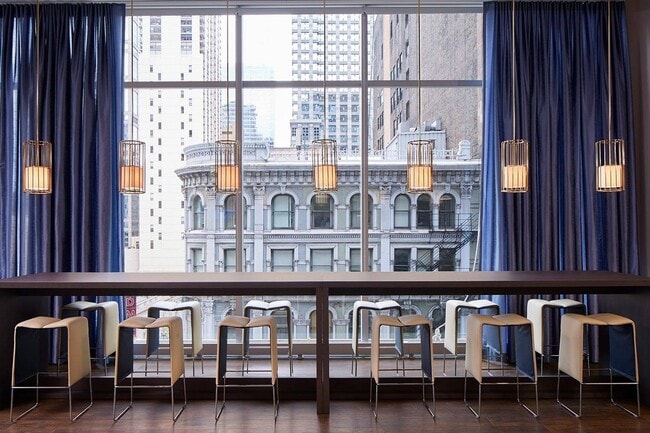
Perched above one of Chicago's most historic retail blocks in the Loop, Marquee at Block 37 puts residents in the center of downtown energy. This high-rise features studio to three-bedroom residences with floor-to-ceiling windows framing city and lake views. Each apartment includes 7" plank flooring, white quartz countertops, and stainless steel appliances. The building's amenities include a rooftop pool and hot tub, penthouse-level fitness center, and multiple social spaces. Located directly above Block 37 mall, residents have immediate access to shops, restaurants, and an AMC cinema. With direct connections to CTA Red and Blue lines and the Chicago Pedway system, the entire city is within easy reach from this central downtown location.
Contact
Chicago, IL 60601
- Sunday 11:00 AM – 5:00 PM
- Monday 9:00 AM – 6:00 PM
- Tuesday 9:00 AM – 6:00 PM
- Wednesday 9:00 AM – 6:00 PM
- Thursday 9:00 AM – 6:00 PM
- Friday 9:00 AM – 6:00 PM
- Saturday 10:00 AM – 5:00 PM
Renter Reviews
For Marquee at Block 37
7 Ratings & Reviews
-
6/16/23
Awful practice - asking to link bank account
My daughter recently filled an application to rent an apartment at Marquee Block 37. She was asked for a guarantor. I completed the guarantor application, including income info etc. However, then their system asked me to link my bank account electronically for "income verification." I proposed that since such electronic linking is a security concern, can I provide copies of paystubs to confirm income. This was not accepted by the management office and they proceeded to cancel the application.… On top of that they refused to refund the application fee. BE VERY CAREFUL WITH SUCH BUSINESS PRACTICE WHERE A BUSINESS ASKS YOU TO LINK YOUR BANK ACCOUNT TO THEIR SYSTEM. In this day and age of cyber security breaches, this is an awful business practice. I encourage Marquee Block 37 management to wake up and reconsider this business practice. In the meantime, we will not touch their apartment consideration with a ten foot pole.
Review from Apartments.com
1 Person Found This Helpful
Property Manager at Marquee at Block 37 responded to this review
Thank you for providing your feedback and letting us know about your concern, Parmeet. We understand that each individual has their own comfort levels when it comes to sharing financial information. If you have any specific questions about our… process or the trusted platform that we used, Finicity, we encourage you to reach out to our team at (312) 372-3737 and we'd be happy to help you out. Thank you
Marquee at Block 37 Gallery
Nearby Properties You Might Like
Within 50 Miles of Marquee at Block 37
Find More Rentals in Chicago
Bedrooms
Other Types of Rentals
Chicago Apartments by Amenity
- Pet-Friendly Apartments in Chicago
- Furnished Apartments in Chicago
- Waterfront Apartments in Chicago
- Apartments with a Pool in Chicago
- Apartments with Wheelchair Access in Chicago
- Apartments with Washer & Dryer in Chicago
- Apartments with Utilities Included in Chicago
- Apartments with a Garage in Chicago
- Apartments with EV Charging in Chicago
- Apartments with a Virtual Tour in Chicago
Apartment Specialties
Apartments in your Budget
Find More Rentals Nearby…
Cities
Neighborhoods
Contact This Property
(708) 613-8441Languages: English
Open 10:00 AM – 5:00 PM Today