
Bellwether Residences
79 W Monroe St, Chicago, IL 60603
Managed By

- Bedrooms
- Studio - 2Studio - 2 Beds
- Bathrooms
- 1 - 21 - 2 Baths
- Sq. Ft.
- 418 - 1,178 sq ft
Pricing and Floor Plans
S08
Show Floor Plan Details Hide Floor Plan Details
Unable to load floor plan details.
0713
$2,220
452 Sq. Ft.
Now
0913
$2,240
530 Sq. Ft.
Now
1213
$2,270
452 Sq. Ft.
Now
1013
$2,320
530 Sq. Ft.
Now
S03
Show Floor Plan Details Hide Floor Plan Details
Unable to load floor plan details.
1102
$2,294
501 Sq. Ft.
Now
A04
Show Floor Plan Details Hide Floor Plan Details
Unable to load floor plan details.
0714
$2,979
726 Sq. Ft.
Now
0814
$2,989
726 Sq. Ft.
Now
0914
$2,999
726 Sq. Ft.
Now
A02
Show Floor Plan Details Hide Floor Plan Details
Unable to load floor plan details.
0707
$2,788
643 Sq. Ft.
Now
0807
$2,798
643 Sq. Ft.
Now
0907
$2,808
643 Sq. Ft.
Now
A03
Show Floor Plan Details Hide Floor Plan Details
Unable to load floor plan details.
1200
$2,534
566 Sq. Ft.
Now
1300
$2,544
566 Sq. Ft.
Now
1000
$2,584
566 Sq. Ft.
Now
A06
Show Floor Plan Details Hide Floor Plan Details
Unable to load floor plan details.
1115
$2,584
586 Sq. Ft.
Now
1315
$2,604
586 Sq. Ft.
Now
1015
$2,644
586 Sq. Ft.
Now
A10
Show Floor Plan Details Hide Floor Plan Details
Unable to load floor plan details.
0916
$2,724
626 Sq. Ft.
Now
1216
$2,754
626 Sq. Ft.
Now
1316
$2,764
626 Sq. Ft.
Now
A01
Show Floor Plan Details Hide Floor Plan Details
Unable to load floor plan details.
0805
$2,654
661 Sq. Ft.
Now
0905
$2,664
661 Sq. Ft.
Now
A05
Show Floor Plan Details Hide Floor Plan Details
Unable to load floor plan details.
0701
$3,321
799 Sq. Ft.
Now
0801
$3,331
799 Sq. Ft.
Now
A08
Show Floor Plan Details Hide Floor Plan Details
Unable to load floor plan details.
1101
$3,369
801 Sq. Ft.
Now
1301
$3,389
801 Sq. Ft.
Now
A07
Show Floor Plan Details Hide Floor Plan Details
Unable to load floor plan details.
1112
$2,184
536 Sq. Ft.
Now
New
B01
Show Floor Plan Details Hide Floor Plan Details
Unable to load floor plan details.
1103
$4,877
1,178 Sq. Ft.
Now
1203
$4,887
1,178 Sq. Ft.
Now
1303
$4,897
1,178 Sq. Ft.
Now
1003
$4,937
1,178 Sq. Ft.
Now
Show Unavailable Floor Plans (6) Hide Unavailable Floor Plans
Unable to load floor plan details.
Details
Property Information
- Built in 2026
- 117 units14 stories
Fees & Policies
The fees below are based on community-supplied data and may exclude additional fees and utilities.
Dogs Allowed
-
Dog Fee$350
-
Dog Rent$35 / mo
Restrictions
Ask our leasing office about breed restrictions
Comments
2 pet limit
Cats Allowed
-
Cat Fee$350
-
Cat Rent$35 / mo
Restrictions
Ask our leasing office about breed restrictions
Comments
2 pet limit
Property Fee Disclaimer: Based on community-supplied data and independent market research. Subject to change without notice. May exclude fees for mandatory or optional services and usage-based utilities.
Explore Commute Options
Property Highlights
- BBQ/Picnic Area
- City Views
- Co-Working Space
- Custom Millwork and Recessed LED LIghting
- Electronic Thermostat
- Extra Storage
- Flexible Lease Terms
- Floor to Ceiling Windows with Window Coverings
- Full Height Backsplashes
- Full Size Efficient Stainless Steel Appliances
- Functional and Stylish Cabinetry
- Historic Building
- Modern Fixtures
- On-Line Maintenance Portal
- On-Line Rent Payment
- Resident Lounge
- Rooftop Lounge
- Smoke-Free Community
- Storage Space Available
- Two On-Site Saunas and Private Locker Areas
- Walk Score 99
Apartment Features
- Dishwasher
- High Ceilings
- Microwave
- Quartz Countertops
- Recreation Room
- Refrigerator
- Smoke Free
- Stainless Steel Appliances
- Washer/Dryer
- Window Coverings
Community Features
- 24 Hour Access
- Bicycle Storage
- Concierge
- Elevator
- Fitness Center
- Gated
- Lounge
- Maintenance on site
- Package Service
- Pet Washing Station
- Picnic Area
- Property Manager on Site
- Sauna
- Storage Space
Map of Bellwether Residences
Area Scores
Walkability
Exceptionally walkable
Transit
Exceptional public transit
Driveability
Fairly drivable
Bikeability
Very bikeable
Walkability measures the walking distance to day-to-day needs.
Transit measures access to public transportation.
Driveability measures congestion, parking availability, and access to major roads.
Bikeability measures the suitability for cycling.
Soundscore™
Busy
A Sound Score rating aggregates noise caused by vehicle traffic, airplane traffic and local sources.
Transit
Subway
1 min Walk


Subway
3 min Walk

Subway
1 min Drive
Subway
1 min Drive


Subway
1 min Drive
Commuter Rail
1 min Drive
Commuter Rail
2 min Drive
Airport
19 min Drive

Airport
28 min Drive

Moving to Chicago Loop, Chicago, IL
Shopping Centers
Shoppers will appreciate Bellwether Residences proximity to North Loop Terrace, 137 N Wabash Ave, and Wabash/randolph Center. North Loop Terrace is 0.8 miles away, and 137 N Wabash Ave is within a 9 minute walk.
Commuting
With top-notch public transportation and a TransitScore of 100, Chicago Loop is exceptional public transit. Within 1 mile of Bellwether Residences, you’ll find Monroe Station (Blue Line), Monroe Station (Red Line), and Jackson Station (Blue Line).
Parks and Recreation
Recreational activities near Bellwether Residences are plentiful. Discover 5 parks within 2.1 miles, including Alliance for the Great Lakes, Openlands, and Millennium Park.
Airports
Living in Chicago Loop provides easy access to Chicago Midway International, located just 19 minutes from Bellwether Residences. Another nearby airport is Chicago O'Hare International, located 18 miles away.
Local Education
Primary and Secondary Schools

South Loop Montessori School
Grades PK-5
Private

Ogden Elementary School
Grades PK-8
Public

South Loop Elementary School
Grades PK-8
Public

Intrinsic 2 Charter High School
Grades 9-12
Public

Phillips Academy High School
Grades 9-12
Public
Lawrence Hall-Lakewood
Grades K-12
Private
Data provided by GreatSchools.org © 2026. All rights reserved.

Colleges and Universities
| School | Commute Time (Distance) |
|---|---|
| SAIC | Walk: 7 min (0.4 mi) |
| Robert Morris Univ., Ill. | Walk: 8 min (0.4 mi) |
| DePaul University, Loop Campus | Walk: 9 min (0.5 mi) |
| Roosevelt University, Chicago | Walk: 10 min (0.6 mi) |
About Bellwether Residences
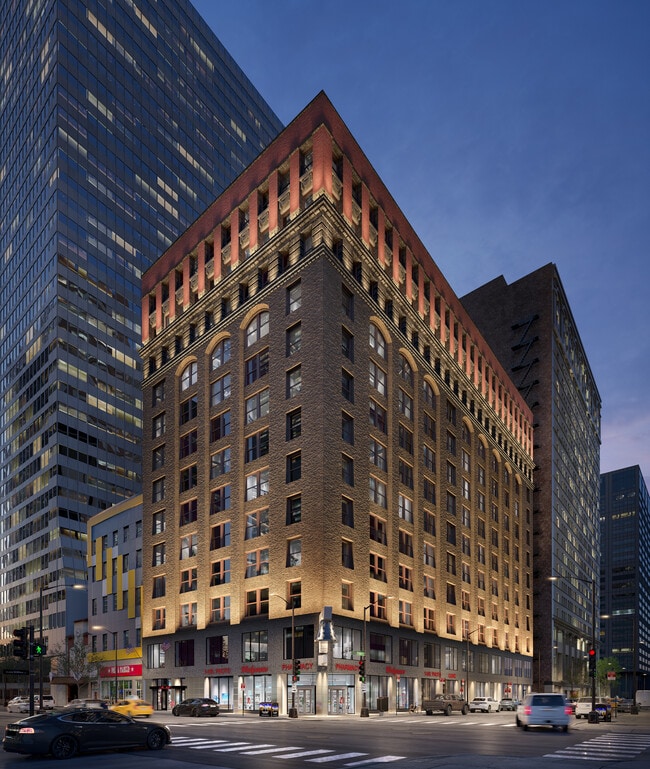
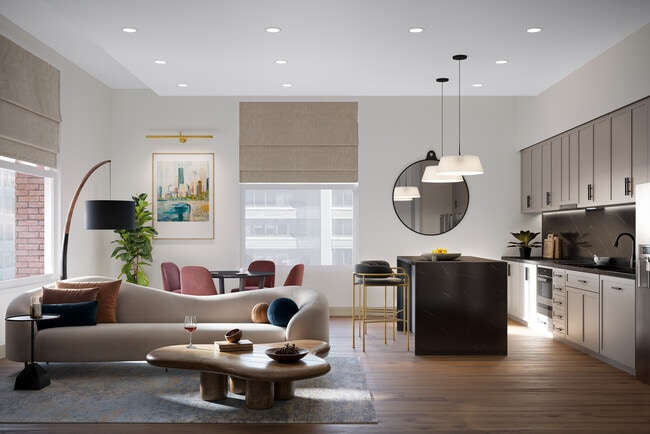
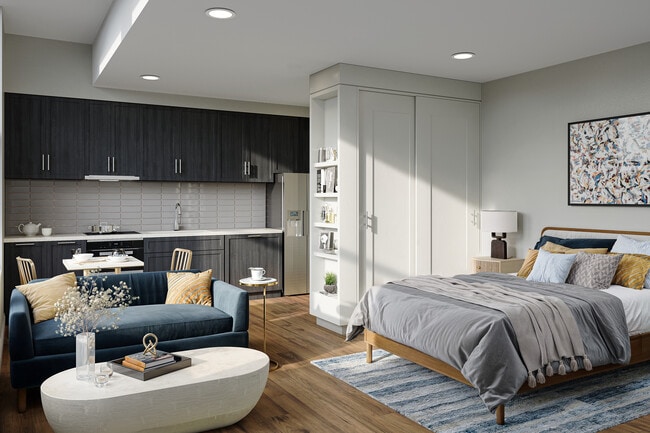
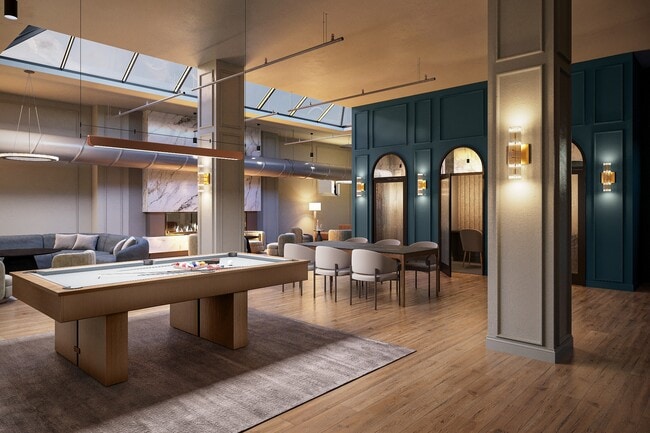
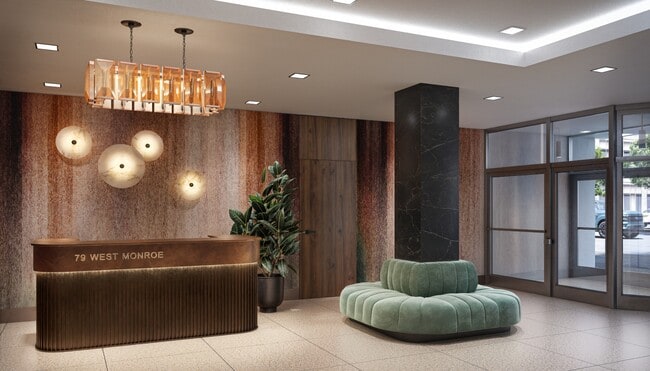
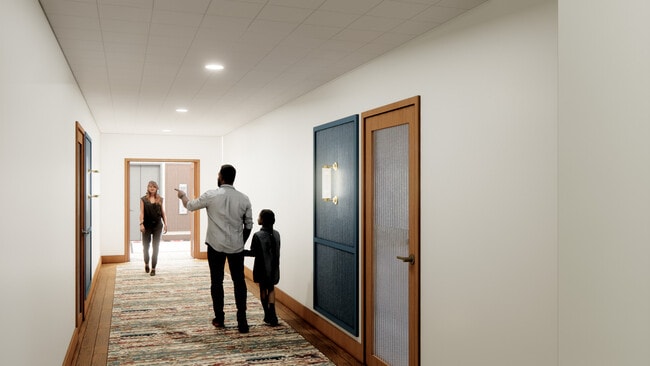
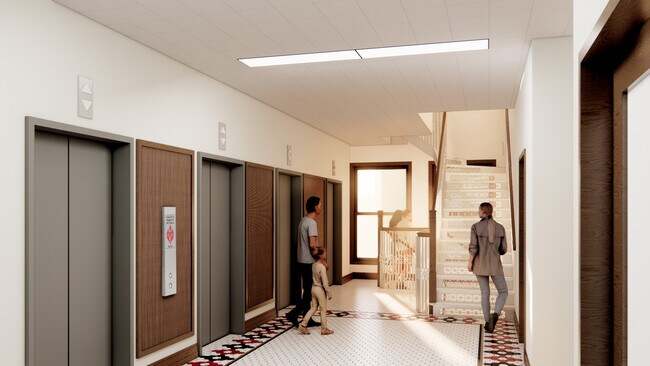
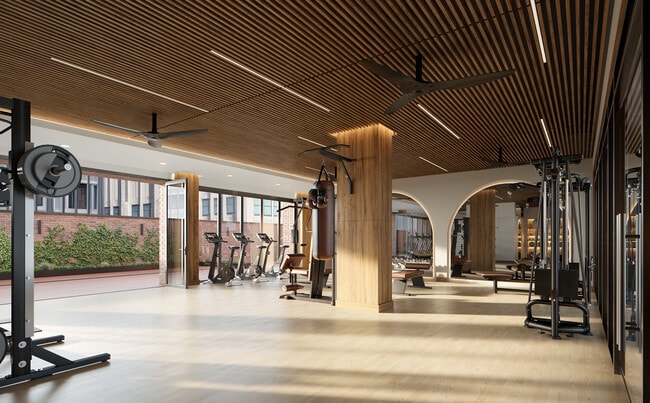
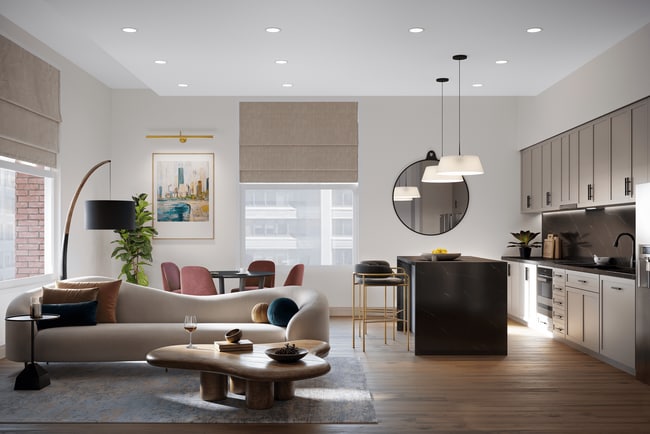
The Bellwether Residences is now offering hard hat tours. This community is redefining downtown apartment living through a thoughtful office-to-residential transformation in the heart of the Loop. This historic conversion will boast 117 new… residences designed for modern urban lifestyles, blending preserved architectural character with updated systems and resident-focused amenities. Planned community features include a rooftop deck with city views, a resident lounge, fitness room, dog run, and bike storage, enhancing daily life while embracing a walkable, transit-oriented lifestyle. With a prime Loop address near major employers, public transit, dining, and cultural institutions, The Bellwether offers residents the rare opportunity to live at the center of Chicago's evolving downtown neighborhood.
The Bellwether Residences is now offering hard hat tours. This community is redefining downtown apartment living through a thoughtful office-to-residential transformation in the heart of the Loop. This historic conversion will boast 117 new residences designed for modern urban lifestyles, blending preserved architectural character with updated systems and resident-focused amenities. Planned community features include a rooftop deck with city views, a resident lounge, fitness room, dog run, and bike storage, enhancing daily life while embracing a walkable, transit-oriented lifestyle. With a prime Loop address near major employers, public transit, dining, and cultural institutions, The Bellwether offers residents the rare opportunity to live at the center of Chicago's evolving downtown neighborhood.
Bellwether Residences is an apartment community in Chicago, IL
Contact
Chicago, IL 60603
- Sunday Closed
- Monday 10:00 AM – 6:00 PM
- Tuesday 10:00 AM – 6:00 PM
- Wednesday 10:00 AM – 6:00 PM
- Thursday 10:00 AM – 6:00 PM
- Friday 10:00 AM – 6:00 PM
- Saturday 9:00 AM – 5:00 PM
Bellwether Residences Gallery


Nearby Properties You Might Like
Within 50 Miles of Bellwether Residences
Find More Rentals in Chicago
Bedrooms
Other Types of Rentals
Chicago Apartments by Amenity
- Pet-Friendly Apartments in Chicago
- Furnished Apartments in Chicago
- Waterfront Apartments in Chicago
- Apartments with a Pool in Chicago
- Apartments with Wheelchair Access in Chicago
- Apartments with Washer & Dryer in Chicago
- Apartments with Utilities Included in Chicago
- Apartments with a Garage in Chicago
- Apartments with EV Charging in Chicago
- Apartments with a Virtual Tour in Chicago
Apartment Specialties
Apartments in your Budget
Find More Rentals Nearby…
Cities
Neighborhoods
Contact this Property
(872) 484-1861Languages: English
Closed Today