
Managed By

- Bedrooms
- Studio - 2Studio - 2 Beds
- Bathrooms
- 1 - 21 - 2 Baths
- Sq. Ft.
- 571 - 1,427 sq ft
Pricing and Floor Plans
S01
Show Floor Plan Details Hide Floor Plan Details
Unable to load floor plan details.
A19
Show Floor Plan Details Hide Floor Plan Details
Unable to load floor plan details.
345
$2,237
851 Sq. Ft.
Now
A18
Show Floor Plan Details Hide Floor Plan Details
Unable to load floor plan details.
519
$2,260
825 Sq. Ft.
Now
A22
Show Floor Plan Details Hide Floor Plan Details
Unable to load floor plan details.
A13
Show Floor Plan Details Hide Floor Plan Details
Unable to load floor plan details.
A21
Show Floor Plan Details Hide Floor Plan Details
Unable to load floor plan details.
A11
Show Floor Plan Details Hide Floor Plan Details
Unable to load floor plan details.
A03
Show Floor Plan Details Hide Floor Plan Details
Unable to load floor plan details.
A05
Show Floor Plan Details Hide Floor Plan Details
Unable to load floor plan details.
A06
Show Floor Plan Details Hide Floor Plan Details
Unable to load floor plan details.
A10
Show Floor Plan Details Hide Floor Plan Details
Unable to load floor plan details.
A16
Show Floor Plan Details Hide Floor Plan Details
Unable to load floor plan details.
B06/B07
Show Floor Plan Details Hide Floor Plan Details
Unable to load floor plan details.
222
$2,702
1,116 Sq. Ft.
Now
New
B15
Show Floor Plan Details Hide Floor Plan Details
Unable to load floor plan details.
108
$3,099
1,403 Sq. Ft.
Now
B14
Show Floor Plan Details Hide Floor Plan Details
Unable to load floor plan details.
511
$3,189
1,386 Sq. Ft.
Sep. 23
B04
Show Floor Plan Details Hide Floor Plan Details
Unable to load floor plan details.
400
$2,699
1,098 Sq. Ft.
Nov. 16
New
B02/B03
Show Floor Plan Details Hide Floor Plan Details
Unable to load floor plan details.
B11
Show Floor Plan Details Hide Floor Plan Details
Unable to load floor plan details.
B08
Show Floor Plan Details Hide Floor Plan Details
Unable to load floor plan details.
B12
Show Floor Plan Details Hide Floor Plan Details
Unable to load floor plan details.
B13
Show Floor Plan Details Hide Floor Plan Details
Unable to load floor plan details.
B16
Show Floor Plan Details Hide Floor Plan Details
Unable to load floor plan details.
B10
Show Floor Plan Details Hide Floor Plan Details
Unable to load floor plan details.
B01
Show Floor Plan Details Hide Floor Plan Details
Unable to load floor plan details.
B05
Show Floor Plan Details Hide Floor Plan Details
Unable to load floor plan details.
Details
Property Information
- Built in 2016
- 181 units5 stories
Fees & Policies
The fees below are based on community-supplied data and may exclude additional fees and utilities.
One-Time Basics
Due at Application
-
Application Fee Per Applicant$75
Due at Move-In
-
Administrative Fee$500
-
Surface Lot
-
Other
-
Garage
Dogs Allowed
-
Dog Fee$350
-
Dog Rent$30 / mo
Restrictions
Ask the leasing office about breed restrictions
Comments
2 pet limit
Cats Allowed
-
Cat Fee$350
-
Cat Rent$30 / mo
Restrictions
Ask the leasing office about breed restrictions
Comments
2 pet limit
Storage Unit
-
Storage DepositN/A
-
Storage Rent$25 / mo
Property Fee Disclaimer: Based on community-supplied data and independent market research. Subject to change without notice. May exclude fees for mandatory or optional services and usage-based utilities.
Matterport 3D Tours
Explore Commute Options
Property Highlights
- 24hr Pet Wash Station
- Balcony
- BBQ/Picnic Area
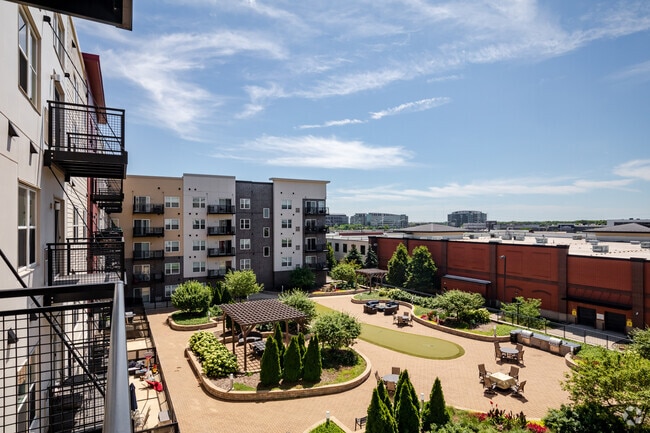
- Courtyard with Putting Green
- Dishwasher
- Electric Car Charging Stations
- Fiber connection in each unit
- Full size washer/dryer in apartment
- Golf Simulator
- Linen closets in select units
- Moen fixtures in Kitchens and bathrooms
- On-Site Management Team
- Package Management System
- Patio/Balcony
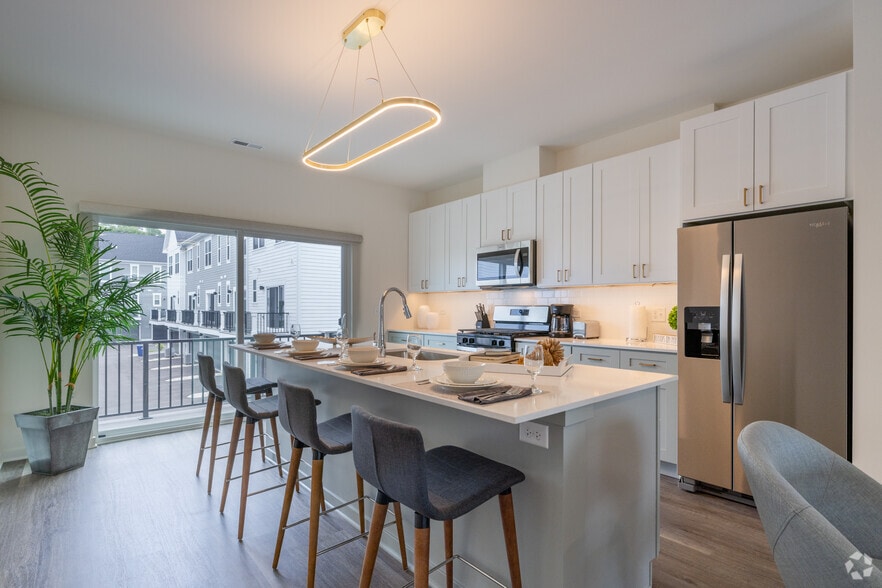
- Stainless Steel Appliance Package
- Stainless Steel Appliances
- Under cabinet lighting
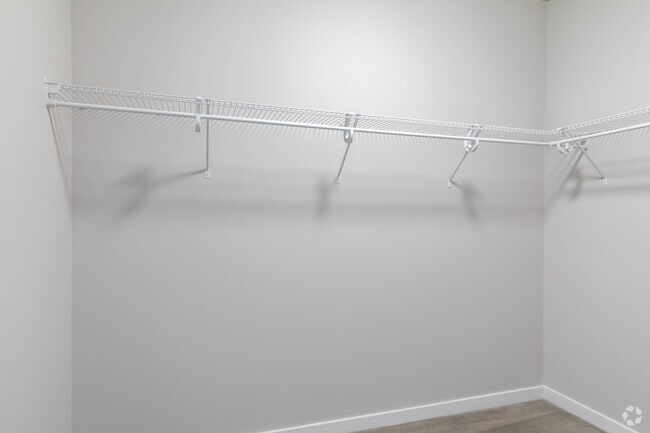
- Walk-in closets in select apartmemt homes
- Washer
- Wood Inspired Flooring
- Yoga Studio with Fitness on Demand
Apartment Features
- Air Conditioning
- Balcony
- Cable Ready
- Carpet
- Ceiling Fans
- Deck
- Dishwasher
- Disposal
- Double Pane Windows
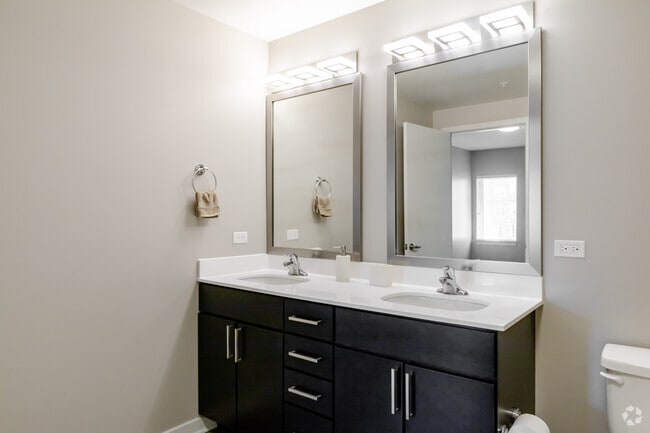
- Double Vanities
- Eat-in Kitchen
- Framed Mirrors
- Freezer
- Garden
- Granite Countertops
- Heating
- High Speed Internet Access
- Ice Maker
- Instant Hot Water
- Kitchen
- Lawn
- Linen Closet
- Microwave
- Oven
- Pantry
- Patio
- Range
- Refrigerator
- Smoke Free
- Sprinkler System
- Stainless Steel Appliances
- Storage Space
- Tub/Shower
- Vaulted Ceiling
- Views
- Vinyl Flooring
- Walk-In Closets
- Wheelchair Accessible (Rooms)
- Wi-Fi
- Window Coverings
Community Features
- Bicycle Storage
- Business Center
- Car Charging Station
- Car Wash Area
- Clubhouse
- Conference Rooms
- Controlled Access
- Courtyard
- Disposal Chutes
- Elevator
- Fitness Center
- Furnished Units Available
- Garages
- Grill
- Key Fob Entry
- Multi Use Room
- Online Services
- Pet Washing Station
- Picnic Area
- Planned Social Activities
- Pool
- Property Manager on Site
- Putting Greens
- Recycling
- Sundeck
- Wi-Fi
Map of Apex 41
Area Scores
Walkability
Fairly walkable
Transit
Minimal public transit
Driveability
Exceptionally drivable
Bikeability
Fairly bikeable
Walkability measures the walking distance to day-to-day needs.
Transit measures access to public transportation.
Driveability measures congestion, parking availability, and access to major roads.
Bikeability measures the suitability for cycling.
Soundscore™
Active
A Sound Score rating aggregates noise caused by vehicle traffic, airplane traffic and local sources.
Transit
Commuter Rail
9 min Drive

Commuter Rail
9 min Drive

Airport
31 min Drive

Airport
30 min Drive

Moving to Northeast DuPage County, Lombard, IL
Shopping Centers
Shoppers will appreciate Apex 41 proximity to Highlands Of Lombard, Butterfield Square, and University Plaza. Highlands Of Lombard is 0.2 miles away, and Butterfield Square is within an 11 minute walk.
Parks and Recreation
Recreational activities near Apex 41 are plentiful. Discover 5 parks within 4.2 miles, including Lyman Woods Interpretive Center, Hidden Lake Forest Preserve, and Mayslake Forest Preserve.
Airports
Living in Northeast DuPage County provides easy access to Chicago Midway International, located just 30 minutes from Apex 41. Another nearby airport is Chicago O'Hare International, located 18.8 miles away.
Local Education
Primary and Secondary Schools

Butterfield Elementary School
Grades K-5
Public

Manor Hill Elementary School
Grades K-5
Public

Highland Elementary School
Grades PK-5
Public

Glenn Westlake Middle School
Grades 6-8
Public

St John's Lutheran School
Grades PK-8
Private

Glenbard East High School
Grades 9-12
Public
Fusion Academy Ob: Chicago- Oak Brook
Grades 6-12
Private
Data provided by GreatSchools.org © 2026. All rights reserved.

Colleges and Universities
| School | Commute Time (Distance) |
|---|---|
| Midwestern Univ., Davenport | Drive: 7 min (1.8 mi) |
| College of DuPage | Drive: 11 min (4.8 mi) |
| Elmhurst University | Drive: 17 min (6.8 mi) |
| Wheaton College, Wheaton | Drive: 15 min (6.9 mi) |
About Apex 41
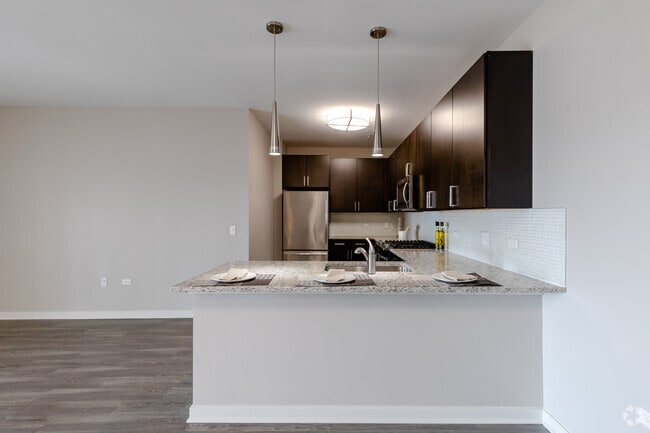
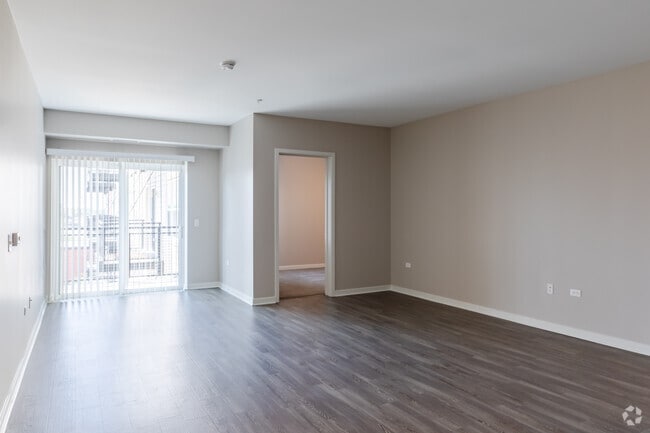
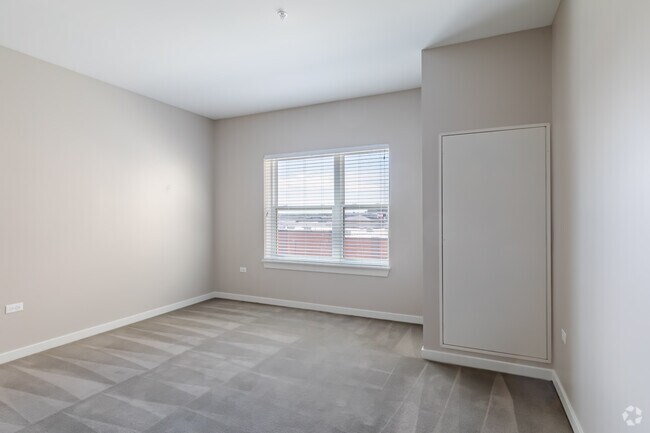
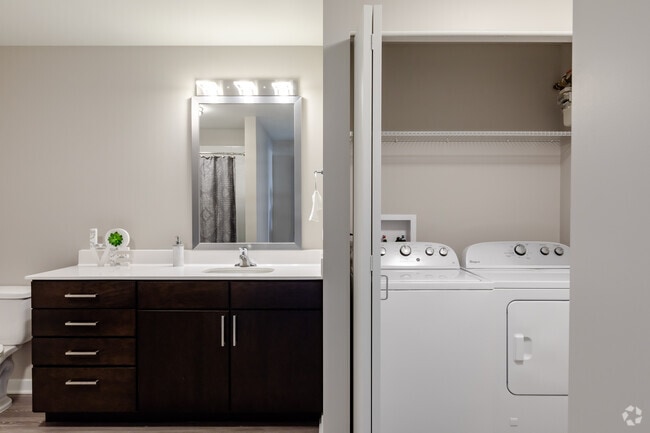
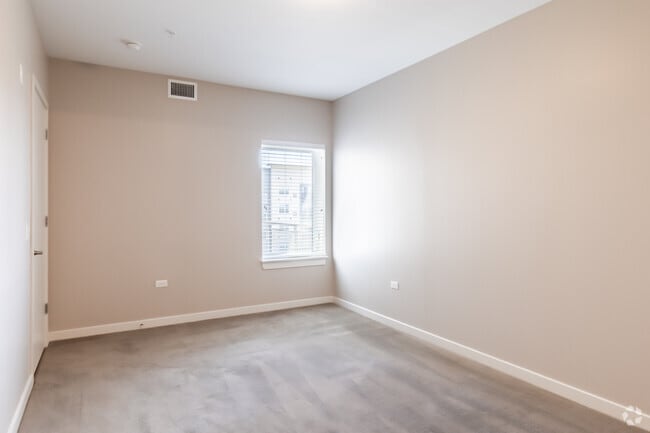
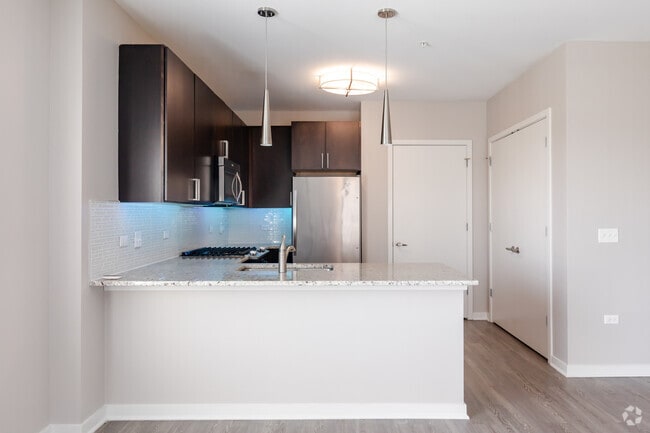
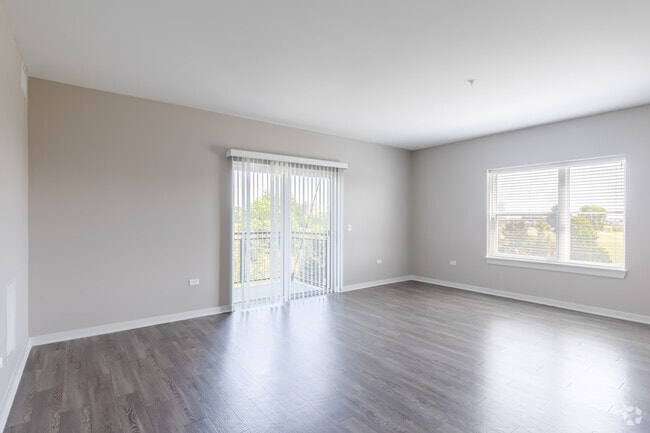
Live a life you'll love at Apex 41 Apartments. Our modern mid-rise community offers a selection of studio, one-, and two-bedroom residences, with layouts reaching up to 1,427 square feet. Inside these Lombard apartments, comfort is guaranteed –… private patios/balconies, stainless-steel appliances, washers & dryers, and open floor plans with stylish designs provide a premium living experience you won't get tired of. The best part? We're also pet-friendly!The convenience extends past our premises. With easy access to I-88, Butterfield Rd, and two Metra stations, the surrounding area is yours to explore as you please. We're within walking distance of Yorktown Center, and near The Morton Arboretum, Lexington Health Network, Midwestern University, and more. Schedule a tour today!
Live a life you'll love at Apex 41 Apartments. Our modern mid-rise community offers a selection of studio, one-, and two-bedroom residences, with layouts reaching up to 1,427 square feet. Inside these Lombard apartments, comfort is guaranteed – private patios/balconies, stainless-steel appliances, washers & dryers, and open floor plans with stylish designs provide a premium living experience you won't get tired of. The best part? We're also pet-friendly!The convenience extends past our premises. With easy access to I-88, Butterfield Rd, and two Metra stations, the surrounding area is yours to explore as you please. We're within walking distance of Yorktown Center, and near The Morton Arboretum, Lexington Health Network, Midwestern University, and more. Schedule a tour today!
Apex 41 is an apartment community in Lombard, IL
Contact
Lombard, IL 60148
- Sunday 12:00 PM – 5:00 PM
- Monday 10:00 AM – 6:00 PM
- Tuesday 10:00 AM – 6:00 PM
- Wednesday 10:00 AM – 6:00 PM
- Thursday 10:00 AM – 6:00 PM
- Friday 10:00 AM – 6:00 PM
- Saturday 9:00 AM – 5:00 PM
Renter Reviews
For Apex 41
17 Ratings & Reviews
-
10/7/20
Verified Renter
Terrible. Affordable temporary solution, but kind of gross.
Review from Apartments.com
3 People Found This Helpful
Apex 41 Gallery
Nearby Properties You Might Like
Within 50 Miles of Apex 41
Find More Rentals in Lombard
Bedrooms
Other Types of Rentals
Lombard Apartments by Amenity
- Pet-Friendly Apartments in Lombard
- Furnished Apartments in Lombard
- Apartments with a Pool in Lombard
- Apartments with Wheelchair Access in Lombard
- Apartments with Washer & Dryer in Lombard
- Apartments with Utilities Included in Lombard
- Apartments with a Garage in Lombard
- Apartments with EV Charging in Lombard
- Apartments with a Virtual Tour in Lombard
Apartment Specialties
Find More Rentals Nearby…
Cities
Neighborhoods
Contact this Property
(331) 236-0372Languages: English, Spanish
Open 12:00 PM – 5:00 PM Today