


Managed By

- Total Monthly Price
- $1,966 - $5,483
- Bedrooms
- Studio - 2Studio - 2 Beds
- Bathrooms
- 1 - 21 - 2 Baths
- Sq. Ft.
- 323 - 1,333 sq ft
Pricing and Floor Plans
V4
Show Floor Plan Details Hide Floor Plan Details
Unable to load floor plan details.
1-1205
$2,311
524 Sq. Ft.
Oct. 24
New
V3
Show Floor Plan Details Hide Floor Plan Details
Unable to load floor plan details.
1-1004
$2,156
523 Sq. Ft.
Dec. 8
New
S1
Show Floor Plan Details Hide Floor Plan Details
Unable to load floor plan details.
1-915
$2,076
498 Sq. Ft.
Dec. 23
V1
Show Floor Plan Details Hide Floor Plan Details
Unable to load floor plan details.
S2
Show Floor Plan Details Hide Floor Plan Details
Unable to load floor plan details.
S1.L
Show Floor Plan Details Hide Floor Plan Details
Unable to load floor plan details.
V2
Show Floor Plan Details Hide Floor Plan Details
Unable to load floor plan details.
T1
Show Floor Plan Details Hide Floor Plan Details
Unable to load floor plan details.
S2.L
Show Floor Plan Details Hide Floor Plan Details
Unable to load floor plan details.
S4.L
Show Floor Plan Details Hide Floor Plan Details
Unable to load floor plan details.
S3.L
Show Floor Plan Details Hide Floor Plan Details
Unable to load floor plan details.
S5.L
Show Floor Plan Details Hide Floor Plan Details
Unable to load floor plan details.
V1.L
Show Floor Plan Details Hide Floor Plan Details
Unable to load floor plan details.
V6.L
Show Floor Plan Details Hide Floor Plan Details
Unable to load floor plan details.
V7.L
Show Floor Plan Details Hide Floor Plan Details
Unable to load floor plan details.
V3.L
Show Floor Plan Details Hide Floor Plan Details
Unable to load floor plan details.
V5.L
Show Floor Plan Details Hide Floor Plan Details
Unable to load floor plan details.
V2.L
Show Floor Plan Details Hide Floor Plan Details
Unable to load floor plan details.
V4.L
Show Floor Plan Details Hide Floor Plan Details
Unable to load floor plan details.
A9.L
Show Floor Plan Details Hide Floor Plan Details
Unable to load floor plan details.
2-1001
$3,211
898 Sq. Ft.
Nov. 5
A9
Show Floor Plan Details Hide Floor Plan Details
Unable to load floor plan details.
1-312
$2,596
751 Sq. Ft.
Nov. 8
A6
Show Floor Plan Details Hide Floor Plan Details
Unable to load floor plan details.
1-1213
$2,540
699 Sq. Ft.
Nov. 11
New
A1
Show Floor Plan Details Hide Floor Plan Details
Unable to load floor plan details.
A1.L
Show Floor Plan Details Hide Floor Plan Details
Unable to load floor plan details.
A6.L
Show Floor Plan Details Hide Floor Plan Details
Unable to load floor plan details.
A4
Show Floor Plan Details Hide Floor Plan Details
Unable to load floor plan details.
A5.L
Show Floor Plan Details Hide Floor Plan Details
Unable to load floor plan details.
A8.L
Show Floor Plan Details Hide Floor Plan Details
Unable to load floor plan details.
A8
Show Floor Plan Details Hide Floor Plan Details
Unable to load floor plan details.
A5
Show Floor Plan Details Hide Floor Plan Details
Unable to load floor plan details.
A2.L
Show Floor Plan Details Hide Floor Plan Details
Unable to load floor plan details.
A3.L
Show Floor Plan Details Hide Floor Plan Details
Unable to load floor plan details.
B1
Show Floor Plan Details Hide Floor Plan Details
Unable to load floor plan details.
A7
Show Floor Plan Details Hide Floor Plan Details
Unable to load floor plan details.
A7.L
Show Floor Plan Details Hide Floor Plan Details
Unable to load floor plan details.
A4.L
Show Floor Plan Details Hide Floor Plan Details
Unable to load floor plan details.
B2
Show Floor Plan Details Hide Floor Plan Details
Unable to load floor plan details.
A2
Show Floor Plan Details Hide Floor Plan Details
Unable to load floor plan details.
A3
Show Floor Plan Details Hide Floor Plan Details
Unable to load floor plan details.
C6.L
Show Floor Plan Details Hide Floor Plan Details
Unable to load floor plan details.
2-505
$3,035
895 Sq. Ft.
Nov. 1
C3.L
Show Floor Plan Details Hide Floor Plan Details
Unable to load floor plan details.
C5.L
Show Floor Plan Details Hide Floor Plan Details
Unable to load floor plan details.
C1.L
Show Floor Plan Details Hide Floor Plan Details
Unable to load floor plan details.
C4.L
Show Floor Plan Details Hide Floor Plan Details
Unable to load floor plan details.
C2.L
Show Floor Plan Details Hide Floor Plan Details
Unable to load floor plan details.
C7
Show Floor Plan Details Hide Floor Plan Details
Unable to load floor plan details.
C6
Show Floor Plan Details Hide Floor Plan Details
Unable to load floor plan details.
D1
Show Floor Plan Details Hide Floor Plan Details
Unable to load floor plan details.
C5
Show Floor Plan Details Hide Floor Plan Details
Unable to load floor plan details.
C4
Show Floor Plan Details Hide Floor Plan Details
Unable to load floor plan details.
C3
Show Floor Plan Details Hide Floor Plan Details
Unable to load floor plan details.
C7.L
Show Floor Plan Details Hide Floor Plan Details
Unable to load floor plan details.
C12.L
Show Floor Plan Details Hide Floor Plan Details
Unable to load floor plan details.
C13.L
Show Floor Plan Details Hide Floor Plan Details
Unable to load floor plan details.
C8.L
Show Floor Plan Details Hide Floor Plan Details
Unable to load floor plan details.
C9.L
Show Floor Plan Details Hide Floor Plan Details
Unable to load floor plan details.
C10.L
Show Floor Plan Details Hide Floor Plan Details
Unable to load floor plan details.
C11.L
Show Floor Plan Details Hide Floor Plan Details
Unable to load floor plan details.
C1
Show Floor Plan Details Hide Floor Plan Details
Unable to load floor plan details.
C2
Show Floor Plan Details Hide Floor Plan Details
Unable to load floor plan details.
C9
Show Floor Plan Details Hide Floor Plan Details
Unable to load floor plan details.
C8
Show Floor Plan Details Hide Floor Plan Details
Unable to load floor plan details.
Details
Lease Term Options
- 6 - 24 Month Leases
Property Information
- Built in 2019
- 261 units16 stories
Fees & Policies
The fees below are based on community-supplied data and may exclude additional fees and utilities.
-
Other
-
Garage
Dogs Allowed
-
Dogs Allowed
Max of 2
Restrictions
We welcome 2 pets per apartment home. There is a $300 non-refundable pet fee per pet. Pet rent is $30 per month. There is no weight limit, however breed restrictions do apply. Please call for complete pet policy information.
Cats Allowed
-
Cats Allowed
Max of 2
Restrictions
We welcome 2 pets per apartment home. There is a $300 non-refundable pet fee per pet. Pet rent is $30 per month. There is no weight limit, however breed restrictions do apply. Please call for complete pet policy information.
Property Fee Disclaimer: Total Monthly Leasing Price includes base rent, all monthly mandatory and any user-selected optional fees. Excludes variable, usage-based, and required charges due at or prior to move-in or at move-out. Security Deposit may change based on screening results, but total will not exceed legal maximums. Some items may be taxed under applicable law. Some fees may not apply to rental homes subject to an affordable program. All fees are subject to application and/or lease terms. Prices and availability subject to change. Resident is responsible for damages beyond ordinary wear and tear. Resident may need to maintain insurance and to activate and maintain utility services, including but not limited to electricity, water, gas, and internet, per the lease. Additional fees may apply as detailed in the application and/or lease agreement, which can be requested prior to applying. Pets: Pet breed and other pet restrictions apply. Rentable Items: All Parking, storage, and other rentable items are subject to availability. Final pricing and availability will be determined during lease agreement. See Leasing Agent for details.
Matterport 3D Tours
Explore Commute Options
Property Highlights
- 10th Floor B
- 5th Floor B
- Bike Storage
- Brushed Nicke Hardware
- Cable and High Speed Internet
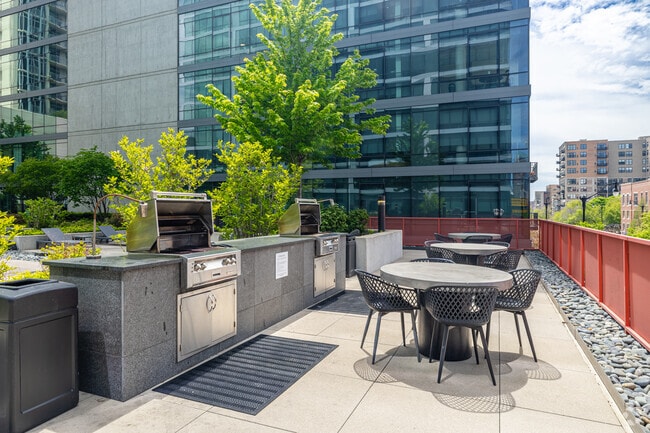
- Custom Built Grill Stations
- Dog Run
- Dry Cleaning Lockers
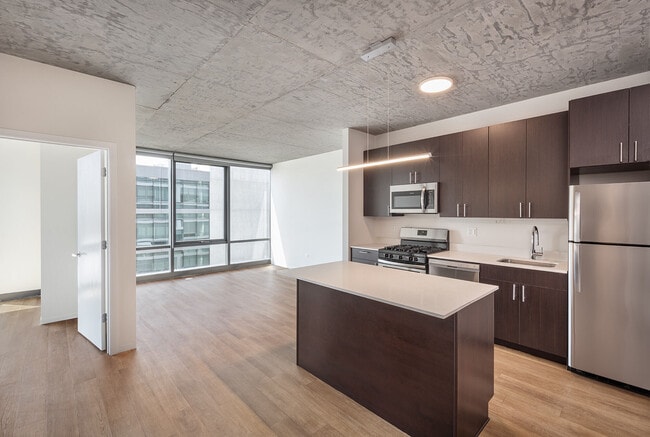
- European Style Kitchen Design
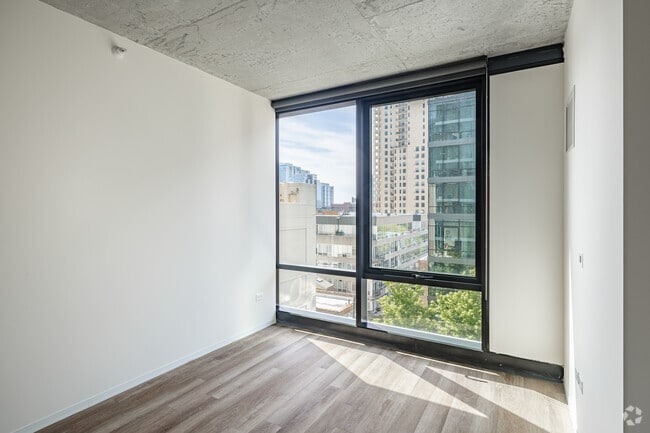
- Expansive Windows with Solar Shades
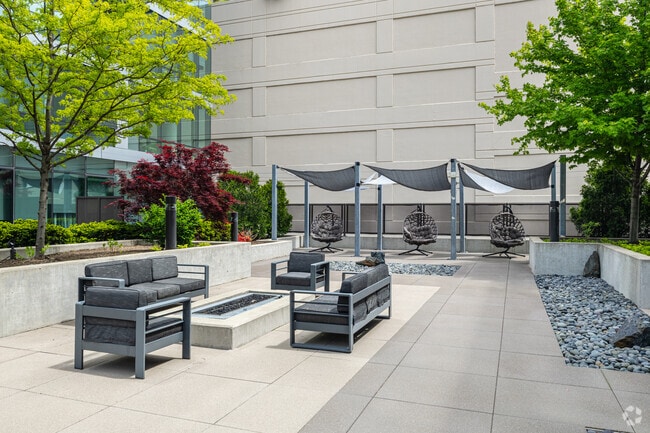
- Fire Pits
- Flat-Panel Cabinetry
- Indoor Garage Parking
- In-Unit Washer and Dryer
- Large Basin Sinks
- LuxerOne Package
- Outdoor Deck and Lounge
- Pet Friendly
- Pet Wash
- Quartz Countertops
- Resident Lounge
- Rooftop Deck
- Rooftop Terrace and Wet Bar
- Stainless Steel Appliances
- Surface Mount Dome Lighting
- Terrace
- Terrace B
Apartment Features
- Air Conditioning
- Deck
- Dishwasher
- High Speed Internet Access
- Kitchen
- Oven
- Quartz Countertops
- Range
- Stainless Steel Appliances
- Washer/Dryer
- Wet Bar
Community Features
- Bicycle Storage
- Concierge
- Dog Park
- Dry Cleaning Service
- Elevator
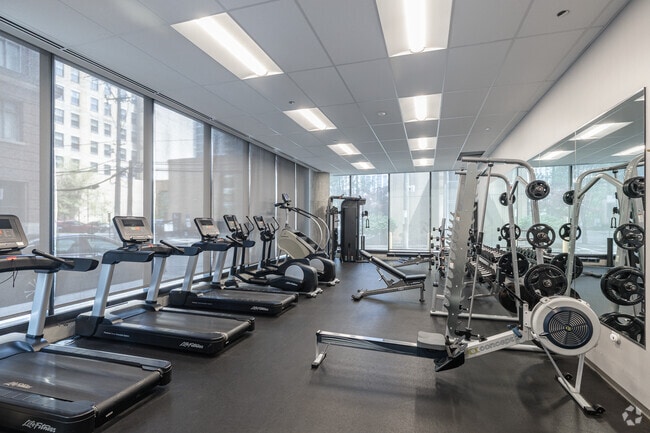
- Fitness Center
- Garages
- Grill
- Lounge
- Maintenance on site
- Pet Play Area
- Pet Washing Station
- Property Manager on Site
- Roof Terrace
- Short Term Lease
Map of Coeval
Area Scores
Walkability
Exceptionally walkable
Transit
Exceptional public transit
Driveability
Fairly drivable
Bikeability
Very bikeable
Walkability measures the walking distance to day-to-day needs.
Transit measures access to public transportation.
Driveability measures congestion, parking availability, and access to major roads.
Bikeability measures the suitability for cycling.
Soundscore™
Active
A Sound Score rating aggregates noise caused by vehicle traffic, airplane traffic and local sources.
Transit
Subway
2 min Drive


Subway
1 min Drive
Subway
2 min Drive


Subway
2 min Drive

Commuter Rail
4 min Drive
Commuter Rail
3 min Drive
Airport
16 min Drive

Airport
31 min Drive

Moving to South Loop, Chicago, IL
Shopping Centers
Shoppers will appreciate Coeval proximity to Chinatown Square and South Loop Market Place. Chinatown Square is 1 mile away, and South Loop Market Place is within a 22 minute walk.
Commuting
With top-notch public transportation and a TransitScore of 100, South Loop is exceptional public transit. Within 1.7 miles of Coeval, you’ll find Roosevelt Station (Green, Orange Lines), Roosevelt Station (Red Line), and Harrison Station.
Parks and Recreation
Recreational activities near Coeval are plentiful. Discover 5 parks within 1.4 miles, including Women's Park and Gardens, Field Museum of Natural History, and Burnham Park.
Airports
Living in South Loop provides easy access to Chicago Midway International, located just 16 minutes from Coeval. Another nearby airport is Chicago O'Hare International, located 19.2 miles away.
Local Education
Primary and Secondary Schools

South Loop Elementary School
Grades PK-8
Public

National Teachers Elementary Academy
Grades PK-8
Public

Old St. Marys School
Grades PK-8
Private

Phillips Academy High School
Grades 9-12
Public
Daystar School
Grades K-12
Private
Data provided by GreatSchools.org © 2026. All rights reserved.

Colleges and Universities
| School | Commute Time (Distance) |
|---|---|
| Columbia College Chicago | Walk: 7 min (0.4 mi) |
| DePaul University, Loop Campus | Walk: 17 min (0.9 mi) |
| Robert Morris Univ., Ill. | Walk: 18 min (0.9 mi) |
| Roosevelt University, Chicago | Walk: 19 min (1 mi) |
About Coeval
At Coeval, you’ll discover refined, crisp design and effortless apartments. We offer a well-appointed mix of studio, one and two bedroom apartments. Feel at home in a modern space that takes your life to new heights with hand-selected amenities that… focus on your comfort and well-being. Devoted to human experience and elevating your quality of life — thoughtful, intuitive and creative living awaits. This is South Loop living, redefined. At Coeval, life is simply seamless.
At Coeval, you’ll discover refined, crisp design and effortless apartments. We offer a well-appointed mix of studio, one and two bedroom apartments. Feel at home in a modern space that takes your life to new heights with hand-selected amenities that focus on your comfort and well-being. Devoted to human experience and elevating your quality of life — thoughtful, intuitive and creative living awaits. This is South Loop living, redefined. At Coeval, life is simply seamless.
Coeval is an apartment community in Chicago, IL
Contact
Chicago, IL 60605
- Sunday 11:00 AM – 5:00 PM
- Monday 10:00 AM – 6:00 PM
- Tuesday 10:00 AM – 6:00 PM
- Wednesday 10:00 AM – 6:00 PM
- Thursday 10:00 AM – 6:00 PM
- Friday 10:00 AM – 6:00 PM
- Saturday 11:00 AM – 5:00 PM
Renter Reviews
For Coeval
55 Ratings & Reviews
-
5/16/26
Verified Renter
The building is a great location, near good restaurants and stores. I love living near public transportation awesomeness. The staff is friendly approach helpful and nice.
Review from Apartments.com
Property Manager at Coeval responded to this review
Thank you for taking the time to leave us a review! We are happy you enjoy our location and team. If there's anything we can do to improve your experience, we'd love to hear. Thank you!
Coeval Gallery


Nearby Properties You Might Like
Within 50 Miles of Coeval
Find More Rentals in Chicago
Bedrooms
Other Types of Rentals
Chicago Apartments by Amenity
- Pet-Friendly Apartments in Chicago
- Furnished Apartments in Chicago
- Waterfront Apartments in Chicago
- Apartments with a Pool in Chicago
- Apartments with Wheelchair Access in Chicago
- Apartments with Washer & Dryer in Chicago
- Apartments with Utilities Included in Chicago
- Apartments with a Garage in Chicago
- Apartments with EV Charging in Chicago
- Apartments with a Virtual Tour in Chicago
Apartment Specialties
Apartments in your Budget
Find More Rentals Nearby…
Cities
Neighborhoods
Contact This Property
(708) 775-2821Languages: English
Open 11:00 AM – 5:00 PM Today