

- Bedrooms
- Studio - 3Studio - 3 Beds
- Bathrooms
- 1 - 3.51 - 3.5 Baths
- Sq. Ft.
- 490 - 2,250 sq ft
Pricing and Floor Plans
S4
Show Floor Plan Details Hide Floor Plan Details
Unable to load floor plan details.
2715
$2,117
525 Sq. Ft.
Now
2315
$2,077
525 Sq. Ft.
Now
2415
$2,087
525 Sq. Ft.
Now
S7
Show Floor Plan Details Hide Floor Plan Details
Unable to load floor plan details.
2514
$2,047
525 Sq. Ft.
Oct. 11
S3
Show Floor Plan Details Hide Floor Plan Details
Unable to load floor plan details.
S1
Show Floor Plan Details Hide Floor Plan Details
Unable to load floor plan details.
S5
Show Floor Plan Details Hide Floor Plan Details
Unable to load floor plan details.
S6
Show Floor Plan Details Hide Floor Plan Details
Unable to load floor plan details.
S8
Show Floor Plan Details Hide Floor Plan Details
Unable to load floor plan details.
S1A
Show Floor Plan Details Hide Floor Plan Details
Unable to load floor plan details.
S2
Show Floor Plan Details Hide Floor Plan Details
Unable to load floor plan details.
S2A
Show Floor Plan Details Hide Floor Plan Details
Unable to load floor plan details.
S3A
Show Floor Plan Details Hide Floor Plan Details
Unable to load floor plan details.
A6
Show Floor Plan Details Hide Floor Plan Details
Unable to load floor plan details.
2612
$2,599
700 Sq. Ft.
Now
2012
$2,509
700 Sq. Ft.
Now
2312
$2,554
700 Sq. Ft.
Now
A13
Show Floor Plan Details Hide Floor Plan Details
Unable to load floor plan details.
2601
$2,845
855 Sq. Ft.
Sep. 30
1201
$2,610
855 Sq. Ft.
Oct. 3
A12
Show Floor Plan Details Hide Floor Plan Details
Unable to load floor plan details.
2705
$2,955
845 Sq. Ft.
Oct. 26
New
2005
$2,850
845 Sq. Ft.
Oct. 31
New
A3
Show Floor Plan Details Hide Floor Plan Details
Unable to load floor plan details.
0301
$2,504
770 Sq. Ft.
Now
A9
Show Floor Plan Details Hide Floor Plan Details
Unable to load floor plan details.
1708
$2,790
820 Sq. Ft.
Now
A10
Show Floor Plan Details Hide Floor Plan Details
Unable to load floor plan details.
2309
$2,795
820 Sq. Ft.
Nov. 3
A7
Show Floor Plan Details Hide Floor Plan Details
Unable to load floor plan details.
A1
Show Floor Plan Details Hide Floor Plan Details
Unable to load floor plan details.
A2
Show Floor Plan Details Hide Floor Plan Details
Unable to load floor plan details.
A4
Show Floor Plan Details Hide Floor Plan Details
Unable to load floor plan details.
A11
Show Floor Plan Details Hide Floor Plan Details
Unable to load floor plan details.
A5
Show Floor Plan Details Hide Floor Plan Details
Unable to load floor plan details.
AD1
Show Floor Plan Details Hide Floor Plan Details
Unable to load floor plan details.
A1A
Show Floor Plan Details Hide Floor Plan Details
Unable to load floor plan details.
A2A
Show Floor Plan Details Hide Floor Plan Details
Unable to load floor plan details.
A8
Show Floor Plan Details Hide Floor Plan Details
Unable to load floor plan details.
B1
Show Floor Plan Details Hide Floor Plan Details
Unable to load floor plan details.
2111
$3,590
1,075 Sq. Ft.
Now
2211
$3,610
1,075 Sq. Ft.
Now
B2
Show Floor Plan Details Hide Floor Plan Details
Unable to load floor plan details.
B3
Show Floor Plan Details Hide Floor Plan Details
Unable to load floor plan details.
B2A
Show Floor Plan Details Hide Floor Plan Details
Unable to load floor plan details.
B1A
Show Floor Plan Details Hide Floor Plan Details
Unable to load floor plan details.
C1
Show Floor Plan Details Hide Floor Plan Details
Unable to load floor plan details.
C4T
Show Floor Plan Details Hide Floor Plan Details
Unable to load floor plan details.
C1T
Show Floor Plan Details Hide Floor Plan Details
Unable to load floor plan details.
C5T
Show Floor Plan Details Hide Floor Plan Details
Unable to load floor plan details.
C6T
Show Floor Plan Details Hide Floor Plan Details
Unable to load floor plan details.
C7T
Show Floor Plan Details Hide Floor Plan Details
Unable to load floor plan details.
C8T
Show Floor Plan Details Hide Floor Plan Details
Unable to load floor plan details.
C2T
Show Floor Plan Details Hide Floor Plan Details
Unable to load floor plan details.
C3T
Show Floor Plan Details Hide Floor Plan Details
Unable to load floor plan details.
Property Map
Select a unit to view pricing and availability
Details
Lease Term Options
- 18 - 20 Month Leases
Property Information
- Built in 2018
- 387 units27 stories
Fees & Policies
The fees below are based on community-supplied data and may exclude additional fees and utilities.
One-Time Basics
Due at Application
-
Application Fee Per Applicant$65
Due at Move-In
-
Administrative Fee$500
Dogs Allowed
-
Dog Deposit$500
-
Dog Rent$30 / mo
Restrictions
Rottweiler, Doberman Pinscher, Pit Bull Terrier | Staffordshire Terrier, Chow, Presa Canarios, Akita, Alaskan Malamutes, Wolf-Hybrid, or any mix thereof.
Comments
| Restrictions: Rottweiler, Doberman Pinscher, Pit Bull Terrier | Staffordshire Terrier, Chow, Presa Canarios, Akita, Alaskan Malamutes, Wolf-Hybrid, or any mix thereof.
Cats Allowed
-
Cat Deposit$500
-
Cat Rent$30 / mo
Restrictions
None
Comments
| Restrictions: None
Property Fee Disclaimer: Based on community-supplied data and independent market research. Subject to change without notice. May exclude fees for mandatory or optional services and usage-based utilities.
Matterport 3D Tours
Explore Commute Options
Property Highlights
- 9'4 Ceilings
- BBQ Area
- Cabanas
- Dining Room/Demonstration Kitchen
- Game Room
- Golf Simulator
- LEED SIlver Certified Building
- Neighborhood Bar
- Quartz Counters
- TV Lounge
- Vast Greenspace
- Wash and Run Dog Area
- Washer and Dryer In Unit
Apartment Features
- Air Conditioning
- Stainless Steel Appliances
- Washer/Dryer
Community Features
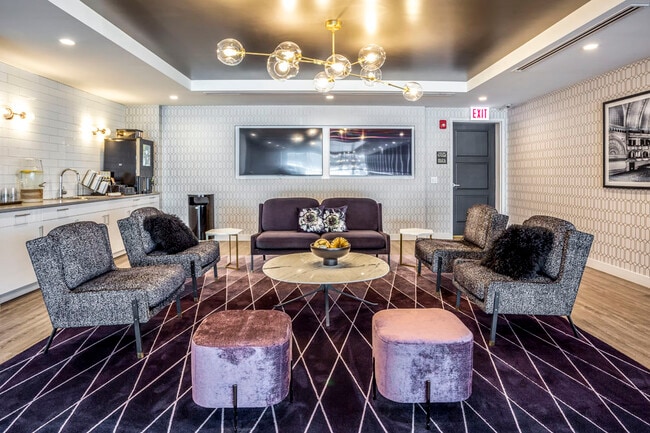
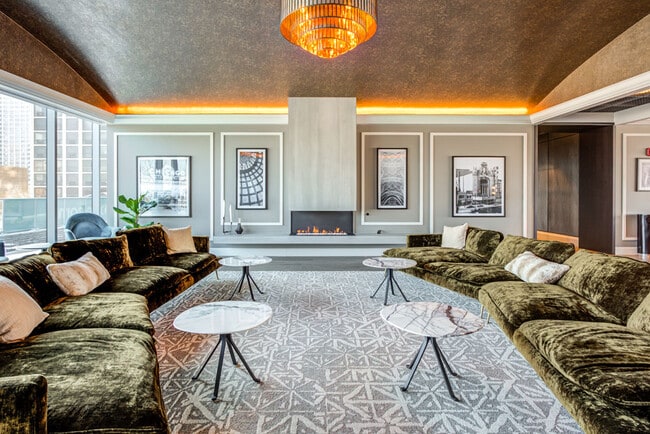
- Clubhouse

- Fitness Center
- Income Restricted
- Pool
- Sundeck
Map of Eight Eleven Uptown
Area Scores
Walkability
Exceptionally walkable
Transit
Strong public transit
Driveability
Moderately drivable
Bikeability
Very bikeable
Walkability measures the walking distance to day-to-day needs.
Transit measures access to public transportation.
Driveability measures congestion, parking availability, and access to major roads.
Bikeability measures the suitability for cycling.
Soundscore™
Busy
A Sound Score rating aggregates noise caused by vehicle traffic, airplane traffic and local sources.
Transit
Subway
2 min Drive

Subway
2 min Drive


Subway
3 min Drive
Commuter Rail
4 min Drive
Commuter Rail
5 min Drive
Airport
24 min Drive

Airport
27 min Drive

Moving to Uptown Chicago, Chicago, IL
Shopping Centers
Shoppers will appreciate Eight Eleven Uptown proximity to Windsor Center, Wilson Magnolia Plaza, and Weiss Plaza. Windsor Center is 0.5 miles away, and Wilson Magnolia Plaza is within a 13 minute walk.
Commuting
With a TransitScore of 80, Eight Eleven Uptown has strong public transit, including 10 transit stops within 5 miles. Transit options include Wilson-North Inner and Sheridan Station.
Parks and Recreation
Recreational activities near Eight Eleven Uptown are plentiful. Discover 5 parks within 3.9 miles, including Chase Park, Winnemac Park, and Notebaert Nature Museum.
Airports
Living in Uptown Chicago provides easy access to Chicago O'Hare International, located just 24 minutes from Eight Eleven Uptown. Another nearby airport is Chicago Midway International, located 18.1 miles away.
Local Education
Primary and Secondary Schools

Teach 21 Day Care Inc
Grades PK-5
Private

Brennemann Elementary School
Grades PK-8
Public
St Mary Of The Lake School
Grades PK-8
Private

Senn High School
Grades 9-12
Public

Uplift Community High School
Grades 9-12
Public
Data provided by GreatSchools.org © 2026. All rights reserved.

Colleges and Universities
| School | Commute Time (Distance) |
|---|---|
| Truman College | Walk: 11 min (0.6 mi) |
| Loyola University, Lakeshore | Drive: 5 min (3.1 mi) |
| DePaul Univ., Lincoln Park | Drive: 6 min (3.7 mi) |
| DeVry University-Illinois | Drive: 7 min (3.7 mi) |
About Eight Eleven Uptown
Downtown luxury and lakefront beauty intersect at Montrose & Clarendon. Irresistible uptown apartments available now. Eight Eleven Uptown has countless amenities inside and out - there's something for everyone at our pet-friendly apartments for rent… in Uptown Chicago, IL. Relax and have fun after a hard week on our 4th floor amenity floor offering many opportunities to catch up with old friends or discover a new crowd. A 50,000 sq ft elevated pool deck offers amazing views, fresh air, and a place for your pup. Enjoy fresh produce, homemade food and pantry goods to live a healthier, fulfilling lifestyle. Options from studios up to 3 bedrooms come equipped with breathtaking views of Lake Michigan or the Chicago skyline.
Downtown luxury and lakefront beauty intersect at Montrose & Clarendon. Irresistible uptown apartments available now. Eight Eleven Uptown has countless amenities inside and out - there's something for everyone at our pet-friendly apartments for rent in Uptown Chicago, IL. Relax and have fun after a hard week on our 4th floor amenity floor offering many opportunities to catch up with old friends or discover a new crowd. A 50,000 sq ft elevated pool deck offers amazing views, fresh air, and a place for your pup. Enjoy fresh produce, homemade food and pantry goods to live a healthier, fulfilling lifestyle. Options from studios up to 3 bedrooms come equipped with breathtaking views of Lake Michigan or the Chicago skyline.
Eight Eleven Uptown is an apartment community in Chicago, IL
Why you'll love Eight Eleven Uptown
Just steps from Lake Michigan in Chicago's historic Uptown neighborhood, Eight Eleven Uptown rises 27 stories at the intersection of Montrose & Clarendon. Built in 2018, this LEED Silver certified high-rise offers studio to 3-bedroom apartments featuring 9'4" ceilings, quartz countertops, stainless steel appliances, and in-unit washers and dryers. The 387-unit community showcases a spectacular 50,000 sq ft elevated pool deck with panoramic views of Lake Michigan and the Chicago skyline. Residents enjoy premium amenities including a fitness center, golf simulator, clubhouse with demonstration kitchen, and dedicated pet areas. The building provides direct access to X Market for fresh produce and pantry essentials, while the surrounding neighborhood offers easy access to lakefront trails, historic entertainment venues, and the Red Line 'L' station.
Contact
Chicago, IL 60640
- Sunday 12:00 PM – 5:00 PM
- Monday 9:00 AM – 6:00 PM
- Tuesday 9:00 AM – 6:00 PM
- Wednesday 9:00 AM – 6:00 PM
- Thursday 9:00 AM – 6:00 PM
- Friday 9:00 AM – 6:00 PM
- Saturday 10:00 AM – 5:00 PM
Renter Reviews
For Eight Eleven Uptown
104 Ratings & Reviews
-
10/26/25
Verified Renter
Submitted by a verified resident of the apartment community. Participating residents may receive reward points in exchange for posting a review during their lease term, regardless of the nature of the review.It’s too expensive for the value. I can’t even get reliable maintenance service sometimes. Also, the elevators are too much of a hassle.
People don’t check on pets with their leases. I know of several tenants with huge dogs that are excluded breeds from the leases.Review from Apartments.com
Property Manager at Eight Eleven Uptown responded to this review
Thank you for sharing your experience. We understand your concerns about the cost and maintenance services, and we apologize for any inconvenience you've faced with the elevators. We also take pet policies seriously and will review this matter… further. Please feel free to contact our office at 1 773-831-6098 or eightelevenmgr@willowbridgepc.com to discuss your concerns in more detail.
Sincerely,
The Eight Eleven Uptown Management Team
Eight Eleven Uptown Gallery


Nearby Properties You Might Like
Within 50 Miles of Eight Eleven Uptown





Find More Rentals in Chicago
Bedrooms
Other Types of Rentals
Chicago Apartments by Amenity
- Pet-Friendly Apartments in Chicago
- Furnished Apartments in Chicago
- Waterfront Apartments in Chicago
- Apartments with a Pool in Chicago
- Apartments with Wheelchair Access in Chicago
- Apartments with Washer & Dryer in Chicago
- Apartments with Utilities Included in Chicago
- Apartments with a Garage in Chicago
- Apartments with EV Charging in Chicago
- Apartments with a Virtual Tour in Chicago
Apartment Specialties
Apartments in your Budget
Find More Rentals Nearby…
Cities
Neighborhoods
Contact This Property
(224) 344-2943Languages: English
Open 9:00 AM – 6:00 PM Today