- Bedrooms
- 1 - 31 - 3 Beds
- Bathrooms
- 1 - 21 - 2 Baths
- Sq. Ft.
- 595 - 1,779 sq ft
Pricing and Floor Plans
One Bedroom + Den A6
Show Floor Plan Details Hide Floor Plan Details
Unable to load floor plan details.
2310
$2,990
870 Sq. Ft.
Now
2210
$3,359
870 Sq. Ft.
Nov. 16
One Bedroom A2
Show Floor Plan Details Hide Floor Plan Details
Unable to load floor plan details.
2008
$2,864
700 Sq. Ft.
Oct. 2
1208
$2,749
700 Sq. Ft.
Oct. 20
Convertible A1
Show Floor Plan Details Hide Floor Plan Details
Unable to load floor plan details.
0703
$2,427
595 Sq. Ft.
Oct. 7
1803
$2,721
595 Sq. Ft.
Nov. 23
One Bedroom A5
Show Floor Plan Details Hide Floor Plan Details
Unable to load floor plan details.
1206
$3,062
724 Sq. Ft.
Nov. 12
2406
$3,162
724 Sq. Ft.
Nov. 18
One Bedroom + Den A7
Show Floor Plan Details Hide Floor Plan Details
Unable to load floor plan details.
0701
$2,850
938 Sq. Ft.
Now
New
One Bedroom Penthouse PH1
Show Floor Plan Details Hide Floor Plan Details
Unable to load floor plan details.
2505
$3,476
1,122 Sq. Ft.
Now
One Bedroom A3
Show Floor Plan Details Hide Floor Plan Details
Unable to load floor plan details.
One Bedroom with Island A4
Show Floor Plan Details Hide Floor Plan Details
Unable to load floor plan details.
Two Bedroom B4
Show Floor Plan Details Hide Floor Plan Details
Unable to load floor plan details.
0807
$4,145
1,223 Sq. Ft.
Now
0907
$4,155
1,223 Sq. Ft.
Now
2407
$4,293
1,223 Sq. Ft.
Now
Two Bedroom B1
Show Floor Plan Details Hide Floor Plan Details
Unable to load floor plan details.
1409
$4,125
1,080 Sq. Ft.
Now
2109
$3,792
1,080 Sq. Ft.
Nov. 3
Two Bedroom B2
Show Floor Plan Details Hide Floor Plan Details
Unable to load floor plan details.
1002
$4,039
1,120 Sq. Ft.
Now
Two Bedroom B3
Show Floor Plan Details Hide Floor Plan Details
Unable to load floor plan details.
Two Bedroom Penthouse PH2
Show Floor Plan Details Hide Floor Plan Details
Unable to load floor plan details.
Two Bedroom Penthouse PH3
Show Floor Plan Details Hide Floor Plan Details
Unable to load floor plan details.
Three Bedroom Penthouse PH4
Show Floor Plan Details Hide Floor Plan Details
Unable to load floor plan details.
Three Bedroom Penthouse PH5
Show Floor Plan Details Hide Floor Plan Details
Unable to load floor plan details.
Property Map
Select a unit to view pricing and availability
Details
Property Information
- Built in 2010
- 197 units26 stories
Fees & Policies
The fees below are based on community-supplied data and may exclude additional fees and utilities.
Utilities & Essentials
-
Utility - New Account Fee$15 - $30
-
Utility - Billing Fee$6 / mo
-
Utility - ElectricVaries / mo
-
Utility - GasVaries / mo
-
Utility - Water/SewerVaries / mo
-
Utility - TrashVaries / mo
One-Time Basics
Due at Application
-
Administrative Fee$500
-
Application Fee$75
Parking
-
Parking$275 / mo
Additional Parking Options
-
Other
-
Garage
Dogs Allowed
-
Dog Fee$500
-
Dog Rent$50 / mo
Restrictions
Aggressive Breed Restrictions
Cats Allowed
-
Cat Fee$500
-
Cat Rent$50 / mo
Restrictions
None
Other Pets Allowed
-
Other Pets Allowed
Storage Unit
-
Storage DepositN/A
-
Storage Rent$30 / mo
Other Storage Fees
-
Storage Space Rent$45 / mo
Personalized Add-Ons
-
Renter's Insurance$20 / mo
Situational
-
Utility - Final Bill Fee$15 - $30
-
Pet Screening Fee$25 / yr
Property Fee Disclaimer: Based on community-supplied data and independent market research. Subject to change without notice. May exclude fees for mandatory or optional services and usage-based utilities.
Matterport 3D Tours
Explore Commute Options
Property Highlights
- Complimentary Wi-Fi In Common Areas
- Dog Run
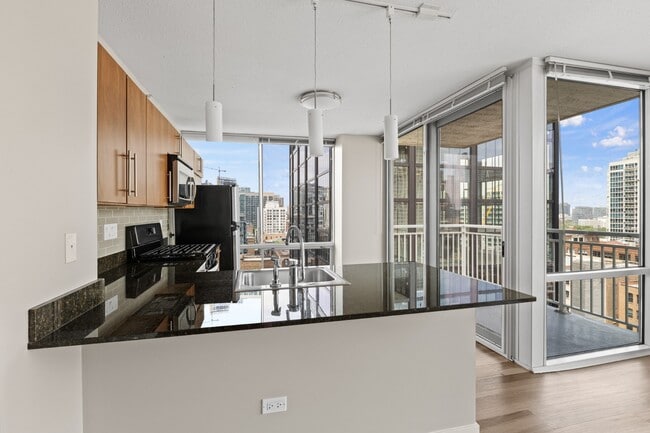
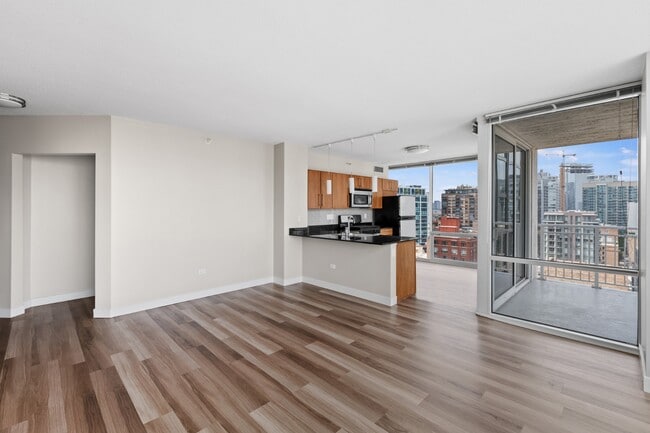
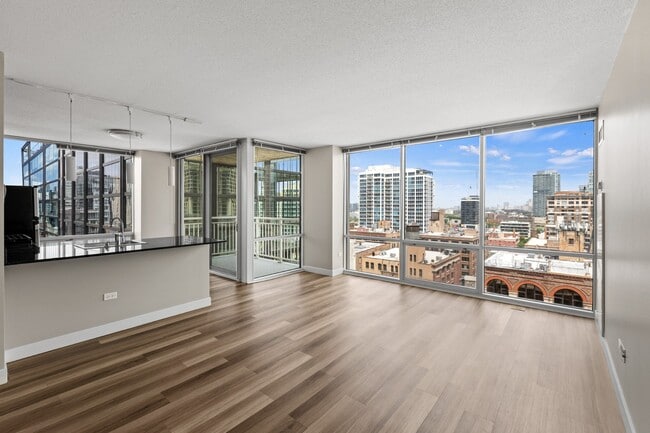
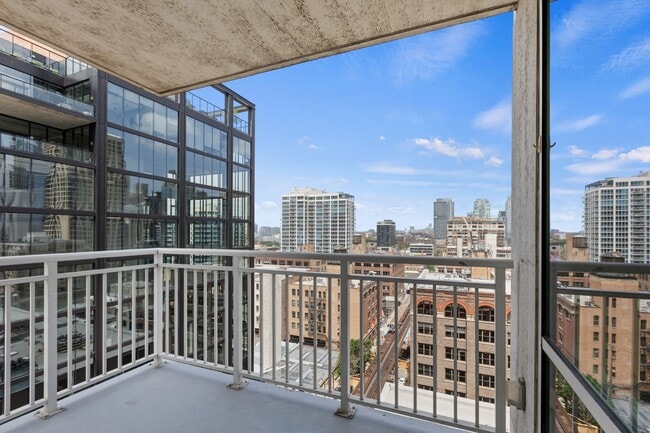
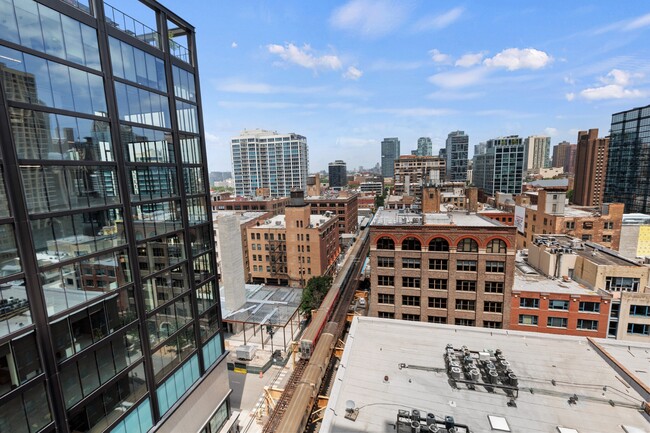
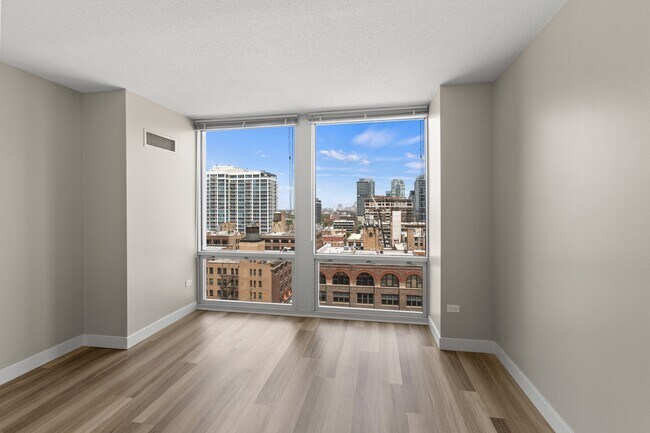
- Dramatic Views
- Fireplaces In Penthouse Apartments*
- Floor-To-Ceiling Energy Efficient Windows
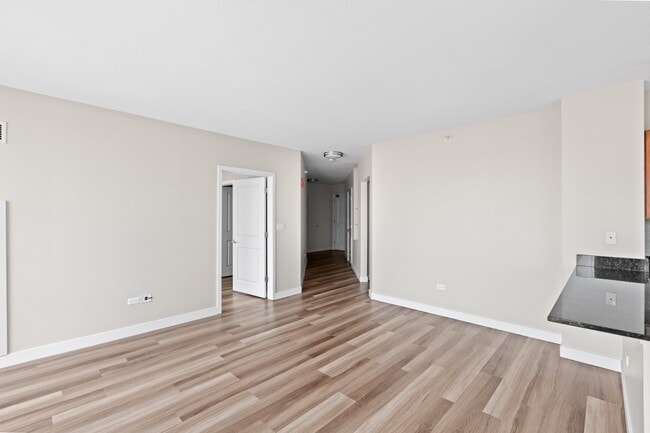
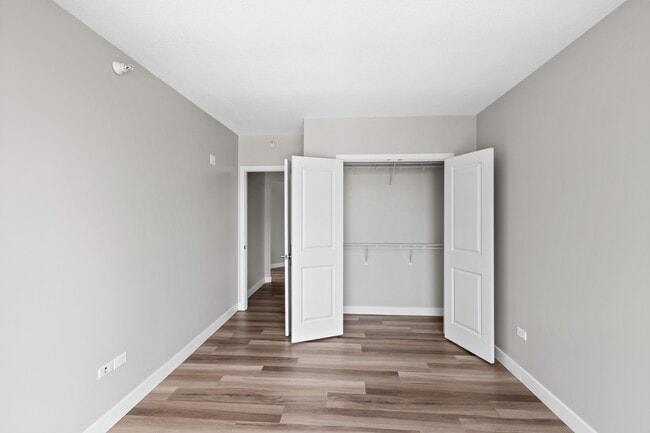
- Luxury vinyl plank flooring*
- Non-Smoking
- Online Payments Available
- Pet Friendly Community
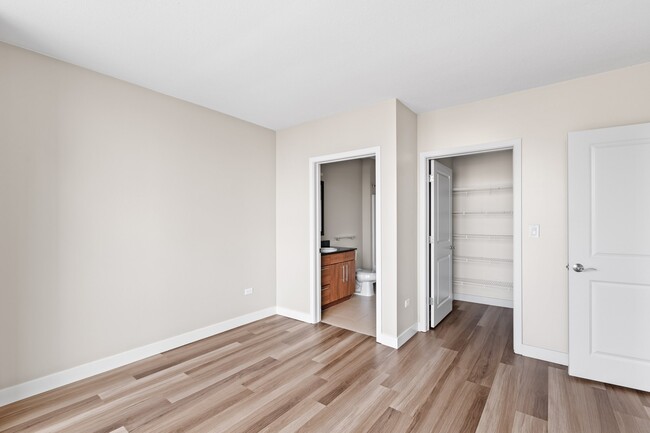
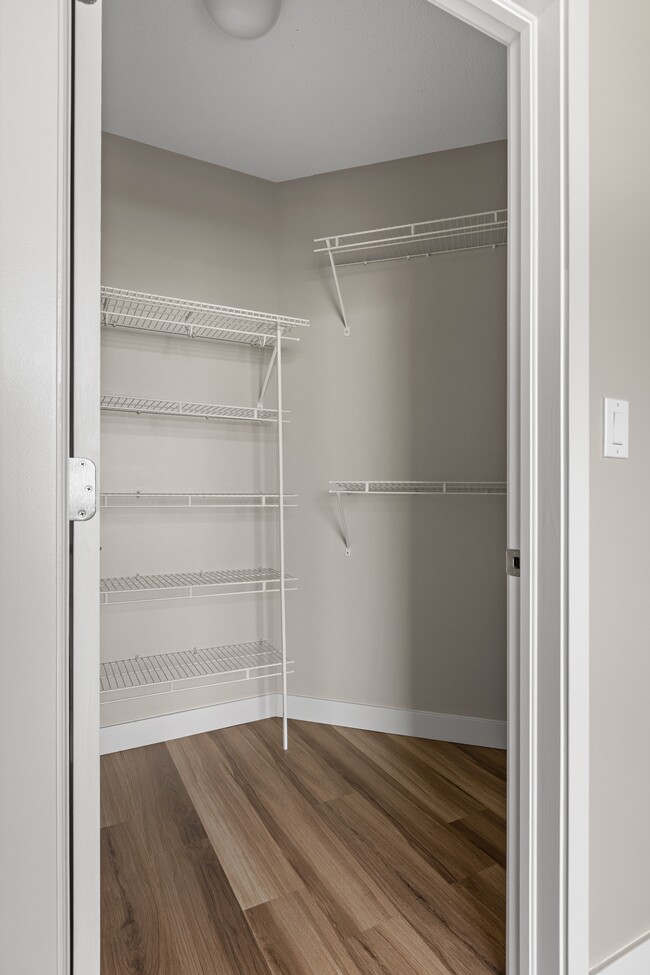
- Walk-In Closets*
- Washer/Dryers
- Water Efficient Grohe Faucets
Apartment Features
- Air Conditioning
- Balcony
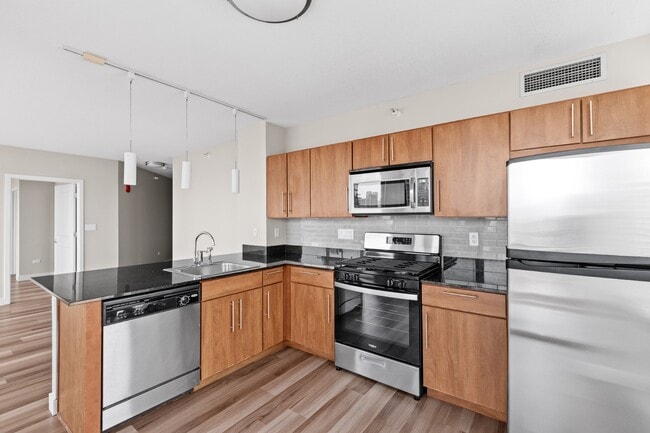
- Dishwasher
- Fireplace
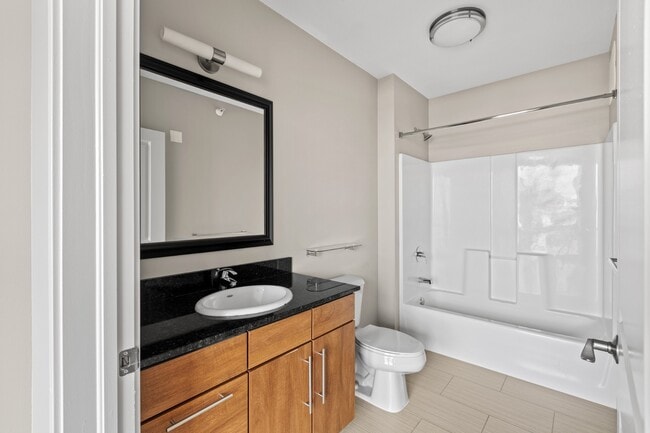
- Granite Countertops
- High Speed Internet Access
- Walk-In Closets
- Washer/Dryer
- Wi-Fi
Community Features
- Clubhouse
- Concierge
- Dog Park
- Elevator
- Fitness Center
- Garages
- Gated
- Maintenance on site
- Recycling
Map of Flair Tower Apartments
Area Scores
Walkability
Exceptionally walkable
Transit
Exceptional public transit
Driveability
Somewhat drivable
Bikeability
Very bikeable
Walkability measures the walking distance to day-to-day needs.
Transit measures access to public transportation.
Driveability measures congestion, parking availability, and access to major roads.
Bikeability measures the suitability for cycling.
Soundscore™
Busy
A Sound Score rating aggregates noise caused by vehicle traffic, airplane traffic and local sources.
Transit
Subway
1 min Drive


Subway
1 min Drive


Subway
1 min Drive

Subway
2 min Drive
Subway
3 min Drive

Commuter Rail
2 min Drive
Commuter Rail
3 min Drive

Airport
18 min Drive

Airport
26 min Drive

Moving to River North, Chicago, IL
Shopping Centers
Shoppers will appreciate Flair Tower Apartments proximity to The Shops at North Bridge. The Shops at North Bridge is 1 mile away.
Commuting
With top-notch public transportation and a TransitScore of 100, River North is exceptional public transit. Within 2 miles of Flair Tower Apartments, you’ll find Chicago Avenue Station (Brown, Purple Lines), Merchandise Mart Station, and Grand Avenue Station (Red Line).
Parks and Recreation
Recreational activities near Flair Tower Apartments are plentiful. Discover 5 parks within 2 miles, including Lake Shore Park, Alliance for the Great Lakes, and Openlands.
Airports
Living in River North provides easy access to Chicago Midway International, located just 20 minutes from Flair Tower Apartments. Another nearby airport is Chicago O'Hare International, located 17 miles away.
Local Education
Primary and Secondary Schools

Ogden Elementary School
Grades PK-8
Public

Salazar Elementary Bilingual Center
Grades PK-8
Public

Wells Community Academy High School
Grades 9-12
Public

Payton College Preparatory High School
Grades 9-12
Public

Midwest Academy for Gifted Education, NFP (MAGE)
Grades PK-12
Private
Data provided by GreatSchools.org © 2026. All rights reserved.

Colleges and Universities
| School | Commute Time (Distance) |
|---|---|
| Moody Bible Institute | Walk: 7 min (0.4 mi) |
| The Chicago School | Walk: 9 min (0.5 mi) |
| The Ill. Inst. of Art, Chicago | Walk: 10 min (0.6 mi) |
| Loyola University, Water Tower | Walk: 12 min (0.7 mi) |
About Flair Tower Apartments
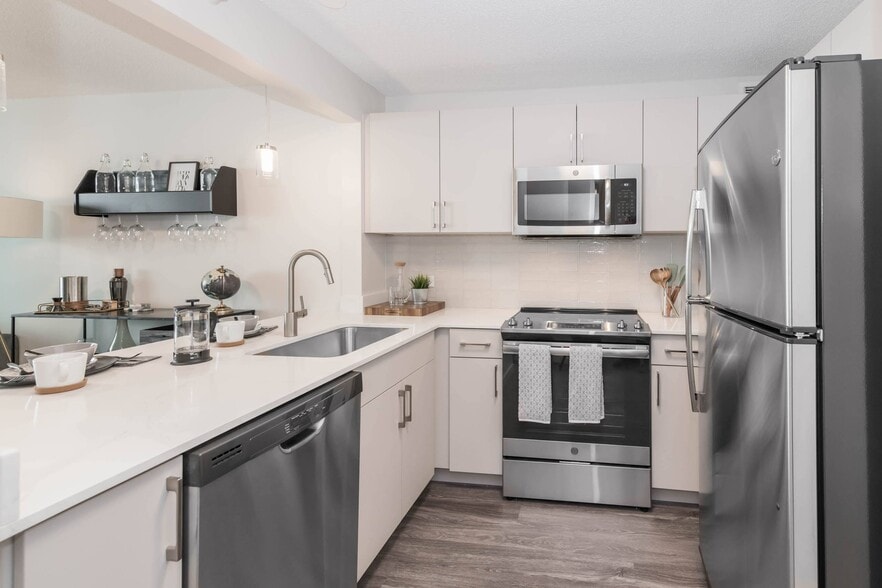
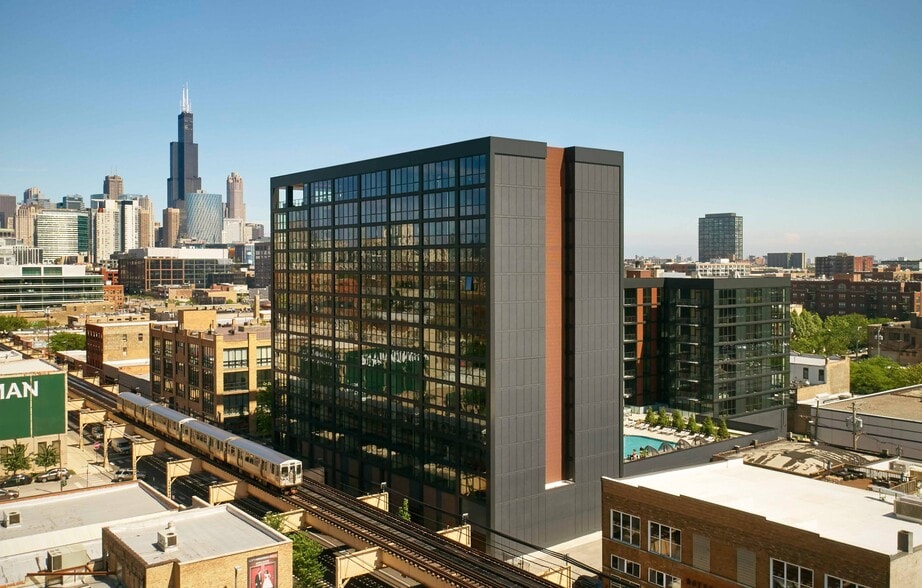
Flair Tower brings together style, comfort, and luxury in the heart of Chicago's fashionable River North neighborhood. This boutique high-rise blends seamlessly into its surroundings, featuring art-lined halls with over 100 pieces of fine art and a…
sophisticated ambiance that reflects the neighborhood's vibrant energy. Just steps from cafes, boutiques, clubs, and renowned restaurants, Flair Tower puts the best of Chicago right outside your door.
With easy access to the Magnificent Mile, Lake Michigan, and top cultural attractions, residents can enjoy the ultimate urban lifestyle. Convenient transportation options, including CTA trains, buses, and quick access to I-90/94, make getting around the city effortless. Experience first-class service from our attentive on-site staff and discover a home that complements your modern lifestyle. Schedule a tour today to see why Flair Tower is River North's premier luxury address.
Flair Tower brings together style, comfort, and luxury in the heart of Chicago's fashionable River North neighborhood. This boutique high-rise blends seamlessly into its surroundings, featuring art-lined halls with over 100 pieces of fine art and a sophisticated ambiance that reflects the neighborhood's vibrant energy. Just steps from cafes, boutiques, clubs, and renowned restaurants, Flair Tower puts the best of Chicago right outside your door.
With easy access to the Magnificent Mile, Lake Michigan, and top cultural attractions, residents can enjoy the ultimate urban lifestyle. Convenient transportation options, including CTA trains, buses, and quick access to I-90/94, make getting around the city effortless. Experience first-class service from our attentive on-site staff and discover a home that complements your modern lifestyle. Schedule a tour today to see why Flair Tower is River North's premier luxury address.
Flair Tower Apartments is an apartment community in Chicago, IL
Contact
Chicago, IL 60654
- Sunday Closed
- Monday 10:00 AM – 6:00 PM
- Tuesday 10:00 AM – 6:00 PM
- Wednesday 10:00 AM – 6:00 PM
- Thursday 10:00 AM – 6:00 PM
- Friday 10:00 AM – 6:00 PM
- Saturday 10:00 AM – 5:00 PM

Renter Reviews
For Flair Tower Apartments
53 Ratings & Reviews
-
1/25/25
Verified Renter
The best apartment building I have ever lived in! The staff is superb in every way, the decor is beautiful and creative, the amenities are fantastic, and it is just a treat to come home to every day!
Review from Apartments.com
Property Manager at Flair Tower Apartments responded to this review
Hello! Thank you for connecting with us. We are pleased to provide you with a top-quality living experience at every turn and are grateful for your feedback. You have many choices when selecting an apartment home; we are glad you are here. If there… is anything we can do to assist you, please do not hesitate to contact us.
Flair Tower Apartments Gallery
Nearby Properties You Might Like
Within 50 Miles of Flair Tower Apartments



Find More Rentals in Chicago
Bedrooms
Other Types of Rentals
Chicago Apartments by Amenity
- Pet-Friendly Apartments in Chicago
- Furnished Apartments in Chicago
- Waterfront Apartments in Chicago
- Apartments with a Pool in Chicago
- Apartments with Wheelchair Access in Chicago
- Apartments with Washer & Dryer in Chicago
- Apartments with Utilities Included in Chicago
- Apartments with a Garage in Chicago
- Apartments with EV Charging in Chicago
- Apartments with a Virtual Tour in Chicago
Apartment Specialties
Apartments in your Budget
Find More Rentals Nearby…
Cities
Neighborhoods
Contact This Property
(872) 252-7573Languages: English
Open 10:00 AM – 6:00 PM Today