
- Bedrooms
- Studio - 2Studio - 2 Beds
- Bathrooms
- 1 - 21 - 2 Baths
- Sq. Ft.
- 495 - 1,350 sq ft
Pricing and Floor Plans
STUDIO 13 - THE SHOREHAM
Show Floor Plan Details Hide Floor Plan Details
Unable to load floor plan details.
STUDIO 12 - THE SHOREHAM
Show Floor Plan Details Hide Floor Plan Details
Unable to load floor plan details.
STUDIO 08 - THE SHOREHAM
Show Floor Plan Details Hide Floor Plan Details
Unable to load floor plan details.
STUDIO 16 - THE SHOREHAM
Show Floor Plan Details Hide Floor Plan Details
Unable to load floor plan details.
STUDIO 06 - THE SHOREHAM
Show Floor Plan Details Hide Floor Plan Details
Unable to load floor plan details.
STUDIO 13 - TIDES
Show Floor Plan Details Hide Floor Plan Details
Unable to load floor plan details.
STUDIO 16 - TIDES
Show Floor Plan Details Hide Floor Plan Details
Unable to load floor plan details.
STUDIO 12 - TIDES
Show Floor Plan Details Hide Floor Plan Details
Unable to load floor plan details.
1 BEDROOM 05/07 - TIDES
Show Floor Plan Details Hide Floor Plan Details
Unable to load floor plan details.
T-4507
$2,984
730 Sq. Ft.
Now
T-3805
$2,834
730 Sq. Ft.
Now
T-3905
$3,084
730 Sq. Ft.
Now
ONE BEDROOM 02 - THE SHOREHAM
Show Floor Plan Details Hide Floor Plan Details
Unable to load floor plan details.
S-1302
$3,095
815 Sq. Ft.
Now
S-2902
$3,145
815 Sq. Ft.
Now
S-2002
$3,145
815 Sq. Ft.
Now
S-1402
$2,765
815 Sq. Ft.
Oct. 13
ONE BEDROOM 06 - THE SHOREHAM
Show Floor Plan Details Hide Floor Plan Details
Unable to load floor plan details.
S-2606
$3,131
670 Sq. Ft.
Now
S-4106
$3,081
670 Sq. Ft.
Oct. 10
S-1106
$3,081
670 Sq. Ft.
Nov. 21
S-2106
$3,131
670 Sq. Ft.
Dec. 8
CONVERTIBLE 03 - THE SHOREHAM
Show Floor Plan Details Hide Floor Plan Details
Unable to load floor plan details.
S-4103
$2,803
610 Sq. Ft.
Now
S-3903
$2,803
610 Sq. Ft.
Now
S-1503
$2,478
610 Sq. Ft.
Jan. 1
CONVERTIBLE 09 - THE SHOREHAM
Show Floor Plan Details Hide Floor Plan Details
Unable to load floor plan details.
S-1209
$2,520
645 Sq. Ft.
Now
S-4209
$2,809
615 Sq. Ft.
Nov. 10
ONE BEDROOM 07 - THE SHOREHAM
Show Floor Plan Details Hide Floor Plan Details
Unable to load floor plan details.
S-0907
$2,914
700 Sq. Ft.
Now
S-3707
$3,151
665 Sq. Ft.
Oct. 2
CONVERTIBLE 04 - TIDES
Show Floor Plan Details Hide Floor Plan Details
Unable to load floor plan details.
T-4304
$2,938
600 Sq. Ft.
Oct. 2
T-4504
$2,812
600 Sq. Ft.
Nov. 29
CONVERTIBLE 02 - TIDES
Show Floor Plan Details Hide Floor Plan Details
Unable to load floor plan details.
T-0302
$2,599
805 Sq. Ft.
Now
CONVERTIBLE 03 - TIDES
Show Floor Plan Details Hide Floor Plan Details
Unable to load floor plan details.
T-3603
$2,761
620 Sq. Ft.
Now
1 BEDROOM 08 - TIDES
Show Floor Plan Details Hide Floor Plan Details
Unable to load floor plan details.
T-0308
$2,968
690 Sq. Ft.
Now
1 BEDROOM 06 - TIDES
Show Floor Plan Details Hide Floor Plan Details
Unable to load floor plan details.
T-4406
$2,978
700 Sq. Ft.
Now
ONE BEDROOM 05 - THE SHOREHAM
Show Floor Plan Details Hide Floor Plan Details
Unable to load floor plan details.
S-2905
$3,077
690 Sq. Ft.
Now
1 BEDROOM 12 - TIDES
Show Floor Plan Details Hide Floor Plan Details
Unable to load floor plan details.
T-2312
$3,172
825 Sq. Ft.
Now
1 BEDROOM 02 - TIDES
Show Floor Plan Details Hide Floor Plan Details
Unable to load floor plan details.
T-3902
$3,111
820 Sq. Ft.
Sep. 22
New
CONVERTIBLE 09 - TIDES
Show Floor Plan Details Hide Floor Plan Details
Unable to load floor plan details.
T-4409
$2,557
650 Sq. Ft.
Oct. 15
CONVERTIBLE 10 - TIDES
Show Floor Plan Details Hide Floor Plan Details
Unable to load floor plan details.
T-3610
$2,818
605 Sq. Ft.
Nov. 6
ONE BEDROOM 08 - THE SHOREHAM
Show Floor Plan Details Hide Floor Plan Details
Unable to load floor plan details.
S-3108
$2,851
660 Sq. Ft.
Dec. 1
New
CONVERTIBLE 10 - THE SHOREHAM
Show Floor Plan Details Hide Floor Plan Details
Unable to load floor plan details.
CONVERTIBLE 14 - THE SHOREHAM
Show Floor Plan Details Hide Floor Plan Details
Unable to load floor plan details.
CONVERTIBLE 04 - THE SHOREHAM
Show Floor Plan Details Hide Floor Plan Details
Unable to load floor plan details.
ONE BEDROOM 13 - THE SHOREHAM
Show Floor Plan Details Hide Floor Plan Details
Unable to load floor plan details.
ONE BEDROOM 15 - THE SHOREHAM
Show Floor Plan Details Hide Floor Plan Details
Unable to load floor plan details.
ONE BEDROOM 11 - THE SHOREHAM
Show Floor Plan Details Hide Floor Plan Details
Unable to load floor plan details.
CONVERTIBLE 14 - TIDES
Show Floor Plan Details Hide Floor Plan Details
Unable to load floor plan details.
ONE BEDROOM 12 - THE SHOREHAM
Show Floor Plan Details Hide Floor Plan Details
Unable to load floor plan details.
1 BEDROOM 15 - TIDES
Show Floor Plan Details Hide Floor Plan Details
Unable to load floor plan details.
1 BEDROOM 13 - TIDES
Show Floor Plan Details Hide Floor Plan Details
Unable to load floor plan details.
1 BEDROOM + 1.5 BATHROOM - THE SHOREHAM
Show Floor Plan Details Hide Floor Plan Details
Unable to load floor plan details.
1 BEDROOM - THE SHOREHAM, TERRACE LEVEL
Show Floor Plan Details Hide Floor Plan Details
Unable to load floor plan details.
1 BEDROOM - TIDES, TERRACE LEVEL
Show Floor Plan Details Hide Floor Plan Details
Unable to load floor plan details.
ONE BEDROOM 11- THE TIDES
Show Floor Plan Details Hide Floor Plan Details
Unable to load floor plan details.
CONVERTIBLE 01 - TIDES
Show Floor Plan Details Hide Floor Plan Details
Unable to load floor plan details.
CONVERTIBLE 17- TIDES
Show Floor Plan Details Hide Floor Plan Details
Unable to load floor plan details.
CONVERTIBLE 17- THE SHOREHAM
Show Floor Plan Details Hide Floor Plan Details
Unable to load floor plan details.
BEDROOM 03- TIDES
Show Floor Plan Details Hide Floor Plan Details
Unable to load floor plan details.
2 BEDROOM 01 - TIDES
Show Floor Plan Details Hide Floor Plan Details
Unable to load floor plan details.
T-3701
$4,219
1,210 Sq. Ft.
Now
T-4901
$4,431
1,210 Sq. Ft.
Now
T-1001
$3,966
1,185 Sq. Ft.
Sep. 30
2 BEDROOM 11 - TIDES
Show Floor Plan Details Hide Floor Plan Details
Unable to load floor plan details.
T-1811
$4,309
1,210 Sq. Ft.
Now
T-2611
$4,511
1,210 Sq. Ft.
Oct. 3
T-4511
$4,761
1,210 Sq. Ft.
Oct. 6
T-3011
$4,511
1,210 Sq. Ft.
Oct. 10
TWO BEDROOM 11 - THE SHOREHAM
Show Floor Plan Details Hide Floor Plan Details
Unable to load floor plan details.
S-4611
$4,304
1,170 Sq. Ft.
Now
S-3811
$3,999
1,170 Sq. Ft.
Now
S-4111
$4,304
1,170 Sq. Ft.
Now
2 BEDROOM 11N - THE SHOREHAM
Show Floor Plan Details Hide Floor Plan Details
Unable to load floor plan details.
S-1411
$4,012
1,200 Sq. Ft.
Now
S-1511
$4,012
1,200 Sq. Ft.
Now
2 BEDROOM 11N - TIDES
Show Floor Plan Details Hide Floor Plan Details
Unable to load floor plan details.
T-0911
$4,114
1,210 Sq. Ft.
Nov. 12
T-1211
$4,114
1,210 Sq. Ft.
Dec. 30
New
TWO BEDROOM 01 - THE SHOREHAM
Show Floor Plan Details Hide Floor Plan Details
Unable to load floor plan details.
S-2401
$3,979
1,170 Sq. Ft.
Now
TWO BEDROOM 18 - THE SHOREHAM
Show Floor Plan Details Hide Floor Plan Details
Unable to load floor plan details.
S-0518
$4,365
1,250 Sq. Ft.
Now
2 BEDROOM 18 - TIDES
Show Floor Plan Details Hide Floor Plan Details
Unable to load floor plan details.
T-1318
$4,483
1,295 Sq. Ft.
Now
TWO BEDROOM 06 - THE SHOREHAM
Show Floor Plan Details Hide Floor Plan Details
Unable to load floor plan details.
TWO BEDROOM 04 - THE SHOREHAM
Show Floor Plan Details Hide Floor Plan Details
Unable to load floor plan details.
2 BEDROOM 06 - TIDES
Show Floor Plan Details Hide Floor Plan Details
Unable to load floor plan details.
2 BEDROOM 04 - TIDES
Show Floor Plan Details Hide Floor Plan Details
Unable to load floor plan details.
Property Map
Select a unit to view pricing and availability
Details
Property Information
- Built in 2005
- 549 units47 stories
Fees & Policies
The fees below are based on community-supplied data and may exclude additional fees and utilities.
Utilities & Essentials
-
Pest Control$3 / mo
-
High Speed Internet Access$45 / mo
-
Utility - Billing Administrative Fee$5 / mo
-
Utility - ElectricUsage-Based / mo
-
Utility - GasUsage-Based / mo
-
Utility - Water/SewerUsage-Based / mo
-
Utility - TrashUsage-Based / mo
One-Time Basics
Due at Application
-
Administrative Fee$475
-
Application Fee Per Applicant$75
Due at Move-In
-
Utility Set Up Fee$15
-
Pest Control Fee$2.90
-
Other
-
Garage
Dogs Allowed
-
Dog Fee$650
Restrictions
No aggressive breeds
Comments
Up to 2 pets total per apartment. $650.00 one-time pet fee for 1 dog, $750.00 for 2 dogs. Pet fee is non-refundable.
Cats Allowed
-
Cat Fee$325
Restrictions
None
Comments
Up to 2 pets total per apartment. $325.00 one-time pet fee for up to 2 cats. Pet fee is non-refundable.
Other Pets Allowed
-
Pet Management - Third Party$30 / yr
0 lbs. Weight Limit
Comments
Pet screening
Storage Unit
-
Storage Fee$40 / mo
Personalized Add-Ons
-
Pet Fee - Cat$325
-
Pet Fee - Dog$650
-
Motorcycle Parking$159 / mo
-
Parking$286 / mo
-
Reserved Parking$352 / mo
-
Reserved Premium Parking$374 / mo
Situational
-
Damage Waiver Program$20 / mo
-
Pet Screening Fee$30 / yr
Property Fee Disclaimer: Based on community-supplied data and independent market research. Subject to change without notice. May exclude fees for mandatory or optional services and usage-based utilities.
Matterport 3D Tours
Explore Commute Options
Property Highlights
- Bicycle and Resident Storage
- Chic Play Room
- Co-Working Hubs
- Dog Park Access
- Dog Wash Station
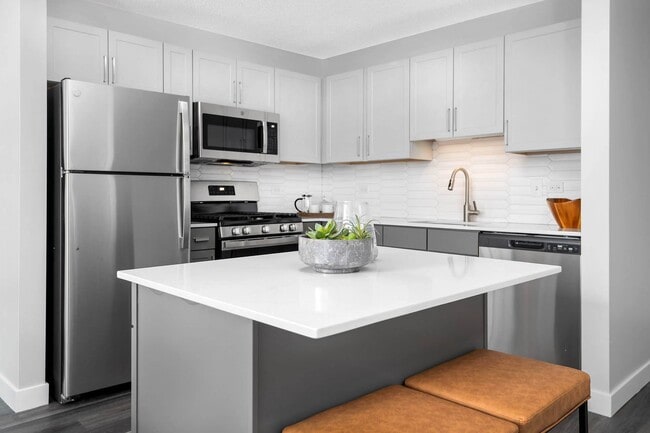
- Efficient Appliances
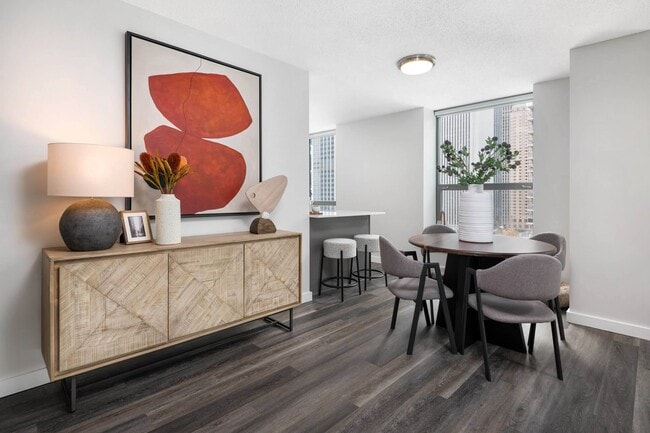
- Harwood Style Flooring
- In Home Washer & Dryer
- Large Closets
- Luxer Package Room
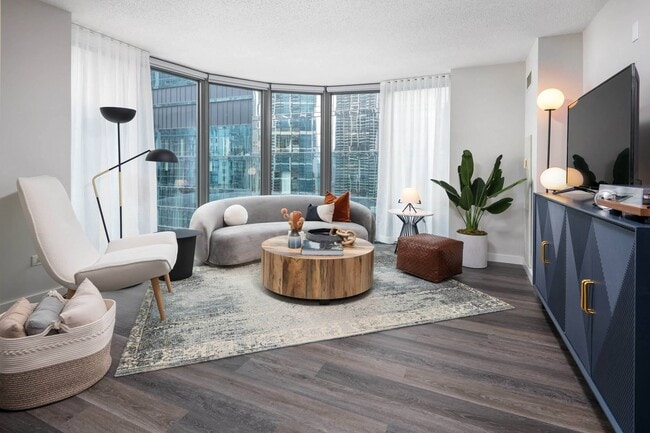
- Natural Light
- Onsite Dry Cleaning - Tide Lockers
- Outdoor Grilling Area
- Pedway Access
- Private Balcony
- Resident Lounge
- Roller Shades
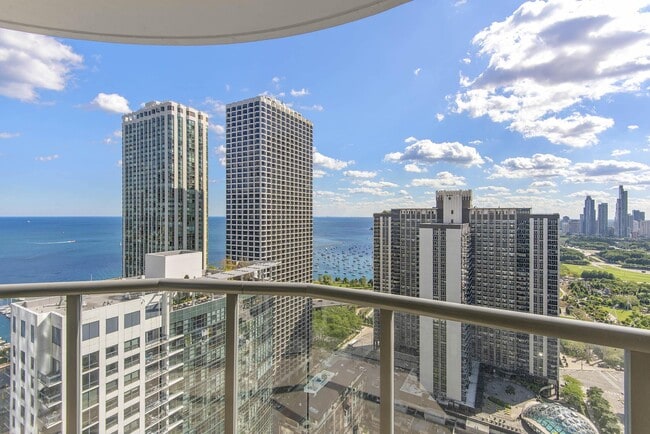
- Sweeping Views of Lake Michigan
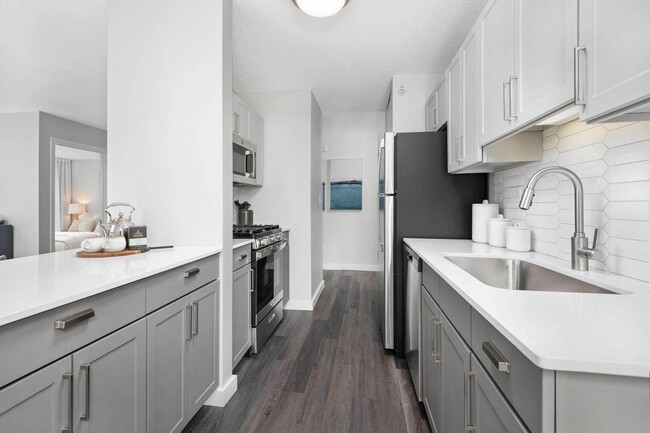
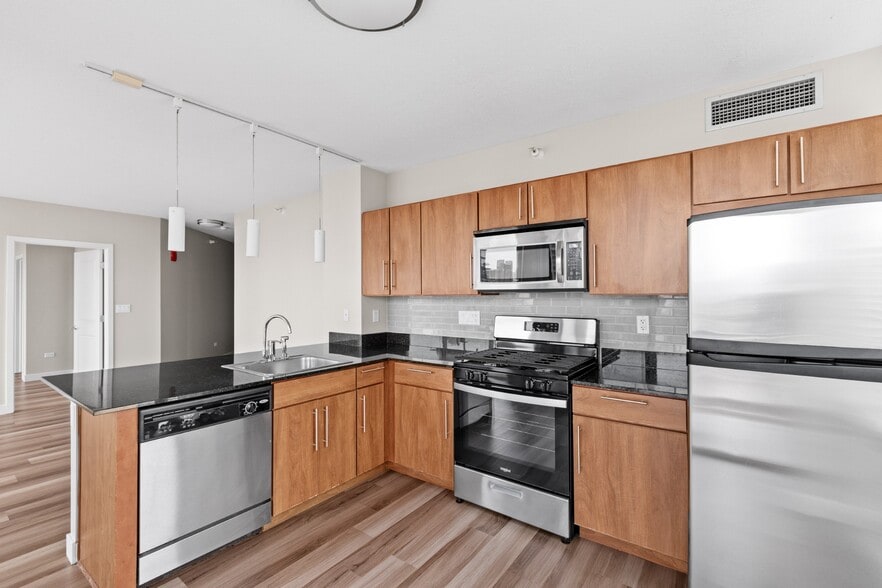
- Tile Backsplash
- Yoga & Meditation Lounge
Apartment Features
- Air Conditioning
- Balcony
- Dishwasher
- Floor to Ceiling Windows
- Freezer
- Heating
- High Speed Internet Access
- Microwave
- Recreation Room
- Refrigerator
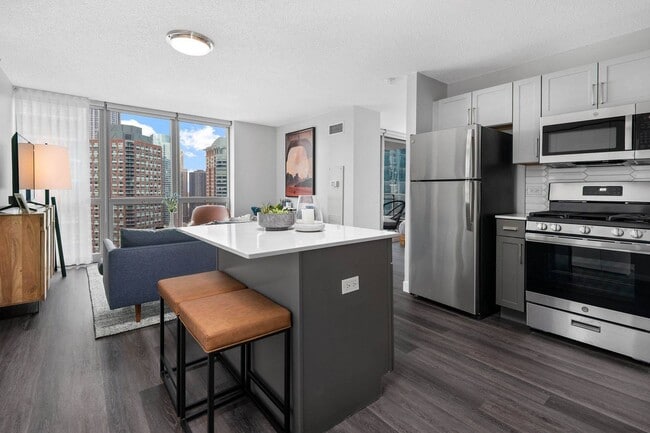
- Stainless Steel Appliances
- Views
- Walk-In Closets
- Washer/Dryer
- Window Coverings
Community Features
- Concierge
- Dog Park
- Dry Cleaning Service
- Elevator
- Fitness Center
- Garages
- Gas Range
- Lounge
- Pool
- Property Manager on Site
- Public Transportation
- Spa
- Wheelchair Accessible
Map of Shoreham and Tides
Area Scores
Walkability
Exceptionally walkable
Transit
Exceptional public transit
Driveability
Fairly drivable
Bikeability
Exceptionally bikeable
Walkability measures the walking distance to day-to-day needs.
Transit measures access to public transportation.
Driveability measures congestion, parking availability, and access to major roads.
Bikeability measures the suitability for cycling.
Soundscore™
Busy
A Sound Score rating aggregates noise caused by vehicle traffic, airplane traffic and local sources.
Transit
Commuter Rail
3 min Drive

Commuter Rail
4 min Drive
Airport
25 min Drive

Airport
53 min Drive

Moving to Lakeshore East, Chicago, IL
Shopping Centers
Shoppers will appreciate Shoreham and Tides proximity to River East Center and The Shops at North Bridge. River East Center is 1.1 miles away, and The Shops at North Bridge is within a 14 minute walk.
Commuting
With top-notch public transportation and a TransitScore of 90, Lakeshore East is exceptional public transit. Within 2.2 miles of Shoreham and Tides, you’ll find Randolph/Wabash Station (Downtown Loop), State/Lake Station (Downtown Loop), and Michigan Avenue.
Parks and Recreation
Recreational activities near Shoreham and Tides are plentiful. Discover 5 parks within 1.4 miles, including Millennium Park, Openlands, and Grant Park.
Airports
Living in Lakeshore East provides easy access to Chicago Midway International, located just 20 minutes from Shoreham and Tides. Another nearby airport is Chicago O'Hare International, located 18.5 miles away.
Local Education
Primary and Secondary Schools

Everett Elementary School
Grades PK-5
Public

Bell Elementary School
Grades K-8
Public

Hawthorne Elementary Scholastic Academy
Grades K-8
Public
Healy Elementary School
Grades K-8
Public
Lincoln Elementary School
Grades K-8
Public
Sheridan Elementary Math & Science Academy
Grades K-8
Public

GEMS World Academy Chicago
Grades PK-8
Private
Alcott College Prep
Grades PK-8
Public
Haines Elementary School
Grades PK-8
Public

Ogden Elementary School
Grades PK-8
Public

Noble Charter - Noble Street College Prep
Grades 9-12
Public
Jones College Prep High School
Grades 9-12
Public

Wells Community Academy High School
Grades 9-12
Public
Payton College Preparatory High School
Grades 9-12
Public
Phoenix Military Academy High School
Grades 9-12
Public
Devry Advantage Academy High School
Grades 9-12
Public
Westinghouse High School
Grades 9-12
Public
Chicago Bulls College Prep
Grades 9-12
Public

UIC College Prep
Grades 9-12
Public
Young Magnet High School
Grades 6-12
Public
Lane Technical High School
Grades 6-12
Public
Lawrence Hall-Ashland
Grades K-12
Private
Data provided by GreatSchools.org © 2026. All rights reserved.

Colleges and Universities
| School | Commute Time (Distance) |
|---|---|
| Harold Washington College | Walk: 11 min (0.6 mi) |
| SAIC | Walk: 15 min (0.8 mi) |
| Northwestern Univ., Chicago | Walk: 16 min (0.9 mi) |
| Roosevelt University, Chicago | Drive: 3 min (1.3 mi) |
About Shoreham and Tides
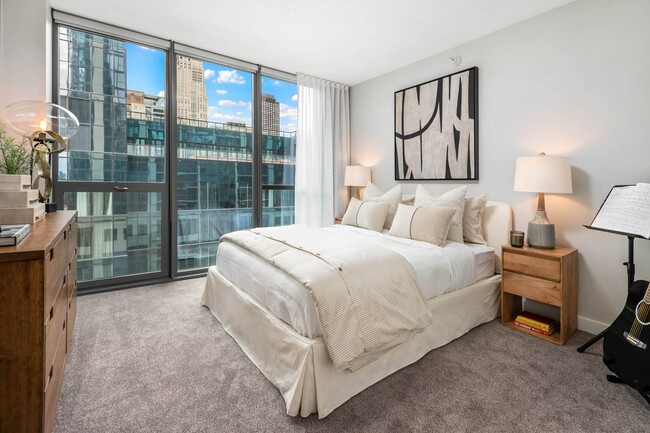
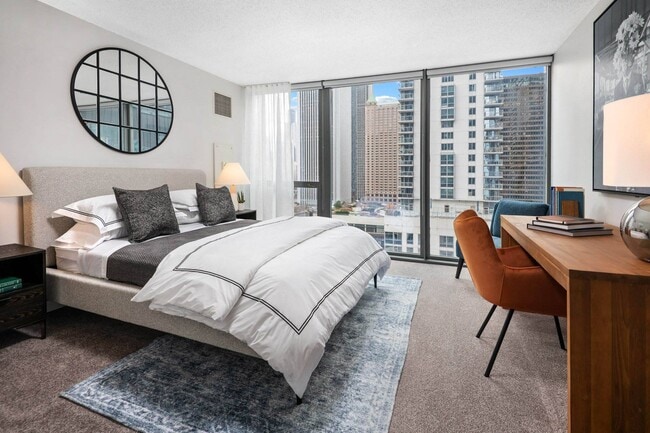
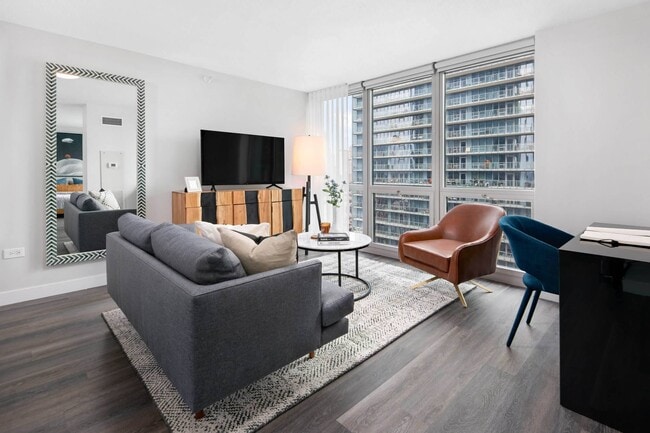
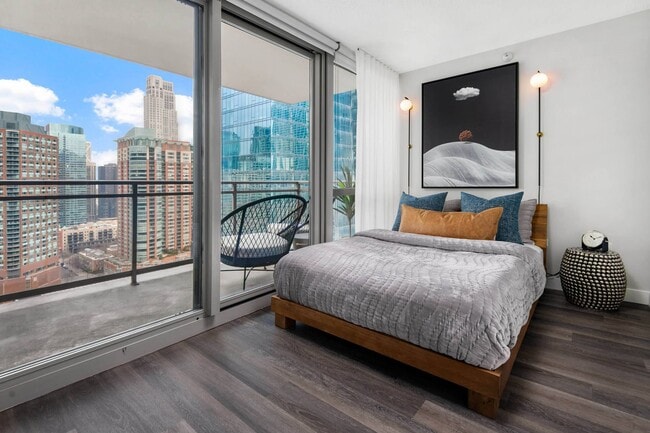
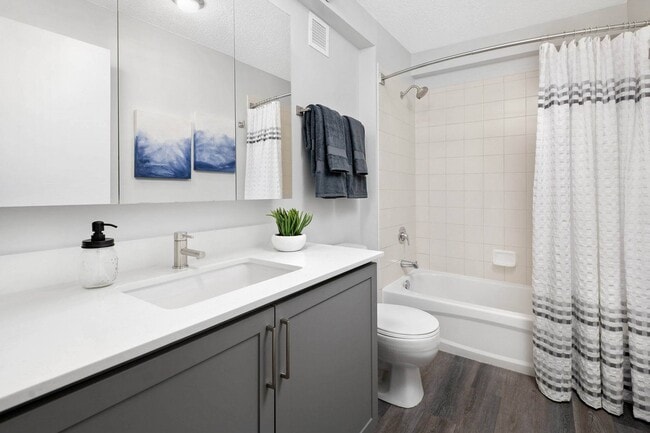
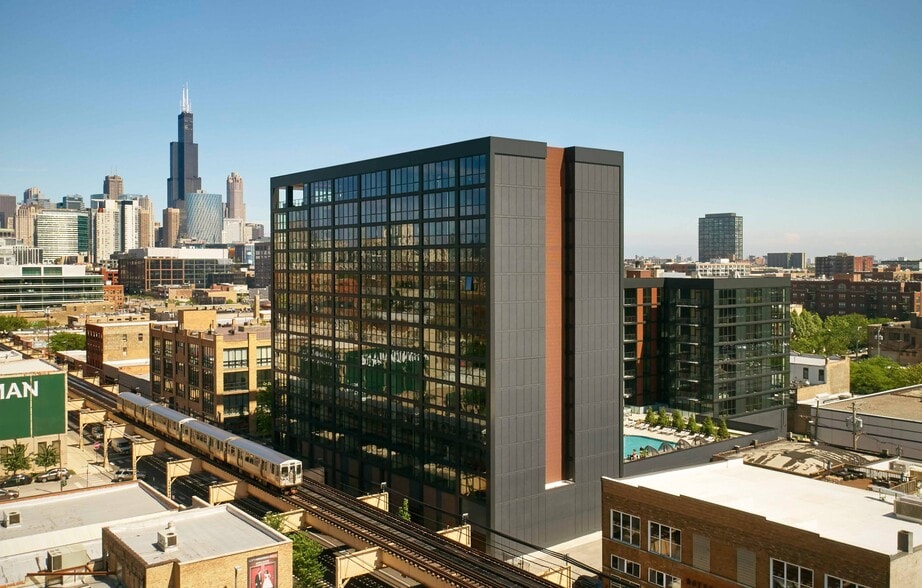
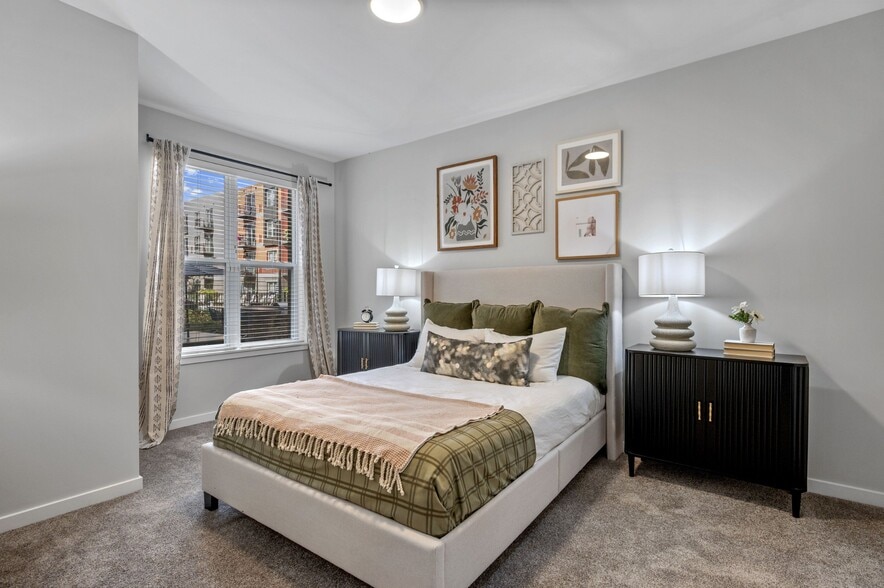
Discover Lakeshore East from the comfort of our upscale high-rise apartment community. At Shoreham & Tides, all of your apartment wants and needs are satisfied by our sophisticated style created to meet your standards - no matter how high. Our pet… friendly studio, one, and two bedroom apartments with high end features and unbeatable views pair with the perfect location for an exceptional experience from our ground floor to the top. Enjoy our 24/7 fitness center, cool off by the resort-style pool, or spend some recreational time with your pet at the Lakeshore East dog park. Here, we offer you unrivaled living in The Windy City.Waterton Residential Illinois, LLC
Discover Lakeshore East from the comfort of our upscale high-rise apartment community. At Shoreham & Tides, all of your apartment wants and needs are satisfied by our sophisticated style created to meet your standards - no matter how high. Our pet friendly studio, one, and two bedroom apartments with high end features and unbeatable views pair with the perfect location for an exceptional experience from our ground floor to the top. Enjoy our 24/7 fitness center, cool off by the resort-style pool, or spend some recreational time with your pet at the Lakeshore East dog park. Here, we offer you unrivaled living in The Windy City.Waterton Residential Illinois, LLC
Shoreham and Tides is an apartment community in Chicago, IL
Contact
Chicago, IL 60601
- Sunday 12:00 PM – 5:00 PM
- Monday 10:00 AM – 6:00 PM
- Tuesday 10:00 AM – 6:00 PM
- Wednesday 10:00 AM – 6:00 PM
- Thursday 10:00 AM – 6:00 PM
- Friday 10:00 AM – 6:00 PM
- Saturday 10:00 AM – 5:00 PM

Renter Reviews
For Shoreham and Tides
123 Ratings & Reviews
-
8/10/26
very good experience
my experience was very good to him. i recommend to all users.
Review from Apartments.com
Property Manager at Shoreham and Tides responded to this review
Thank you for taking the time to leave your positive feedback! Please let us know how we can improve your experience in the future. Sincerely, Your Shoreham and Tides Team
Shoreham and Tides Gallery
Nearby Properties You Might Like
Within 50 Miles of Shoreham and Tides


Find More Rentals in Chicago
Bedrooms
Other Types of Rentals
Chicago Apartments by Amenity
- Pet-Friendly Apartments in Chicago
- Furnished Apartments in Chicago
- Waterfront Apartments in Chicago
- Apartments with a Pool in Chicago
- Apartments with Wheelchair Access in Chicago
- Apartments with Washer & Dryer in Chicago
- Apartments with Utilities Included in Chicago
- Apartments with a Garage in Chicago
- Apartments with EV Charging in Chicago
- Apartments with a Virtual Tour in Chicago
Apartment Specialties
Apartments in your Budget
Find More Rentals Nearby…
Cities
Neighborhoods
Contact This Property
(708) 303-6729Languages: English
Open 10:00 AM – 6:00 PM Today