

Managed By

- Total Monthly Price
- $2,373 - $4,678
- Bedrooms
- Studio - 2Studio - 2 Beds
- Bathrooms
- 1 - 21 - 2 Baths
- Sq. Ft.
- 584 - 1,326 sq ft
Pricing and Floor Plans
S2
Show Floor Plan Details Hide Floor Plan Details
Unable to load floor plan details.
4203
$2,582
629 Sq. Ft.
Now
2503
$2,490
629 Sq. Ft.
Now
2603
$2,392
629 Sq. Ft.
Now
A10
Show Floor Plan Details Hide Floor Plan Details
Unable to load floor plan details.
2306
$2,732
652 Sq. Ft.
Now
3506
$2,816
652 Sq. Ft.
Oct. 9
1806
$2,592
652 Sq. Ft.
Oct. 14
C5
Show Floor Plan Details Hide Floor Plan Details
Unable to load floor plan details.
2305
$2,709
736 Sq. Ft.
Now
3405
$2,786
736 Sq. Ft.
Now
3905
$2,821
736 Sq. Ft.
Now
A11
Show Floor Plan Details Hide Floor Plan Details
Unable to load floor plan details.
4111
$2,825
711 Sq. Ft.
Oct. 3
3511
$2,753
711 Sq. Ft.
Nov. 28
C3
Show Floor Plan Details Hide Floor Plan Details
Unable to load floor plan details.
1110
$2,810
793 Sq. Ft.
Now
C1 - 1103 & 1105
Show Floor Plan Details Hide Floor Plan Details
Unable to load floor plan details.
1103
$2,890
874 Sq. Ft.
Oct. 2
S1
Show Floor Plan Details Hide Floor Plan Details
Unable to load floor plan details.
1409
$2,373
584 Sq. Ft.
Oct. 24
C2
Show Floor Plan Details Hide Floor Plan Details
Unable to load floor plan details.
C1 - 1102
Show Floor Plan Details Hide Floor Plan Details
Unable to load floor plan details.
C1 - 1106
Show Floor Plan Details Hide Floor Plan Details
Unable to load floor plan details.
C1 - 1107
Show Floor Plan Details Hide Floor Plan Details
Unable to load floor plan details.
C1- 1104
Show Floor Plan Details Hide Floor Plan Details
Unable to load floor plan details.
A7
Show Floor Plan Details Hide Floor Plan Details
Unable to load floor plan details.
1109
$2,814
856 Sq. Ft.
Now
4010
$3,026
837 Sq. Ft.
Oct. 9
3110
$2,933
837 Sq. Ft.
Nov. 5
A9
Show Floor Plan Details Hide Floor Plan Details
Unable to load floor plan details.
1508
$3,177
928 Sq. Ft.
Now
2608
$3,254
928 Sq. Ft.
Now
1608
$3,184
928 Sq. Ft.
Oct. 20
A1
Show Floor Plan Details Hide Floor Plan Details
Unable to load floor plan details.
3401
$3,295
900 Sq. Ft.
Now
1901
$3,190
900 Sq. Ft.
Now
2801
$3,253
900 Sq. Ft.
Now
A2
Show Floor Plan Details Hide Floor Plan Details
Unable to load floor plan details.
A3
Show Floor Plan Details Hide Floor Plan Details
Unable to load floor plan details.
A8 - 1101
Show Floor Plan Details Hide Floor Plan Details
Unable to load floor plan details.
A8 - 1108
Show Floor Plan Details Hide Floor Plan Details
Unable to load floor plan details.
A4
Show Floor Plan Details Hide Floor Plan Details
Unable to load floor plan details.
A5
Show Floor Plan Details Hide Floor Plan Details
Unable to load floor plan details.
B1
Show Floor Plan Details Hide Floor Plan Details
Unable to load floor plan details.
2402
$4,145
1,326 Sq. Ft.
Now
1402
$4,625
1,326 Sq. Ft.
Oct. 7
1802
$4,653
1,326 Sq. Ft.
Oct. 15
Property Map
Select a unit to view pricing and availability
Details
Lease Term Options
- 2 - 12 Month Leases
Property Information
- Built in 2010
- 329 units42 stories
Fees & Policies
The fees below are based on community-supplied data and may exclude additional fees and utilities.
Utilities & Essentials
-
Utility Billing Bundle$170 - $195 / moDisclaimer: Price varies based on floor plan type/size. 48 Utility apportionment is flat rate per month.
-
Utility - Electric - Third PartyVaries / mo
-
Renters Liability Insurance - Third PartyVaries / moDisclaimer: Price varies based on selections with third party provider.
One-Time Basics
Due at Application
-
Administrative Fee$450
-
Application Fee$50
Parking
-
ParkingVaries / moDisclaimer: Price varies based on rentable item location.
Comments
Max of 1
Other Pets Allowed
-
Pet Fee$250 - $750Disclaimer: Price varies based on pet type.
-
Pet Rent$30 / mo
Cats Allowed
-
Cats Allowed
Max of 2
Restrictions
We welcome 2 pets per apartment home. There is a $500 non-refundable dog fee for the first and $750 for the second. There is a $250 non-refundable cat fee for the first and $350 for the second. Aggressive breeds are prohibited. No monthly pet rent. Please call for complete pet information.
Dogs Allowed
-
Dogs Allowed
Max of 2
Restrictions
We welcome 2 pets per apartment home. There is a $500 non-refundable dog fee for the first and $750 for the second. There is a $250 non-refundable cat fee for the first and $350 for the second. Aggressive breeds are prohibited. No monthly pet rent. Please call for complete pet information.
Storage Unit
-
Storage Fee$30 / mo
Personalized Add-Ons
-
Cable TV and Internet ServicesVaries / moDisclaimer: Price varies based on selections with third party provider.
-
Guest Suite Rental$165 - $225 / occurrenceDisclaimer: Price varies based on date and/or time.
Situational
-
Returned Payment Fee (NSF)$25 / occurrence
-
Utility - Vacant Processing Fee$50 / occurrence
-
Access Fee - After Hours$75 / occurrence
-
Intra-Community Transfer Fee$750 / occurrence
-
Lease Buy Out200% of base rent / occurrence
-
Utility - Vacant Cost RecoveryVaries / occurrence
-
Late FeeVaries / occurrenceDisclaimer: Price varies based on rent amount.
-
Lease ViolationVaries / occurrenceDisclaimer: Price varies based on type of non-compliance.
-
Insufficient Move-Out Notice FeeVaries / occurrenceDisclaimer: Price varies based on rent amount.
Property Fee Disclaimer: Total Monthly Leasing Price includes base rent, all monthly mandatory and any user-selected optional fees. Excludes variable, usage-based, and required charges due at or prior to move-in or at move-out. Security Deposit may change based on screening results, but total will not exceed legal maximums. Some items may be taxed under applicable law. Some fees may not apply to rental homes subject to an affordable program. All fees are subject to application and/or lease terms. Prices and availability subject to change. Resident is responsible for damages beyond ordinary wear and tear. Resident may need to maintain insurance and to activate and maintain utility services, including but not limited to electricity, water, gas, and internet, per the lease. Additional fees may apply as detailed in the application and/or lease agreement, which can be requested prior to applying. Pets: Pet breed and other pet restrictions apply. Rentable Items: All Parking, storage, and other rentable items are subject to availability. Final pricing and availability will be determined during lease agreement. See Leasing Agent for details.
Matterport 3D Tours
Explore Commute Options
Property Highlights
- 10 ft Ceiling
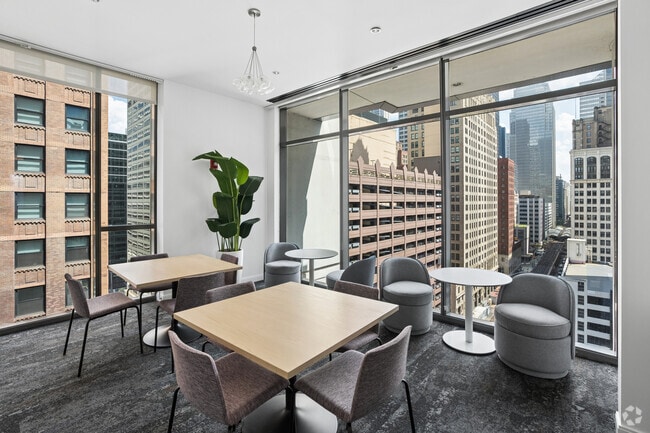
- 24-Hour Co-Working Lounge
- Alley view
- Cherry, Espresso or White Cabinetry in Kitchens
- City View
- Complimentary Coffee Service
- Countertops
- Demi Composting
- East View
- Floor to Ceiling Window
- Garage Parking available
- Indoor Swimming Pool
- Lake view
- North View
- Onsite Dry Cleaning Services available
- Outdoor Pet Park
- Package Receiving
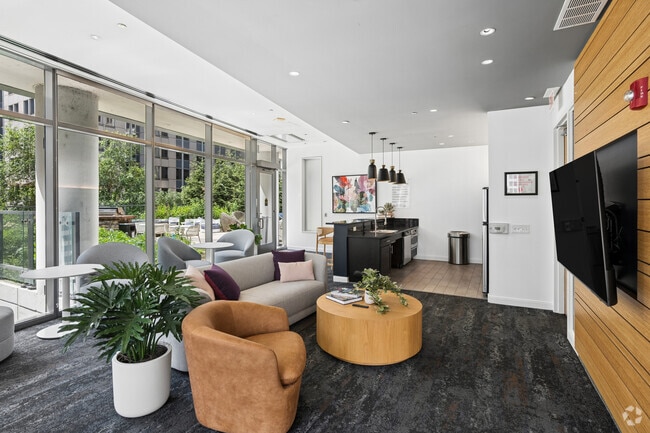
- Resident Lounge
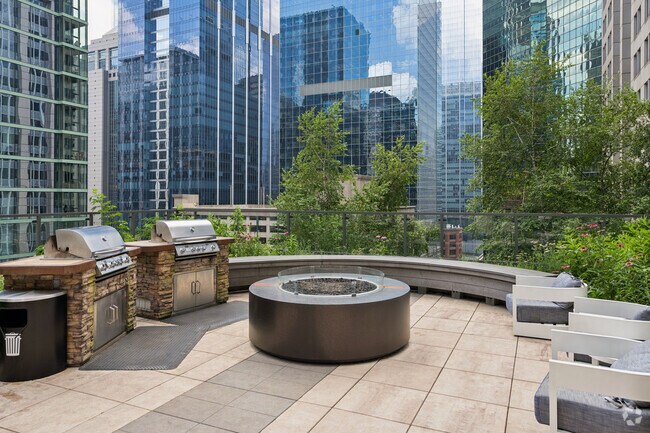
- Rooftop with Firepit, Grilling Stations, Lounge Sp
- Solid Surface Flooring Available
- Spacious Floorplans
- Stainless Steel Appliance Package
- Storage Lockers available
- Terrace
- Vinyl
- Washer / Dryer
Apartment Features
- Air Conditioning
- Balcony
- Floor to Ceiling Windows
- Granite Countertops
- High Ceilings
- Quartz Countertops
- Stainless Steel Appliances
- Washer/Dryer
- Window Coverings
Community Features
- Courtyard
- Elevator
- Fitness Center
- Grill
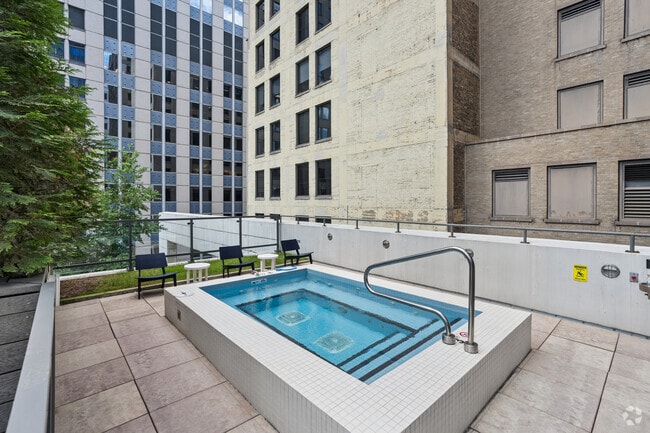
- Hot Tub
- Lounge
- Pet Play Area
- Pool
- Roof Terrace
- Spa
- Study Lounge
- Sundeck
Map of Lake and Wells
Area Scores
Walkability
Moderately walkable
Transit
Exceptional public transit
Driveability
Fairly drivable
Bikeability
Very bikeable
Walkability measures the walking distance to day-to-day needs.
Transit measures access to public transportation.
Driveability measures congestion, parking availability, and access to major roads.
Bikeability measures the suitability for cycling.
Soundscore™
Busy
A Sound Score rating aggregates noise caused by vehicle traffic, airplane traffic and local sources.
Transit
Subway
4 min Walk


Subway
5 min Walk


Subway
1 min Drive


Subway
2 min Drive

Commuter Rail
2 min Drive
Commuter Rail
3 min Drive
Airport
20 min Drive

Airport
28 min Drive

Moving to Chicago Loop, Chicago, IL
Shopping Centers
Shoppers will appreciate Lake and Wells proximity to Metra Market. Metra Market is 0.6 miles away.
Commuting
With top-notch public transportation and a TransitScore of 100, Chicago Loop is exceptional public transit. Within 1.1 miles of Lake and Wells, you’ll find Clark/Lake Station (Downtown Loop), Merchandise Mart Station, and Washington/Wells Station (Downtown Loop).
Parks and Recreation
Recreational activities near Lake and Wells are plentiful. Discover 5 parks within 1.6 miles, including Alliance for the Great Lakes, Openlands, and Millennium Park.
Airports
Living in Chicago Loop provides easy access to Chicago Midway International, located just 18 minutes from Lake and Wells. Another nearby airport is Chicago O'Hare International, located 17.5 miles away.
Local Education
Primary and Secondary Schools

Ogden Elementary School
Grades PK-8
Public

South Loop Elementary School
Grades PK-8
Public

Frances Xavier Warde Schools
Grades PK-8
Private

Phillips Academy High School
Grades 9-12
Public

Muchin College Prep
Grades 9-12
Public
Lawrence Hall-Lakewood
Grades K-12
Private
Data provided by GreatSchools.org © 2026. All rights reserved.

Colleges and Universities
| School | Commute Time (Distance) |
|---|---|
| The Chicago School | Walk: 3 min (0.2 mi) |
| The Ill. Inst. of Art, Chicago | Walk: 5 min (0.3 mi) |
| Harold Washington College | Walk: 7 min (0.4 mi) |
| SAIC | Walk: 14 min (0.7 mi) |
About Lake and Wells
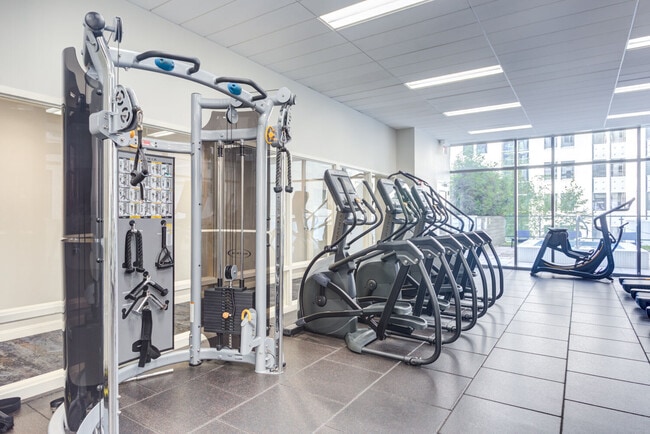
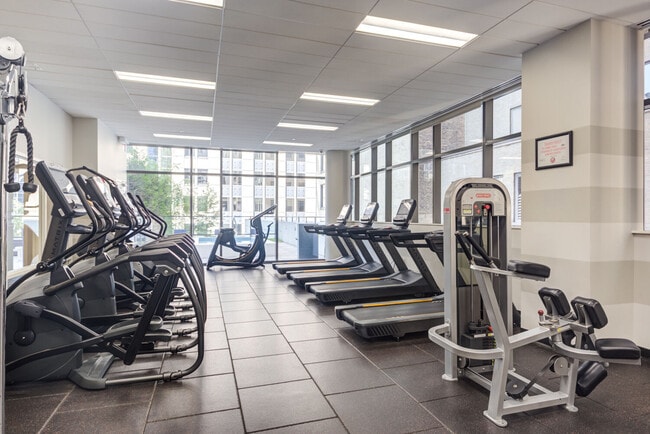
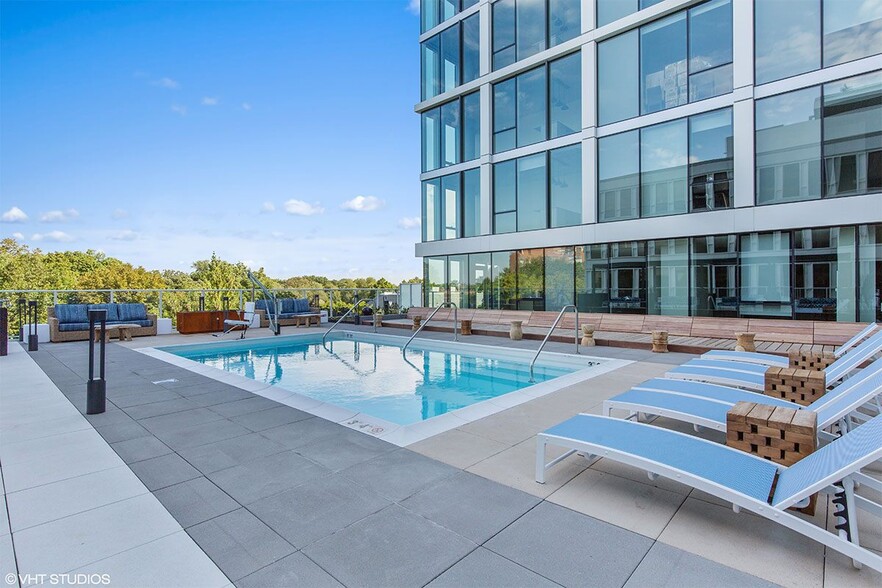
Work & Rec while exploring the Riverwalk, shopping along the Mag Mile or meeting friends for a bite at a River North hot spot. It's Healthy Convenient, with amazing access to both lakefront trails and CTA/Metra trains. It's also Stay & Play in… plentiful amenity spaces, including a stylish clubroom, convenient work-from-home spaces, and a year-round pool. In an effort to continue to reduce our carbon footprint, Lake and Wells partnered with Demi to bring composting to our residents. We’re thrilled to be the first residential building in Chicago to partner with this innovative service beginning in 2024.
Work & Rec while exploring the Riverwalk, shopping along the Mag Mile or meeting friends for a bite at a River North hot spot. It's Healthy Convenient, with amazing access to both lakefront trails and CTA/Metra trains. It's also Stay & Play in plentiful amenity spaces, including a stylish clubroom, convenient work-from-home spaces, and a year-round pool. In an effort to continue to reduce our carbon footprint, Lake and Wells partnered with Demi to bring composting to our residents. We’re thrilled to be the first residential building in Chicago to partner with this innovative service beginning in 2024.
Lake and Wells is an apartment community in Chicago, IL
Contact
Chicago, IL 60606
- Sunday Closed
- Monday 9:00 AM – 6:00 PM
- Tuesday 9:00 AM – 6:00 PM
- Wednesday 9:00 AM – 6:00 PM
- Thursday 9:00 AM – 6:00 PM
- Friday 9:00 AM – 6:00 PM
- Saturday 10:00 AM – 5:00 PM
Renter Reviews
For Lake and Wells
56 Ratings & Reviews
-
5/6/26
Verified Renter
Living at Lake and Wells is everything we were looking for in an apartment complex. Excellent amenities, great new units, perfect location and a wonderful staff. Leasing office, front desk, cleaners and maintenance, theyre all excellent. I would highly recommend living here, we intended to stay here a few years for sure.
Review from Apartments.com
Property Manager at Lake and Wells responded to this review
Hello, we strive for 100% satisfaction, and it is great to see you had such a positive experience at Lake & Wells. We're glad to hear we delivered such a great experience. If there's anything further we can do for you, we are happy to help!
Lake and Wells Gallery



Nearby Properties You Might Like
Within 50 Miles of Lake and Wells
Find More Rentals in Chicago
Bedrooms
Other Types of Rentals
Chicago Apartments by Amenity
- Pet-Friendly Apartments in Chicago
- Furnished Apartments in Chicago
- Waterfront Apartments in Chicago
- Apartments with a Pool in Chicago
- Apartments with Wheelchair Access in Chicago
- Apartments with Washer & Dryer in Chicago
- Apartments with Utilities Included in Chicago
- Apartments with a Garage in Chicago
- Apartments with EV Charging in Chicago
- Apartments with a Virtual Tour in Chicago
Apartment Specialties
Apartments in your Budget
Find More Rentals Nearby…
Cities
Neighborhoods
Contact This Property
(708) 775-3914Languages: English
Closed Today