


Managed By

- Total Monthly Price
- $2,284 - $8,740
- Bedrooms
- 1 - 41 - 4 Beds
- Bathrooms
- 1 - 41 - 4 Baths
- Sq. Ft.
- 607 - 2,623 sq ft
Pricing and Floor Plans
O11
Show Floor Plan Details Hide Floor Plan Details
Unable to load floor plan details.
417
$2,584
700 Sq. Ft.
Now
New
O9
Show Floor Plan Details Hide Floor Plan Details
Unable to load floor plan details.
607
$2,609
680 Sq. Ft.
Oct. 7
O12
Show Floor Plan Details Hide Floor Plan Details
Unable to load floor plan details.
609
$2,673
705 Sq. Ft.
Oct. 8
New
O22
Show Floor Plan Details Hide Floor Plan Details
Unable to load floor plan details.
605
$2,799
763 Sq. Ft.
Oct. 16
O1
Show Floor Plan Details Hide Floor Plan Details
Unable to load floor plan details.
812
$2,514
607 Sq. Ft.
Nov. 25
New
O7
Show Floor Plan Details Hide Floor Plan Details
Unable to load floor plan details.
O26
Show Floor Plan Details Hide Floor Plan Details
Unable to load floor plan details.
O2
Show Floor Plan Details Hide Floor Plan Details
Unable to load floor plan details.
O4
Show Floor Plan Details Hide Floor Plan Details
Unable to load floor plan details.
O10
Show Floor Plan Details Hide Floor Plan Details
Unable to load floor plan details.
O6
Show Floor Plan Details Hide Floor Plan Details
Unable to load floor plan details.
O3
Show Floor Plan Details Hide Floor Plan Details
Unable to load floor plan details.
O5
Show Floor Plan Details Hide Floor Plan Details
Unable to load floor plan details.
O14
Show Floor Plan Details Hide Floor Plan Details
Unable to load floor plan details.
O15
Show Floor Plan Details Hide Floor Plan Details
Unable to load floor plan details.
O19
Show Floor Plan Details Hide Floor Plan Details
Unable to load floor plan details.
O13
Show Floor Plan Details Hide Floor Plan Details
Unable to load floor plan details.
O8
Show Floor Plan Details Hide Floor Plan Details
Unable to load floor plan details.
O21
Show Floor Plan Details Hide Floor Plan Details
Unable to load floor plan details.
O23
Show Floor Plan Details Hide Floor Plan Details
Unable to load floor plan details.
O25
Show Floor Plan Details Hide Floor Plan Details
Unable to load floor plan details.
O18
Show Floor Plan Details Hide Floor Plan Details
Unable to load floor plan details.
O16
Show Floor Plan Details Hide Floor Plan Details
Unable to load floor plan details.
O20
Show Floor Plan Details Hide Floor Plan Details
Unable to load floor plan details.
O24
Show Floor Plan Details Hide Floor Plan Details
Unable to load floor plan details.
O17
Show Floor Plan Details Hide Floor Plan Details
Unable to load floor plan details.
T7
Show Floor Plan Details Hide Floor Plan Details
Unable to load floor plan details.
804
$3,809
1,077 Sq. Ft.
Now
1004
$3,849
1,077 Sq. Ft.
Nov. 26
504
$3,749
1,077 Sq. Ft.
Dec. 5
T6
Show Floor Plan Details Hide Floor Plan Details
Unable to load floor plan details.
1002
$3,982
1,075 Sq. Ft.
Oct. 7
T3
Show Floor Plan Details Hide Floor Plan Details
Unable to load floor plan details.
513
$3,667
1,042 Sq. Ft.
Oct. 8
T5
Show Floor Plan Details Hide Floor Plan Details
Unable to load floor plan details.
715
$3,797
1,071 Sq. Ft.
Oct. 9
T1
Show Floor Plan Details Hide Floor Plan Details
Unable to load floor plan details.
T4
Show Floor Plan Details Hide Floor Plan Details
Unable to load floor plan details.
T10
Show Floor Plan Details Hide Floor Plan Details
Unable to load floor plan details.
T2
Show Floor Plan Details Hide Floor Plan Details
Unable to load floor plan details.
T18
Show Floor Plan Details Hide Floor Plan Details
Unable to load floor plan details.
T9
Show Floor Plan Details Hide Floor Plan Details
Unable to load floor plan details.
T8
Show Floor Plan Details Hide Floor Plan Details
Unable to load floor plan details.
T14
Show Floor Plan Details Hide Floor Plan Details
Unable to load floor plan details.
T11
Show Floor Plan Details Hide Floor Plan Details
Unable to load floor plan details.
T13
Show Floor Plan Details Hide Floor Plan Details
Unable to load floor plan details.
T12
Show Floor Plan Details Hide Floor Plan Details
Unable to load floor plan details.
T16
Show Floor Plan Details Hide Floor Plan Details
Unable to load floor plan details.
T15
Show Floor Plan Details Hide Floor Plan Details
Unable to load floor plan details.
T17
Show Floor Plan Details Hide Floor Plan Details
Unable to load floor plan details.
H2
Show Floor Plan Details Hide Floor Plan Details
Unable to load floor plan details.
H3
Show Floor Plan Details Hide Floor Plan Details
Unable to load floor plan details.
H1
Show Floor Plan Details Hide Floor Plan Details
Unable to load floor plan details.
F1
Show Floor Plan Details Hide Floor Plan Details
Unable to load floor plan details.
Property Map
Select a unit to view pricing and availability
Details
Lease Term Options
- 12 - 18 Month Leases
Property Information
- Built in 2025
- 149 units12 stories
Fees & Policies
The fees below are based on community-supplied data and may exclude additional fees and utilities.
Utilities & Essentials
-
Utility Billing Bundle$155 - $240 / moDisclaimer: Price varies based on floor plan type/size. 60 Utility apportionment is direct metered.
-
Utility - Electric - Third PartyVaries / mo
-
Renters Liability Insurance - Third PartyVaries / moDisclaimer: Price varies based on selections with third party provider.
One-Time Basics
Due at Application
-
Administrative Fee$500
-
Application Fee$75
Garage
-
Parking - Garage$325 / mo
Comments
Max of 1
Parking
-
Parking - Tandem$500 / mo
Comments
Max of 1
Additional Parking Options
-
Garage
Other Pets Allowed
-
Pet Fee$350
-
Pet Rent$30 / mo
Cats Allowed
-
Cats Allowed
Max of 2
Restrictions
We welcome two pets per apartments home. There is a non-refundable pet fee of $350 per pet and monthly pet rent of $30/pet per month. Breed restrictions apply. Please call our Leasing Office for complete Pet Policy information.
Dogs Allowed
-
Dogs Allowed
Max of 2
Restrictions
We welcome two pets per apartments home. There is a non-refundable pet fee of $350 per pet and monthly pet rent of $30/pet per month. Breed restrictions apply. Please call our Leasing Office for complete Pet Policy information.
Personalized Add-Ons
-
Renters Liability/Content - Property Program$15 / mo
-
Cable TV ServicesVaries / moDisclaimer: Price varies based on selections with third party provider.
Situational
-
Common Area/Clubhouse Rental$300 / hour
-
Returned Payment Fee (NSF)$25 / occurrence
-
Access Device - Replacement$25 - $100 / occurrenceDisclaimer: Price varies based on device type.
-
Utility - Vacant Processing Fee$50 / occurrence
-
Intra-Community Transfer Fee$750 / occurrence
-
Lease Buy Out200% of base rent / occurrence
-
Utility - Vacant Cost RecoveryVaries / occurrence
-
Late FeeVaries / occurrenceDisclaimer: Price varies based on rent amount.
-
Lease ViolationVaries / occurrenceDisclaimer: Price varies based on type of non-compliance.
-
Security Deposit AlternativeVaries / occurrenceDisclaimer: Price varies based on screening conditions.
Property Fee Disclaimer: Total Monthly Leasing Price includes base rent, all monthly mandatory and any user-selected optional fees. Excludes variable, usage-based, and required charges due at or prior to move-in or at move-out. Security Deposit may change based on screening results, but total will not exceed legal maximums. Some items may be taxed under applicable law. Some fees may not apply to rental homes subject to an affordable program. All fees are subject to application and/or lease terms. Prices and availability subject to change. Resident is responsible for damages beyond ordinary wear and tear. Resident may need to maintain insurance and to activate and maintain utility services, including but not limited to electricity, water, gas, and internet, per the lease. Additional fees may apply as detailed in the application and/or lease agreement, which can be requested prior to applying. Pets: Pet breed and other pet restrictions apply. Rentable Items: All Parking, storage, and other rentable items are subject to availability. Final pricing and availability will be determined during lease agreement. See Leasing Agent for details.
Matterport 3D Tours
Explore Commute Options
Property Highlights
- Spa-inspired Glass Showers
- Double Fixture Vanities*
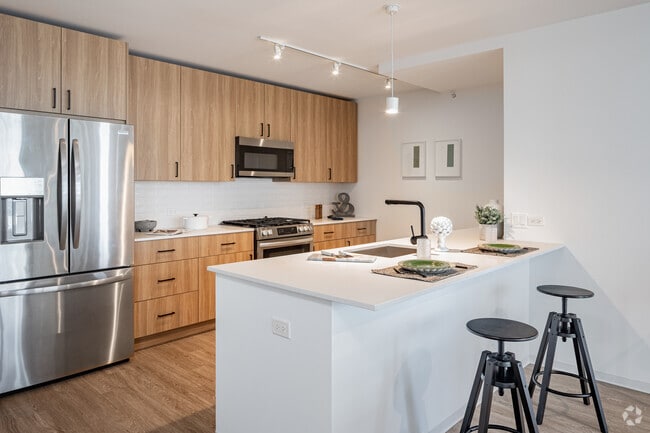
- Entertainer’s Kitchen
- Sleek European-style Cabinetry
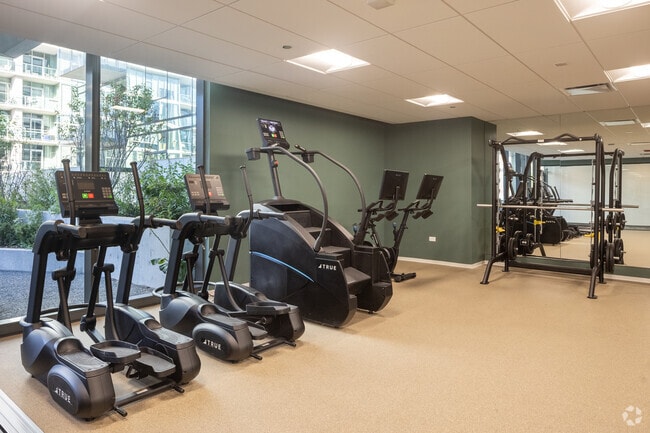
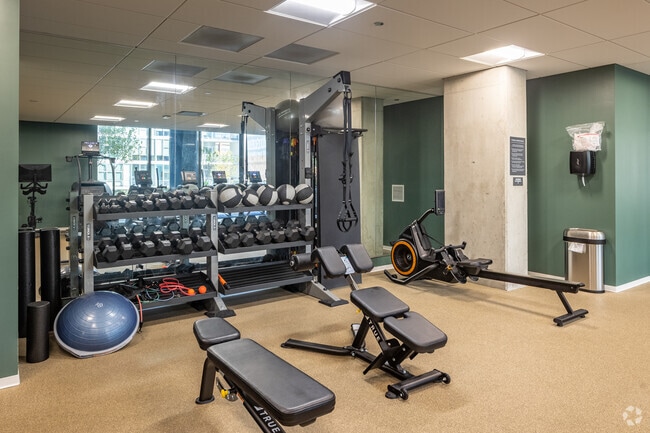
- State-of-the-art Fitness Center
- Tile Backsplash
- Designer Lighting
- Hotel-inspired Lobby
- Plank-style Flooring
- Secure Parking Garage
- Spacious Private Balcony Or Terrace*
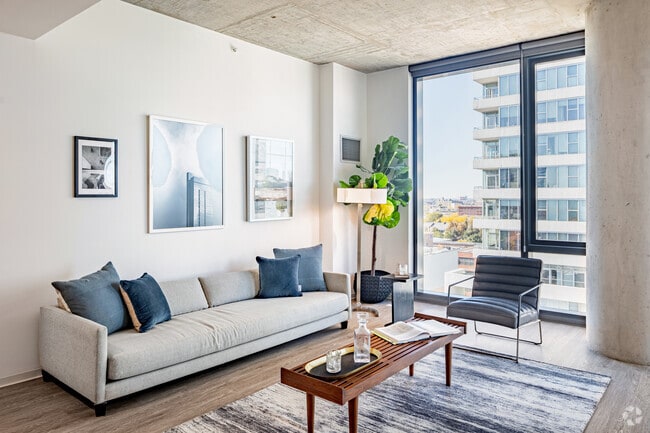
- Expansive Floor-to-ceiling Windows
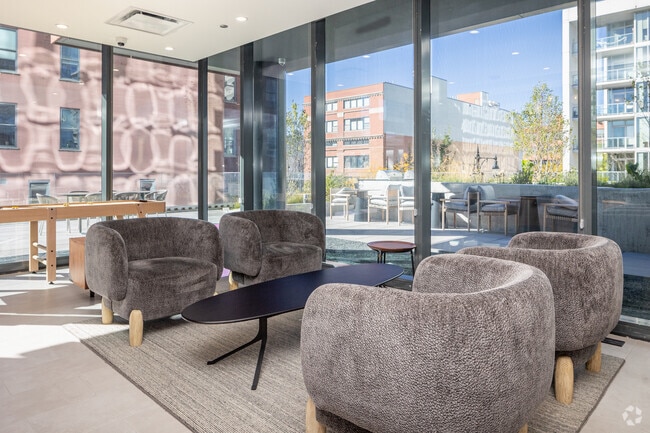
- Social Lounge & Clubroom
- Dog Run
- Grohe Plumbing Fixtures
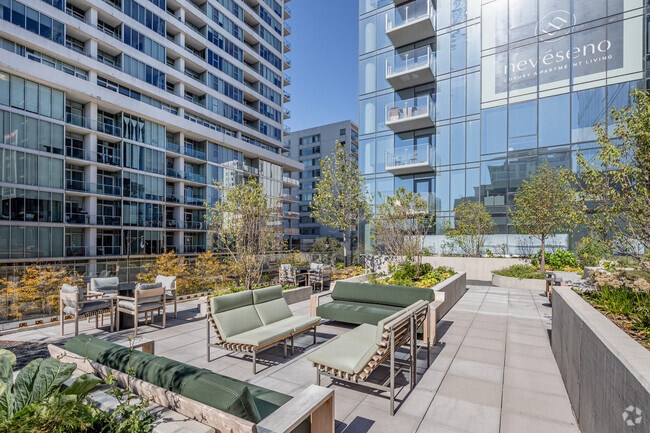
- Outdoor Lounge With Grills
- Rooftop with Outdoor Space
Apartment Features
- Air Conditioning
- Balcony
- Dishwasher
- Disposal
- Floor to Ceiling Windows
- Freezer
- Heating
- Ice Maker
- Kitchen
- Microwave
- Quartz Countertops
- Refrigerator
- Stainless Steel Appliances
- Washer/Dryer
Community Features
- Clubhouse
- Dog Park
- Elevator
- Fitness Center
- Garages
- Gas Range
- Grill
- Lounge
- Maintenance on site
- Pet Play Area
- Property Manager on Site
- Roof Terrace
- Spa
Map of Neveseno
Area Scores
Walkability
Exceptionally walkable
Transit
Exceptional public transit
Driveability
Moderately drivable
Bikeability
Very bikeable
Walkability measures the walking distance to day-to-day needs.
Transit measures access to public transportation.
Driveability measures congestion, parking availability, and access to major roads.
Bikeability measures the suitability for cycling.
Soundscore™
Active
A Sound Score rating aggregates noise caused by vehicle traffic, airplane traffic and local sources.
Transit
Subway
2 min Drive


Subway
2 min Drive

Subway
2 min Drive
Commuter Rail
3 min Drive
Commuter Rail
2 min Drive
Airport
16 min Drive

Airport
32 min Drive

Moving to South Loop, Chicago, IL
Shopping Centers
Shoppers will appreciate Neveseno proximity to Chinatown Square. Chinatown Square is 0.7 miles away.
Commuting
With top-notch public transportation and a TransitScore of 90, South Loop is exceptional public transit. Within 2 miles of Neveseno, you’ll find Cermak-Mccormick Place, Chinatown, and Cermak-Chinatown Station.
Parks and Recreation
Recreational activities near Neveseno are plentiful. Discover 5 parks within 1.8 miles, including Women's Park and Gardens, Burnham Park, and Field Museum of Natural History.
Airports
Living in South Loop provides easy access to Chicago Midway International, located just 16 minutes from Neveseno. Another nearby airport is Chicago O'Hare International, located 19.8 miles away.
Local Education
Primary and Secondary Schools

South Loop Elementary School
Grades PK-8
Public

National Teachers Elementary Academy
Grades PK-8
Public

Old St. Marys School
Grades PK-8
Private

Phillips Academy High School
Grades 9-12
Public
Daystar School
Grades K-12
Private
Data provided by GreatSchools.org © 2026. All rights reserved.

Colleges and Universities
| School | Commute Time (Distance) |
|---|---|
| Columbia College Chicago | Walk: 15 min (0.8 mi) |
| Roosevelt University, Chicago | Drive: 3 min (1.4 mi) |
| DePaul University, Loop Campus | Drive: 3 min (1.4 mi) |
| Robert Morris Univ., Ill. | Drive: 3 min (1.4 mi) |
About Neveseno
Redefine luxury living in one of our 149 impeccably crafted residences, designed to enhance life’s everyday routines with pristine finishes and modern amenities. Nestled in the heart of Chicago’s South Loop neighborhood, expect to bask in the… breathtaking views of Lake Michigan, savor premier culinary and shopping destinations, and enjoy Chicago’s most iconic landmarks, conveniently located just a few blocks away.
Redefine luxury living in one of our 149 impeccably crafted residences, designed to enhance life’s everyday routines with pristine finishes and modern amenities. Nestled in the heart of Chicago’s South Loop neighborhood, expect to bask in the breathtaking views of Lake Michigan, savor premier culinary and shopping destinations, and enjoy Chicago’s most iconic landmarks, conveniently located just a few blocks away.
Neveseno is an apartment community in Chicago, IL
Contact
Chicago, IL 60616
- Sunday Closed
- Monday 9:00 AM – 6:00 PM
- Tuesday 9:00 AM – 6:00 PM
- Wednesday 9:00 AM – 6:00 PM
- Thursday 9:00 AM – 6:00 PM
- Friday 9:00 AM – 6:00 PM
- Saturday 10:00 AM – 5:00 PM
Renter Reviews
For Neveseno
6 Ratings & Reviews
-
6/4/26
Current resident
I was one of the first people to move in here when they “ finish construction”. There are a lot of issues that come up that they will tell you you just have to deal with. Because it’s a new building they don’t really know how or when they can deal with things. For example, my HVAC system is so loud. It wakes me up in the middle of the night and I can’t even hear my TV unless I blast it. There is no 24 hour concierge despite what they said. Management is not helpful and honestly, quite rude and… dismissive. I would rather pay more and live elsewhere.
Review from Apartments.com
Property Manager at Neveseno responded to this review
Thank you for sharing your feedback. We are sorry to hear about the frustration you’ve experienced.
We understand that living in a newly completed building can come with growing pains as systems are fine-tuned and adjustments are made. That said, we… do take concerns seriously, including HVAC noise and service expectations such as front desk coverage. To ensure we can properly review and address them, please submit a work order for the HVAC issue or contact the management office directly so our team can inspect it and take the appropriate steps.
We want to make sure any maintenance-related concerns are documented and handled as quickly as possible.
Neveseno Gallery

Nearby Properties You Might Like
Within 50 Miles of Neveseno
Find More Rentals in Chicago
Bedrooms
Other Types of Rentals
Chicago Apartments by Amenity
- Pet-Friendly Apartments in Chicago
- Furnished Apartments in Chicago
- Waterfront Apartments in Chicago
- Apartments with a Pool in Chicago
- Apartments with Wheelchair Access in Chicago
- Apartments with Washer & Dryer in Chicago
- Apartments with Utilities Included in Chicago
- Apartments with a Garage in Chicago
- Apartments with EV Charging in Chicago
- Apartments with a Virtual Tour in Chicago
Apartment Specialties
Apartments in your Budget
Find More Rentals Nearby…
Cities
Neighborhoods
Contact This Property
(872) 327-3278Languages: English
Open 10:00 AM – 5:00 PM Today