

Managed By

- Bedrooms
- Studio - 2Studio - 2 Beds
- Bathrooms
- 1 - 21 - 2 Baths
- Sq. Ft.
- 462 - 1,321 sq ft
Pricing and Floor Plans
Studio One Bath A - 471 sqft
Show Floor Plan Details Hide Floor Plan Details
Unable to load floor plan details.
203
$2,235
471 Sq. Ft.
Oct. 24
402
$2,215
471 Sq. Ft.
Dec. 29
Studio One Bath D - 462sqft
Show Floor Plan Details Hide Floor Plan Details
Unable to load floor plan details.
Studio One Bath B - 486sqft
Show Floor Plan Details Hide Floor Plan Details
Unable to load floor plan details.
ARO - Studio One Bath A2 - 471sqft
Show Floor Plan Details Hide Floor Plan Details
Unable to load floor plan details.
ARO - Studio One Bath B2 - 486sqft
Show Floor Plan Details Hide Floor Plan Details
Unable to load floor plan details.
Studio One Bath C - 520sqft
Show Floor Plan Details Hide Floor Plan Details
Unable to load floor plan details.
Studio One Bath A - 521sqft
Show Floor Plan Details Hide Floor Plan Details
Unable to load floor plan details.
ARO - Studio One Bath A - 462sqft
Show Floor Plan Details Hide Floor Plan Details
Unable to load floor plan details.
One Bed One Bath B - 603sqft
Show Floor Plan Details Hide Floor Plan Details
Unable to load floor plan details.
213
$2,245
603 Sq. Ft.
Now
1 bed - 618sqft
Show Floor Plan Details Hide Floor Plan Details
Unable to load floor plan details.
221
$2,260
618 Sq. Ft.
Now
One Bed One Bath B - 617sqft
Show Floor Plan Details Hide Floor Plan Details
Unable to load floor plan details.
320
$2,325
617 Sq. Ft.
Oct. 21
One Bed One Bath E - 565sqft
Show Floor Plan Details Hide Floor Plan Details
Unable to load floor plan details.
One Bed One Bath F - 567sqft
Show Floor Plan Details Hide Floor Plan Details
Unable to load floor plan details.
One Bed One Bath G - 608sqft
Show Floor Plan Details Hide Floor Plan Details
Unable to load floor plan details.
One Bed One Bath G - 610sqft
Show Floor Plan Details Hide Floor Plan Details
Unable to load floor plan details.
One Bed One Bath H - 614sqft
Show Floor Plan Details Hide Floor Plan Details
Unable to load floor plan details.
One Bed One Bath H - 616sqft
Show Floor Plan Details Hide Floor Plan Details
Unable to load floor plan details.
One Bed One Bath B - 620sqft
Show Floor Plan Details Hide Floor Plan Details
Unable to load floor plan details.
One Bed One Bath I - 681sqft
Show Floor Plan Details Hide Floor Plan Details
Unable to load floor plan details.
One Bed One Bath I - 682sqft
Show Floor Plan Details Hide Floor Plan Details
Unable to load floor plan details.
One Bed One Bath J - 708sqft
Show Floor Plan Details Hide Floor Plan Details
Unable to load floor plan details.
One Bed One Bath C - 772sqft
Show Floor Plan Details Hide Floor Plan Details
Unable to load floor plan details.
One Bed One Bath D - 737sqft
Show Floor Plan Details Hide Floor Plan Details
Unable to load floor plan details.
ARO - One Bed One Bath E2- 565sqft
Show Floor Plan Details Hide Floor Plan Details
Unable to load floor plan details.
ARO - One Bed One Bath B2 - 603sqft
Show Floor Plan Details Hide Floor Plan Details
Unable to load floor plan details.
ARO - One Bed One Bath A - 521sqft
Show Floor Plan Details Hide Floor Plan Details
Unable to load floor plan details.
Two Bed Two Bath F - 884sqft
Show Floor Plan Details Hide Floor Plan Details
Unable to load floor plan details.
406
$3,065
884 Sq. Ft.
Now
Two Bed Two Bath E - 862sqft
Show Floor Plan Details Hide Floor Plan Details
Unable to load floor plan details.
225
$3,080
862 Sq. Ft.
Now
Two Bed Two Bath H - 852sqft
Show Floor Plan Details Hide Floor Plan Details
Unable to load floor plan details.
Two Bed Two Bath G - 899sqft
Show Floor Plan Details Hide Floor Plan Details
Unable to load floor plan details.
Two Bed Two Bath B - 928sqft
Show Floor Plan Details Hide Floor Plan Details
Unable to load floor plan details.
Two Bed Two Bath I - 973sqft
Show Floor Plan Details Hide Floor Plan Details
Unable to load floor plan details.
Two Bed Two Bath J - 1003sqft
Show Floor Plan Details Hide Floor Plan Details
Unable to load floor plan details.
Two Bed Two Bath D - 1321sqft
Show Floor Plan Details Hide Floor Plan Details
Unable to load floor plan details.
Two Bed One Bath A - 734sqft
Show Floor Plan Details Hide Floor Plan Details
Unable to load floor plan details.
ARO - Two Bed One Bath A2 - 734sqft
Show Floor Plan Details Hide Floor Plan Details
Unable to load floor plan details.
Two Bed Two Bath C - 814sqft
Show Floor Plan Details Hide Floor Plan Details
Unable to load floor plan details.
ARO - Two Bed Two Bath H2 - 852sqft
Show Floor Plan Details Hide Floor Plan Details
Unable to load floor plan details.
Property Map
Select a unit to view pricing and availability
Details
Lease Term Options
- 1 - 16 Month Leases
Property Information
- Built in 2018
- 141 units6 stories
Fees & Policies
The fees below are based on community-supplied data and may exclude additional fees and utilities.
One-Time Basics
Due at Application
-
Application Fee Per Applicant$60
Garage
-
Parking Fee$325 / mo
Additional Parking Options
-
Other
-
Surface Lot
Dogs Allowed
-
Dog Fee$375
-
Dog Rent$35 / mo
100 lbs. Weight Limit
Restrictions
Dog Breed Restrictions Include: Pit Bull, Rottweiler, Doberman Pinscher, Chow, German Shepherd, or any mix thereof.
Comments
| Restrictions: Dog Breed Restrictions Include: Pit Bull, Rottweiler, Doberman Pinscher, Chow, German Shepherd, or any mix thereof.
Cats Allowed
-
Cat Fee$375
-
Cat Rent$35 / mo
100 lbs. Weight Limit
Restrictions
None
Comments
| Restrictions: None
Property Fee Disclaimer: Based on community-supplied data and independent market research. Subject to change without notice. May exclude fees for mandatory or optional services and usage-based utilities.
Matterport 3D Tours
Explore Commute Options
Property Highlights
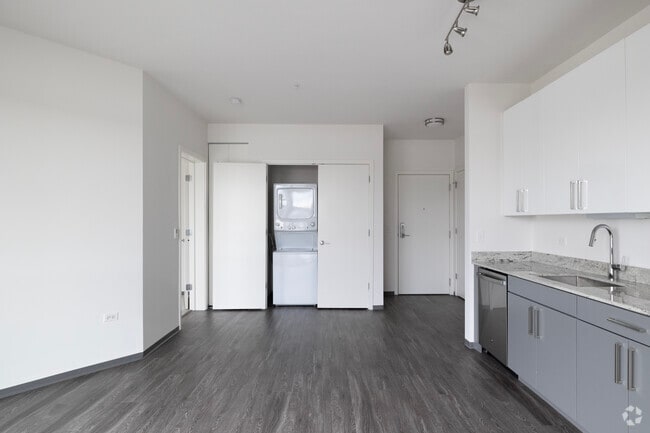
- 9' Ceilings (5th and 6th Floor)
- Air Conditioner
- Alcove
- Billiards Room
- Bocce Ball Court
- Carpeting
- City View
- Complimentary Wi-Fi in the Club Room
- Fifth Floor
- Fourth Floor
- Grilling Pavilion
- In-Home Washer/Dryer
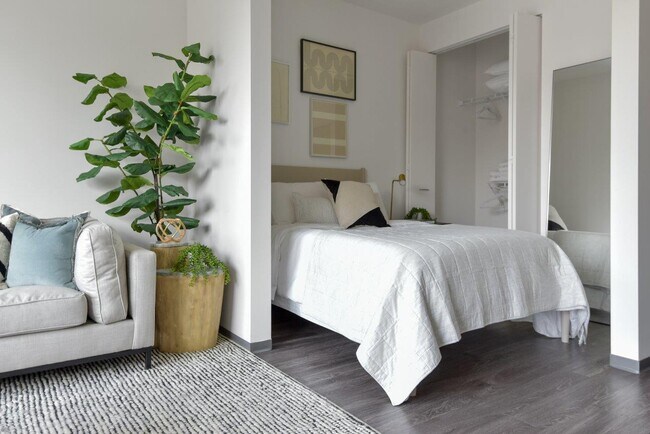
- Large Walk-In Closets
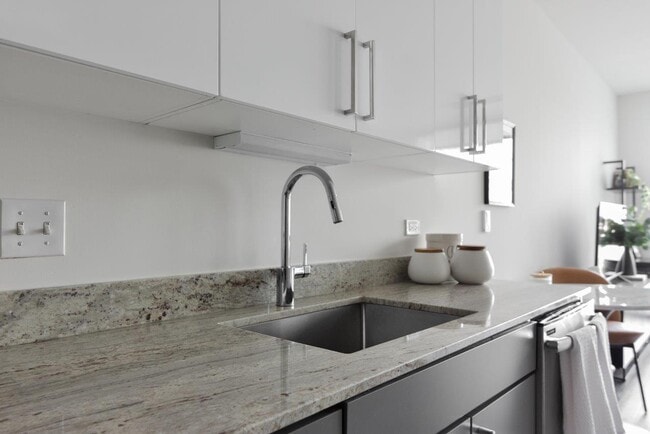
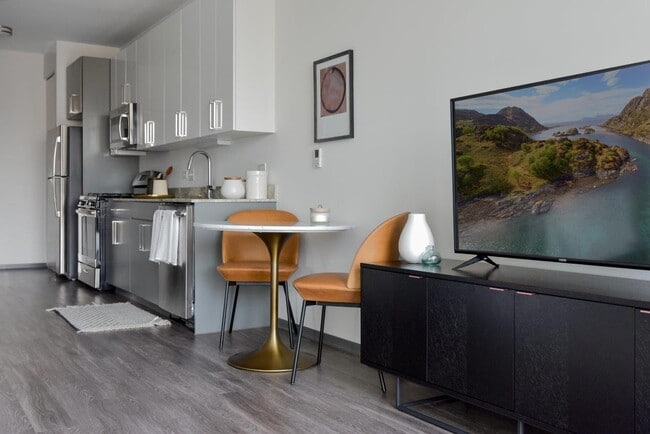
- Modern White Cabinets
- Off Street Parking
- Open Roof-Top Sundeck
- Private Patio/Balcony in Select Homes
- Second Floor
- Secure Parking Garage Spaces Available
- Side-by-Side Washer and Dryer
- Sixth Floor
- Skyline View
- SMART Home Technology
- Stackable Washer and Dryer
- Terrace
- Third Floor
- Tile Backsplash
- USB Outlets
- Vinyl Plank Flooring
- Virtual Concierge (Butterfly MX)
Apartment Features
- Air Conditioning
- Cable Ready
- Dishwasher
- Disposal
- Freezer
- Granite Countertops
- Heating
- Ice Maker
- Kitchen
- Microwave
- Oven
- Range
- Refrigerator
- Stainless Steel Appliances
- Tub/Shower
- Washer/Dryer
- Window Coverings
Community Features
- Bicycle Storage
- Business Center
- Clubhouse
- Elevator
- Fitness Center
- Garages
- Gas Range
- Grill
- Maintenance on site
- Property Manager on Site
- Roof Terrace
- Short Term Lease
Map of Noca Blu Apartment Homes
Area Scores
Walkability
Exceptionally walkable
Transit
Exceptional public transit
Driveability
Moderately drivable
Bikeability
Very bikeable
Walkability measures the walking distance to day-to-day needs.
Transit measures access to public transportation.
Driveability measures congestion, parking availability, and access to major roads.
Bikeability measures the suitability for cycling.
Soundscore™
Active
A Sound Score rating aggregates noise caused by vehicle traffic, airplane traffic and local sources.
Transit
Subway
1 min Drive


Subway
3 min Drive
Subway
3 min Drive
Commuter Rail
4 min Drive

Commuter Rail
5 min Drive


Airport
25 min Drive

Airport
45 min Drive

Moving to Logan Square, Chicago, IL
Shopping Centers
Shoppers will appreciate Noca Blu Apartment Homes proximity to California & Armitage and Home Depot. California & Armitage is 0.5 miles away, and Home Depot is within a 25 minute walk.
Commuting
With top-notch public transportation and a TransitScore of 90, Logan Square is exceptional public transit. Within 3.4 miles of Noca Blu Apartment Homes, you’ll find California Station (Blue Line - O'hare Branch), Logan Square Station, and Western Station (Blue Line - O'hare Branch).
Parks and Recreation
Recreational activities near Noca Blu Apartment Homes are plentiful. Discover 5 parks within 4 miles, including Humboldt Park, Wrightwood Park, and Kilbourn Park.
Airports
Living in Logan Square provides easy access to Chicago Midway International, located just 21 minutes from Noca Blu Apartment Homes. Another nearby airport is Chicago O'Hare International, located 13 miles away.
Local Education
Primary and Secondary Schools

Goethe Elementary School
Grades PK-8
Public

St Sylvester School
Grades PK-8
Private

Clemente Community Academy High School
Grades 9-12
Public
Chicago International Academy
Grades 9-12
Private
Aspira Charter Schools
Grades 6-12
Charter
Data provided by GreatSchools.org © 2026. All rights reserved.

Colleges and Universities
| School | Commute Time (Distance) |
|---|---|
| DeVry University-Illinois | Drive: 4 min (1.7 mi) |
| DePaul Univ., Lincoln Park | Drive: 5 min (2.4 mi) |
| Malcolm X College | Drive: 7 min (3.8 mi) |
| Kendall College | Drive: 7 min (4 mi) |
About Noca Blu Apartment Homes
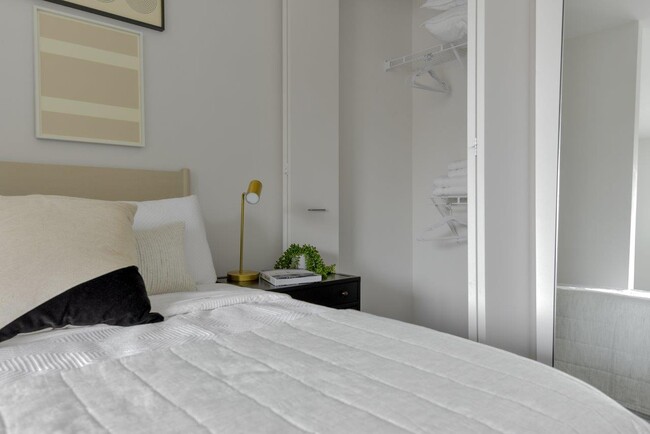
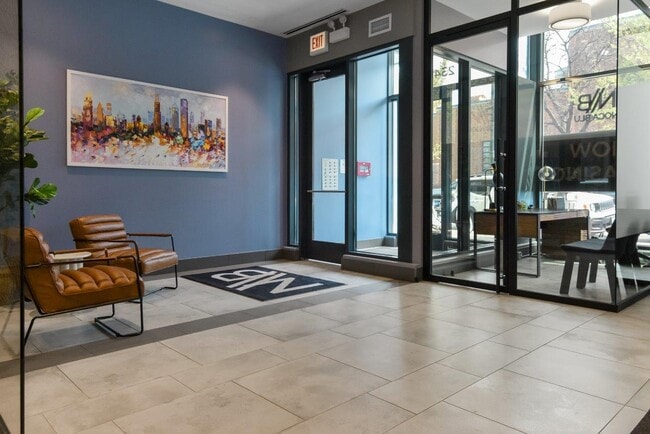
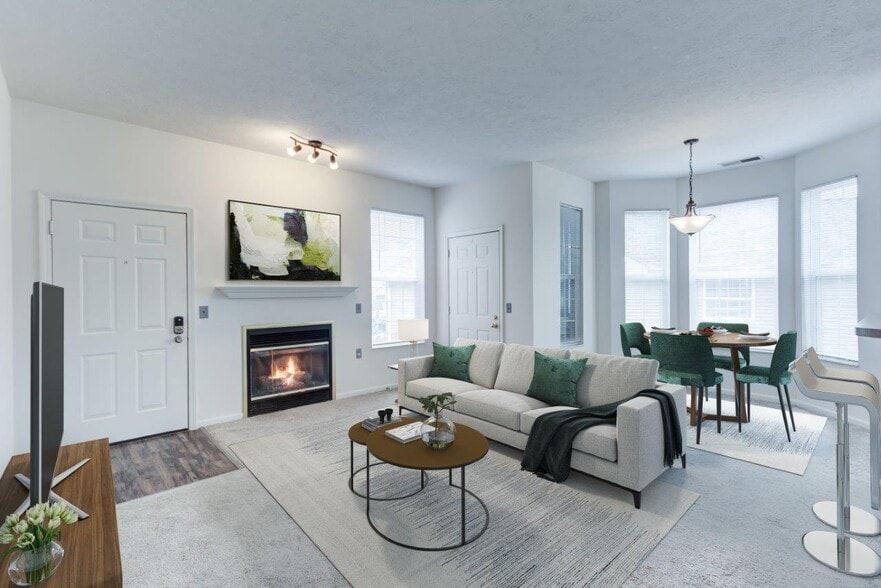
Welcome to Noca Blu Apartment Homes in Logan Square, Chicago! Discover your cozy home at Noca Blu, where loft-inspired living meets modern amenities in one of Chicago's most vibrant neighborhoods. Our pet-friendly community offers luxurious… apartments with in-home washer/dryers, providing the fresh and dynamic lifestyle you deserve. Enjoy sunny days on our rooftop lounge featuring a bocce ball court, or unwind with friends in our club room over a game of pool. Located just a short walk from the California Blue Line and surrounded by trendy shops and eateries, convenience is at your fingertips. Benefit from 24-hour on-site maintenance, bike storage, and Amazon Hub package lockers. Experience the perfect blend of comfort and urban living.
Welcome to Noca Blu Apartment Homes in Logan Square, Chicago! Discover your cozy home at Noca Blu, where loft-inspired living meets modern amenities in one of Chicago's most vibrant neighborhoods. Our pet-friendly community offers luxurious apartments with in-home washer/dryers, providing the fresh and dynamic lifestyle you deserve. Enjoy sunny days on our rooftop lounge featuring a bocce ball court, or unwind with friends in our club room over a game of pool. Located just a short walk from the California Blue Line and surrounded by trendy shops and eateries, convenience is at your fingertips. Benefit from 24-hour on-site maintenance, bike storage, and Amazon Hub package lockers. Experience the perfect blend of comfort and urban living.
Noca Blu Apartment Homes is an apartment community in Chicago, IL
Contact
Chicago, IL 60647
- Sunday 1:00 PM – 5:00 PM
- Monday 9:00 AM – 6:00 PM
- Tuesday 9:00 AM – 6:00 PM
- Wednesday 9:00 AM – 6:00 PM
- Thursday 9:00 AM – 6:00 PM
- Friday 9:00 AM – 6:00 PM
- Saturday 10:00 AM – 5:00 PM
Renter Reviews
For Noca Blu Apartment Homes
3 Ratings & Reviews
-
3/1/25
Love this place
My tour was great and my agent was very knowledgeable, friendly and very helpful
Review from Apartments.com
Property Manager at Noca Blu Apartment Homes responded to this review
Verified, thank you for taking the time to leave Noca Blu this excellent review!
Noca Blu Apartment Homes Gallery



Nearby Properties You Might Like
Within 50 Miles of Noca Blu Apartment Homes
Find More Rentals in Chicago
Bedrooms
Other Types of Rentals
Chicago Apartments by Amenity
- Pet-Friendly Apartments in Chicago
- Furnished Apartments in Chicago
- Waterfront Apartments in Chicago
- Apartments with a Pool in Chicago
- Apartments with Wheelchair Access in Chicago
- Apartments with Washer & Dryer in Chicago
- Apartments with Utilities Included in Chicago
- Apartments with a Garage in Chicago
- Apartments with EV Charging in Chicago
- Apartments with a Virtual Tour in Chicago
Apartment Specialties
Apartments in your Budget
Find More Rentals Nearby…
Cities
Neighborhoods
Contact This Property
(708) 384-8662Languages: English
Open 9:00 AM – 6:00 PM Today