
Managed By

- Bedrooms
- 1 - 31 - 3 Beds
- Bathrooms
- 1 - 1.51 - 1.5 Baths
- Sq. Ft.
- 598 - 1,028 sq ft
Pricing and Floor Plans
One Bedroom - 723 sqft
Show Floor Plan Details Hide Floor Plan Details
Unable to load floor plan details.
121-21
$1,615
723 Sq. Ft.
Now
888-21
$1,650
723 Sq. Ft.
Now
909-13
$1,535
723 Sq. Ft.
Nov. 19
One Bedroom - 711 sqft
Show Floor Plan Details Hide Floor Plan Details
Unable to load floor plan details.
869-14
$1,665
711 Sq. Ft.
Oct. 17
925-03
$1,690
711 Sq. Ft.
Nov. 3
912-03
$1,690
711 Sq. Ft.
Nov. 12
One Bedroom - 700 sqft
Show Floor Plan Details Hide Floor Plan Details
Unable to load floor plan details.
943-12
$1,690
700 Sq. Ft.
Oct. 31
One Bedroom - 598 sqft
Show Floor Plan Details Hide Floor Plan Details
Unable to load floor plan details.
865-04
$1,550
598 Sq. Ft.
Dec. 5
One Bedroom - 826 sqft
Show Floor Plan Details Hide Floor Plan Details
Unable to load floor plan details.
One Bedroom - 715 sqft
Show Floor Plan Details Hide Floor Plan Details
Unable to load floor plan details.
Two Bedroom - 817 sqft
Show Floor Plan Details Hide Floor Plan Details
Unable to load floor plan details.
943-02
$1,850
817 Sq. Ft.
Oct. 22
120-09
$1,880
817 Sq. Ft.
Nov. 7
121-24
$1,905
817 Sq. Ft.
Jan. 5
Two Bedroom - 870 sqft
Show Floor Plan Details Hide Floor Plan Details
Unable to load floor plan details.
121-22
$1,905
870 Sq. Ft.
Nov. 12
888-07
$1,905
870 Sq. Ft.
Nov. 18
Two Bedroom 1.5 Bath - 1,028 sqft
Show Floor Plan Details Hide Floor Plan Details
Unable to load floor plan details.
943-11
$1,800
1,028 Sq. Ft.
Nov. 16
New
969-07
$1,840
1,028 Sq. Ft.
Dec. 11
New
Two Bedroom - 859 sqft
Show Floor Plan Details Hide Floor Plan Details
Unable to load floor plan details.
981-07
$1,755
859 Sq. Ft.
Sep. 20
New
Two Bedroom - 941 sqft
Show Floor Plan Details Hide Floor Plan Details
Unable to load floor plan details.
Two Bedroom - 890 sqft
Show Floor Plan Details Hide Floor Plan Details
Unable to load floor plan details.
Two Bedroom - 925 sqft
Show Floor Plan Details Hide Floor Plan Details
Unable to load floor plan details.
Three Bedroom - 1,012 sqft
Show Floor Plan Details Hide Floor Plan Details
Unable to load floor plan details.
912-02
$2,435
1,012 Sq. Ft.
Dec. 1
Property Map
Select a unit to view pricing and availability
Details
Property Information
- Built in 1961
- 371 units2 stories
Fees & Policies
The fees below are based on community-supplied data and may exclude additional fees and utilities.
Utilities & Essentials
-
Trash Fee$25 / mo
-
Pest Control$4 / mo
-
Amenity Fee$75 / mo
One-Time Basics
Due at Application
-
Holding Fee$299
-
Application Fee Per Applicant$50
Due at Move-In
-
Administrative Fee$300
Dogs Allowed
-
Dog Fee$375
-
Dog Rent$35 / mo
Restrictions
Breed Restrictions Apply
Comments
Max 2 Pets. $35/month per pet. $375 fee per pet.
Cats Allowed
-
Cat Fee$375
-
Cat Rent$35 / mo
Restrictions
None
Comments
Max 2 Pets. $35/month per pet. $375 fee per pet.
Property Fee Disclaimer: Based on community-supplied data and independent market research. Subject to change without notice. May exclude fees for mandatory or optional services and usage-based utilities.
Matterport 3D Tours
Explore Commute Options
Property Highlights
- 2 Dog Parks
- 24-Hour Emergency Maintenance
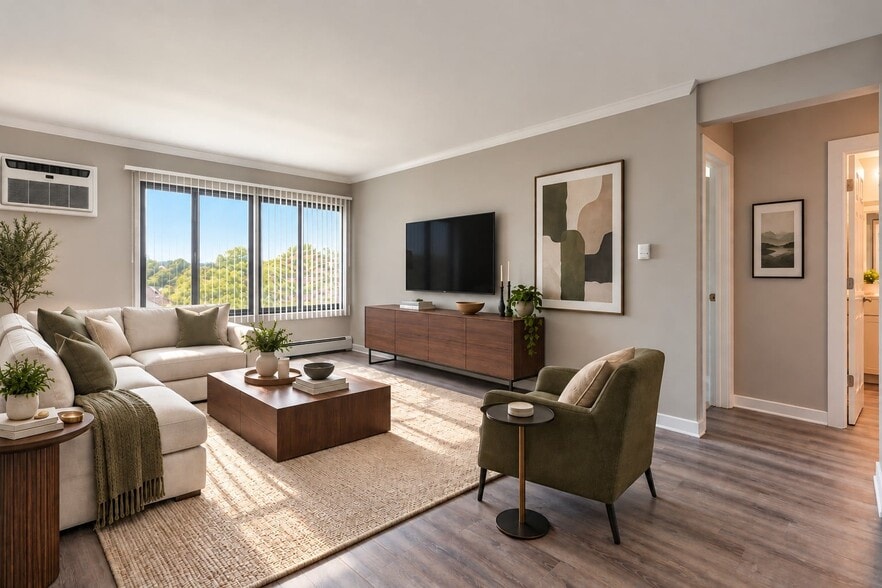
- Air Conditioner
- Black Appliances
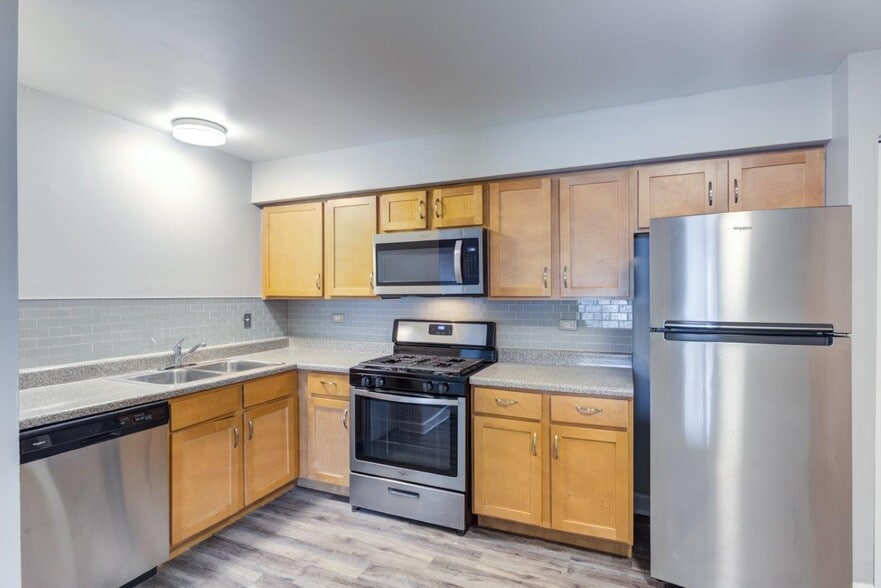
- Blonde Cabinets
- Carpeting
- Espresso Cabinets
- Extra Storage
- Extra Storage Available
- First Floor
- Grilling Area
- High-Speed Internet Included
- Maple Cabinets
- Microwave in Select Homes
- Modern White Cabinets
- No Patio or Balcony
- Non-Smoking Community
- Oak Cabinets
- Online Payments Available
- Outdoor Fitness
- Outdoor Fitness Station
- Patio or Balcony in Select Homes
- Private Entrance
- Putting Green
- Second Floor
- Third Floor
- Tile Backsplash
- Tile Backsplash in Select Homes
- Vinyl Plank Flooring
Apartment Features
- Air Conditioning
- Balcony
- Cable Ready
- Dishwasher
- Granite Countertops
- Microwave
- Patio
- Refrigerator
- Stainless Steel Appliances
- Window Coverings
Community Features
- Business Center
- Clubhouse
- Controlled Access
- Fitness Center
- Laundry Facilities
- Maintenance on site
- Picnic Area
- Playground
- Pool
- Property Manager on Site
- Sundeck
- Tennis Court
- Walk-Up
Map of Blackhawk Apartment Homes
Area Scores
Walkability
Fairly walkable
Transit
Limited public transit
Driveability
Exceptionally drivable
Bikeability
Fairly bikeable
Walkability measures the walking distance to day-to-day needs.
Transit measures access to public transportation.
Driveability measures congestion, parking availability, and access to major roads.
Bikeability measures the suitability for cycling.
Soundscore™
Active
A Sound Score rating aggregates noise caused by vehicle traffic, airplane traffic and local sources.
Transit
Commuter Rail
6 min Drive
Commuter Rail
8 min Drive
Airport
31 min Drive

Moving to Northeast Elgin-Cook, Elgin, IL
Shopping Centers
Shoppers will appreciate Blackhawk Apartment Homes proximity to Cobbler Crossing and Save and Tell Outlet. Cobbler Crossing is 1.1 miles away, and Save and Tell Outlet is within a 21 minute walk.
Commuting
With a TransitScore of 30, Blackhawk Apartment Homes has limited public transit, including 5 transit stops within 9.5 miles. Transit options include Elgin and National St.
Parks and Recreation
Recreational activities near Blackhawk Apartment Homes are plentiful. Discover 5 parks within 4.3 miles, including Elgin Public Museum, Lords Park, and Arthur Janura /Carl Hanson / Poplar Creek / Shoe Factory Preserve.
Airports
Living in Northeast Elgin-Cook provides easy access to Chicago O'Hare International, located just 32 minutes from Blackhawk Apartment Homes. Another nearby airport is Chicago Midway International, located 41.9 miles away.
Local Education
Primary and Secondary Schools

Bethlehem Lutheran Child Development Center
Grades PK-5
Private

Coleman Elementary School
Grades PK-5
Public

Lords Park Elementary School
Grades PK-5
Public

Timber Trails Elementary School
Grades PK-5
Public

Larsen Middle School
Grades 6-8
Public

Elgin High School
Grades 9-12
Public
Larkin Center-Shady Oaks
Grades K-12
Private
Data provided by GreatSchools.org © 2026. All rights reserved.

Colleges and Universities
| School | Commute Time (Distance) |
|---|---|
| Elgin Community College | Drive: 12 min (5.3 mi) |
| Harper College | Drive: 18 min (12.4 mi) |
| Roosevelt Univ., Schaumburg | Drive: 22 min (13.7 mi) |
About Blackhawk Apartment Homes
Welcome to Blackhawk Apartments, a beautiful apartment community in Elgin offering the comfortable lifestyle and unbeatable location you've been looking for. Positioned conveniently near I-90, you have access to the area's best shopping, restaurants,…
and promising employers.
Choose from a variety of great 1, 2 & 3 bedroom floor plans to complement your unique lifestyle. Home here comes with a list of great benefits, from helpful community amenities to thoughtful in-home extras.
To experience what life is like at Blackhawk Apartments, call our friendly leasing team and schedule your in-person tour of the community.
Welcome to Blackhawk Apartments, a beautiful apartment community in Elgin offering the comfortable lifestyle and unbeatable location you've been looking for. Positioned conveniently near I-90, you have access to the area's best shopping, restaurants, and promising employers.
Choose from a variety of great 1, 2 & 3 bedroom floor plans to complement your unique lifestyle. Home here comes with a list of great benefits, from helpful community amenities to thoughtful in-home extras.
To experience what life is like at Blackhawk Apartments, call our friendly leasing team and schedule your in-person tour of the community.
Blackhawk Apartment Homes is an apartment community in Elgin, IL
Contact
Elgin, IL 60120
- Sunday Closed
- Monday 9:00 AM – 6:00 PM
- Tuesday 9:00 AM – 6:00 PM
- Wednesday 9:00 AM – 6:00 PM
- Thursday 9:00 AM – 6:00 PM
- Friday 9:00 AM – 6:00 PM
- Saturday 10:00 AM – 5:00 PM
Renter Reviews
For Blackhawk Apartment Homes
16 Ratings & Reviews
-
9/15/26
cockroaches
Literally live anywhere else. When moving in, my apartment was damaged, dirty, and had cockroaches… the front door to the building has been broken and management will not fix despite safety concerns stating “it’s in our 5 year plan”… worst place I’ve ever lived
Review from Apartments.com
Property Manager at Blackhawk Apartment Homes responded to this review
Hello- Thank you for sharing your feedback. We’re sorry to hear that you feel this way about your experience. We do want to clarify that whenever concerns have been brought to our attention, our management and maintenance teams have taken immediate… action to address them.
We take resident concerns seriously, particularly those involving the condition of an apartment, pest control, and building security. We have responded to the issues raised and have taken steps to address them as they have been reported.
While we understand that not every improvement can happen immediately, we remain committed to maintaining a safe, clean, and comfortable community and to responding promptly when concerns are brought to our attention. We appreciate the opportunity to address issues as they arise and encourage residents to continue communicating directly with our management team so we can assist.
Blackhawk Management
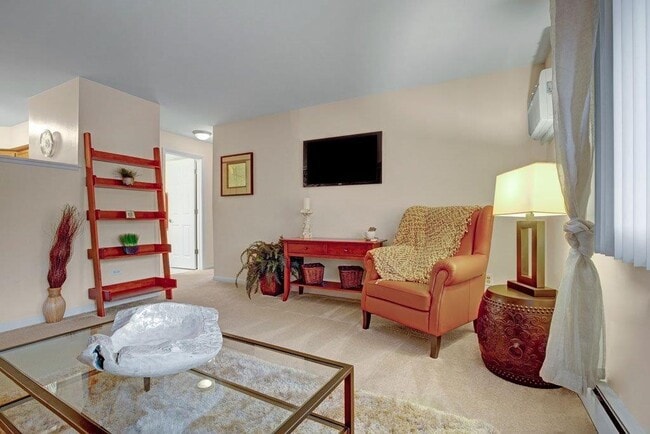
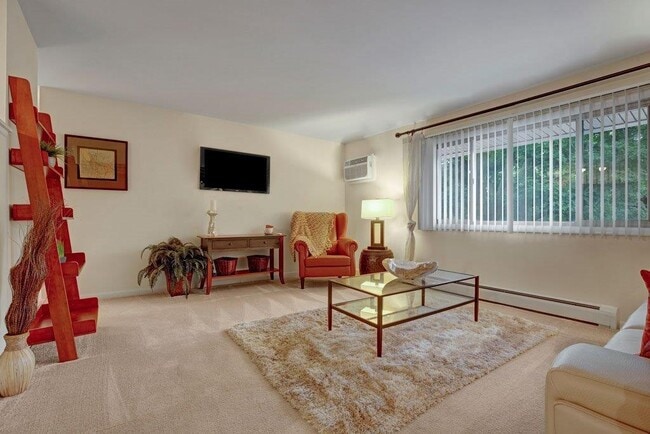
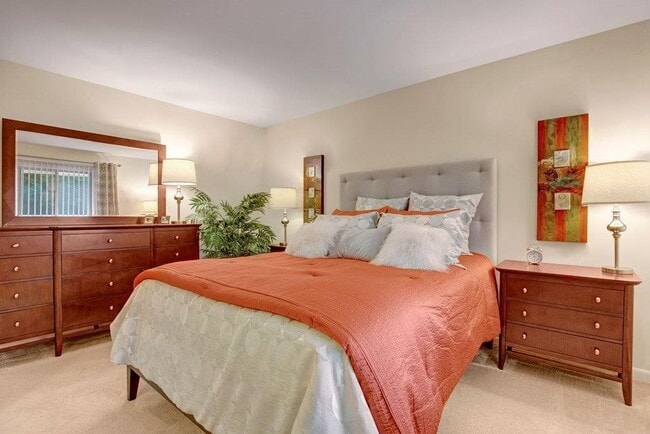
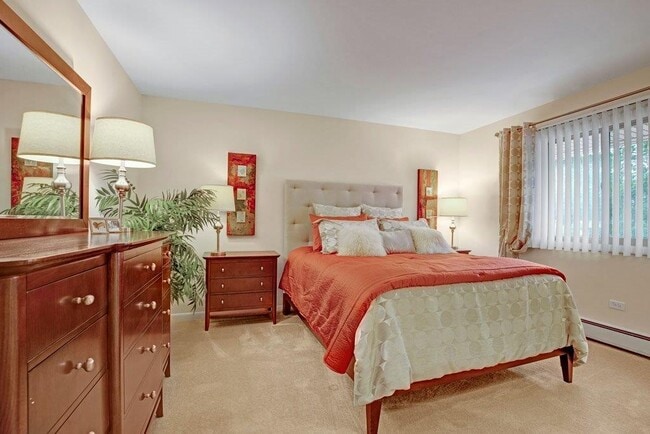
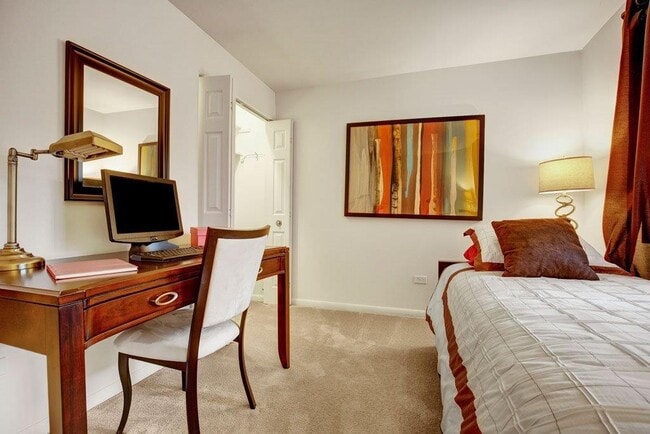
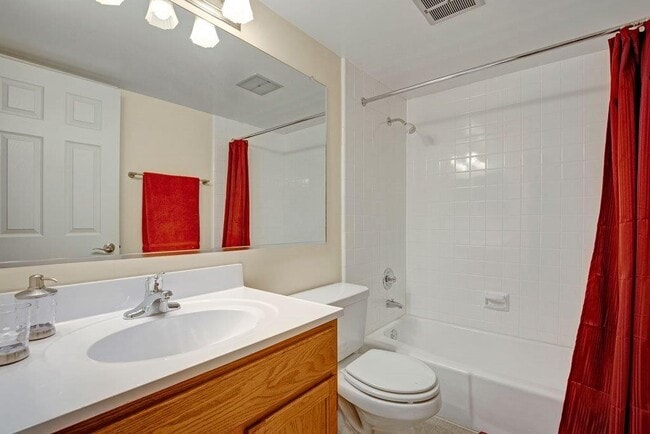
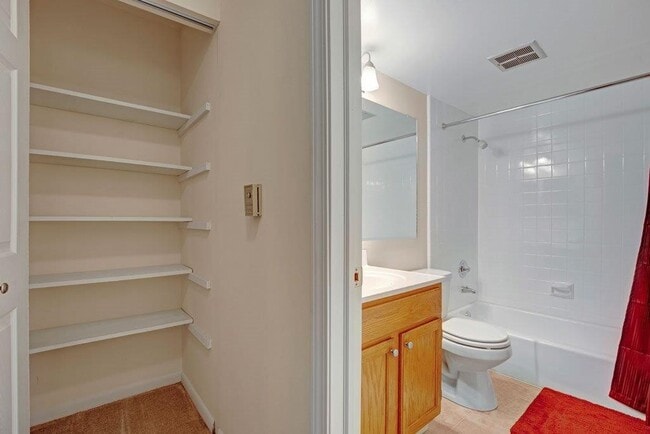
Blackhawk Apartment Homes Gallery
Nearby Properties You Might Like
Within 50 Miles of Blackhawk Apartment Homes
Find More Rentals in Elgin
Bedrooms
Other Types of Rentals
Elgin Apartments by Amenity
- Pet-Friendly Apartments in Elgin
- Furnished Apartments in Elgin
- Waterfront Apartments in Elgin
- Apartments with a Pool in Elgin
- Apartments with Wheelchair Access in Elgin
- Apartments with Washer & Dryer in Elgin
- Apartments with Utilities Included in Elgin
- Apartments with a Garage in Elgin
- Apartments with EV Charging in Elgin
- Apartments with a Virtual Tour in Elgin
Apartment Specialties
Find More Rentals Nearby…
Cities
Neighborhoods
Contact This Property
(224) 228-3844Languages: English
Open 10:00 AM – 5:00 PM Today