



Managed By

- Bedrooms
- Studio - 3Studio - 3 Beds
- Bathrooms
- 1 - 2.51 - 2.5 Baths
- Sq. Ft.
- 525 - 2,211 sq ft
Pricing and Floor Plans
LS4
Show Floor Plan Details Hide Floor Plan Details
Unable to load floor plan details.
LS3
Show Floor Plan Details Hide Floor Plan Details
Unable to load floor plan details.
WS1
Show Floor Plan Details Hide Floor Plan Details
Unable to load floor plan details.
LS5
Show Floor Plan Details Hide Floor Plan Details
Unable to load floor plan details.
LS1
Show Floor Plan Details Hide Floor Plan Details
Unable to load floor plan details.
LS2
Show Floor Plan Details Hide Floor Plan Details
Unable to load floor plan details.
CA8
Show Floor Plan Details Hide Floor Plan Details
Unable to load floor plan details.
1410
$6,155
1,177 Sq. Ft.
Oct. 7
WA6
Show Floor Plan Details Hide Floor Plan Details
Unable to load floor plan details.
2903
$4,282
779 Sq. Ft.
Oct. 8
WA8
Show Floor Plan Details Hide Floor Plan Details
Unable to load floor plan details.
4404
$4,561
876 Sq. Ft.
Oct. 30
WA15
Show Floor Plan Details Hide Floor Plan Details
Unable to load floor plan details.
3407
$3,985
688 Sq. Ft.
Nov. 3
WC4
Show Floor Plan Details Hide Floor Plan Details
Unable to load floor plan details.
WC3
Show Floor Plan Details Hide Floor Plan Details
Unable to load floor plan details.
LC2
Show Floor Plan Details Hide Floor Plan Details
Unable to load floor plan details.
WC2
Show Floor Plan Details Hide Floor Plan Details
Unable to load floor plan details.
LC1
Show Floor Plan Details Hide Floor Plan Details
Unable to load floor plan details.
WA11
Show Floor Plan Details Hide Floor Plan Details
Unable to load floor plan details.
WA9
Show Floor Plan Details Hide Floor Plan Details
Unable to load floor plan details.
LA2
Show Floor Plan Details Hide Floor Plan Details
Unable to load floor plan details.
WA14
Show Floor Plan Details Hide Floor Plan Details
Unable to load floor plan details.
WA13
Show Floor Plan Details Hide Floor Plan Details
Unable to load floor plan details.
LA10
Show Floor Plan Details Hide Floor Plan Details
Unable to load floor plan details.
WA4
Show Floor Plan Details Hide Floor Plan Details
Unable to load floor plan details.
WA19
Show Floor Plan Details Hide Floor Plan Details
Unable to load floor plan details.
LA6
Show Floor Plan Details Hide Floor Plan Details
Unable to load floor plan details.
WA5
Show Floor Plan Details Hide Floor Plan Details
Unable to load floor plan details.
WA10
Show Floor Plan Details Hide Floor Plan Details
Unable to load floor plan details.
WA20
Show Floor Plan Details Hide Floor Plan Details
Unable to load floor plan details.
CA1
Show Floor Plan Details Hide Floor Plan Details
Unable to load floor plan details.
WA17
Show Floor Plan Details Hide Floor Plan Details
Unable to load floor plan details.
LA8
Show Floor Plan Details Hide Floor Plan Details
Unable to load floor plan details.
LA5
Show Floor Plan Details Hide Floor Plan Details
Unable to load floor plan details.
LA9
Show Floor Plan Details Hide Floor Plan Details
Unable to load floor plan details.
CA6
Show Floor Plan Details Hide Floor Plan Details
Unable to load floor plan details.
CA5
Show Floor Plan Details Hide Floor Plan Details
Unable to load floor plan details.
WA7
Show Floor Plan Details Hide Floor Plan Details
Unable to load floor plan details.
LA12
Show Floor Plan Details Hide Floor Plan Details
Unable to load floor plan details.
WA16
Show Floor Plan Details Hide Floor Plan Details
Unable to load floor plan details.
LA7
Show Floor Plan Details Hide Floor Plan Details
Unable to load floor plan details.
CA4
Show Floor Plan Details Hide Floor Plan Details
Unable to load floor plan details.
WA1
Show Floor Plan Details Hide Floor Plan Details
Unable to load floor plan details.
WA2
Show Floor Plan Details Hide Floor Plan Details
Unable to load floor plan details.
LA11
Show Floor Plan Details Hide Floor Plan Details
Unable to load floor plan details.
CA7
Show Floor Plan Details Hide Floor Plan Details
Unable to load floor plan details.
CA3
Show Floor Plan Details Hide Floor Plan Details
Unable to load floor plan details.
WA12
Show Floor Plan Details Hide Floor Plan Details
Unable to load floor plan details.
LA3
Show Floor Plan Details Hide Floor Plan Details
Unable to load floor plan details.
WA18
Show Floor Plan Details Hide Floor Plan Details
Unable to load floor plan details.
LA4
Show Floor Plan Details Hide Floor Plan Details
Unable to load floor plan details.
LA1
Show Floor Plan Details Hide Floor Plan Details
Unable to load floor plan details.
CA2
Show Floor Plan Details Hide Floor Plan Details
Unable to load floor plan details.
CA2A
Show Floor Plan Details Hide Floor Plan Details
Unable to load floor plan details.
WB1
Show Floor Plan Details Hide Floor Plan Details
Unable to load floor plan details.
3102
$5,980
1,096 Sq. Ft.
Nov. 7
3502
$6,350
1,096 Sq. Ft.
Nov. 14
WB10
Show Floor Plan Details Hide Floor Plan Details
Unable to load floor plan details.
1005
$5,756
1,187 Sq. Ft.
Now
New
WB9
Show Floor Plan Details Hide Floor Plan Details
Unable to load floor plan details.
3709
$6,387
1,238 Sq. Ft.
Oct. 2
CB1
Show Floor Plan Details Hide Floor Plan Details
Unable to load floor plan details.
1401
$9,802
1,746 Sq. Ft.
Feb. 6
WB11
Show Floor Plan Details Hide Floor Plan Details
Unable to load floor plan details.
WB4
Show Floor Plan Details Hide Floor Plan Details
Unable to load floor plan details.
WB5
Show Floor Plan Details Hide Floor Plan Details
Unable to load floor plan details.
LB2
Show Floor Plan Details Hide Floor Plan Details
Unable to load floor plan details.
WB8
Show Floor Plan Details Hide Floor Plan Details
Unable to load floor plan details.
WB6
Show Floor Plan Details Hide Floor Plan Details
Unable to load floor plan details.
LB3
Show Floor Plan Details Hide Floor Plan Details
Unable to load floor plan details.
WB7
Show Floor Plan Details Hide Floor Plan Details
Unable to load floor plan details.
LB1
Show Floor Plan Details Hide Floor Plan Details
Unable to load floor plan details.
WB2
Show Floor Plan Details Hide Floor Plan Details
Unable to load floor plan details.
WB3
Show Floor Plan Details Hide Floor Plan Details
Unable to load floor plan details.
CB2
Show Floor Plan Details Hide Floor Plan Details
Unable to load floor plan details.
CB4
Show Floor Plan Details Hide Floor Plan Details
Unable to load floor plan details.
CB5
Show Floor Plan Details Hide Floor Plan Details
Unable to load floor plan details.
CB3
Show Floor Plan Details Hide Floor Plan Details
Unable to load floor plan details.
CB1A
Show Floor Plan Details Hide Floor Plan Details
Unable to load floor plan details.
CB4A
Show Floor Plan Details Hide Floor Plan Details
Unable to load floor plan details.
CD1A
Show Floor Plan Details Hide Floor Plan Details
Unable to load floor plan details.
WB1A
Show Floor Plan Details Hide Floor Plan Details
Unable to load floor plan details.
WD1
Show Floor Plan Details Hide Floor Plan Details
Unable to load floor plan details.
CD1
Show Floor Plan Details Hide Floor Plan Details
Unable to load floor plan details.
CD2
Show Floor Plan Details Hide Floor Plan Details
Unable to load floor plan details.
Details
Lease Term Options
- 16 - 18 Month Leases
Property Information
- Built in 2021
- 735 units77 stories
Fees & Policies
The fees below are based on community-supplied data and may exclude additional fees and utilities.
One-Time Basics
Due at Application
-
Application Fee Per Applicant$60
Due at Move-In
-
Administrative Fee$500
-
Other
-
Covered
-
Garage
Dogs Allowed
-
Dog Fee$400
-
Dog Rent$25 / mo
Restrictions
Two pet maximum per home. Aggressive breed restrictions. Breed Restrictions: Akita, Alaskan Malamute, American bulldog, American Pit Bull Terrier, American Staffordshire Terrier, Boxer, Bull Mastiff, ChowChow, Doberman Pinscher, German Shepard Dog, Rottweiler, Staffordshire Bull Terrier
Comments
$400 1 dog, $600 for 2 dogs
Cats Allowed
-
Cat Fee$250
-
Cat Rent$25 / mo
Restrictions
Two pet maximum per home.
Comments
$250 per cat
Property Fee Disclaimer: Based on community-supplied data and independent market research. Subject to change without notice. May exclude fees for mandatory or optional services and usage-based utilities.
Matterport 3D Tours
Explore Commute Options
Property Highlights
- 24 Hour Lobby Concierge
- Air Conditioner
- Balcony on select units
- Card Room
- Children's Play Areas
- Dog walking, grooming, and day care (available)
- Efficient Appliances
- Extra Storage
- Golf Simulator
- In unit Washer & Dryer
- Large Closets
- Maid & Handyman Services available
- Outdoor Grilling Stations
- Outdoor Lounge Rooftop
- Putting Green
- Valet parking with car care services (available)
- View
- W/D Hookup
- Wheelchair Access
Apartment Features
- Air Conditioning
- Balcony
- Cable Ready
- Deck
- Dishwasher
- Disposal
- Hardwood Floors
- High Ceilings
- Kitchen
- Microwave
- Patio
- Refrigerator
- Washer/Dryer Hookup
- Window Coverings
Community Features
- Basketball Court
- Business Center
- Clubhouse
- Concierge
- Day Care
- Dog Park
- Elevator
- Fitness Center
- Garages
- Gas Range
- Gated
- Lounge
- Maintenance on site
- On-Site Retail
- Package Service
- Playground
- Pool
- Property Manager on Site
- Public Transportation
- Putting Greens
- Recycling
- Spa
Map of One Chicago
Area Scores
Walkability
Exceptionally walkable
Transit
Exceptional public transit
Driveability
Somewhat drivable
Bikeability
Very bikeable
Walkability measures the walking distance to day-to-day needs.
Transit measures access to public transportation.
Driveability measures congestion, parking availability, and access to major roads.
Bikeability measures the suitability for cycling.
Soundscore™
Busy
A Sound Score rating aggregates noise caused by vehicle traffic, airplane traffic and local sources.
Transit
Subway
1 min Drive


Subway
6 min Walk
Subway
1 min Drive


Subway
1 min Drive
Commuter Rail
4 min Drive
Commuter Rail
5 min Drive
Airport
21 min Drive

Airport
26 min Drive

Moving to River North, Chicago, IL
Shopping Centers
Shoppers will appreciate One Chicago proximity to 840 N Michigan Shops and The Shops at North Bridge. 840 N Michigan Shops is 0.5 miles away, and The Shops at North Bridge is within a 9 minute walk.
Commuting
With top-notch public transportation and a TransitScore of 100, River North is exceptional public transit. Within 1.9 miles of One Chicago, you’ll find Chicago Avenue Station (Red Line), Grand Avenue Station (Red Line), and Chicago Avenue Station (Brown, Purple Lines).
Parks and Recreation
Recreational activities near One Chicago are plentiful. Discover 5 parks within 1.4 miles, including Lake Shore Park, Alliance for the Great Lakes, and Openlands.
Airports
Living in River North provides easy access to Chicago Midway International, located just 21 minutes from One Chicago. Another nearby airport is Chicago O'Hare International, located 17.2 miles away.
Local Education
Primary and Secondary Schools

Ogden Elementary School
Grades PK-8
Public

Frances Xavier Warde Schools
Grades PK-8
Private

Wells Community Academy High School
Grades 9-12
Public

Payton College Preparatory High School
Grades 9-12
Public
Midwest Academy for Gifted Education, NFP (MAGE)
Grades PK-12
Private
Data provided by GreatSchools.org © 2026. All rights reserved.

Colleges and Universities
| School | Commute Time (Distance) |
|---|---|
| Loyola University, Water Tower | Walk: 3 min (0.2 mi) |
| Northwestern Univ., Chicago | Walk: 9 min (0.5 mi) |
| Moody Bible Institute | Walk: 9 min (0.5 mi) |
| The Chicago School | Walk: 16 min (0.8 mi) |
About One Chicago
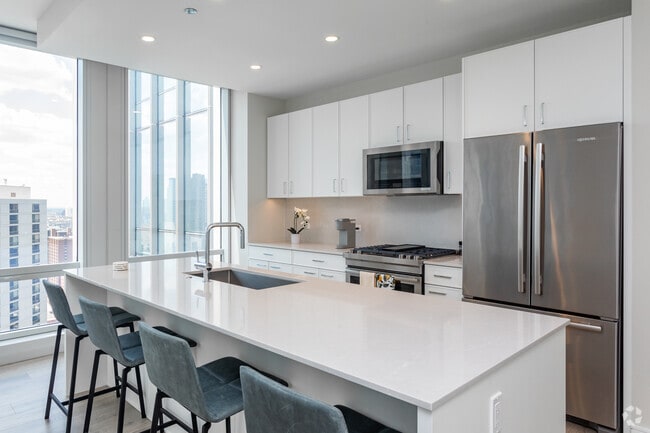
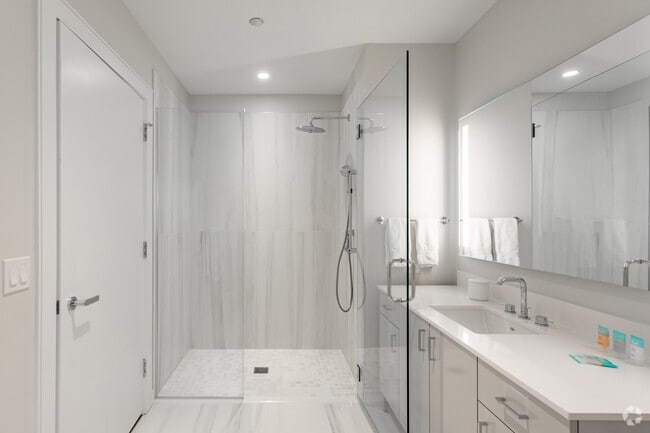
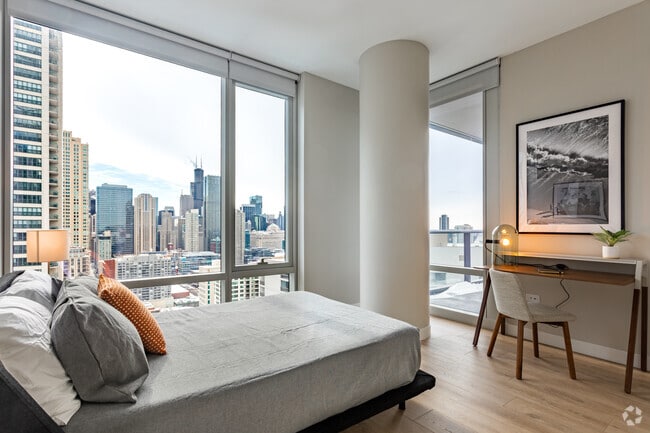
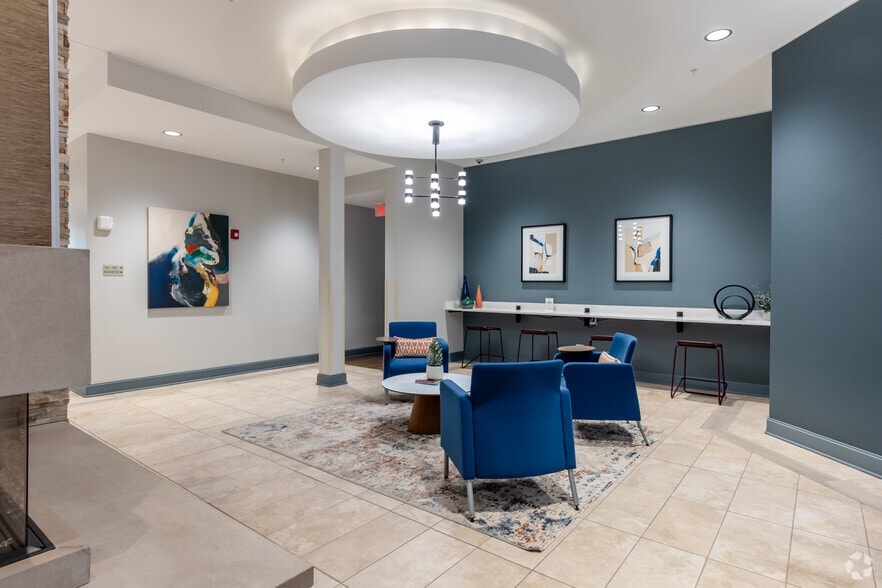
One Chicago offers three elegant luxury rental offerings with boutique resort amenities. Located where the Gold Coast and River North meet at State & Chicago. One Chicago Apartments, 23 West Lofts, & 23 West Apartments offer studio through 3 bedroom… options. Enjoy iconic residences with spectacular views at One Chicago. One Chicago offers a lifestyle where every need is anticipated. Sophisticated social spaces include tenant lounges, demonstration kitchens, and a golf simulator. Dedicated lobby concierge provides the highest level of service, including grocery delivery, valet parking, and more available anytime. All residents receive a complimentary membership to the 125,000 sf Life Time Athletic Resort and Spa. Spanning two floors, Life Time offers a state-of-the-art gym with group fitness classes, professional daycare, and personalized training programs, as well as a cafe, pools, and full-size basketball court. One Chicago offers a 3,000 sf covered and heated dog walk on our outdoor amenity deck, dog washes in every building, and full grooming, walking, and day care services.
One Chicago offers three elegant luxury rental offerings with boutique resort amenities. Located where the Gold Coast and River North meet at State & Chicago. One Chicago Apartments, 23 West Lofts, & 23 West Apartments offer studio through 3 bedroom options. Enjoy iconic residences with spectacular views at One Chicago. One Chicago offers a lifestyle where every need is anticipated. Sophisticated social spaces include tenant lounges, demonstration kitchens, and a golf simulator. Dedicated lobby concierge provides the highest level of service, including grocery delivery, valet parking, and more available anytime. All residents receive a complimentary membership to the 125,000 sf Life Time Athletic Resort and Spa. Spanning two floors, Life Time offers a state-of-the-art gym with group fitness classes, professional daycare, and personalized training programs, as well as a cafe, pools, and full-size basketball court. One Chicago offers a 3,000 sf covered and heated dog walk on our outdoor amenity deck, dog washes in every building, and full grooming, walking, and day care services.
One Chicago is an apartment community in Chicago, IL
Contact
Chicago, IL 60654
- Sunday 12:00 PM – 5:00 PM
- Monday 9:00 AM – 6:00 PM
- Tuesday 9:00 AM – 6:00 PM
- Wednesday 9:00 AM – 6:00 PM
- Thursday 9:00 AM – 6:00 PM
- Friday 9:00 AM – 6:00 PM
- Saturday 10:00 AM – 5:00 PM
Renter Reviews
For One Chicago
157 Ratings & Reviews
-
6/1/26
Verified Renter
Attractive apartment building in a great downtown location with great amentities, a beautiful pool/grill area, a cafe, a library, business center, and party room. Warm, responsive management, security and maintenance staff. As a long term resident, I attest this building is a great home in the heart of the city.
Review from Apartments.com
Property Manager at One Chicago responded to this review
Thank you for sharing your positive experience with us. We're thrilled to hear that you enjoy the amenities and the vibrant downtown location. It's wonderful to know that our community feels like home to you.
Sincerely,
The One Chicago Management… Team
One Chicago Gallery


Nearby Properties You Might Like
Within 50 Miles of One Chicago





Find More Rentals in Chicago
Bedrooms
Other Types of Rentals
Chicago Apartments by Amenity
- Pet-Friendly Apartments in Chicago
- Furnished Apartments in Chicago
- Waterfront Apartments in Chicago
- Apartments with a Pool in Chicago
- Apartments with Wheelchair Access in Chicago
- Apartments with Washer & Dryer in Chicago
- Apartments with Utilities Included in Chicago
- Apartments with a Garage in Chicago
- Apartments with EV Charging in Chicago
- Apartments with a Virtual Tour in Chicago
Apartment Specialties
Apartments in your Budget
Find More Rentals Nearby…
Cities
Neighborhoods
Contact This Property
(708) 775-2332Languages: English
Open 12:00 PM – 5:00 PM Today