

- Bedrooms
- Studio - 2Studio - 2 Beds
- Bathrooms
- 1 - 21 - 2 Baths
- Sq. Ft.
- 463 - 1,149 sq ft
Pricing and Floor Plans
SC1
Show Floor Plan Details Hide Floor Plan Details
Unable to load floor plan details.
2214
$3,018
605 Sq. Ft.
Now
1314
$2,888
605 Sq. Ft.
Nov. 7
SC2
Show Floor Plan Details Hide Floor Plan Details
Unable to load floor plan details.
2508
$3,198
616 Sq. Ft.
Nov. 14
2908
$3,228
616 Sq. Ft.
Jan. 2
S3
Show Floor Plan Details Hide Floor Plan Details
Unable to load floor plan details.
0808
$2,442
521 Sq. Ft.
Oct. 3
S2
Show Floor Plan Details Hide Floor Plan Details
Unable to load floor plan details.
2003
$2,414
501 Sq. Ft.
Nov. 14
S1
Show Floor Plan Details Hide Floor Plan Details
Unable to load floor plan details.
A10
Show Floor Plan Details Hide Floor Plan Details
Unable to load floor plan details.
3406
$3,624
766 Sq. Ft.
Now
3206
$3,564
766 Sq. Ft.
Now
2506
$3,484
766 Sq. Ft.
Now
A6
Show Floor Plan Details Hide Floor Plan Details
Unable to load floor plan details.
2109
$3,157
694 Sq. Ft.
Now
0809
$3,047
694 Sq. Ft.
Now
3309
$3,207
694 Sq. Ft.
Now
A2
Show Floor Plan Details Hide Floor Plan Details
Unable to load floor plan details.
2206
$3,136
600 Sq. Ft.
Now
1106
$2,896
600 Sq. Ft.
Now
1306
$2,896
600 Sq. Ft.
Now
1806
$3,036
600 Sq. Ft.
Now
A4
Show Floor Plan Details Hide Floor Plan Details
Unable to load floor plan details.
3007
$3,218
689 Sq. Ft.
Now
1107
$3,138
689 Sq. Ft.
Now
3107
$3,228
689 Sq. Ft.
Oct. 3
1307
$3,158
689 Sq. Ft.
Nov. 21
A3
Show Floor Plan Details Hide Floor Plan Details
Unable to load floor plan details.
2110
$3,202
615 Sq. Ft.
Now
1510
$3,097
615 Sq. Ft.
Nov. 14
2310
$3,312
615 Sq. Ft.
Nov. 21
A5
Show Floor Plan Details Hide Floor Plan Details
Unable to load floor plan details.
2105
$3,152
689 Sq. Ft.
Now
A8
Show Floor Plan Details Hide Floor Plan Details
Unable to load floor plan details.
3204
$3,527
742 Sq. Ft.
Now
A11
Show Floor Plan Details Hide Floor Plan Details
Unable to load floor plan details.
A1
Show Floor Plan Details Hide Floor Plan Details
Unable to load floor plan details.
A7
Show Floor Plan Details Hide Floor Plan Details
Unable to load floor plan details.
A9
Show Floor Plan Details Hide Floor Plan Details
Unable to load floor plan details.
A12
Show Floor Plan Details Hide Floor Plan Details
Unable to load floor plan details.
A13
Show Floor Plan Details Hide Floor Plan Details
Unable to load floor plan details.
B3
Show Floor Plan Details Hide Floor Plan Details
Unable to load floor plan details.
2914
$5,373
1,060 Sq. Ft.
Nov. 25
New
B1
Show Floor Plan Details Hide Floor Plan Details
Unable to load floor plan details.
B5
Show Floor Plan Details Hide Floor Plan Details
Unable to load floor plan details.
B7
Show Floor Plan Details Hide Floor Plan Details
Unable to load floor plan details.
B2
Show Floor Plan Details Hide Floor Plan Details
Unable to load floor plan details.
B4
Show Floor Plan Details Hide Floor Plan Details
Unable to load floor plan details.
B6
Show Floor Plan Details Hide Floor Plan Details
Unable to load floor plan details.
Details
Lease Term Options
- 3 - 12 Month Leases
Property Information
- Built in 2014
- 367 units35 stories
Fees & Policies
The fees below are based on community-supplied data and may exclude additional fees and utilities.
Utilities & Essentials
-
Internet$60 / mo
-
Utility AllocationVaries by unit
One-Time Basics
Due at Application
-
Application Fee Per Applicant$50
-
Application Fee$50
Due at Move-In
-
Administrative Fee$450
Garage
-
Parking Fee$285 / mo
Comments
Unreserved
Additional Parking Options
-
Other
-
Covered
Dogs Allowed
-
Pet Fee - Dog$400
-
Dog Rent$30 / mo
Restrictions
None
Comments
Pet fee and rent are per pet.
Cats Allowed
-
Pet Fee - Cat$300
Restrictions
None
Comments
Pet fee is per pet.
Other Pets Allowed
-
Pet FeesVaries one-time
Property Fee Disclaimer: Based on community-supplied data and independent market research. Subject to change without notice. May exclude fees for mandatory or optional services and usage-based utilities.
Matterport 3D Tours
Explore Commute Options
Property Highlights
- 11 Level 2 EV Car Charging Stations
- 24/7 Concierge Services
- 9’ to 11' Ceilings
- Air Conditioner
- Balconies in Select Floor Plans
- BBQ/Picnic Area
- Bike Tune-up Stations
- Demonstration Kitchen
- Dog Run
- Electronic Thermostat
- Fire Pit
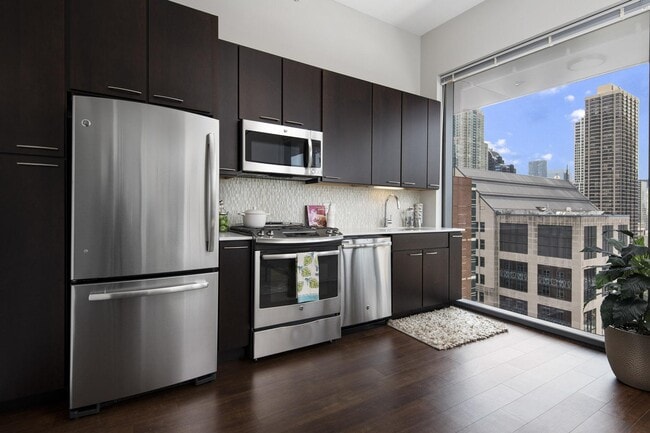
- GE Stainless Steel Appliances
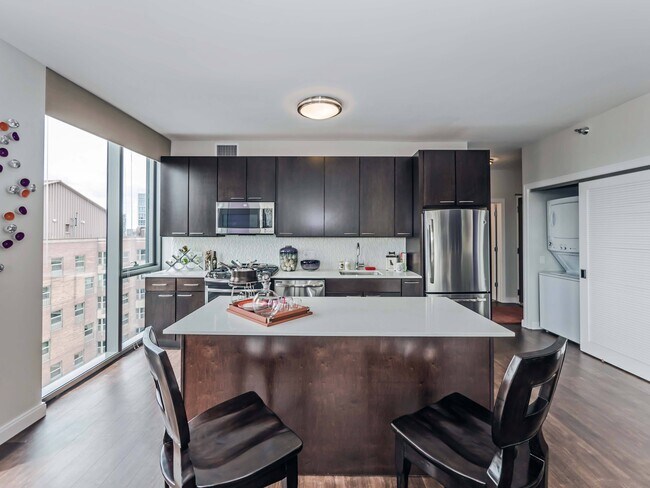
- In-Unit Washer/Dryer
- Large Closets
- Leed Silver Green Building
- Outdoor Grills
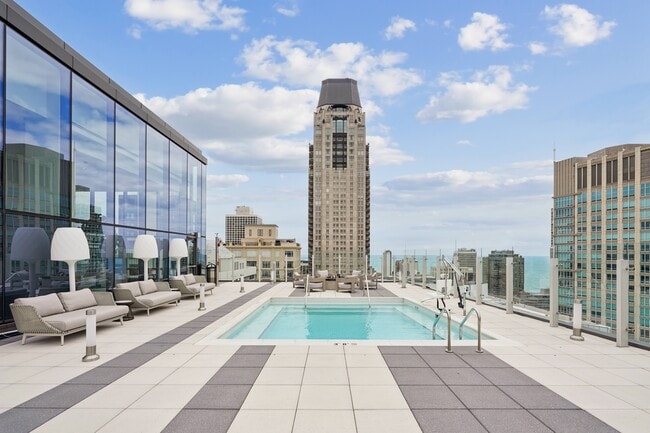
- Outdoor Pool on Sky Deck
- Parking
- Peloton Bikes in Fitness Ctr
- Pet Friendly Building
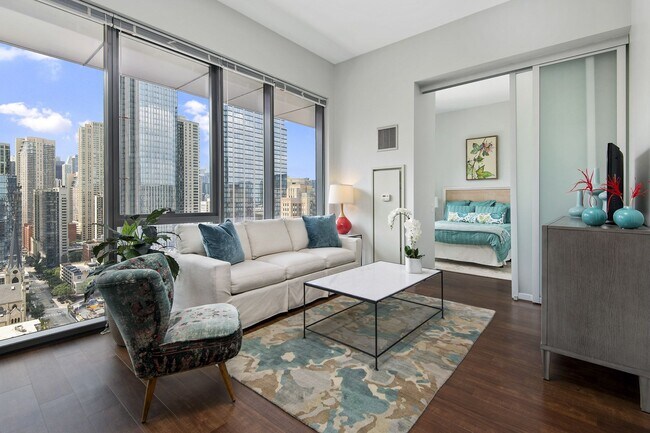
- Postcard Views of Chicago's Skyline
- Recreation Lounge
- Recycling Chute on Every Floor
- Reside Referral Program
- Screening Room on Seven
- Self-service Package Room
- Sky Lounge
- Smoke-Free Community
- Storage Lockers
- Terrace on Seven
- Year-Round A/C & Heat Control
Apartment Features
- Air Conditioning
- Balcony
- Cable Ready
- Deck
- Dining Room
- Dishwasher
- Disposal
- Eat-in Kitchen
- Floor to Ceiling Windows
- Freezer
- Hardwood Floors
- Heating
- High Speed Internet Access
- Kitchen
- Microwave
- Oven
- Quartz Countertops
- Range
- Refrigerator
- Stainless Steel Appliances
- Storage Space
- Views
- Walk-In Closets
- Washer/Dryer
Community Features
- 24 Hour Access
- Business Center
- Car Charging Station
- Clubhouse
- Concierge
- Controlled Access
- Doorman
- Elevator
- Fitness Center
- Garages
- Gas Range
- Laundry Facilities
- Lounge
- Maintenance on site
- Package Service
- Pet Play Area
- Pet Washing Station
- Planned Social Activities
- Pool
- Property Manager on Site
- Recycling
- Renters Insurance Program
- Roof Terrace
- Short Term Lease
- Sundeck
- Utilities Included
- Wi-Fi
Map of State & Chestnut
Area Scores
Walkability
Exceptionally walkable
Transit
Exceptional public transit
Driveability
Somewhat drivable
Bikeability
Very bikeable
Walkability measures the walking distance to day-to-day needs.
Transit measures access to public transportation.
Driveability measures congestion, parking availability, and access to major roads.
Bikeability measures the suitability for cycling.
Soundscore™
Active
A Sound Score rating aggregates noise caused by vehicle traffic, airplane traffic and local sources.
Transit
Subway
1 min Drive


Subway
6 min Walk
Subway
1 min Drive


Subway
1 min Drive
Commuter Rail
4 min Drive
Commuter Rail
5 min Drive
Airport
21 min Drive

Airport
26 min Drive

Moving to Gold Coast, Chicago, IL
Shopping Centers
Shoppers will appreciate State & Chestnut proximity to 840 N Michigan Shops and The Shops at North Bridge. 840 N Michigan Shops is 0.4 miles away, and The Shops at North Bridge is within a 10 minute walk.
Commuting
With top-notch public transportation and a TransitScore of 100, Gold Coast is exceptional public transit. Within 2.1 miles of State & Chestnut, you’ll find Chicago Avenue Station (Red Line), Grand Avenue Station (Red Line), and Clark/Division Station.
Parks and Recreation
Recreational activities near State & Chestnut are plentiful. Discover 5 parks within 1.5 miles, including Lake Shore Park, Alliance for the Great Lakes, and Openlands.
Airports
Living in Gold Coast provides easy access to Chicago Midway International, located just 21 minutes from State & Chestnut. Another nearby airport is Chicago O'Hare International, located 17.1 miles away.
Local Education
Primary and Secondary Schools

Ogden Elementary School
Grades PK-8
Public

Salazar Elementary Bilingual Center
Grades PK-8
Public

Frances Xavier Warde School
Grades PK-8
Private

Wells Community Academy High School
Grades 9-12
Public

Payton College Preparatory High School
Grades 9-12
Public
Midwest Academy for Gifted Education, NFP (MAGE)
Grades PK-12
Private
Data provided by GreatSchools.org © 2026. All rights reserved.

Colleges and Universities
| School | Commute Time (Distance) |
|---|---|
| Loyola University, Water Tower | Walk: 2 min (0.1 mi) |
| Moody Bible Institute | Walk: 8 min (0.4 mi) |
| Northwestern Univ., Chicago | Walk: 10 min (0.6 mi) |
| The Chicago School | Drive: 2 min (1 mi) |
About State & Chestnut
Welcome to State & Chestnut! Here you get to enjoy a living experience unlike anywhere else in Chicago. We offer pet-friendly studios, one- and two-bedroom apartments for rent in the Gold Coast, each of them designed and fully-equipped with the most… lavish features. And with its easy access to public transportation and highways, our prime location brings you closer to the eclectic neighborhoods of Chicago. Amenities include a fitness center, resident lounge, rentable parking (including 11 level 2 EV chargers), and a rooftop pool! In-person and virtual tours are available!
Welcome to State & Chestnut! Here you get to enjoy a living experience unlike anywhere else in Chicago. We offer pet-friendly studios, one- and two-bedroom apartments for rent in the Gold Coast, each of them designed and fully-equipped with the most lavish features. And with its easy access to public transportation and highways, our prime location brings you closer to the eclectic neighborhoods of Chicago. Amenities include a fitness center, resident lounge, rentable parking (including 11 level 2 EV chargers), and a rooftop pool! In-person and virtual tours are available!
State & Chestnut is an apartment community in Chicago, IL
Contact
Chicago, IL 60610
- Sunday Closed
- Monday 9:00 AM – 6:00 PM
- Tuesday 9:00 AM – 6:00 PM
- Wednesday 9:00 AM – 6:00 PM
- Thursday 9:00 AM – 6:00 PM
- Friday 9:00 AM – 6:00 PM
- Saturday 10:00 AM – 5:00 PM
Renter Reviews
For State & Chestnut
7 Ratings & Reviews
-
11/26/24
Current resident -- Believe the negative reviews
This building has been a horrible experience and I would strongly advise people not live here. Most people I speak to are unhappy. Just don't do it.
Review from Apartments.com
23 People Found This Helpful
Property Manager at State & Chestnut responded to this review
Hello,
Thank you for taking the time to review our community. We would like to learn more about your experience, please give us a call at your earliest convenience or email us at info@resideliving.com.
Sincerely,
Carly Gronow
Regional Manager
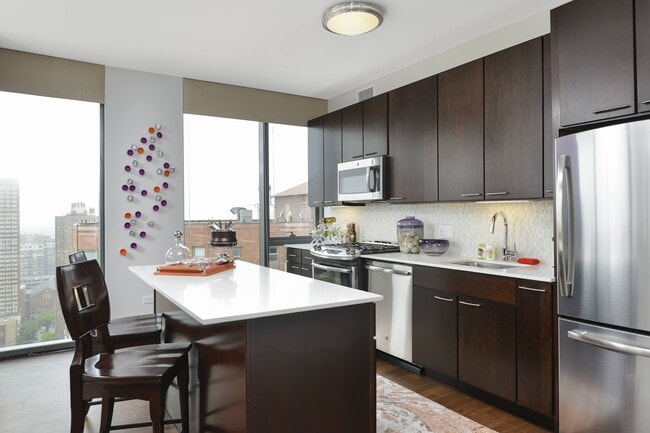
State & Chestnut Gallery



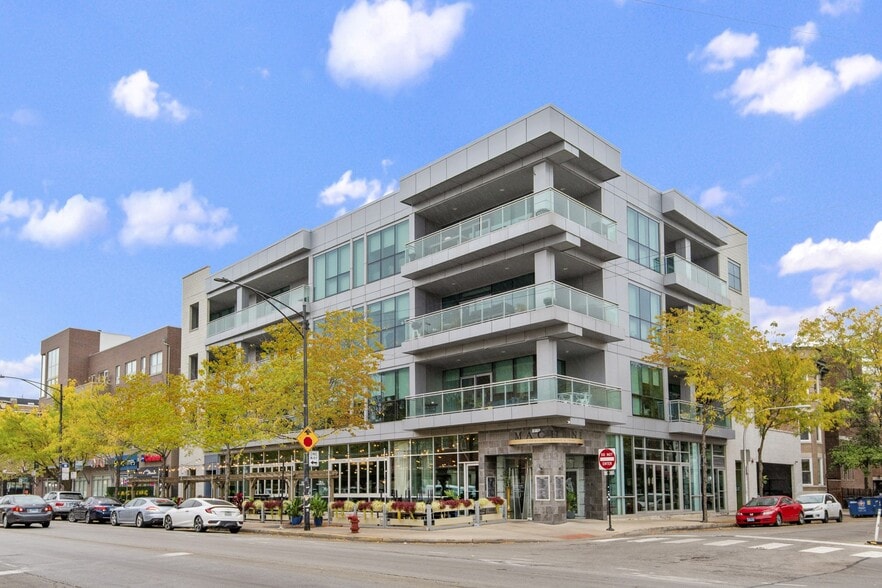
Nearby Properties You Might Like
Within 50 Miles of State & Chestnut

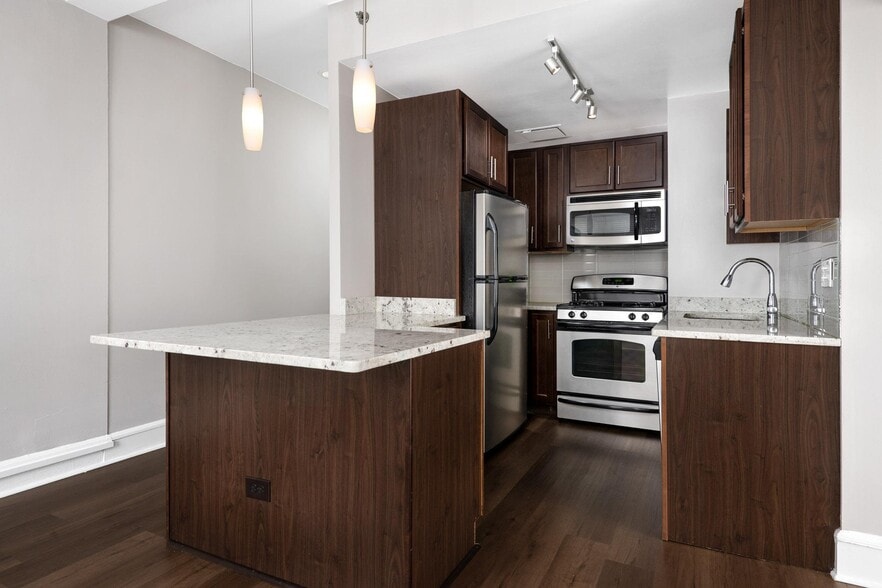
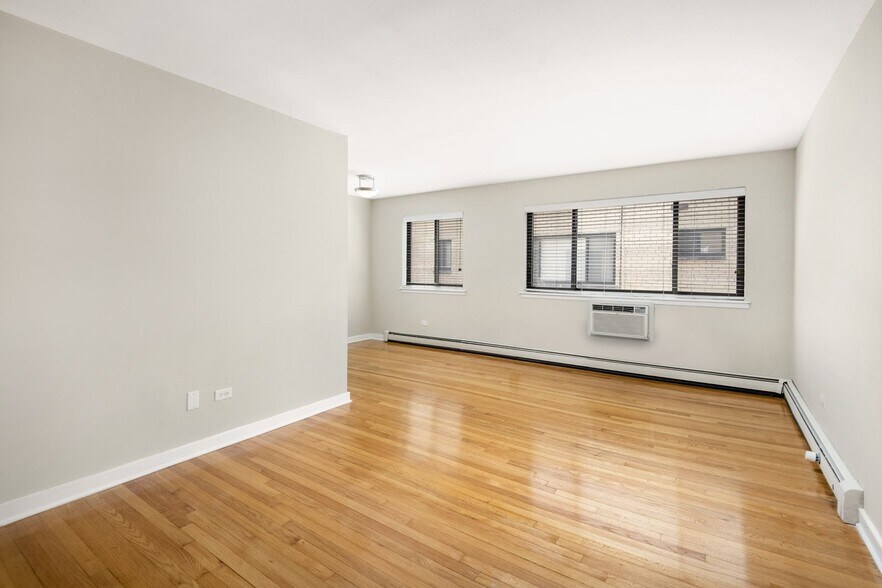


Find More Rentals in Chicago
Bedrooms
Other Types of Rentals
Chicago Apartments by Amenity
- Pet-Friendly Apartments in Chicago
- Furnished Apartments in Chicago
- Waterfront Apartments in Chicago
- Apartments with a Pool in Chicago
- Apartments with Wheelchair Access in Chicago
- Apartments with Washer & Dryer in Chicago
- Apartments with Utilities Included in Chicago
- Apartments with a Garage in Chicago
- Apartments with EV Charging in Chicago
- Apartments with a Virtual Tour in Chicago
Apartment Specialties
Apartments in your Budget
Find More Rentals Nearby…
Cities
Neighborhoods
Contact This Property
(708) 919-2127Languages: English
Open 10:00 AM – 5:00 PM Today