

Managed By

- Bedrooms
- Studio - 3Studio - 3 Beds
- Bathrooms
- 1 - 21 - 2 Baths
- Sq. Ft.
- 288 - 1,539 sq ft
Pricing and Floor Plans
S15
Show Floor Plan Details Hide Floor Plan Details
Unable to load floor plan details.
1011
$2,024
403 Sq. Ft.
Now
1111
$1,989
403 Sq. Ft.
Jan. 8
S14
Show Floor Plan Details Hide Floor Plan Details
Unable to load floor plan details.
0213
$1,866
397 Sq. Ft.
Now
S26
Show Floor Plan Details Hide Floor Plan Details
Unable to load floor plan details.
0514
$2,000
465 Sq. Ft.
Now
S16
Show Floor Plan Details Hide Floor Plan Details
Unable to load floor plan details.
0601
$1,908
411 Sq. Ft.
Oct. 17
S13
Show Floor Plan Details Hide Floor Plan Details
Unable to load floor plan details.
1010
$2,001
390 Sq. Ft.
Nov. 28
S9
Show Floor Plan Details Hide Floor Plan Details
Unable to load floor plan details.
S1
Show Floor Plan Details Hide Floor Plan Details
Unable to load floor plan details.
S2
Show Floor Plan Details Hide Floor Plan Details
Unable to load floor plan details.
S3
Show Floor Plan Details Hide Floor Plan Details
Unable to load floor plan details.
S4
Show Floor Plan Details Hide Floor Plan Details
Unable to load floor plan details.
S5
Show Floor Plan Details Hide Floor Plan Details
Unable to load floor plan details.
S6
Show Floor Plan Details Hide Floor Plan Details
Unable to load floor plan details.
S7
Show Floor Plan Details Hide Floor Plan Details
Unable to load floor plan details.
S8
Show Floor Plan Details Hide Floor Plan Details
Unable to load floor plan details.
S10
Show Floor Plan Details Hide Floor Plan Details
Unable to load floor plan details.
S11
Show Floor Plan Details Hide Floor Plan Details
Unable to load floor plan details.
S12
Show Floor Plan Details Hide Floor Plan Details
Unable to load floor plan details.
S17
Show Floor Plan Details Hide Floor Plan Details
Unable to load floor plan details.
S18
Show Floor Plan Details Hide Floor Plan Details
Unable to load floor plan details.
S19
Show Floor Plan Details Hide Floor Plan Details
Unable to load floor plan details.
S20
Show Floor Plan Details Hide Floor Plan Details
Unable to load floor plan details.
S22
Show Floor Plan Details Hide Floor Plan Details
Unable to load floor plan details.
S21
Show Floor Plan Details Hide Floor Plan Details
Unable to load floor plan details.
S23
Show Floor Plan Details Hide Floor Plan Details
Unable to load floor plan details.
S24
Show Floor Plan Details Hide Floor Plan Details
Unable to load floor plan details.
S25
Show Floor Plan Details Hide Floor Plan Details
Unable to load floor plan details.
S27
Show Floor Plan Details Hide Floor Plan Details
Unable to load floor plan details.
S28
Show Floor Plan Details Hide Floor Plan Details
Unable to load floor plan details.
SC1
Show Floor Plan Details Hide Floor Plan Details
Unable to load floor plan details.
S29
Show Floor Plan Details Hide Floor Plan Details
Unable to load floor plan details.
A18
Show Floor Plan Details Hide Floor Plan Details
Unable to load floor plan details.
0420
$2,897
851 Sq. Ft.
Now
1120
$2,957
851 Sq. Ft.
Oct. 17
0320
$2,777
851 Sq. Ft.
Nov. 14
A4
Show Floor Plan Details Hide Floor Plan Details
Unable to load floor plan details.
0812
$2,635
584 Sq. Ft.
Oct. 10
1012
$2,615
584 Sq. Ft.
Oct. 17
1112
$2,620
584 Sq. Ft.
Oct. 17
A16
Show Floor Plan Details Hide Floor Plan Details
Unable to load floor plan details.
0719
$2,894
832 Sq. Ft.
Now
1019
$2,909
832 Sq. Ft.
Now
A21
Show Floor Plan Details Hide Floor Plan Details
Unable to load floor plan details.
0625
$3,044
875 Sq. Ft.
Now
0825
$3,125
875 Sq. Ft.
Now
A13
Show Floor Plan Details Hide Floor Plan Details
Unable to load floor plan details.
1218
$2,460
678 Sq. Ft.
Oct. 17
New
A9
Show Floor Plan Details Hide Floor Plan Details
Unable to load floor plan details.
A1
Show Floor Plan Details Hide Floor Plan Details
Unable to load floor plan details.
A2
Show Floor Plan Details Hide Floor Plan Details
Unable to load floor plan details.
A3
Show Floor Plan Details Hide Floor Plan Details
Unable to load floor plan details.
A5
Show Floor Plan Details Hide Floor Plan Details
Unable to load floor plan details.
A6
Show Floor Plan Details Hide Floor Plan Details
Unable to load floor plan details.
A7
Show Floor Plan Details Hide Floor Plan Details
Unable to load floor plan details.
A8
Show Floor Plan Details Hide Floor Plan Details
Unable to load floor plan details.
A10
Show Floor Plan Details Hide Floor Plan Details
Unable to load floor plan details.
A11
Show Floor Plan Details Hide Floor Plan Details
Unable to load floor plan details.
A12
Show Floor Plan Details Hide Floor Plan Details
Unable to load floor plan details.
A14
Show Floor Plan Details Hide Floor Plan Details
Unable to load floor plan details.
A15
Show Floor Plan Details Hide Floor Plan Details
Unable to load floor plan details.
A17
Show Floor Plan Details Hide Floor Plan Details
Unable to load floor plan details.
A19
Show Floor Plan Details Hide Floor Plan Details
Unable to load floor plan details.
A20
Show Floor Plan Details Hide Floor Plan Details
Unable to load floor plan details.
A22
Show Floor Plan Details Hide Floor Plan Details
Unable to load floor plan details.
A23
Show Floor Plan Details Hide Floor Plan Details
Unable to load floor plan details.
A24
Show Floor Plan Details Hide Floor Plan Details
Unable to load floor plan details.
A25
Show Floor Plan Details Hide Floor Plan Details
Unable to load floor plan details.
A27
Show Floor Plan Details Hide Floor Plan Details
Unable to load floor plan details.
A26
Show Floor Plan Details Hide Floor Plan Details
Unable to load floor plan details.
A28
Show Floor Plan Details Hide Floor Plan Details
Unable to load floor plan details.
B7
Show Floor Plan Details Hide Floor Plan Details
Unable to load floor plan details.
0826
$3,940
1,159 Sq. Ft.
Now
0326
$3,945
1,159 Sq. Ft.
Now
1126
$4,010
1,159 Sq. Ft.
Nov. 7
B9
Show Floor Plan Details Hide Floor Plan Details
Unable to load floor plan details.
1221
$3,691
1,226 Sq. Ft.
Now
1021
$3,626
1,226 Sq. Ft.
Oct. 8
B13
Show Floor Plan Details Hide Floor Plan Details
Unable to load floor plan details.
0622
$4,330
1,387 Sq. Ft.
Now
B8
Show Floor Plan Details Hide Floor Plan Details
Unable to load floor plan details.
0907
$3,513
1,198 Sq. Ft.
Oct. 5
B11
Show Floor Plan Details Hide Floor Plan Details
Unable to load floor plan details.
0508
$3,916
1,313 Sq. Ft.
Oct. 24
B4
Show Floor Plan Details Hide Floor Plan Details
Unable to load floor plan details.
0219
$3,127
1,001 Sq. Ft.
Oct. 31
B2
Show Floor Plan Details Hide Floor Plan Details
Unable to load floor plan details.
B5
Show Floor Plan Details Hide Floor Plan Details
Unable to load floor plan details.
B1
Show Floor Plan Details Hide Floor Plan Details
Unable to load floor plan details.
B3
Show Floor Plan Details Hide Floor Plan Details
Unable to load floor plan details.
B6
Show Floor Plan Details Hide Floor Plan Details
Unable to load floor plan details.
B10
Show Floor Plan Details Hide Floor Plan Details
Unable to load floor plan details.
B12
Show Floor Plan Details Hide Floor Plan Details
Unable to load floor plan details.
B14
Show Floor Plan Details Hide Floor Plan Details
Unable to load floor plan details.
B15
Show Floor Plan Details Hide Floor Plan Details
Unable to load floor plan details.
C2
Show Floor Plan Details Hide Floor Plan Details
Unable to load floor plan details.
C1
Show Floor Plan Details Hide Floor Plan Details
Unable to load floor plan details.
Details
Lease Term Options
- 3 - 12 Month Leases
Property Information
- Built in 1924
- 306 units13 stories
Fees & Policies
The fees below are based on community-supplied data and may exclude additional fees and utilities.
Utilities & Essentials
-
Internet$60 / mo
-
Utility AllocationVaries by unit
One-Time Basics
Due at Application
-
Application Fee Per Applicant$50
-
Application Fee$50
Due at Move-In
-
Administrative Fee$400
-
Other
-
Covered
Dogs Allowed
-
Pet Fee - Dog$400
-
Dog Rent$30 / mo
Restrictions
None
Comments
Pet fee and rent are per pet.
Cats Allowed
-
Pet Fee - Cat$300
Restrictions
None
Comments
Pet fee is per pet.
Other Pets Allowed
-
Pet FeesVaries one-time
Property Fee Disclaimer: Based on community-supplied data and independent market research. Subject to change without notice. May exclude fees for mandatory or optional services and usage-based utilities.
Matterport 3D Tours
Explore Commute Options
Property Highlights
- 24/7 Reside Concierge Services
- Air Conditioner
- Art Gallery
- BBQ/Picnic Area
- Car Wash Services
- Carpet in Bedrooms
- City Views
- Designer Lighting
- Energy Efficient Windows
- Guest Suites
- Herb Garden
- Internet
- Large Walk in Closets
- Newly Renovated and Redesigned
- Open Concept Floor Plans
- Pet Friendly Building
- Recycling Program
- Reside Referral Program
- Resident Lounge
- Retail Onsite
- Roof Deck with Fire Pit and Barbecues
- Sky Lounge
- Smoke-Free Community
- Spanish Speaking Staff
- Unique Architectural Details
- Valet Guest Parking
- Views of Lake Michigan
- Yoga Studio
- ZipCarTM Vehicles
Apartment Features
- Air Conditioning
- Cable Ready
- Carpet
- Crown Molding
- Deck
- Dishwasher
- Granite Countertops
- Handrails
- Hardwood Floors
- Heating
- High Ceilings
- High Speed Internet Access
- Microwave
- Range
- Recreation Room
- Refrigerator
- Smoke Free
- Stainless Steel Appliances
- Storage Space
- Walk-In Closets
- Washer/Dryer
- Window Coverings
Community Features
- Bicycle Storage
- Business Center
- Car Wash Area
- Concierge
- Doorman
- Elevator
- Fitness Center
- Gas Range
- Gated
- Laundry Facilities
- Lounge
- Maintenance on site
- On-Site Retail
- Package Service
- Pet Washing Station
- Picnic Area
- Property Manager on Site
- Recycling
- Sundeck
- Utilities Included
Map of The Belmont by Reside
Area Scores
Walkability
Exceptionally walkable
Transit
Strong public transit
Driveability
Moderately drivable
Bikeability
Very bikeable
Walkability measures the walking distance to day-to-day needs.
Transit measures access to public transportation.
Driveability measures congestion, parking availability, and access to major roads.
Bikeability measures the suitability for cycling.
Soundscore™
Busy
A Sound Score rating aggregates noise caused by vehicle traffic, airplane traffic and local sources.
Transit
Subway
1 min Drive


Subway
3 min Drive
Commuter Rail
7 min Drive


Commuter Rail
7 min Drive
Airport
25 min Drive

Airport
25 min Drive

Moving to Lakeview, Chicago, IL
Shopping Centers
Shoppers will appreciate The Belmont by Reside proximity to Broadway Street Center, European Walk Shopping Center, and 3030 North Broadway. Broadway Street Center is 0.3 miles away, and European Walk Shopping Center is within a 7 minute walk.
Commuting
With a TransitScore of 80, The Belmont by Reside has strong public transit, including 10 transit stops within 5 miles. Transit options include Belmont Station (Brown, Purple, Red Lines) and Wellington Station.
Parks and Recreation
Recreational activities near The Belmont by Reside are plentiful. Discover 5 parks within 2.3 miles, including Notebaert Nature Museum, Lincoln Park, and Lincoln Park Zoo.
Airports
Living in Lakeview provides easy access to Chicago O'Hare International, located just 25 minutes from The Belmont by Reside. Another nearby airport is Chicago Midway International, located 16.4 miles away.
Local Education
Primary and Secondary Schools

Nettelhorst Elementary School
Grades PK-8
Public

Chicago City Day School
Grades PK-8
Private

Lake View High School
Grades 9-12
Public

Lincoln Park High School
Grades 9-12
Public
Lake View Academy
Grades K-12
Private
Data provided by GreatSchools.org © 2026. All rights reserved.

Colleges and Universities
| School | Commute Time (Distance) |
|---|---|
| DePaul Univ., Lincoln Park | Drive: 4 min (1.9 mi) |
| Truman College | Drive: 4 min (2.6 mi) |
| DeVry University-Illinois | Drive: 6 min (2.8 mi) |
| Moody Bible Institute | Drive: 6 min (3.6 mi) |
About The Belmont by Reside
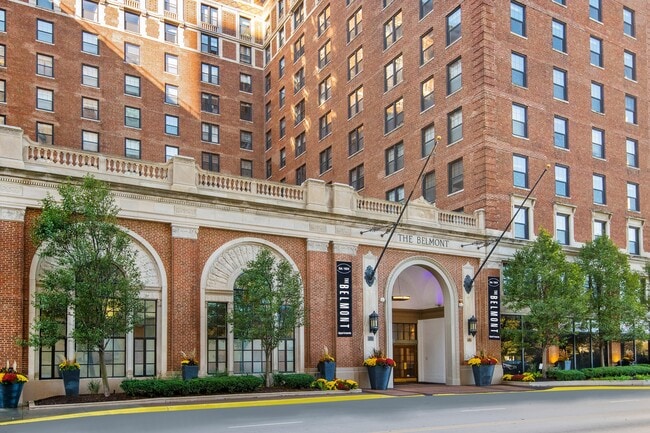
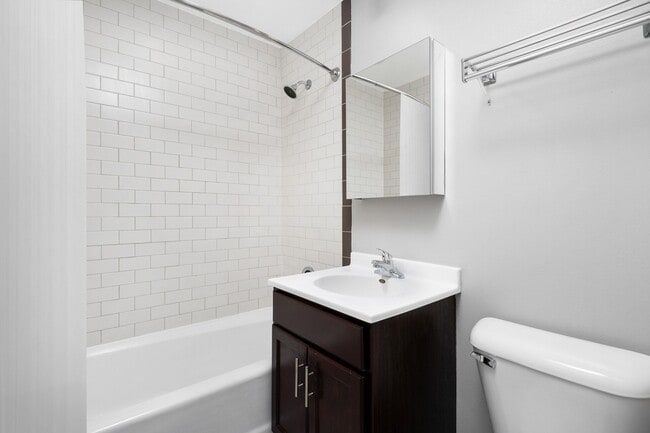
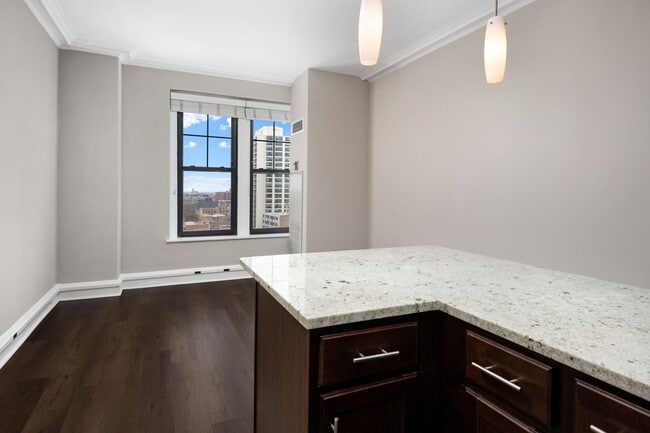
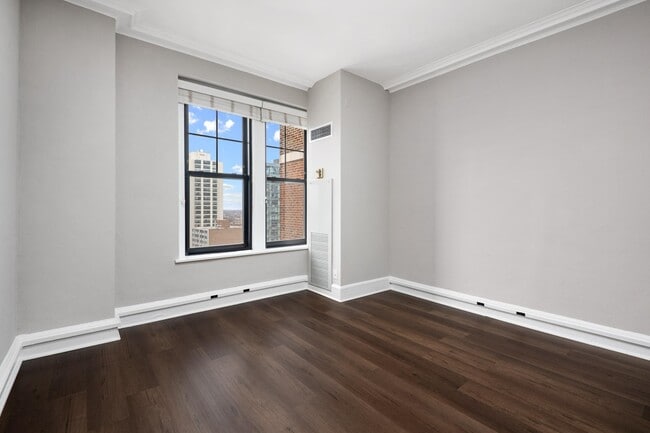
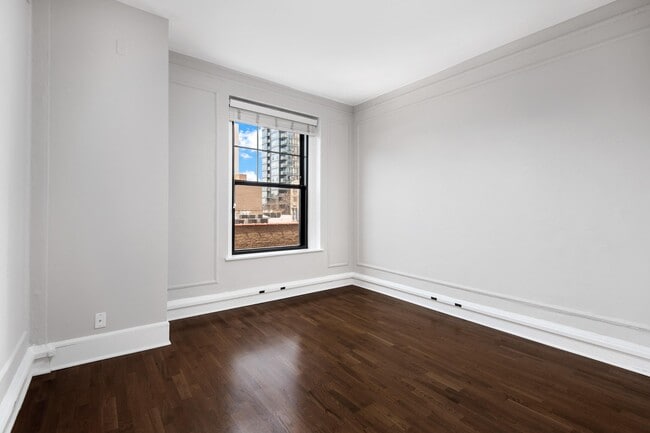
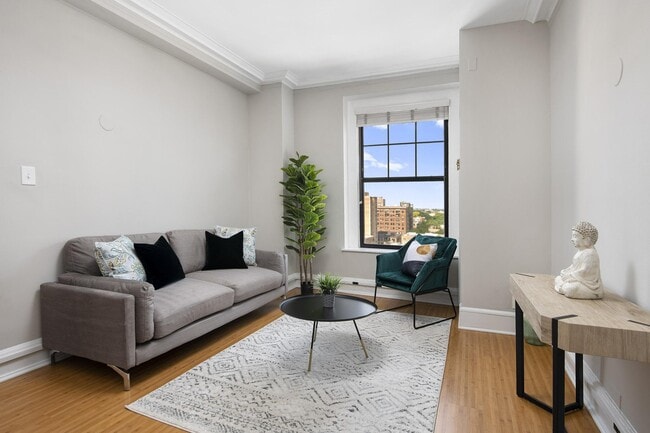
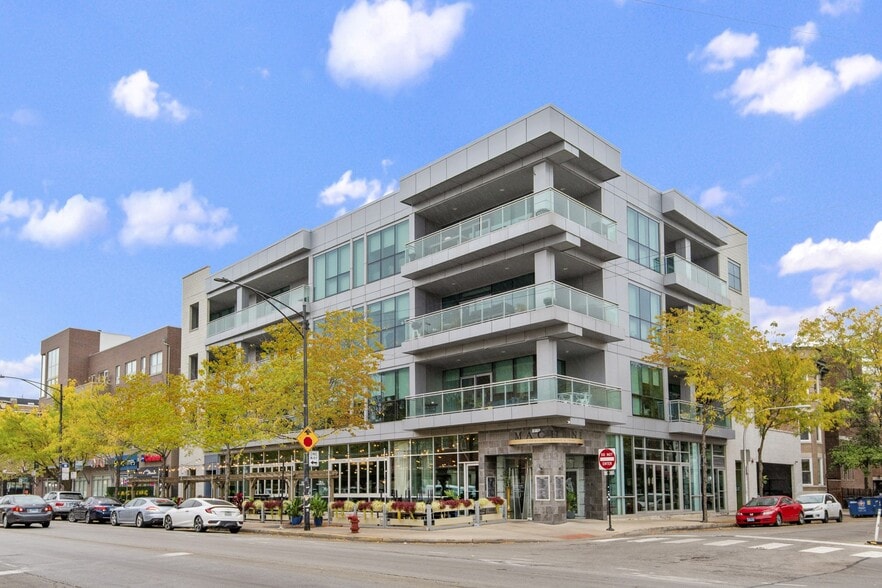
A vintage, building in Lakeview, The Belmont by Reside is a timeless classic. Upgraded and renovated, the former hotel brings forward a contemporary lifestyle full of elegance and charm. The studio, one, two and three-bedroom apartments feature… open-concept layouts with premium finishes while the community amenities and services provide everything you need for a comfortable apartment living experience in Chicago. Amenities include parking, a fitness center and a 24-hour concierge desk. In-person and virtual tours are available! Select units have in-unit washer and dryer.
A vintage, building in Lakeview, The Belmont by Reside is a timeless classic. Upgraded and renovated, the former hotel brings forward a contemporary lifestyle full of elegance and charm. The studio, one, two and three-bedroom apartments feature open-concept layouts with premium finishes while the community amenities and services provide everything you need for a comfortable apartment living experience in Chicago. Amenities include parking, a fitness center and a 24-hour concierge desk. In-person and virtual tours are available! Select units have in-unit washer and dryer.
The Belmont by Reside is an apartment community in Chicago, IL
Contact
Chicago, IL 60657
- Sunday Closed
- Monday 9:00 AM – 6:00 PM
- Tuesday 9:00 AM – 6:00 PM
- Wednesday 9:00 AM – 6:00 PM
- Thursday 9:00 AM – 6:00 PM
- Friday 9:00 AM – 6:00 PM
- Saturday 10:00 AM – 5:00 PM
Renter Reviews
For The Belmont by Reside
6 Ratings & Reviews
-
7/29/23
ok property
This property has the potential to be better.
Cant open dishwasher all the way because the oven is blocking it, No exhaust fan in bathroom, parking on site is nice but $300/month and if you no discounts if you have more than one vehicle per apt.
Freight elevator broke in use (very scary)
Water damage in hall with black mold that still hasn’t been addressed or fixed.
Washers and dryers in basement musty because people don’t know how to leave doors open on front load machines (also moldy)… .
Apartments too small for the price and not really “updated”. Paint coming off walls, cracks, etc.
Not much lighting in apartments even with windows. Also windows could be updated as well.
Concierge and staff nice.
Outside roof should be open on both sides but only open on 1 side so it is very crowded.
Gym is too small to use or do anything honestly.Review from Apartments.com
The Belmont by Reside Gallery



Nearby Properties You Might Like
Within 50 Miles of The Belmont by Reside


Find More Rentals in Chicago
Bedrooms
Other Types of Rentals
Chicago Apartments by Amenity
- Pet-Friendly Apartments in Chicago
- Furnished Apartments in Chicago
- Waterfront Apartments in Chicago
- Apartments with a Pool in Chicago
- Apartments with Wheelchair Access in Chicago
- Apartments with Washer & Dryer in Chicago
- Apartments with Utilities Included in Chicago
- Apartments with a Garage in Chicago
- Apartments with EV Charging in Chicago
- Apartments with a Virtual Tour in Chicago
Apartment Specialties
Apartments in your Budget
Find More Rentals Nearby…
Cities
Neighborhoods
Contact This Property
(708) 613-0928Languages: English
Open 10:00 AM – 5:00 PM Today