

Managed By

- Bedrooms
- Studio - 2Studio - 2 Beds
- Bathrooms
- 1 - 21 - 2 Baths
- Sq. Ft.
- 391 - 1,470 sq ft
Pricing and Floor Plans
A8
Show Floor Plan Details Hide Floor Plan Details
Unable to load floor plan details.
506
$1,745
413 Sq. Ft.
Now
A17
Show Floor Plan Details Hide Floor Plan Details
Unable to load floor plan details.
212
$1,725
426 Sq. Ft.
Sep. 14
A18
Show Floor Plan Details Hide Floor Plan Details
Unable to load floor plan details.
639
$1,695
391 Sq. Ft.
Sep. 17
A20
Show Floor Plan Details Hide Floor Plan Details
Unable to load floor plan details.
640
$1,780
399 Sq. Ft.
Sep. 18
A15
Show Floor Plan Details Hide Floor Plan Details
Unable to load floor plan details.
311
$1,795
533 Sq. Ft.
Oct. 12
A14
Show Floor Plan Details Hide Floor Plan Details
Unable to load floor plan details.
610
$1,695
412 Sq. Ft.
Nov. 22
A5
Show Floor Plan Details Hide Floor Plan Details
Unable to load floor plan details.
630
$1,695
406 Sq. Ft.
Nov. 25
C27
Show Floor Plan Details Hide Floor Plan Details
Unable to load floor plan details.
756
$2,395
718 Sq. Ft.
Now
856
$2,340
718 Sq. Ft.
Oct. 2
1056
$2,395
718 Sq. Ft.
Nov. 5
C22
Show Floor Plan Details Hide Floor Plan Details
Unable to load floor plan details.
751
$2,645
858 Sq. Ft.
Now
351
$2,615
858 Sq. Ft.
Now
251
$2,635
858 Sq. Ft.
Oct. 5
C19
Show Floor Plan Details Hide Floor Plan Details
Unable to load floor plan details.
1048
$2,645
903 Sq. Ft.
Now
848
$2,675
903 Sq. Ft.
Nov. 9
C21
Show Floor Plan Details Hide Floor Plan Details
Unable to load floor plan details.
850
$2,580
862 Sq. Ft.
Sep. 18
350
$2,565
862 Sq. Ft.
Oct. 2
C24
Show Floor Plan Details Hide Floor Plan Details
Unable to load floor plan details.
353
$2,495
861 Sq. Ft.
Now
PH15
Show Floor Plan Details Hide Floor Plan Details
Unable to load floor plan details.
PH15
$3,395
1,180 Sq. Ft.
Now
PH12
Show Floor Plan Details Hide Floor Plan Details
Unable to load floor plan details.
PH12
$3,550
1,244 Sq. Ft.
Now
C25
Show Floor Plan Details Hide Floor Plan Details
Unable to load floor plan details.
554
$2,645
919 Sq. Ft.
Sep. 15
PH09
Show Floor Plan Details Hide Floor Plan Details
Unable to load floor plan details.
PH09
$3,785
1,244 Sq. Ft.
Oct. 2
C15
Show Floor Plan Details Hide Floor Plan Details
Unable to load floor plan details.
643
$2,365
669 Sq. Ft.
Oct. 9
PH04
Show Floor Plan Details Hide Floor Plan Details
Unable to load floor plan details.
PH04
$3,150
999 Sq. Ft.
Oct. 9
C16
Show Floor Plan Details Hide Floor Plan Details
Unable to load floor plan details.
1044
$2,275
661 Sq. Ft.
Nov. 5
PH01
Show Floor Plan Details Hide Floor Plan Details
Unable to load floor plan details.
PH01
$4,895
1,196 Sq. Ft.
Now
PH06
Show Floor Plan Details Hide Floor Plan Details
Unable to load floor plan details.
PH06
$4,995
1,470 Sq. Ft.
Dec. 7
Property Map
Select a unit to view pricing and availability
Details
Lease Term Options
- 12 - 24 Month Leases
Property Information
- Built in 1964
- 354 units12 stories
Fees & Policies
The fees below are based on community-supplied data and may exclude additional fees and utilities.
One-Time Basics
Due at Application
-
Application Fee Per Applicant$50
Due at Move-In
-
Administrative Fee$500
Covered
-
Parking Fee$125 / mo
Comments
A second parking space may be rented for $125 per month, billed monthly through a month-to-month contractual agreement or longer rental time.
Garage
-
Parking Fee$300 / mo
Dogs Allowed
-
Monthly Pet Fee$25
-
One-Time Pet Fee$250
70 lbs. Weight Limit
Restrictions
Non-Negotiable Breed Restrictions List: - Pit Bull - American Pit Bull Terrier - American Staffordshire Terrier - Staffordshire Bull Terrier - Rottweiler - Doberman Pinscher - Chow Chow - Akita - Presa Canario - Wolf Hybrids
Comments
We comply with all applicable fair housing laws. We will consider any request for reasonable accommodations. Size, weight limitation, and pet fee requirements do not apply to service animals. *Pricing shown is for one pet. Extra pets carry an add...
Cats Allowed
-
Monthly Pet Fee$25
-
One-Time Pet Fee$250
70 lbs. Weight Limit
Comments
We comply with all applicable fair housing laws. We will consider any request for reasonable accommodations. Size, weight limitation, and pet fee requirements do not apply to service animals. *Pricing shown is for one pet. Extra pets carry an add...
Property Fee Disclaimer: Based on community-supplied data and independent market research. Subject to change without notice. May exclude fees for mandatory or optional services and usage-based utilities.
Matterport 3D Tours
Explore Commute Options
Property Highlights
- Duplex
- Handicap Accessible
- Picnic/bbq Area
- Private Outdoor Space
Apartment Features
- Air Conditioning
- Balcony
- Cable Ready
- Deck
- Den
- Dishwasher
- Framed Mirrors
- Freezer
- Furnished
- Garden
- Hardwood Floors
- Heating
- High Speed Internet Access
- Intercom
- Kitchen
- Large Bedrooms
- Loft Layout
- Microwave
- Office
- Oven
- Refrigerator
- Security System
- Smoke Free
- Sprinkler System
- Stainless Steel Appliances
- Tub/Shower
- Vaulted Ceiling
- Views
- Walk-In Closets
- Washer/Dryer
- Wi-Fi
- Window Coverings
Community Features
- 24 Hour Access
- Bicycle Storage
- Business Center
- Clubhouse
- Community-Wide WiFi
- Concierge
- Conference Rooms
- Controlled Access
- Courtyard
- Disposal Chutes
- Doorman
- Elevator
- Fitness Center
- Gameroom
- Garages
- Grill
- Guest Apartment
- Key Fob Entry
- Laundry Facilities
- Lounge
- Maintenance on site
- Media Center/Movie Theatre
- On-Site Retail
- Online Services
- Package Service
- Pet Play Area
- Pool
- Property Manager on Site
- Public Transportation
- Roof Terrace
- Sundeck
- Utilities Included
- Wi-Fi
Map of The Draper
Area Scores
Walkability
Exceptionally walkable
Transit
Strong public transit
Driveability
Moderately drivable
Bikeability
Moderately bikeable
Walkability measures the walking distance to day-to-day needs.
Transit measures access to public transportation.
Driveability measures congestion, parking availability, and access to major roads.
Bikeability measures the suitability for cycling.
Soundscore™
Busy
A Sound Score rating aggregates noise caused by vehicle traffic, airplane traffic and local sources.
Transit
Subway
1 min Drive


Subway
3 min Drive
Commuter Rail
3 min Drive

Commuter Rail
5 min Drive
Airport
46 min Drive

Airport
37 min Drive

Moving to Uptown Chicago, Chicago, IL
Shopping Centers
Shoppers will appreciate The Draper proximity to Broadway Square, Broadway Center, and Sun Plaza. Broadway Square is 0.3 miles away, and Broadway Center is within a 6 minute walk.
Commuting
With a TransitScore of 80, The Draper has strong public transit, including 10 transit stops within 5.5 miles. Transit options include Argyle and Bryn Mawr Station.
Parks and Recreation
Recreational activities near The Draper are plentiful. Discover 5 parks within 4.1 miles, including Chase Park, Winnemac Park, and Warren Park.
Airports
Living in Uptown Chicago provides easy access to Chicago O'Hare International, located just 24 minutes from The Draper. Another nearby airport is Chicago Midway International, located 19.5 miles away.
Local Education
Primary and Secondary Schools

Chicago Friends School
Grades K-5
Private

McCutcheon Elementary School
Grades PK-8
Public
St Thomas Of Canterbury
Grades PK-8
Private

Senn High School
Grades 9-12
Public
St Gregory High School
Grades 9-12
Private

Uplift Community High School
Grades 9-12
Public
Data provided by GreatSchools.org © 2026. All rights reserved.

Colleges and Universities
| School | Commute Time (Distance) |
|---|---|
| Truman College | Walk: 15 min (0.8 mi) |
| Loyola University, Lakeshore | Drive: 5 min (2.2 mi) |
| North Park University | Drive: 7 min (3 mi) |
| DeVry University-Illinois | Drive: 9 min (4.2 mi) |
About The Draper
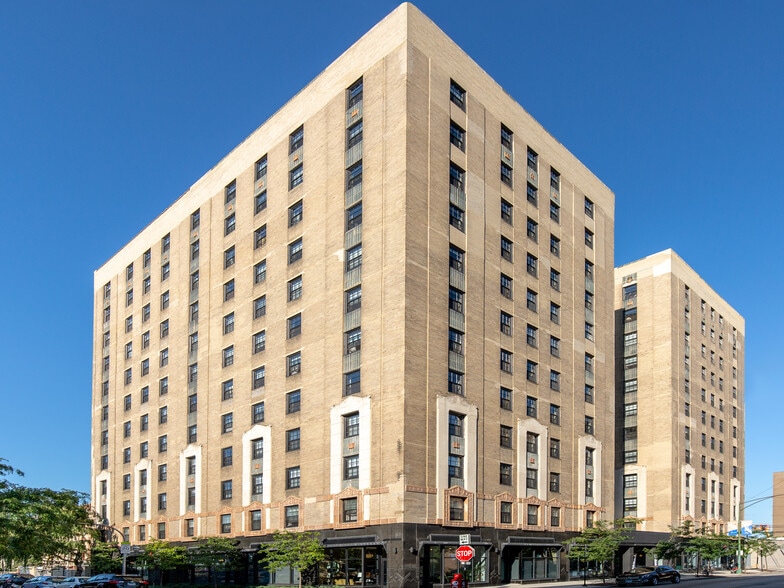
The Draper, at 5050 N Broadway, is conveniently located close to the Argyle Red Line Station (CTA) as well as the shops and restaurants that make up the Asia on Argyle District. Formerly an office building built in the 1950s, The Draper has been…
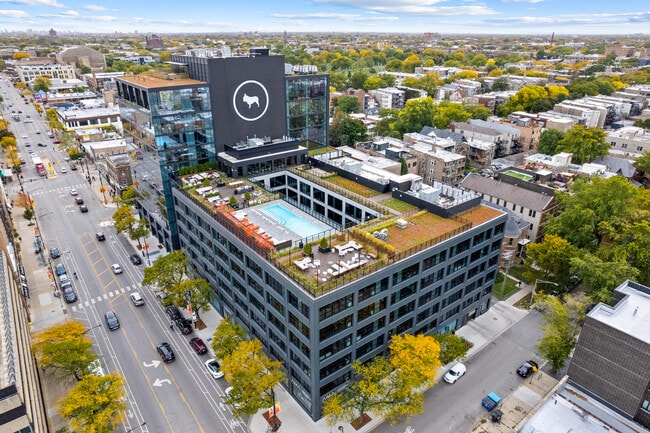
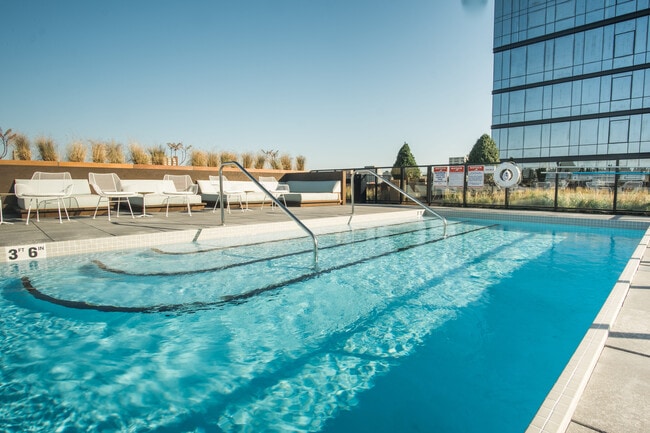
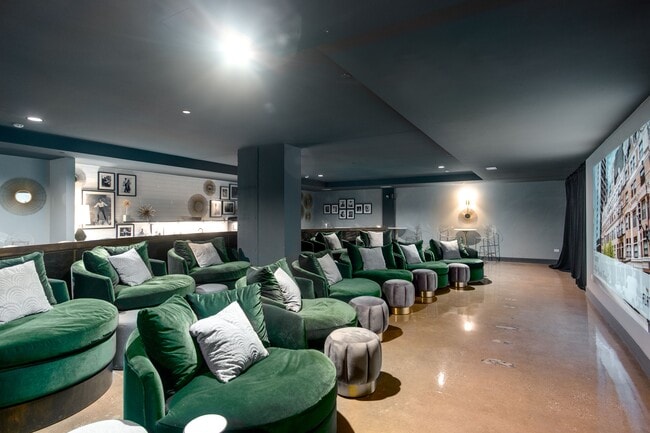
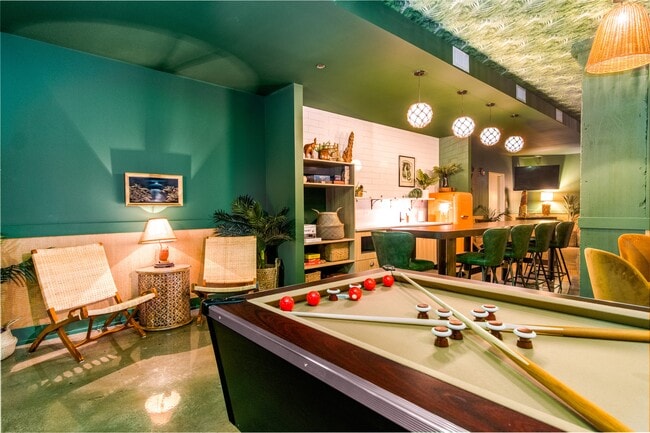
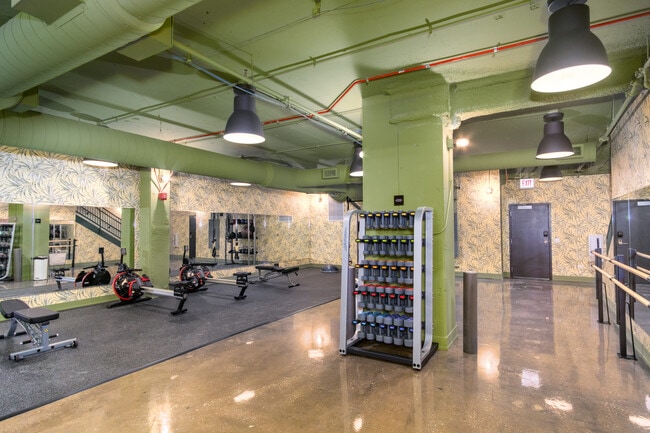
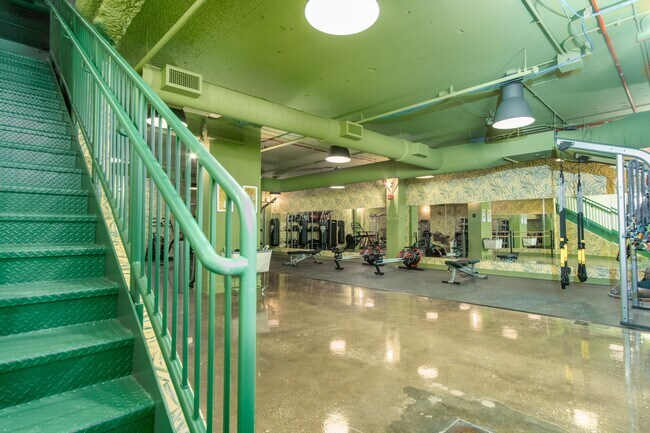
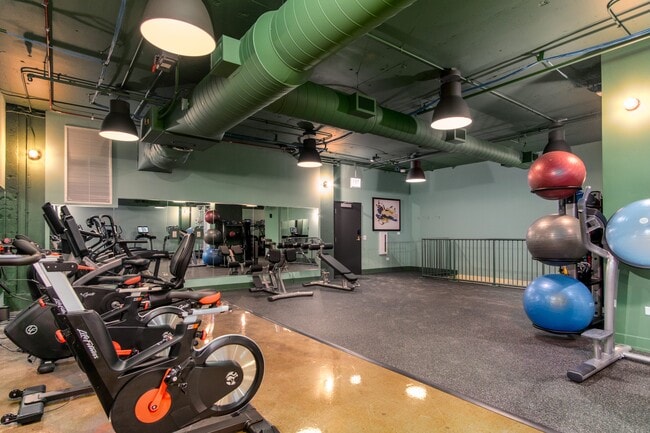
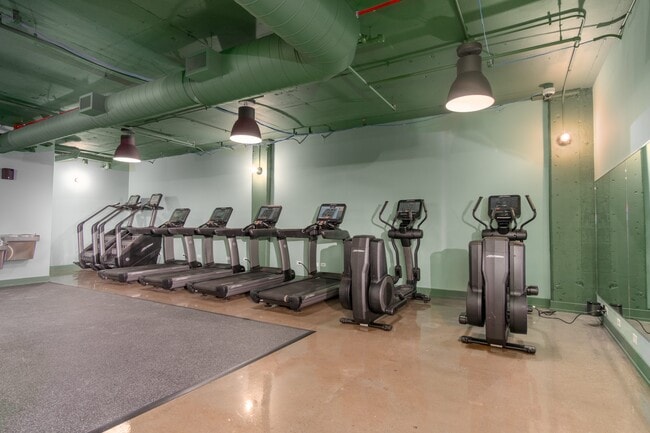
converted into sleek apartments inspired by its original mid-century modern design. Building amenities now include a lobby lounge, multi-level fitness center, all-season rooftop lounge with kitchenette, rooftop pool and terrace with grills and fire pits, tiki lounge, media room, as well as bike storage and garage parking.
The Draper is a nod to fictional character Don Draper, inspired by the mid-century design of the building. The building itself was once the headquarters of the Combined Insurance Company, which later on became Aon.
The Draper, at 5050 N Broadway, is conveniently located close to the Argyle Red Line Station (CTA) as well as the shops and restaurants that make up the Asia on Argyle District. Formerly an office building built in the 1950s, The Draper has been converted into sleek apartments inspired by its original mid-century modern design. Building amenities now include a lobby lounge, multi-level fitness center, all-season rooftop lounge with kitchenette, rooftop pool and terrace with grills and fire pits, tiki lounge, media room, as well as bike storage and garage parking.
The Draper is a nod to fictional character Don Draper, inspired by the mid-century design of the building. The building itself was once the headquarters of the Combined Insurance Company, which later on became Aon.
The Draper is an apartment community in Chicago, IL
Contact
Chicago, IL 60640
- Sunday Closed
- Monday Closed
- Tuesday 9:00 AM – 5:00 PM
- Wednesday 9:00 AM – 5:00 PM
- Thursday 9:00 AM – 5:00 PM
- Friday 9:00 AM – 5:00 PM
- Saturday 10:00 AM – 5:00 PM
Renter Reviews
For The Draper
7 Ratings & Reviews
-
9/4/25
Please beware!
I recently moved into the Draper and was drawn to it being advertised as a smoke-free building. Unfortunately, that has not been the case. Cigarette smoke, weed smoke, and incense regularly come into my unit through vents and outlets. While incense may seem harmless at first, it quickly becomes overwhelming, and the cigarette/weed smoke is even more intrusive.
What’s worse is that management does nothing to address it. When I raised the issue, I was told to just buy machines off of Amazon to… deal with it myself. They’ve also said they would walk the hallways to check, but that never happens and there is no follow-up. It feels like complaints aren’t taken seriously, and the responsibility is placed back on residents instead of enforcing the building’s own smoke-free policy.
Another issue is the noise. Since the building sits right on Broadway, there are frequent ambulances, fire trucks, police sirens, and very loud vehicles passing by at all hours of the day and night. Between the smoke and the constant noise, it’s been hard to find peace or comfort in my own unit.
If you’re considering moving here because it’s supposed to be smoke-free or for a quieter home, I strongly suggest asking very specific questions first. The building may look appealing, but the reality of living here has been extremely frustrating.Review from Apartments.com
8 People Found This Helpful
The Draper Gallery
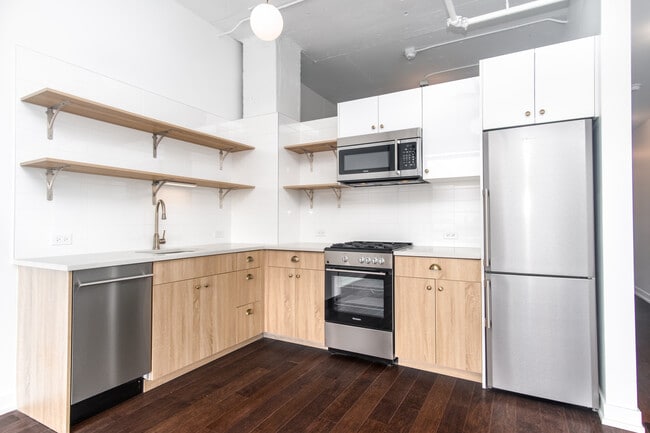
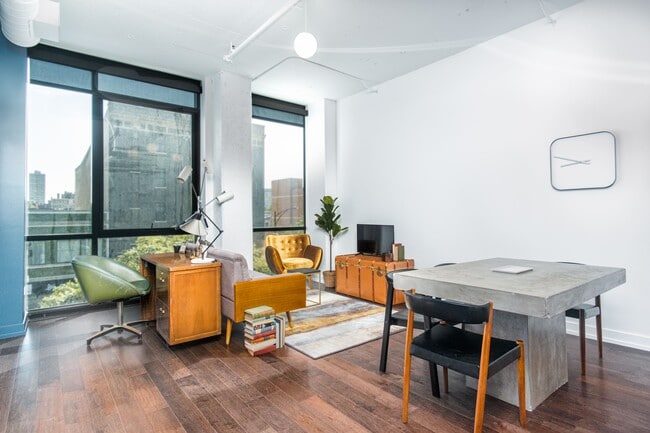
Nearby Properties You Might Like
Within 50 Miles of The Draper
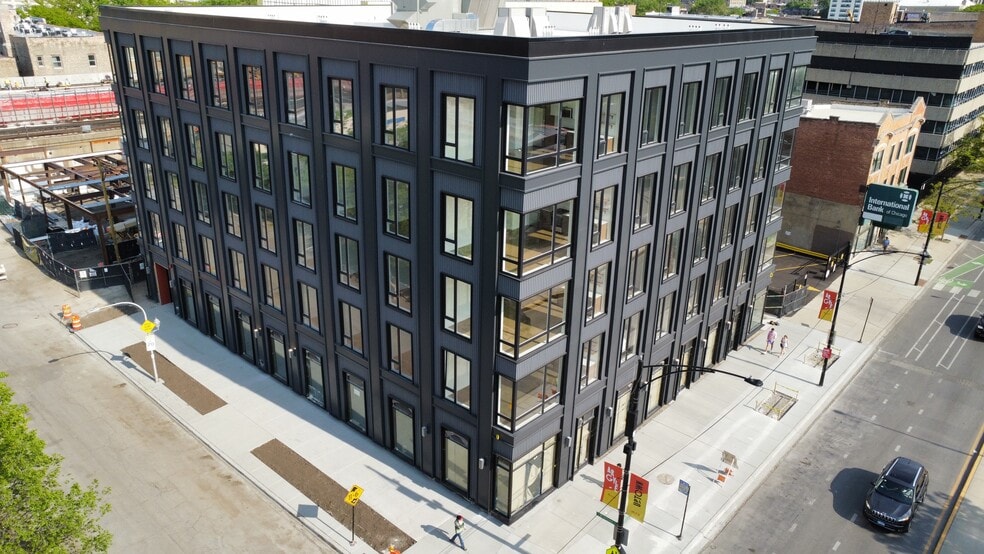
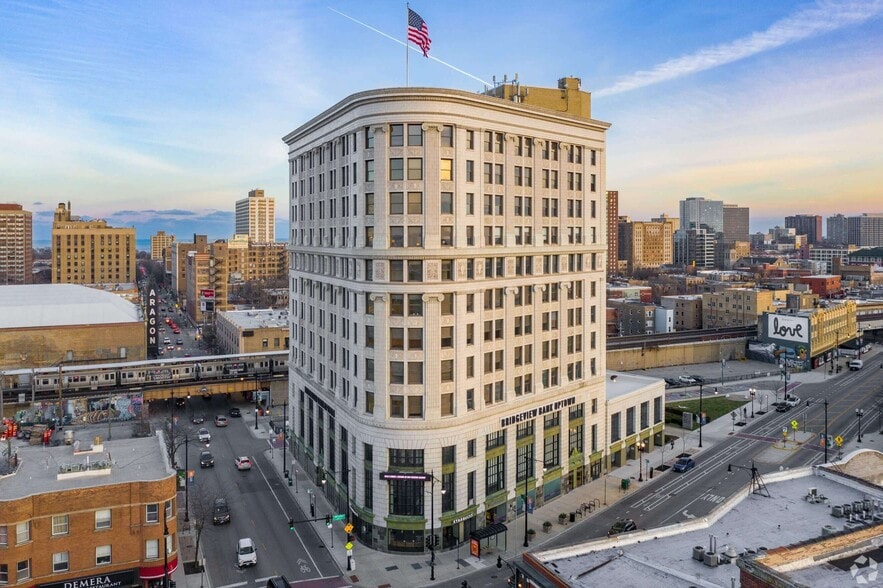
Find More Rentals in Chicago
Bedrooms
Other Types of Rentals
Chicago Apartments by Amenity
- Pet-Friendly Apartments in Chicago
- Furnished Apartments in Chicago
- Waterfront Apartments in Chicago
- Apartments with a Pool in Chicago
- Apartments with Wheelchair Access in Chicago
- Apartments with Washer & Dryer in Chicago
- Apartments with Utilities Included in Chicago
- Apartments with a Garage in Chicago
- Apartments with EV Charging in Chicago
- Apartments with a Virtual Tour in Chicago
Apartment Specialties
Apartments in your Budget
Find More Rentals Nearby…
Cities
Neighborhoods
Contact this Property
(708) 716-4224Languages: English
Closed Today