


- Total Monthly Price
- $1,080 - $2,195
- Bedrooms
- 1 - 41 - 4 Beds
- Bathrooms
- 1 - 21 - 2 Baths
- Sq. Ft.
- 465 - 1,244 sq ft
Pricing and Floor Plans
Wright
Show Floor Plan Details Hide Floor Plan Details
Unable to load floor plan details.
Entire
$2,195
465 Sq. Ft.
Now
New
Cole
Show Floor Plan Details Hide Floor Plan Details
Unable to load floor plan details.
Lofted
$1,570
774 Sq. Ft.
Now
New
Standard
$1,595
774 Sq. Ft.
Now
New
Mac
Show Floor Plan Details Hide Floor Plan Details
Unable to load floor plan details.
Private
$1,110
909 Sq. Ft.
Now
New
Standard
$1,110
909 Sq. Ft.
Now
New
Primary
$1,135
909 Sq. Ft.
Now
New
Betty
Show Floor Plan Details Hide Floor Plan Details
Unable to load floor plan details.
Private
$1,299
999 Sq. Ft.
Now
New
Primary
$1,335
999 Sq. Ft.
Now
New
Ford
Show Floor Plan Details Hide Floor Plan Details
Unable to load floor plan details.
Private
$1,109
837 Sq. Ft.
Now
New
Jordan
Show Floor Plan Details Hide Floor Plan Details
Unable to load floor plan details.
Lofted
$1,130
1,244 Sq. Ft.
Now
New
Standard
$1,155
1,244 Sq. Ft.
Now
New
Lofted Premium
$1,285
1,244 Sq. Ft.
Now
New
Carey
Show Floor Plan Details Hide Floor Plan Details
Unable to load floor plan details.
Lofted
$1,080
948 Sq. Ft.
Now
New
Standard
$1,105
948 Sq. Ft.
Now
New
Lofted
$1,280
948 Sq. Ft.
Now
New
Standard
$1,305
948 Sq. Ft.
Now
New
Payton
Show Floor Plan Details Hide Floor Plan Details
Unable to load floor plan details.
Lofted
$1,099
948 Sq. Ft.
Now
New
Standard
$1,124
948 Sq. Ft.
Now
New
Lofted
$1,299
948 Sq. Ft.
Now
New
Standard
$1,324
948 Sq. Ft.
Now
New
Show Unavailable Floor Plans (1) Hide Unavailable Floor Plans
Unable to load floor plan details.
Details
Lease Term Options
- 9 - 11 Month Leases
Property Information
- Built in 2006
- 142 units6 stories
Fees & Policies
The fees below are based on community-supplied data and may exclude additional fees and utilities.
One-Time Basics
Due at Application
-
Application Fee$30
Garage
-
Parking Fee$225 - $250 / moDisclaimer: Price varies based on rentable item location.
Comments
Max of 1
Pet policies are negotiable.
Dogs Allowed
-
Pet Fee$350
-
Pet Rent$40 / mo
0 lbs. Weight Limit
Comments
Monthly amount for authorized pet.
Cats Allowed
-
Pet Fee$350
-
Pet Rent$40 / mo
0 lbs. Weight Limit
Comments
Monthly amount for authorized pet.
Personalized Add-Ons
-
Renters Liability/Content - Property Program$15.05 / mo
-
Additional Occupant Fee$300 / mo
Situational
-
Returned Payment Fee (NSF)$25 / occurrence
-
Resident Change Fee$300 / occurrence
-
Intra-Community Transfer Fee$300 / occurrence
-
Access Fee - After Hours$50 / occurrence
-
Access Device - Replacement$75 / occurrence
-
Renters Liability Only - Non-Compliance$8.55 / occurrence
Property Fee Disclaimer: Total Monthly Leasing Price includes base rent, all monthly mandatory and any user-selected optional fees. Excludes variable, usage-based, and required charges due at or prior to move-in or at move-out. Security Deposit may change based on screening results, but total will not exceed legal maximums. Some items may be taxed under applicable law. Some fees may not apply to rental homes subject to an affordable program. All fees are subject to application and/or lease terms. Prices and availability subject to change. Resident is responsible for damages beyond ordinary wear and tear. Resident may need to maintain insurance and to activate and maintain utility services, including but not limited to electricity, water, gas, and internet, per the lease. Additional fees may apply as detailed in the application and/or lease agreement, which can be requested prior to applying. Pets: Pet breed and other pet restrictions apply. Rentable Items: All Parking, storage, and other rentable items are subject to availability. Final pricing and availability will be determined during lease agreement. See Leasing Agent for details.
Matterport 3D Tours
Explore Commute Options
Apartment Features
- High Speed Internet Access
- Smoke Free
Community Features
- Garages
Map of The Letterman
Area Scores
Walkability
Very walkable
Transit
Exceptional public transit
Driveability
Moderately drivable
Bikeability
Very bikeable
Walkability measures the walking distance to day-to-day needs.
Transit measures access to public transportation.
Driveability measures congestion, parking availability, and access to major roads.
Bikeability measures the suitability for cycling.
Soundscore™
Busy
A Sound Score rating aggregates noise caused by vehicle traffic, airplane traffic and local sources.
Transit
Subway
3 min Drive


Subway
1 min Drive

Subway
3 min Drive
Subway
1 min Drive
Subway
2 min Drive


Commuter Rail
2 min Drive
Commuter Rail
2 min Drive

Airport
17 min Drive

Airport
26 min Drive

Moving to West Loop, Chicago, IL
Shopping Centers
Shoppers will appreciate The Letterman proximity to Metro Centre 290, 832-842 W Adams St, and The Shops At Emerald. Metro Centre 290 is 0.5 miles away, and 832-842 W Adams St is within a 7 minute walk.
Commuting
With top-notch public transportation and a TransitScore of 100, West Loop is exceptional public transit. Within 1.9 miles of The Letterman, you’ll find Uic-Halsted Station, Racine Station, and Clinton Station (Blue Line).
Parks and Recreation
Recreational activities near The Letterman are plentiful. Discover 5 parks within 3.2 miles, including Alliance for the Great Lakes, Openlands, and Grant Park.
Airports
Living in West Loop provides easy access to Chicago Midway International, located just 17 minutes from The Letterman. Another nearby airport is Chicago O'Hare International, located 17.7 miles away.
Local Education
Primary and Secondary Schools

Skinner Elementary School
Grades PK-8
Public

Intercultural Montessori Language School
Grades PK-8
Private
Crane Technical Prep High School
Grades 11-12
Public

Wells Community Academy High School
Grades 9-12
Public
Chicago Virtual Charter School
Grades K-12
Charter
Bennett Day School
Grades PK-12
Private
Data provided by GreatSchools.org © 2026. All rights reserved.

Colleges and Universities
| School | Commute Time (Distance) |
|---|---|
| Univ. of Ill. at Chicago | Walk: 14 min (0.7 mi) |
| Rush University | Drive: 3 min (1.1 mi) |
| Malcolm X College | Drive: 3 min (1.6 mi) |
| The Ill. Inst. of Art, Chicago | Drive: 5 min (1.7 mi) |
About The Letterman
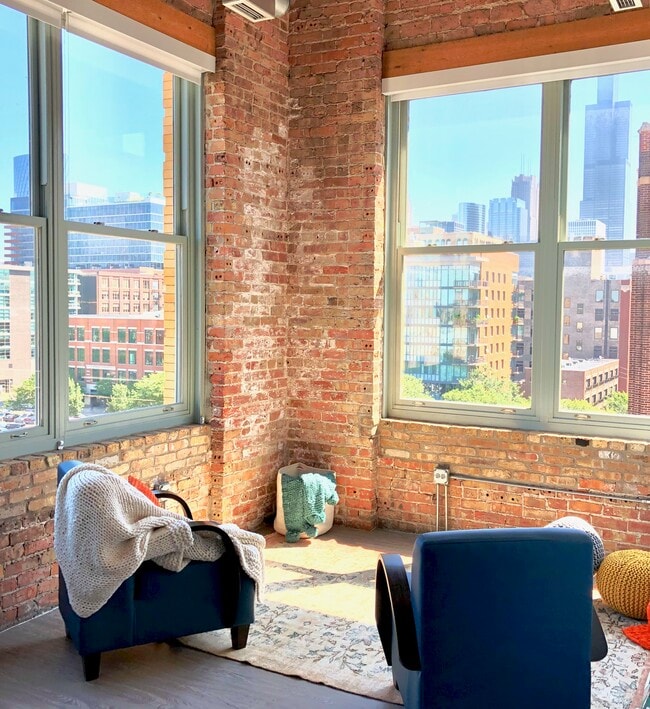
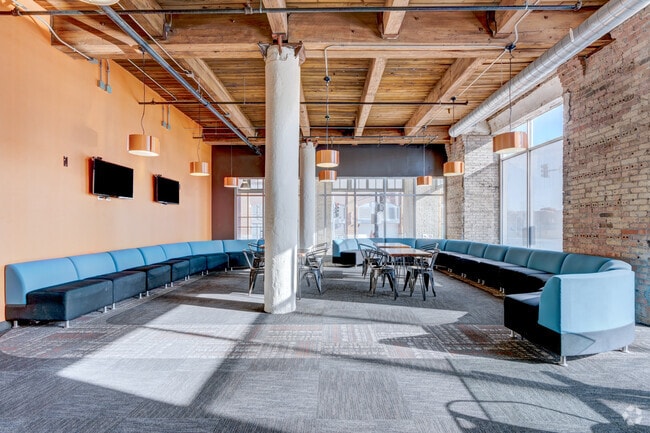
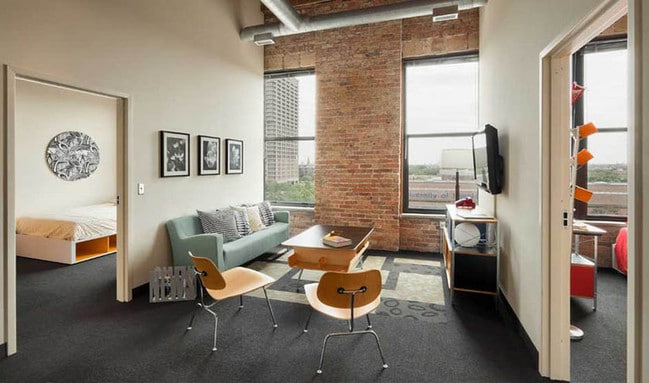
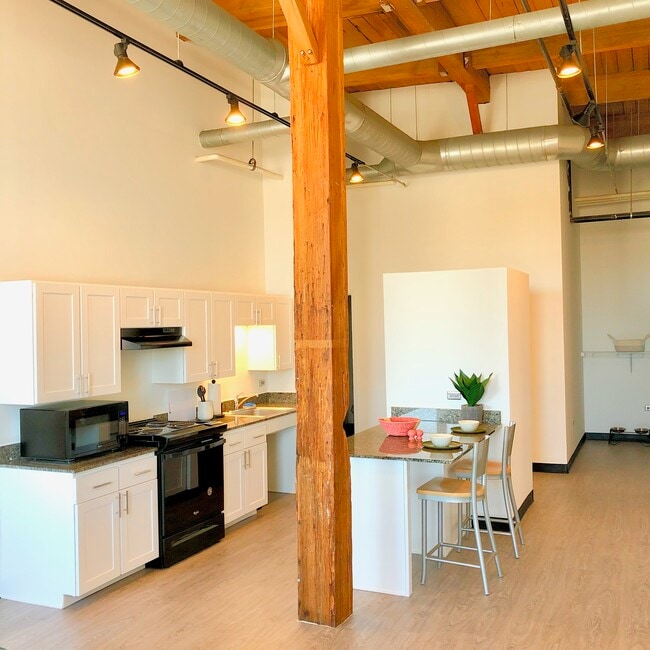
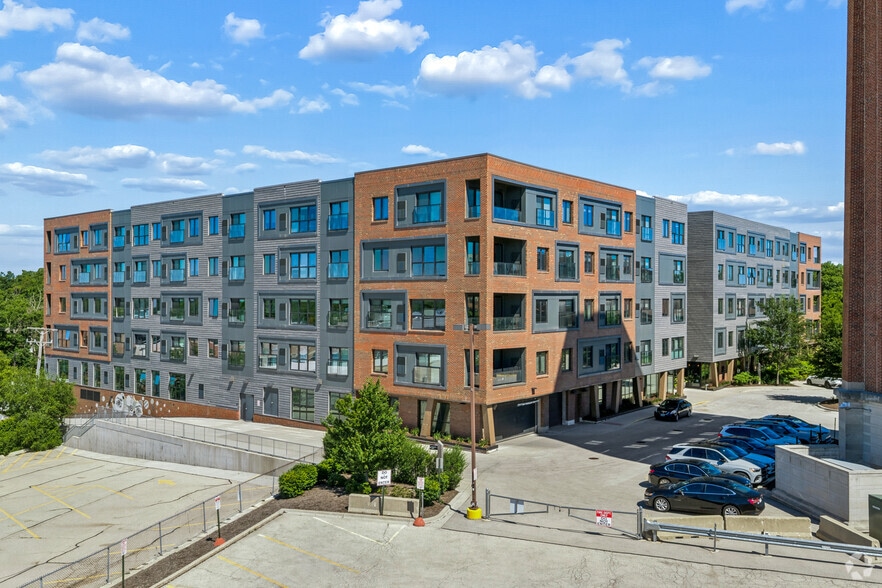
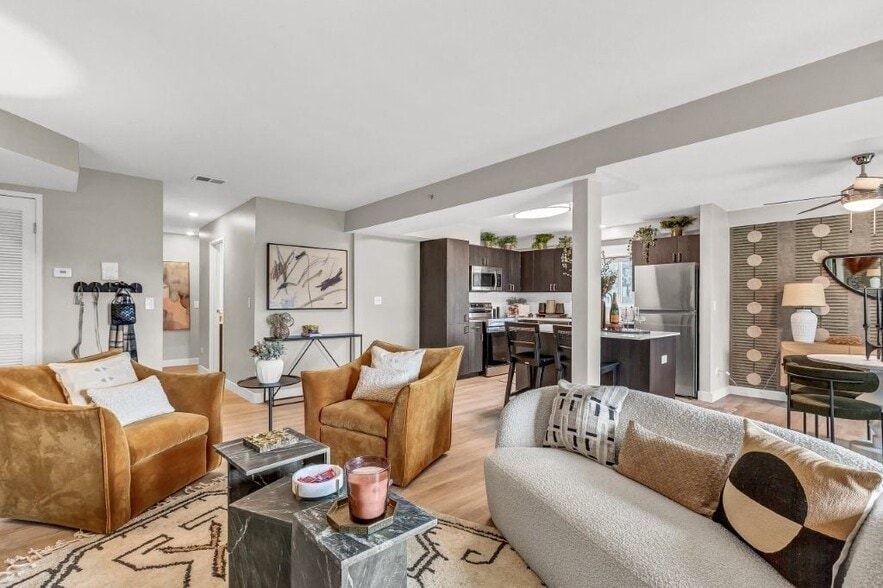
The Letterman is an apartment community in Chicago, IL
Contact
Chicago, IL 60607
- Sunday Closed
- Monday 10:00 AM – 6:00 PM
- Tuesday 10:00 AM – 6:00 PM
- Wednesday 10:00 AM – 6:00 PM
- Thursday 10:00 AM – 6:00 PM
- Friday 10:00 AM – 6:00 PM
- Saturday 10:00 AM – 4:00 PM

Renter Reviews
For The Letterman
13 Ratings & Reviews
-
12/31/24
trash
Dirty units, dirty buildings, poor amenities, dirty wash machines and dryers, trash shoot is always clogged making the floors smell crazy, i can go on and on, bottoms line, it’s worse than student housing …don’t waste your money
Review from Apartments.com
2 People Found This Helpful
The Letterman Gallery

Nearby Properties You Might Like
Within 50 Miles of The Letterman
Find More Rentals in Chicago
Bedrooms
Other Types of Rentals
Chicago Apartments by Amenity
- Pet-Friendly Apartments in Chicago
- Furnished Apartments in Chicago
- Waterfront Apartments in Chicago
- Apartments with a Pool in Chicago
- Apartments with Wheelchair Access in Chicago
- Apartments with Washer & Dryer in Chicago
- Apartments with Utilities Included in Chicago
- Apartments with a Garage in Chicago
- Apartments with EV Charging in Chicago
- Apartments with a Virtual Tour in Chicago
Apartment Specialties
Apartments in your Budget
Find More Rentals Nearby…
Cities
Neighborhoods
Contact this Property
(872) 274-3492Languages: English
Open 10:00 AM – 6:00 PM Today