

Managed By

- Bedrooms
- Studio - 1Studio - 1 Beds
- Bathrooms
- 1 Bath1 Bath
- Sq. Ft.
- 416 - 593 sq ft
Pricing and Floor Plans
A1
Show Floor Plan Details Hide Floor Plan Details
Unable to load floor plan details.
302
$1,685
416 Sq. Ft.
Dec. 10
New
C5
Show Floor Plan Details Hide Floor Plan Details
Unable to load floor plan details.
309
$2,195
593 Sq. Ft.
Nov. 5
Property Map
Select a unit to view pricing and availability
Details
Lease Term Options
- 12 - 18 Month Leases
Property Information
- Built in 2023
- 62 units7 stories
Fees & Policies
The fees below are based on community-supplied data and may exclude additional fees and utilities.
One-Time Basics
Due at Application
-
Application Fee Per Applicant$50
Due at Move-In
-
Administrative Fee$500
Garage
-
Parking Fee$250
Dogs Allowed
-
One-Time Pet Fee$25
-
Pet Deposit$250
-
Monthly Pet FeeN/A
Restrictions
We have some canine breed restrictions including full-blooded Bull Terriers (English, Staffordshire, and American), Pit Bulls, Rottweilers, and Dobermans. Mixed canine breeds including one of the restricted breeds, German Shepherds, Chow Chows, Malamutes, Akitas, and Wolf-hybrids must pass an interview and be approved by the management team and provide documentation that the pet has attended and passed obedience training.
Comments
Cats/Small Dogs Allowed
Cats Allowed
-
Pet Deposit$25
-
One-Time Pet Fee$25
-
Monthly Pet FeeN/A
Comments
Cats/Small Dogs Allowed
Property Fee Disclaimer: Based on community-supplied data and independent market research. Subject to change without notice. May exclude fees for mandatory or optional services and usage-based utilities.
Matterport 3D Tours
Explore Commute Options
Property Highlights
- Cardio & Strength Training
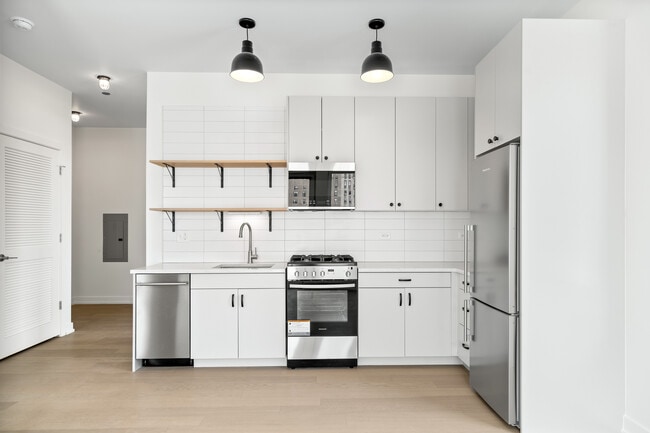
- Custom Cabinetry
- Elevators
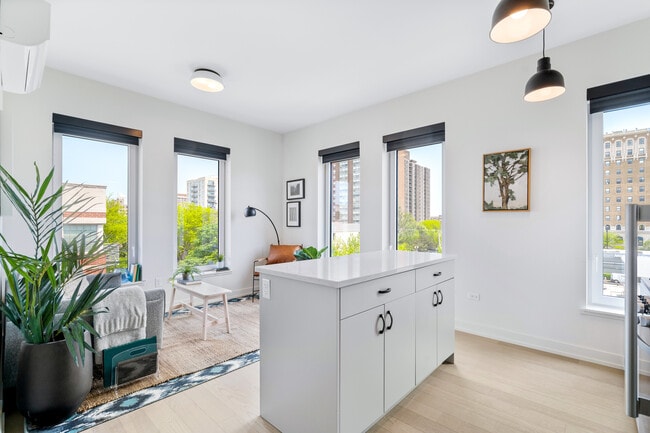
- Floor-To-Ceiling Windows
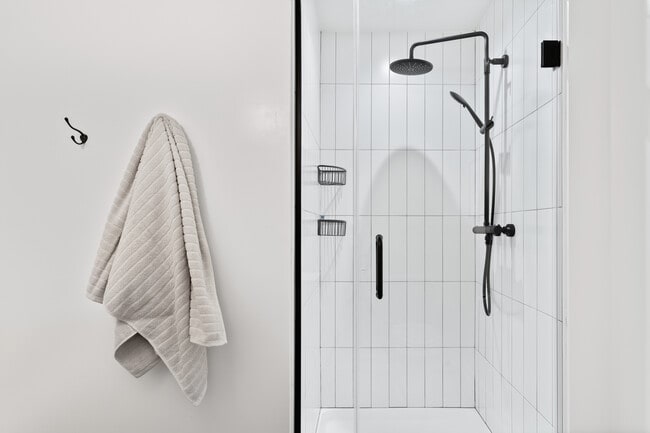
- Glass-Enclosed Rain Shower
- Handicap Accessible
- In-Unit Washer/dryer
- Kitchen Island
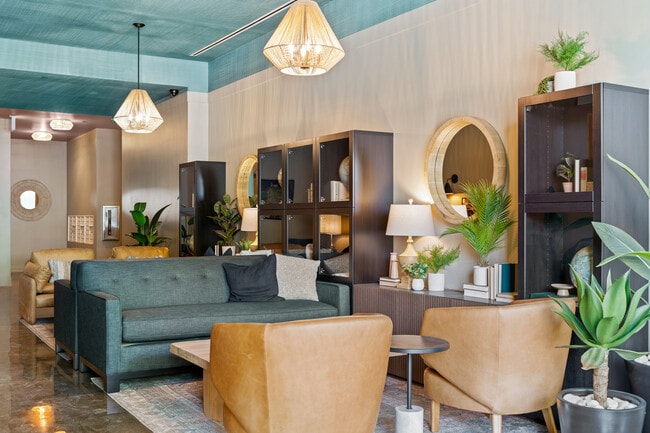
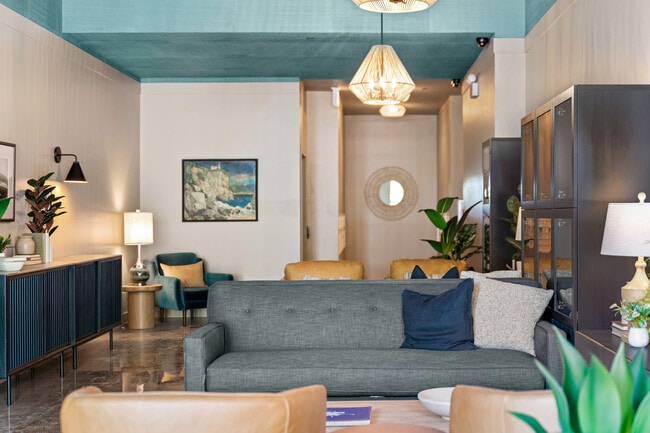
- Lobby With Lounge Seating
- Pet-Friendly And Pet Run
- Private Patio
- Roof Decks
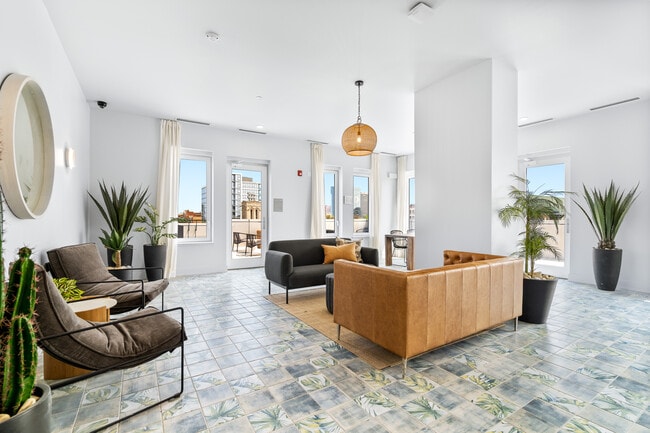
- Roof Lounge With Kitchenette
- Subway Tile Backsplash
Apartment Features
- Air Conditioning
- Cable Ready
- Carpet
- Deck
- Dishwasher
- Disposal
- Floor to Ceiling Windows
- Hardwood Floors
- Heating
- High Speed Internet Access
- Ice Maker
- Intercom
- Island Kitchen
- Kitchen
- Microwave
- Oven
- Patio
- Range
- Refrigerator
- Stainless Steel Appliances
- Tub/Shower
- Views
- Vinyl Flooring
- Washer/Dryer
- Window Coverings
Community Features
- 24 Hour Access
- Bicycle Storage
- Business Center
- Elevator
- Fitness Center
- Garages
- Lounge
- Maintenance on site
- Online Services
- Package Service
- Pet Play Area
- Property Manager on Site
- Renters Insurance Program
- Sundeck
- Wi-Fi
Map of The Wilmore
Area Scores
Walkability
Exceptionally walkable
Transit
Strong public transit
Driveability
Fairly drivable
Bikeability
Very bikeable
Walkability measures the walking distance to day-to-day needs.
Transit measures access to public transportation.
Driveability measures congestion, parking availability, and access to major roads.
Bikeability measures the suitability for cycling.
Soundscore™
Active
A Sound Score rating aggregates noise caused by vehicle traffic, airplane traffic and local sources.
Transit
Subway
1 min Drive


Subway
3 min Drive
Commuter Rail
3 min Drive

Commuter Rail
5 min Drive
Airport
46 min Drive

Airport
37 min Drive

Moving to Uptown Chicago, Chicago, IL
Shopping Centers
Shoppers will appreciate The Wilmore proximity to Windsor Center, Wilson Magnolia Plaza, and Magnolia Plaza. Windsor Center is 0.2 miles away, and Wilson Magnolia Plaza is within a 5 minute walk.
Commuting
With a TransitScore of 80, The Wilmore has strong public transit, including 10 transit stops within 5.1 miles. Transit options include Wilson-North Inner and Argyle.
Parks and Recreation
Recreational activities near The Wilmore are plentiful. Discover 5 parks within 4 miles, including Chase Park, Winnemac Park, and Notebaert Nature Museum.
Airports
Living in Uptown Chicago provides easy access to Chicago O'Hare International, located just 24 minutes from The Wilmore. Another nearby airport is Chicago Midway International, located 18.6 miles away.
Local Education
Primary and Secondary Schools

Brennemann Elementary School
Grades PK-8
Public

St Thomas Of Canterbury
Grades PK-8
Private

YCCS-Truman Middle College HS
Grades 9-12
Public

Senn High School
Grades 9-12
Public
Data provided by GreatSchools.org © 2026. All rights reserved.

Colleges and Universities
| School | Commute Time (Distance) |
|---|---|
| Truman College | Walk: 4 min (0.2 mi) |
| Loyola University, Lakeshore | Drive: 6 min (3.2 mi) |
| North Park University | Drive: 7 min (3.4 mi) |
| DeVry University-Illinois | Drive: 8 min (3.8 mi) |
About The Wilmore
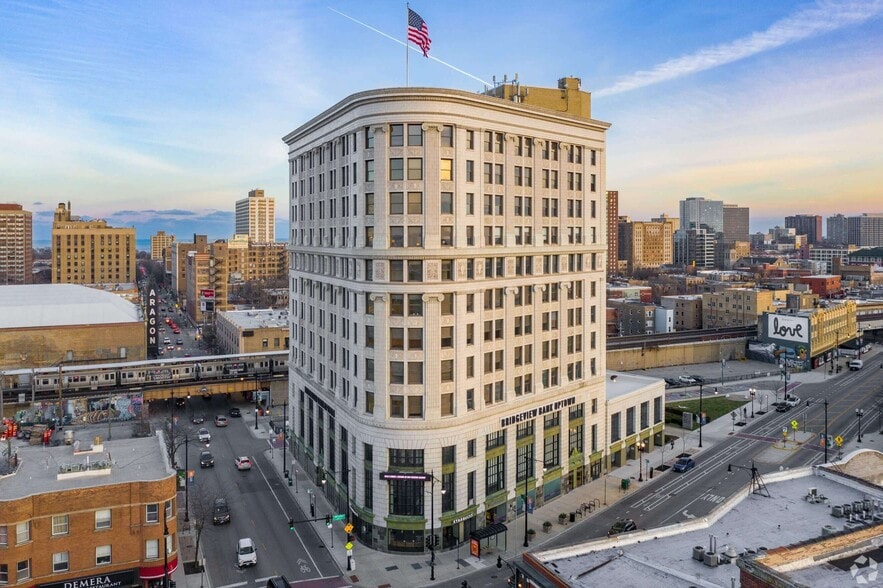
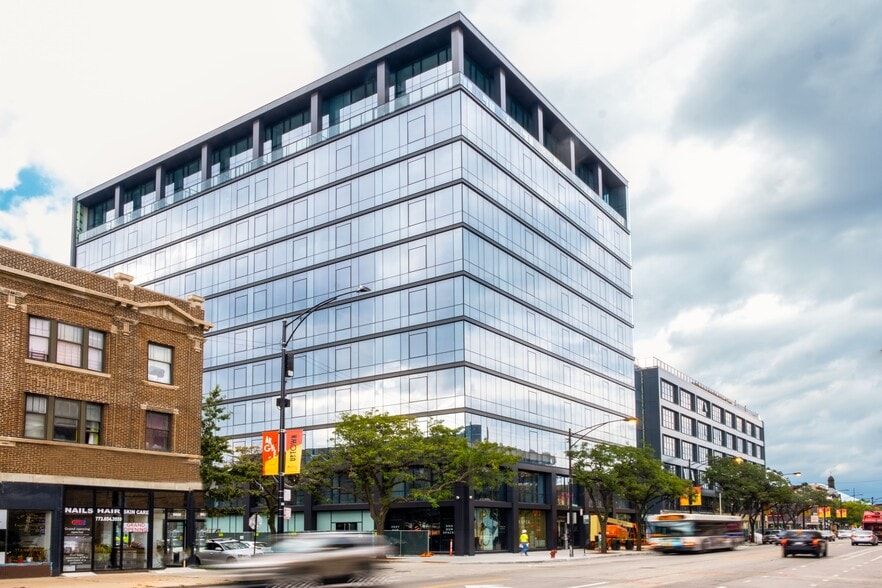
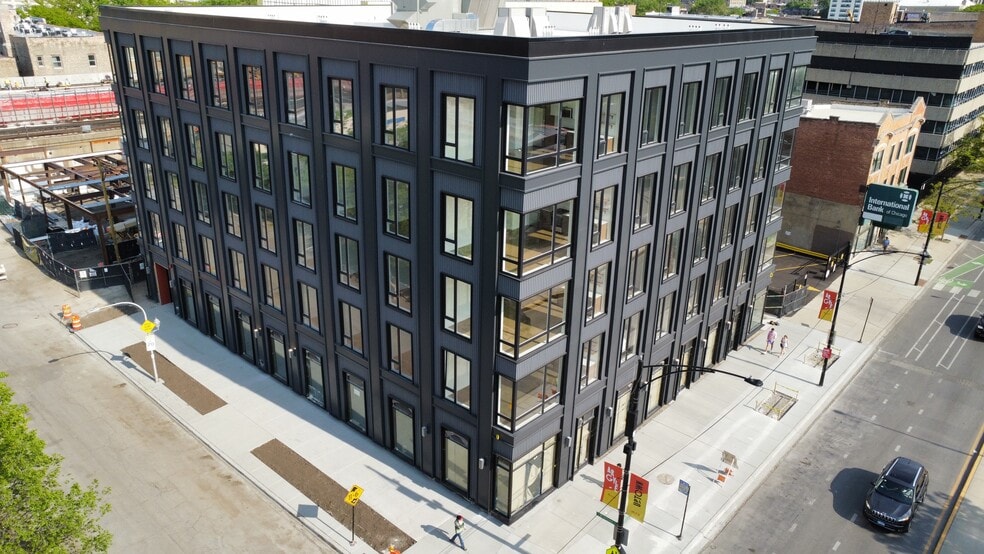
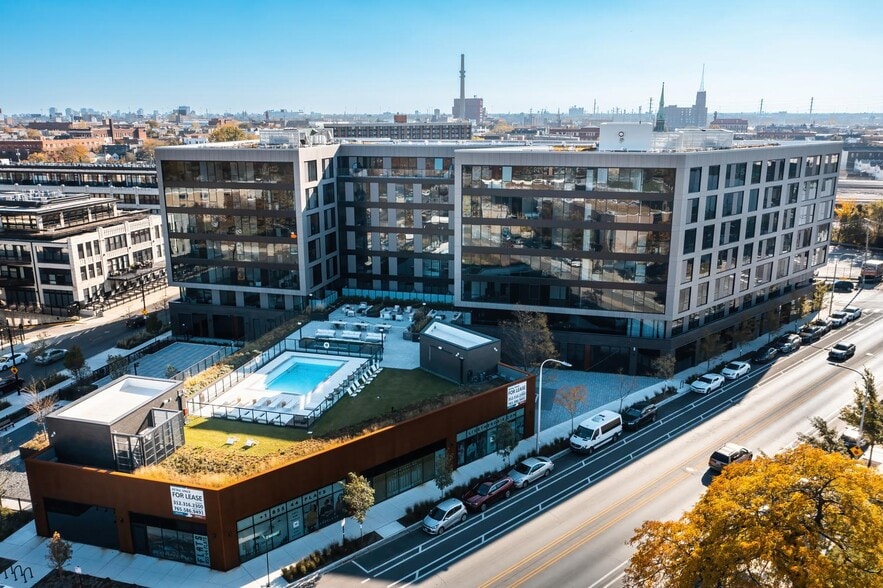
Introducing The Wilmore, FLATS® newest addition in Uptown, Chicago. This contemporary architectural gem has become a coveted address for those seeking a modern urban lifestyle. Rising elegantly against the city skyline, this residential marvel offers…
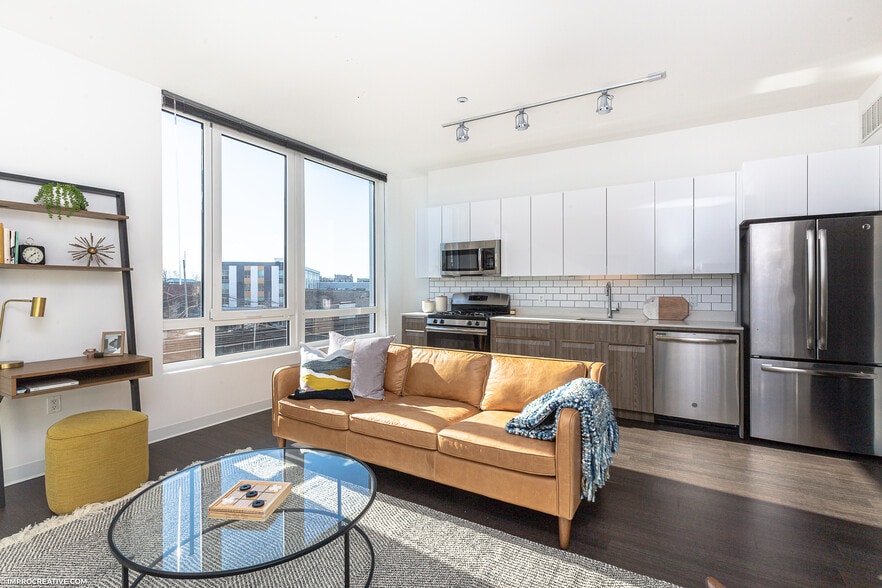
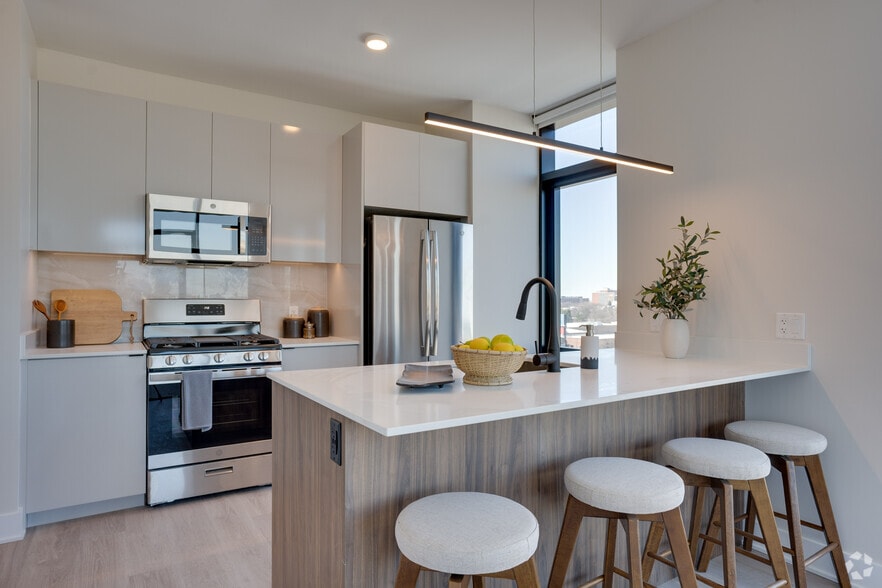
a harmonious blend of style, comfort, and convenience. Step inside and discover a world of luxury, with meticulously designed apartments boasting washers and dryers in every unit, stainless steel appliances, and floor-to-ceiling windows that frame breathtaking views of the bustling city below.
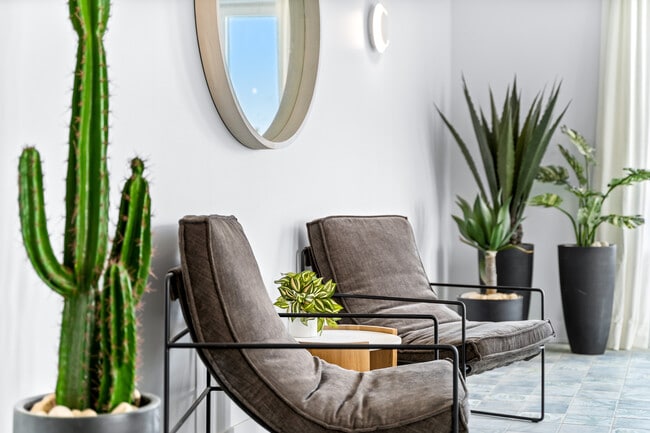
Residents of this exceptional building can indulge in an array of first-class amenities, including a state-of-the-art fitness center, a rooftop terrace with panoramic vistas, and a stylish communal lounge perfect for entertaining or socializing. Located in the vibrant neighborhood of Uptown, residents have easy access to a plethora of dining, shopping, and entertainment options, as well as the serene beauty of nearby Lake Michigan. The Wilmore is redefining modern city living in the heart of Chicago.
Introducing The Wilmore, FLATS® newest addition in Uptown, Chicago. This contemporary architectural gem has become a coveted address for those seeking a modern urban lifestyle. Rising elegantly against the city skyline, this residential marvel offers a harmonious blend of style, comfort, and convenience. Step inside and discover a world of luxury, with meticulously designed apartments boasting washers and dryers in every unit, stainless steel appliances, and floor-to-ceiling windows that frame breathtaking views of the bustling city below.
Residents of this exceptional building can indulge in an array of first-class amenities, including a state-of-the-art fitness center, a rooftop terrace with panoramic vistas, and a stylish communal lounge perfect for entertaining or socializing. Located in the vibrant neighborhood of Uptown, residents have easy access to a plethora of dining, shopping, and entertainment options, as well as the serene beauty of nearby Lake Michigan. The Wilmore is redefining modern city living in the heart of Chicago.
The Wilmore is an apartment community in Chicago, IL
Contact
Chicago, IL 60640
- Sunday Closed
- Monday 9:00 AM – 6:00 PM
- Tuesday 9:00 AM – 6:00 PM
- Wednesday 9:00 AM – 6:00 PM
- Thursday 9:00 AM – 6:00 PM
- Friday 9:00 AM – 6:00 PM
- Saturday Closed
Renter Reviews
For The Wilmore
1 Rating & Review
-
11/9/23
Premium Showcase
Brooklynn was very kind and informative. She went above and beyond showing a multitude of apartments that could fit my needs. Maja and Adi were also nice in helping me decide which apartment had the best appliances for me. Rodrigo helped out as he was doing maintenance nonstop to finalize the property while cracking jokes lol. Very outstanding operation!
Review from Apartments.com
1 Person Found This Helpful
The Wilmore Gallery



Nearby Properties You Might Like
Within 50 Miles of The Wilmore
Find More Rentals in Chicago
Bedrooms
Other Types of Rentals
Chicago Apartments by Amenity
- Pet-Friendly Apartments in Chicago
- Furnished Apartments in Chicago
- Waterfront Apartments in Chicago
- Apartments with a Pool in Chicago
- Apartments with Wheelchair Access in Chicago
- Apartments with Washer & Dryer in Chicago
- Apartments with Utilities Included in Chicago
- Apartments with a Garage in Chicago
- Apartments with EV Charging in Chicago
- Apartments with a Virtual Tour in Chicago
Apartment Specialties
Apartments in your Budget
Find More Rentals Nearby…
Cities
Neighborhoods
Contact This Property
(224) 432-0674Languages: English
Closed Today