
Managed By

- Bedrooms
- Studio - 2Studio - 2 Beds
- Bathrooms
- 1 - 21 - 2 Baths
- Sq. Ft.
- 575 - 1,262 sq ft
Pricing and Floor Plans
S1
Show Floor Plan Details Hide Floor Plan Details
Unable to load floor plan details.
S2
Show Floor Plan Details Hide Floor Plan Details
Unable to load floor plan details.
A6
Show Floor Plan Details Hide Floor Plan Details
Unable to load floor plan details.
710
$2,521
753 Sq. Ft.
Now
A5
Show Floor Plan Details Hide Floor Plan Details
Unable to load floor plan details.
402
$2,546
754 Sq. Ft.
Now
A8D
Show Floor Plan Details Hide Floor Plan Details
Unable to load floor plan details.
601
$2,783
921 Sq. Ft.
Now
A1
Show Floor Plan Details Hide Floor Plan Details
Unable to load floor plan details.
A2
Show Floor Plan Details Hide Floor Plan Details
Unable to load floor plan details.
A3
Show Floor Plan Details Hide Floor Plan Details
Unable to load floor plan details.
A4
Show Floor Plan Details Hide Floor Plan Details
Unable to load floor plan details.
A7D
Show Floor Plan Details Hide Floor Plan Details
Unable to load floor plan details.
B5
Show Floor Plan Details Hide Floor Plan Details
Unable to load floor plan details.
722
$3,418
1,199 Sq. Ft.
Now
B6D
Show Floor Plan Details Hide Floor Plan Details
Unable to load floor plan details.
318
$3,488
1,262 Sq. Ft.
Now
B1
Show Floor Plan Details Hide Floor Plan Details
Unable to load floor plan details.
B2
Show Floor Plan Details Hide Floor Plan Details
Unable to load floor plan details.
B3
Show Floor Plan Details Hide Floor Plan Details
Unable to load floor plan details.
B4
Show Floor Plan Details Hide Floor Plan Details
Unable to load floor plan details.
Property Map
Select a unit to view pricing and availability
Details
Lease Term Options
- 6 - 12 Month Leases
Property Information
- Built in 2019
- 113 units7 stories
Fees & Policies
The fees below are based on community-supplied data and may exclude additional fees and utilities.
One-Time Basics
Due at Application
-
One-Time Administrative Fee$375
-
Application Fee$75
Garage
-
Garage$120 - $150 / mo
Additional Parking Options
-
Covered
Pet Fees
-
Pet Fees Or Charges$400
-
Monthly Pet Rent$35 / mo
Cats Allowed
-
Cats Allowed
Max of 2, 0 lbs. Weight Limit
Restrictions
Your four-legged member of the family is welcomed to move in with you. Unfortunately, some dogs do not thrive in a community environment. Therefore, we cannot accept the following breeds: Akita; American Staffordshire Terrier; Bull Terrier; Chow; Doberman; German Shepherd; Pitt Bull; Presa Canario; Rottweiler and Wolf Hybrids. Exotic or farm animals are not allowed in the apartment.
Comments
Your four-legged member of the family is welcomed to move in with you. Unfortunately, some dogs do not thrive in a community environment. Therefore, we cannot accept the following breeds: Akita; American Staffordshire Terrier; Bull Terrier; Chow; ...
Dogs Allowed
-
Dogs Allowed
Max of 2, 0 lbs. Weight Limit
Restrictions
Your four-legged member of the family is welcomed to move in with you. Unfortunately, some dogs do not thrive in a community environment. Therefore, we cannot accept the following breeds: Akita; American Staffordshire Terrier; Bull Terrier; Chow; Doberman; German Shepherd; Pitt Bull; Presa Canario; Rottweiler and Wolf Hybrids. Exotic or farm animals are not allowed in the apartment.
Comments
Your four-legged member of the family is welcomed to move in with you. Unfortunately, some dogs do not thrive in a community environment. Therefore, we cannot accept the following breeds: Akita; American Staffordshire Terrier; Bull Terrier; Chow; ...
Other Pets Allowed
-
Other Pets Allowed
Max of 2, 0 lbs. Weight Limit
Storage Unit
-
Storage$35 - $75 / mo
Situational
-
Damage Waiver Program$13 / mo
-
Transfer Fee$1,000
Property Fee Disclaimer: Based on community-supplied data and independent market research. Subject to change without notice. May exclude fees for mandatory or optional services and usage-based utilities.
Matterport 3D Tours
Explore Commute Options
Property Highlights
- Bike Repair Station
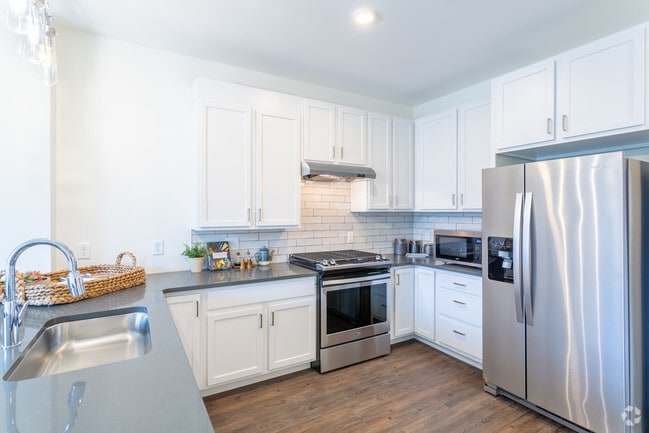
- Breakfast bar or prep island (select units)
- Car Wash Station
- Close to O'Hare Airport
- Corner unit
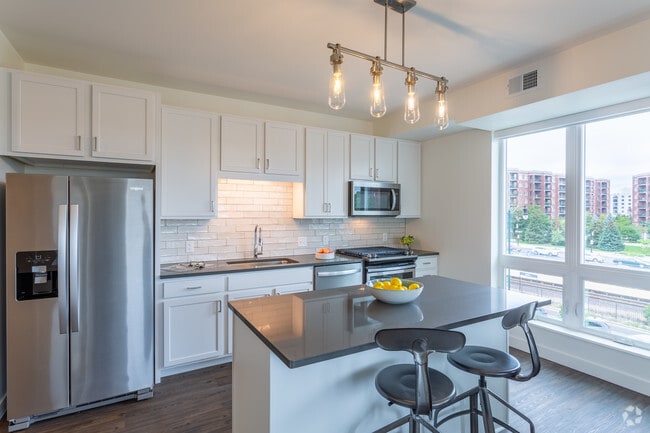
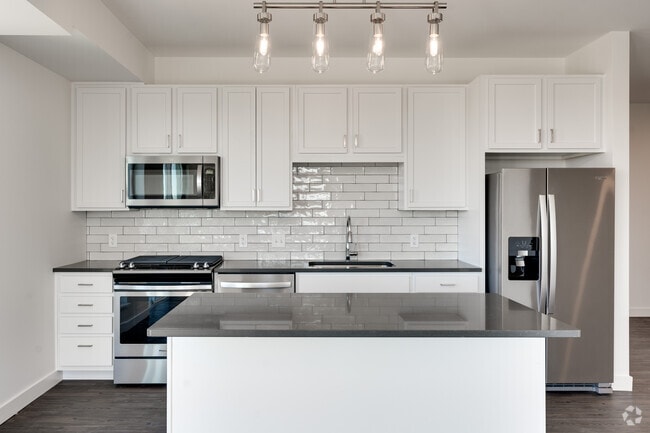
- Designer tile backsplash
- EV Charging Stations On Site
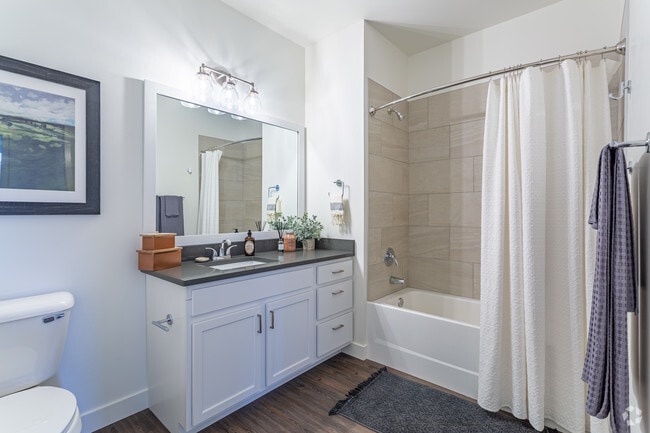
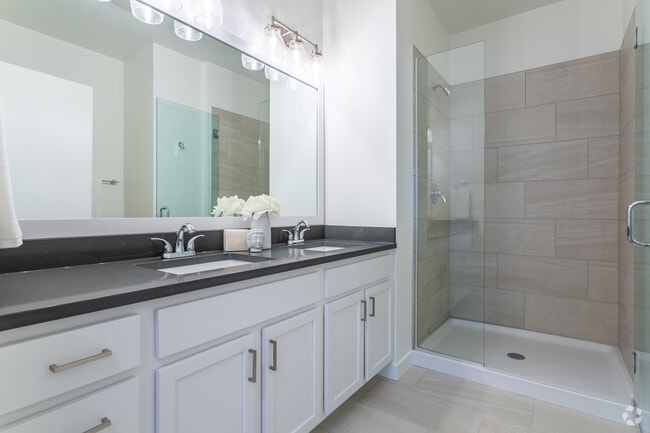
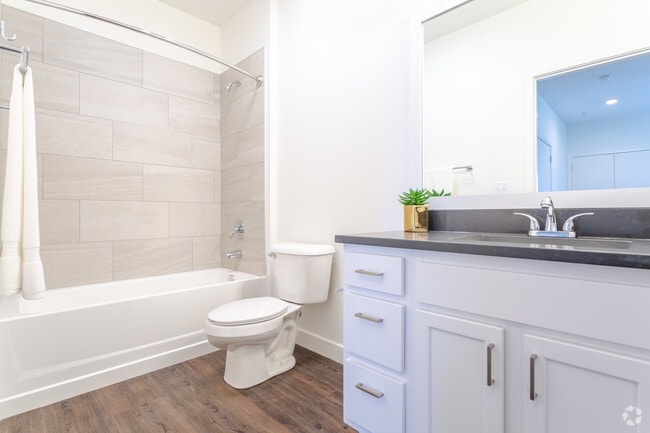
- Glass shower (select units)
- Grill/BBQ Area
- In-unit washer/dryer
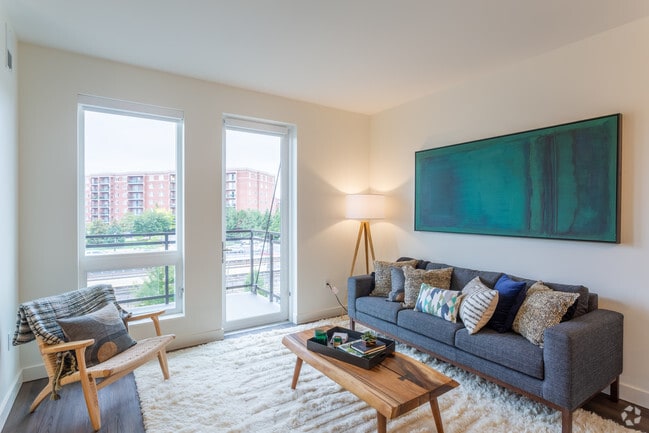
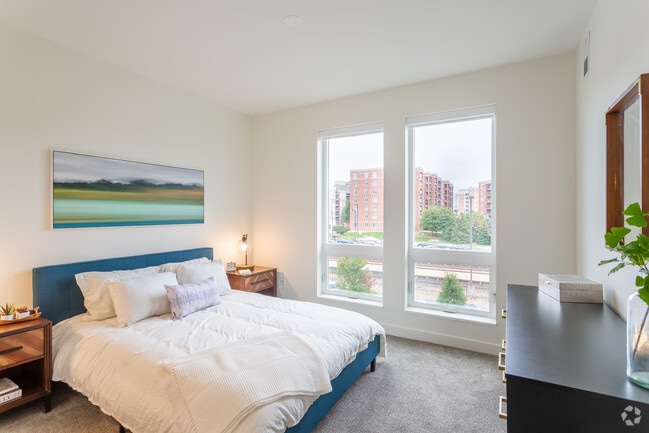
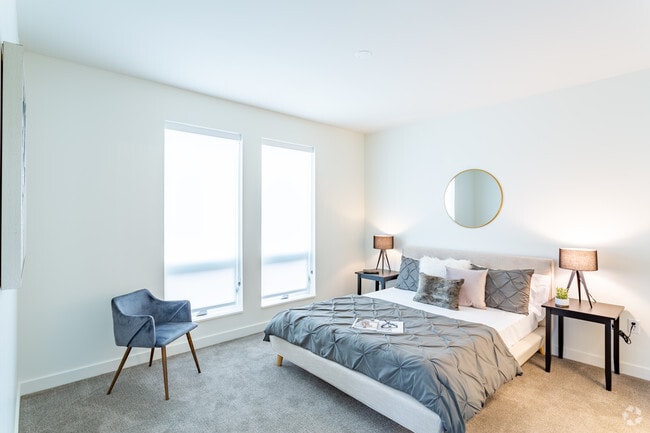
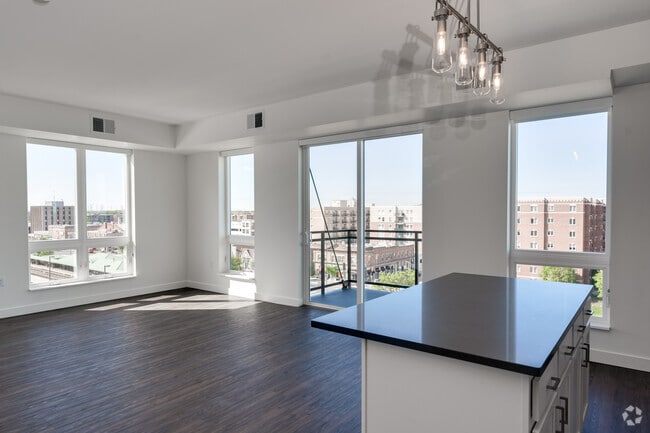
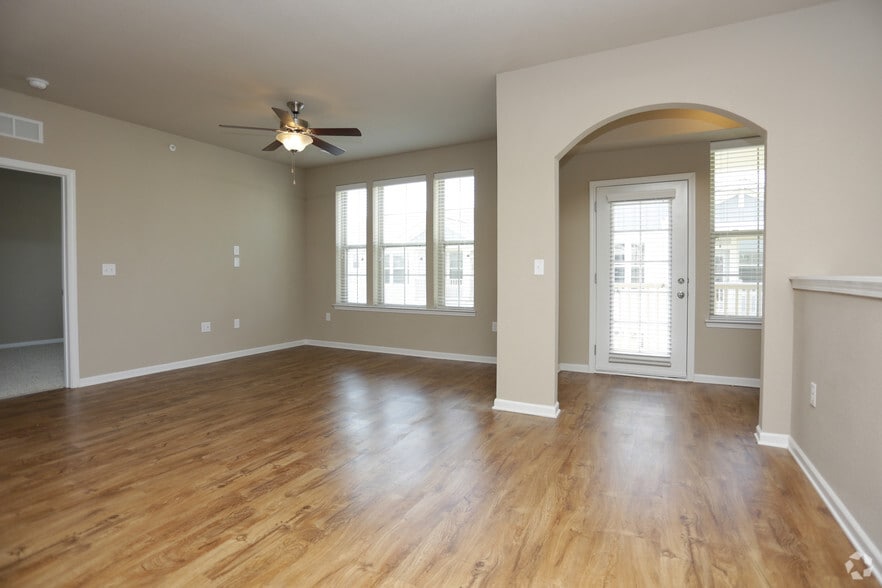
- Large windows with designer roller shades
- Luxury plank flooring
- Luxury, Parking, Pet Friendly
- Nearby Public Transportation
- Oversized closets
- Patio or balcony (select units)
- Quartz countertops
- Shaker-style white cabinetry
- Spa-inspired baths
- Stainless steel appliances
- Wood-Style Flooring
Apartment Features
- Air Conditioning
- Balcony
- Breakfast Nook
- Cable Ready
- Carpet
- Deck
- Den
- Dishwasher
- Disposal
- Double Pane Windows
- Double Vanities
- Eat-in Kitchen
- Framed Mirrors
- Freezer
- Furnished
- Granite Countertops
- Hardwood Floors
- Heating
- High Speed Internet Access
- Ice Maker
- Intercom
- Island Kitchen
- Kitchen
- Large Bedrooms
- Linen Closet
- Microwave
- Oven
- Pantry
- Patio
- Quartz Countertops
- Range
- Refrigerator
- Smoke Free
- Sprinkler System
- Stainless Steel Appliances
- Storage Space
- Tub/Shower
- Views
- Vinyl Flooring
- Walk-In Closets
- Washer/Dryer
- Wheelchair Accessible (Rooms)
- Window Coverings
Community Features
- 24 Hour Access
- Bicycle Storage
- Breakfast/Coffee Concierge
- Business Center
- Cabana
- Car Charging Station
- Car Wash Area
- Clubhouse
- Conference Rooms
- Controlled Access
- Corporate Suites
- Courtyard
- Dry Cleaning Service
- Elevator
- Fitness Center
- Furnished Units Available
- Gameroom
- Garages
- Grill
- Health Club Discount
- Hearing Impaired Accessible
- Key Fob Entry
- Lounge
- Maid Service
- Maintenance on site
- Media Center/Movie Theatre
- Multi Use Room
- Online Services
- Package Service
- Pet Care
- Pet Washing Station
- Picnic Area
- Planned Social Activities
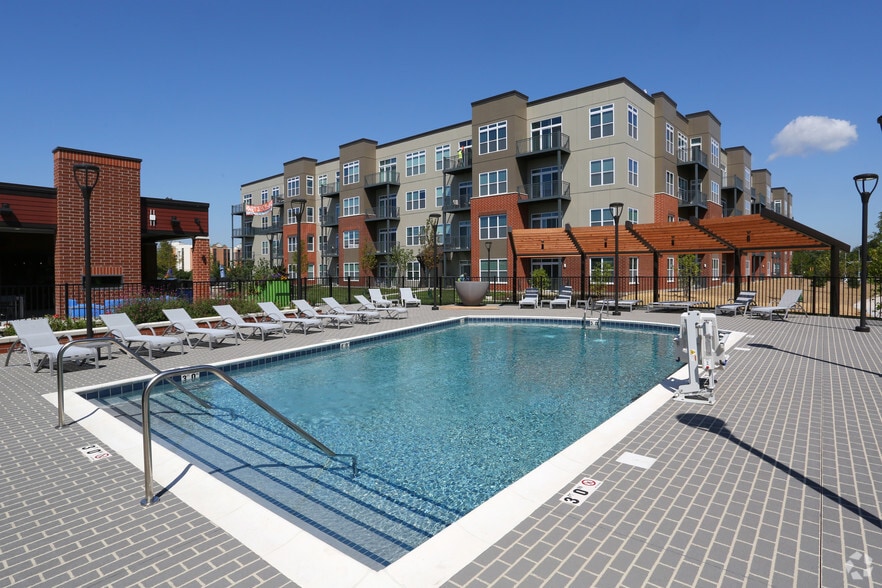
- Pool
- Property Manager on Site
- Public Transportation
- Recycling
- Renters Insurance Program
- Roof Terrace
- Spa
- Storage Space
- Sundeck
- Vision Impaired Accessible
- Walking/Biking Trails
- Wheelchair Accessible
- Wi-Fi
Map of Ellison
Area Scores
Walkability
Moderately walkable
Transit
Strong public transit
Driveability
Moderately drivable
Bikeability
Fairly bikeable
Walkability measures the walking distance to day-to-day needs.
Transit measures access to public transportation.
Driveability measures congestion, parking availability, and access to major roads.
Bikeability measures the suitability for cycling.
Soundscore™
Active
A Sound Score rating aggregates noise caused by vehicle traffic, airplane traffic and local sources.
Transit
Commuter Rail
1 min Drive
Commuter Rail
3 min Drive
Airport
11 min Drive

Airport
40 min Drive

Moving to Des Plaines/Arlington Hts Corridor, Des Plaines, IL
Shopping Centers
Shoppers will appreciate Ellison proximity to Library Plaza and Metropolitan Square. Library Plaza is 0.1 miles away, and Metropolitan Square is within a 6 minute walk.
Commuting
With a TransitScore of 80, Ellison has strong public transit, including 10 transit stops within 8 miles. Transit options include Rosemont Station and Cumberland Station.
Parks and Recreation
Recreational activities near Ellison are plentiful. Discover 5 parks within 4.4 miles, including Big Bend Lake, Wildwood Nature Center, and Chippewa Woods / Axehead Lake.
Airports
Living in Des Plaines/Arlington Hts Corridor provides easy access to Chicago O'Hare International, located just 11 minutes from Ellison. Another nearby airport is Chicago Midway International, located 21.8 miles away.
Local Education
Primary and Secondary Schools

Central Elementary School
Grades K-5
Public

Forest Elementary School
Grades PK-5
Public

Algonquin Middle School
Grades 6-8
Public
Chippewa Middle School
Grades 6-8
Public
Iroquois Community School
Grades K-8
Public

Plato Academy Inc
Grades PK-8
Private

Maine East High School
Grades 9-12
Public

Maine West High School
Grades 9-12
Public
The Camelot School
Grades K-12
Private
Data provided by GreatSchools.org © 2026. All rights reserved.

Colleges and Universities
| School | Commute Time (Distance) |
|---|---|
| Oakton C.C., Des Plaines | Drive: 6 min (2.1 mi) |
| Oakton C.C., Skokie Campus | Drive: 16 min (7.8 mi) |
| Wilbur Wright College | Drive: 17 min (8.6 mi) |
| Roosevelt Univ., Schaumburg | Drive: 16 min (9 mi) |
About Ellison
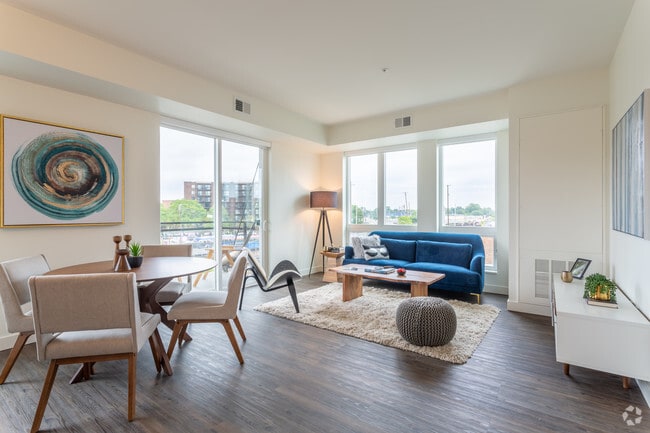
Ellison redefines what it means to live well in Des Plaines, blending bold design, elevated amenities, and effortless connectivity into one standout address. From sleek studio, one-, and two-bedroom homes with high-end finishes to a rooftop retreat… complete with a plunge pool and vibrant social spaces, every detail is designed to impress. Start your day energized, stay productive in thoughtfully designed workspaces, and unwind in spaces that feel both sophisticated and inviting. With the Metra, I-90, and O'Hare just minutes away, Ellison keeps you seamlessly connected to downtown Chicago and beyond - while giving you a place that feels distinctly your own.
Ellison redefines what it means to live well in Des Plaines, blending bold design, elevated amenities, and effortless connectivity into one standout address. From sleek studio, one-, and two-bedroom homes with high-end finishes to a rooftop retreat complete with a plunge pool and vibrant social spaces, every detail is designed to impress. Start your day energized, stay productive in thoughtfully designed workspaces, and unwind in spaces that feel both sophisticated and inviting. With the Metra, I-90, and O'Hare just minutes away, Ellison keeps you seamlessly connected to downtown Chicago and beyond - while giving you a place that feels distinctly your own.
Ellison is an apartment community in Des Plaines, IL
Contact
Des Plaines, IL 60016
- Sunday Closed
- Monday 10:00 AM – 6:00 PM
- Tuesday 10:00 AM – 6:00 PM
- Wednesday 10:00 AM – 6:00 PM
- Thursday 10:00 AM – 6:00 PM
- Friday 10:00 AM – 6:00 PM
- Saturday 10:00 AM – 5:00 PM
Renter Reviews
For Ellison
6 Ratings & Reviews
-
7/20/26
Great Apartment Building
This is such a great community to live in. Everyone, including the neighbors, is so friendly and welcoming, which makes it easy to feel at home. The management team is also fantastic and regularly hosts enjoyable monthly events that create a strong sense of community.
Review from Apartments.com
Property Manager at Ellison responded to this review
Thank you for the glowing review of our community. We work hard to foster a friendly and inclusive environment, and we are delighted to see that we are succeeding. We look forward to seeing you at the next resident event.
Ellison Gallery
Nearby Properties You Might Like
Within 50 Miles of Ellison
Find More Rentals in Des Plaines
Bedrooms
Other Types of Rentals
Des Plaines Apartments by Amenity
- Pet-Friendly Apartments in Des Plaines
- Furnished Apartments in Des Plaines
- Waterfront Apartments in Des Plaines
- Apartments with a Pool in Des Plaines
- Apartments with Wheelchair Access in Des Plaines
- Apartments with Washer & Dryer in Des Plaines
- Apartments with Utilities Included in Des Plaines
- Apartments with a Garage in Des Plaines
- Apartments with EV Charging in Des Plaines
- Apartments with a Virtual Tour in Des Plaines
Apartment Specialties
Find More Rentals Nearby…
Cities
Neighborhoods
Contact This Property
(224) 386-0662Languages: English
Open 10:00 AM – 6:00 PM Today