Managed By

- Bedrooms
- 1 - 21 - 2 Beds
- Bathrooms
- 1 - 1.51 - 1.5 Baths
- Sq. Ft.
- 520 - 1,125 sq ft
Pricing and Floor Plans
EIGHT05
Show Floor Plan Details Hide Floor Plan Details
Unable to load floor plan details.
E5-2F
$1,829
805 Sq. Ft.
Now
C2-2F
$1,729
805 Sq. Ft.
Oct. 10
H2-2F
$1,729
805 Sq. Ft.
Oct. 12
EIGHT15
Show Floor Plan Details Hide Floor Plan Details
Unable to load floor plan details.
E2-2C
$1,739
815 Sq. Ft.
Now
E3-2E
$1,739
815 Sq. Ft.
Now
D2-2C
$1,739
815 Sq. Ft.
Sep. 30
SEVEN60
Show Floor Plan Details Hide Floor Plan Details
Unable to load floor plan details.
C4-1E
$1,709
760 Sq. Ft.
Now
E2-1C
$1,749
760 Sq. Ft.
Oct. 9
L3-1E
$1,709
760 Sq. Ft.
Oct. 10
G2-1E
$1,709
760 Sq. Ft.
Oct. 13
FIVE35
Show Floor Plan Details Hide Floor Plan Details
Unable to load floor plan details.
A1-1H
$1,479
535 Sq. Ft.
Oct. 2
E4-1H
$1,479
535 Sq. Ft.
Oct. 8
SIX50
Show Floor Plan Details Hide Floor Plan Details
Unable to load floor plan details.
F4-1F
$1,649
650 Sq. Ft.
Now
FIVE55
Show Floor Plan Details Hide Floor Plan Details
Unable to load floor plan details.
L1-1H
$1,519
555 Sq. Ft.
Sep. 19
EIGHT50
Show Floor Plan Details Hide Floor Plan Details
Unable to load floor plan details.
A1-2D
$1,739
850 Sq. Ft.
Sep. 30
FIVE20
Show Floor Plan Details Hide Floor Plan Details
Unable to load floor plan details.
F2-1F
$1,469
520 Sq. Ft.
Oct. 20
EIGHT10
Show Floor Plan Details Hide Floor Plan Details
Unable to load floor plan details.
C3-2B
$1,979
810 Sq. Ft.
Now
G3-2B
$1,889
810 Sq. Ft.
Sep. 29
C3-1B
$1,889
810 Sq. Ft.
Oct. 3
TEN05
Show Floor Plan Details Hide Floor Plan Details
Unable to load floor plan details.
G3-2G
$2,149
1,005 Sq. Ft.
Now
G1-2A
$2,099
1,005 Sq. Ft.
Sep. 30
C3-1G
$2,099
1,005 Sq. Ft.
Nov. 4
EIGHT15
Show Floor Plan Details Hide Floor Plan Details
Unable to load floor plan details.
E4-2C
$1,899
815 Sq. Ft.
Sep. 30
D3-2E
$1,899
815 Sq. Ft.
Oct. 23
NINE05
Show Floor Plan Details Hide Floor Plan Details
Unable to load floor plan details.
E2-2G
$2,019
905 Sq. Ft.
Sep. 30
C3-2G
$1,979
905 Sq. Ft.
Oct. 23
TEN50
Show Floor Plan Details Hide Floor Plan Details
Unable to load floor plan details.
F4-1A
$2,119
1,050 Sq. Ft.
Oct. 9
NINE40
Show Floor Plan Details Hide Floor Plan Details
Unable to load floor plan details.
E1-2H
$1,989
940 Sq. Ft.
Oct. 10
TEN35
Show Floor Plan Details Hide Floor Plan Details
Unable to load floor plan details.
K4-2A
$2,119
1,035 Sq. Ft.
Oct. 10
Show Unavailable Floor Plans (9) Hide Unavailable Floor Plans
Unable to load floor plan details.
Details
Lease Term Options
- 7 - 12 Month Leases
Property Information
- Built in 1971
- 752 units2 stories
Fees & Policies
The fees below are based on community-supplied data and may exclude additional fees and utilities.
One-Time Basics
-
Application FeeVaries by unit
-
Administration feesVaries by unit
-
Surface Lot
Dogs Allowed
-
Pet Fee (Non-Refundable)$300
-
Pet Rent$25 / mo
0 lbs. Weight Limit
Restrictions
Breed restrictions include but not limited to: Rottweiler, American Pit Bull Terrier, Staffordshire Terrier, Bull Terrier, American Staffordshire, Chow, Doberman, German Shepard, American Bulldogs, Mastiffs, Presa Canarios, Wolf hybrids, any sub-breed of the foregoing and any breed that relates to security or guard dogs.
Comments
We allow a maximum of 2 pets. There is a non-refundable pet fee of $300 for each pet, and a recurring monthly pet rent of $25 for each pet.
Cats Allowed
-
Pet Fee (Non-Refundable)$300
-
Pet Rent$25 / mo
0 lbs. Weight Limit
Comments
We allow a maximum of 2 pets. There is a non-refundable pet fee of $300 for each pet, and a recurring monthly pet rent of $25 for each pet.
Property Fee Disclaimer: Based on community-supplied data and independent market research. Subject to change without notice. May exclude fees for mandatory or optional services and usage-based utilities.
Matterport 3D Tours
Explore Commute Options
Property Highlights
- 24-hour Emergency Maintenance
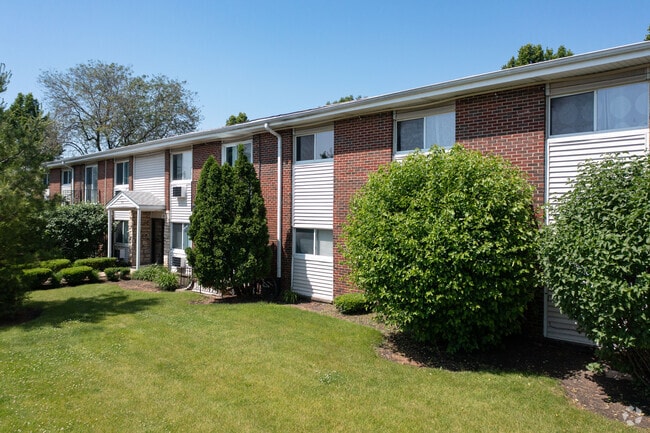
- Beautiful Landscaping
- Book Exchange
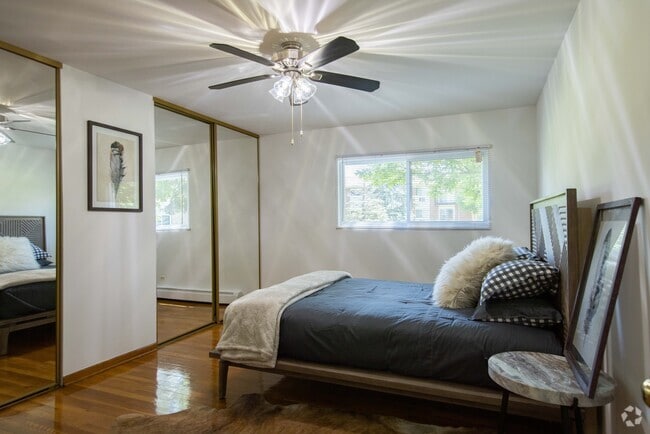
- Ceiling Fans In Select Apartments
- Green Space
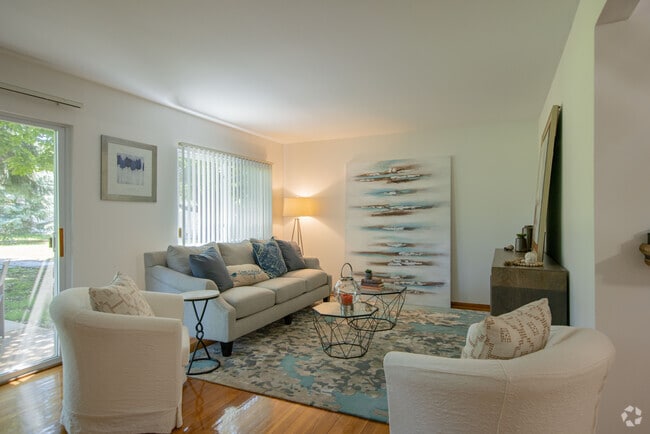
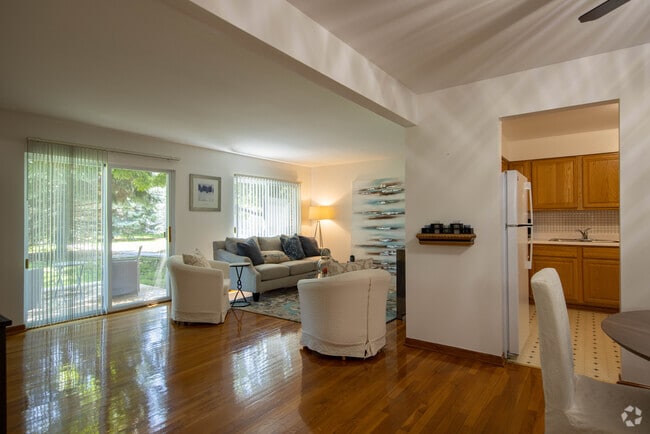
- Hardwood Floors and Carpeting
- Intercom Entry System
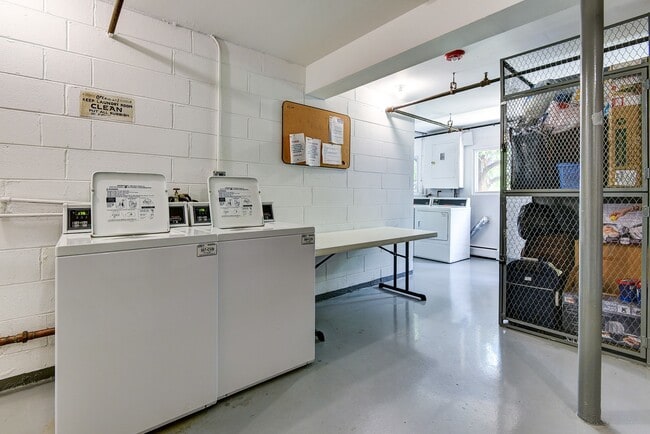
- Laundry Facilities
- Oak Cabinets
- Pet Friendly
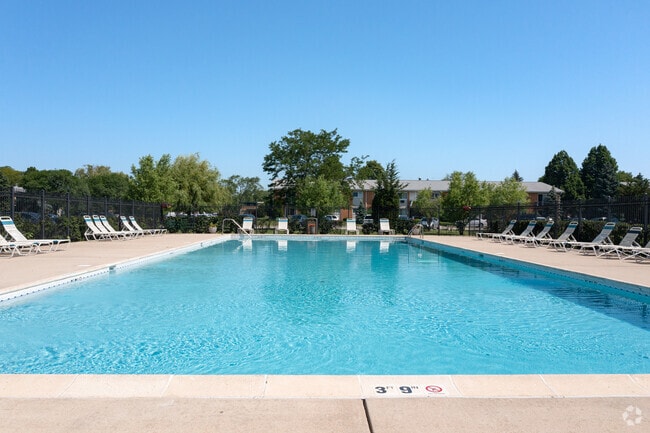
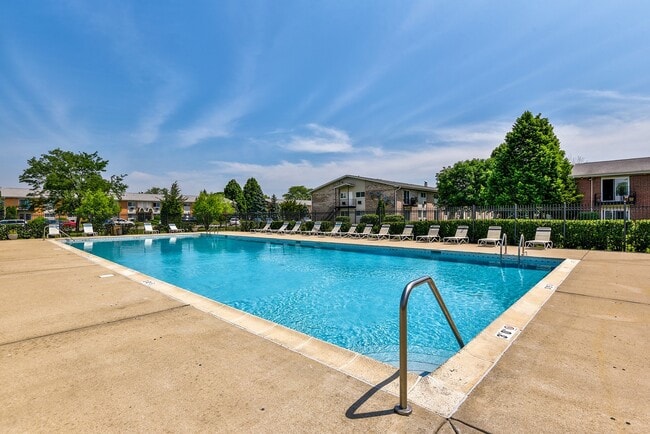
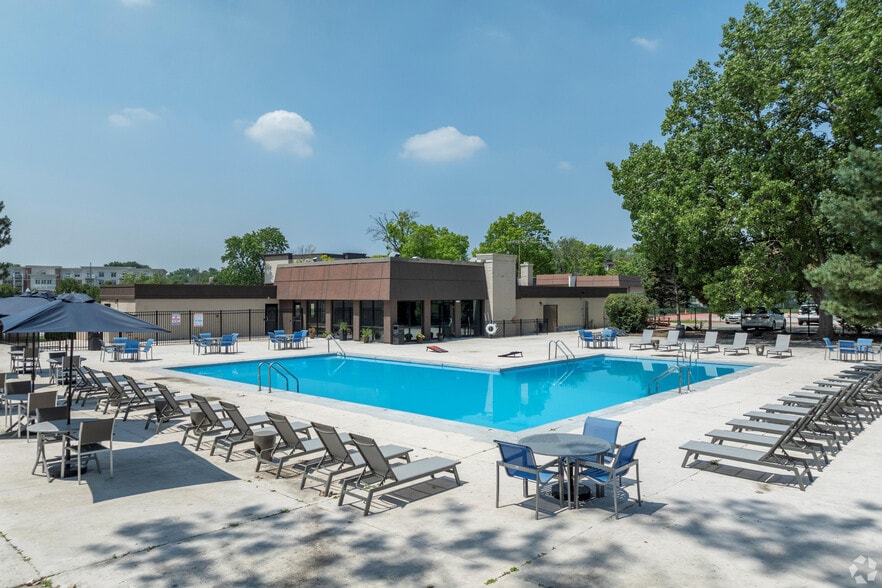
- Pool With Sundeck
- Spacious Closets
Apartment Features
- Air Conditioning
- Cable Ready
- Carpet
- Ceiling Fans
- Dining Room
- Dishwasher
- Eat-in Kitchen
- Garden
- Hardwood Floors
- Heating
- High Speed Internet Access
- Intercom
- Kitchen
- Range
- Smoke Free
- Tile Floors
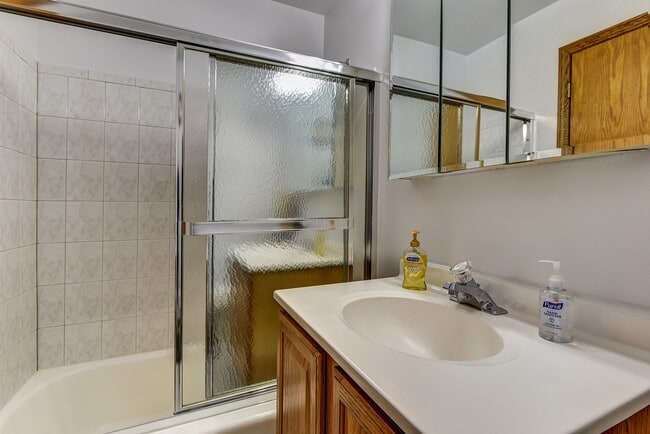
- Tub/Shower
- Vinyl Flooring
- Walk-In Closets
- Wheelchair Accessible (Rooms)
- Window Coverings
Community Features
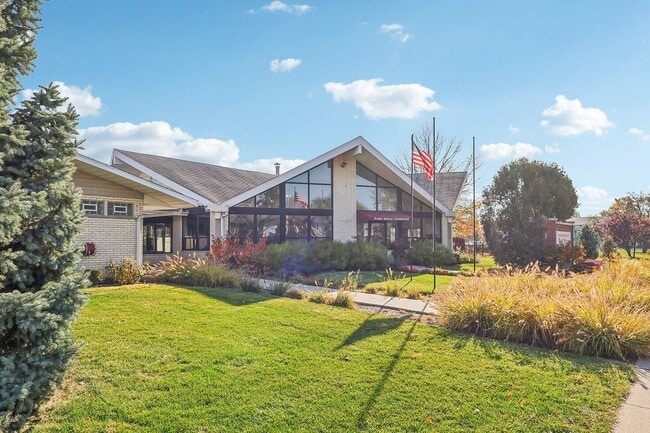
- Clubhouse
- Controlled Access
- Courtyard
- Fitness Center
- Laundry Facilities
- Lounge
- Maintenance on site
- Pool
- Property Manager on Site
- Storage Space
- Sundeck
- Tennis Court
- Walk-Up
Map of Park Ridge Commons
Area Scores
Walkability
Moderately walkable
Transit
Limited public transit
Driveability
Moderately drivable
Bikeability
Fairly bikeable
Walkability measures the walking distance to day-to-day needs.
Transit measures access to public transportation.
Driveability measures congestion, parking availability, and access to major roads.
Bikeability measures the suitability for cycling.
Soundscore™
Active
A Sound Score rating aggregates noise caused by vehicle traffic, airplane traffic and local sources.
Transit
Commuter Rail
7 min Drive
Commuter Rail
8 min Drive
Airport
14 min Drive

Airport
40 min Drive

Moving to Near North Suburban Cook, Des Plaines, IL
Shopping Centers
Shoppers will appreciate Park Ridge Commons proximity to Arthur's Court Shopping Center, Landings Commons, and 9390-9398 W Ballard Rd. Arthur's Court Shopping Center is 0.4 miles away, and Landings Commons is within a 9 minute walk.
Commuting
With a TransitScore of 30, Park Ridge Commons has limited public transit, including 10 transit stops within 8.2 miles. Transit options include Cumberland Station and Rosemont Station.
Parks and Recreation
Recreational activities near Park Ridge Commons are plentiful. Discover 5 parks within 3.6 miles, including Big Bend Lake, Wildwood Nature Center, and Flick Park.
Airports
Living in Near North Suburban Cook provides easy access to Chicago O'Hare International, located just 13 minutes from Park Ridge Commons. Another nearby airport is Chicago Midway International, located 21.2 miles away.
Local Education
Primary and Secondary Schools

Apollo Elementary School
Grades K-5
Public

Mark Twain Elementary School
Grades K-5
Public

Iccd Academy
Grades PK-5
Private
Henking Elementary School
Grades PK-5
Public

Gemini Middle School
Grades 6-8
Public

Maine East High School
Grades 9-12
Public
Northridge Preparatory School
Grades 6-12
Private
Data provided by GreatSchools.org © 2026. All rights reserved.

Colleges and Universities
| School | Commute Time (Distance) |
|---|---|
| Oakton C.C., Des Plaines | Drive: 7 min (3 mi) |
| Oakton C.C., Skokie Campus | Drive: 13 min (6.6 mi) |
| Wilbur Wright College | Drive: 17 min (8.4 mi) |
| Northeastern Ill. Univ. | Drive: 19 min (9.9 mi) |
About Park Ridge Commons
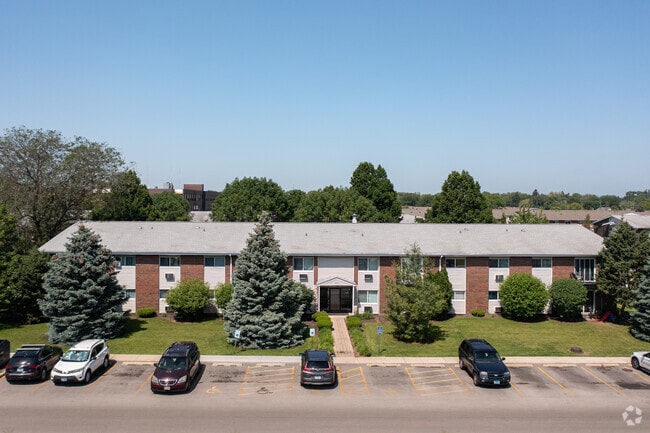
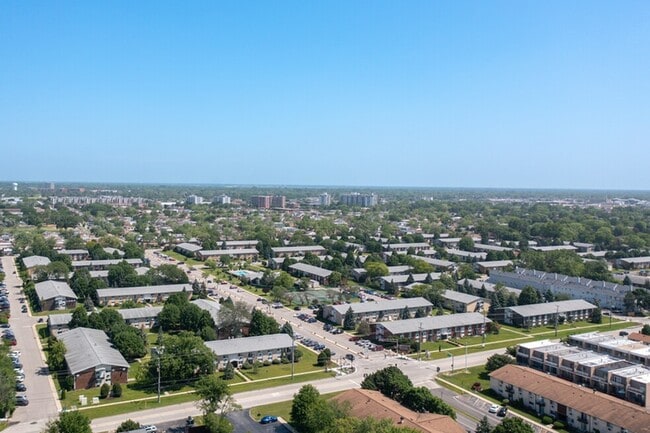
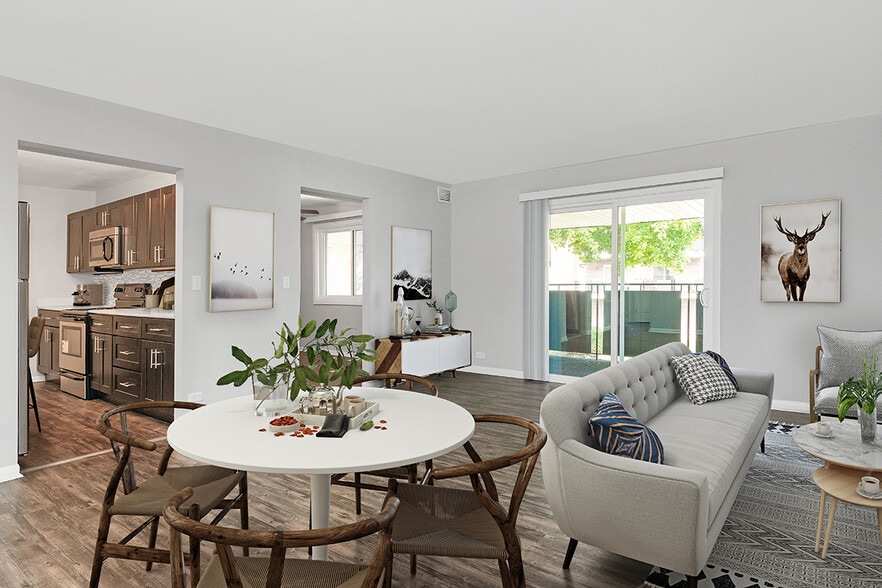
Discover the luxury, experience the convenience, and enjoy the location. Conveniently located in the center of everything; fell the ease of being moments away from restaurants, shopping centers, public transportation, O'hare Airport, and 294… expressway. Imagine the time you will save commuting, leaving you more time to enjoy the tranquil setting and luxurious grounds we pride ourselves in. At Park Ridge Commons you will discover an apartment you'll be proud to call home. We offer spacious 1 and 2-bedroom apartments designed with you in mind. Our amenities are something to behold. Our staff is here to deliver excellent service to our residents and you; come join us at Park Ridge Commons and make our community your home!
Discover the luxury, experience the convenience, and enjoy the location. Conveniently located in the center of everything; fell the ease of being moments away from restaurants, shopping centers, public transportation, O'hare Airport, and 294 expressway. Imagine the time you will save commuting, leaving you more time to enjoy the tranquil setting and luxurious grounds we pride ourselves in. At Park Ridge Commons you will discover an apartment you'll be proud to call home. We offer spacious 1 and 2-bedroom apartments designed with you in mind. Our amenities are something to behold. Our staff is here to deliver excellent service to our residents and you; come join us at Park Ridge Commons and make our community your home!
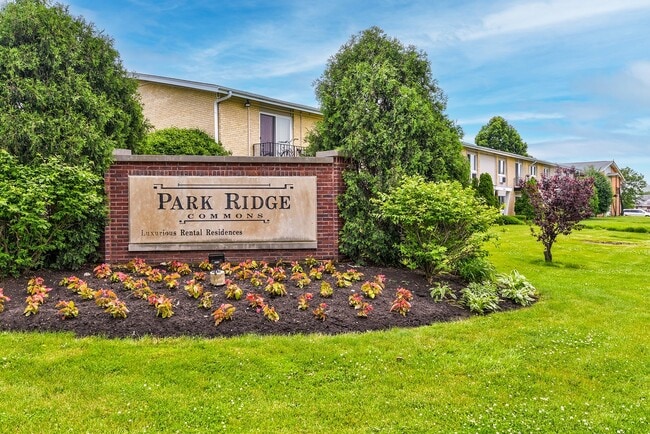
Park Ridge Commons is an apartment community in Des Plaines, IL
Contact
Des Plaines, IL 60016
- Sunday Closed
- Monday 9:00 AM – 6:00 PM
- Tuesday 9:00 AM – 6:00 PM
- Wednesday 9:00 AM – 6:00 PM
- Thursday 9:00 AM – 6:00 PM
- Friday 9:00 AM – 6:00 PM
- Saturday 10:00 AM – 4:00 PM
Renter Reviews
For Park Ridge Commons
7 Ratings & Reviews
-
6/4/25
Contract
I have been leaving in Park Ridge common for almost 3 years. When I first moved here, it was nice into new management took over the office. Service sucks they’re always trying to cheat you every time the contract needs to be renewed. In top of when I moved the first thing I did was provide paperwork and register at dog with the prior management services, now I receive an email from the office stating that they have no record off my dog and they want to charge me a $300 fee a monthly fee of $25… . Is not my fault if they threw all the records away when they took over. On top of it I have roaches and my mice. And like I said to them, I would not be paying a $300 fee. If they have no record of my dog, that’s not my problem like I said they’re always trying to rip you off
Review from Apartments.com
4 People Found This Helpful
Park Ridge Commons Gallery
Nearby Properties You Might Like
Within 50 Miles of Park Ridge Commons



Find More Rentals in Des Plaines
Bedrooms
Other Types of Rentals
Des Plaines Apartments by Amenity
- Pet-Friendly Apartments in Des Plaines
- Furnished Apartments in Des Plaines
- Waterfront Apartments in Des Plaines
- Apartments with a Pool in Des Plaines
- Apartments with Wheelchair Access in Des Plaines
- Apartments with Washer & Dryer in Des Plaines
- Apartments with Utilities Included in Des Plaines
- Apartments with a Garage in Des Plaines
- Apartments with EV Charging in Des Plaines
- Apartments with a Virtual Tour in Des Plaines
Apartment Specialties
Find More Rentals Nearby…
Cities
Neighborhoods
Contact this Property
(224) 501-9086Languages: English
Open 9:00 AM – 6:00 PM Today