

Managed By

- Total Monthly Price
- $2,302 - $4,667
- Bedrooms
- 1 - 31 - 3 Beds
- Bathrooms
- 1 - 21 - 2 Baths
- Sq. Ft.
- 645 - 1,368 sq ft
Pricing and Floor Plans
A1
Show Floor Plan Details Hide Floor Plan Details
Unable to load floor plan details.
202
$2,472
814 Sq. Ft.
Nov. 15
502
$2,437
814 Sq. Ft.
Nov. 22
A3
Show Floor Plan Details Hide Floor Plan Details
Unable to load floor plan details.
516
$2,392
796 Sq. Ft.
Now
A1e
Show Floor Plan Details Hide Floor Plan Details
Unable to load floor plan details.
310
$2,407
844 Sq. Ft.
Oct. 5
A1g
Show Floor Plan Details Hide Floor Plan Details
Unable to load floor plan details.
311
$2,402
842 Sq. Ft.
Oct. 13
A1a
Show Floor Plan Details Hide Floor Plan Details
Unable to load floor plan details.
532
$2,547
815 Sq. Ft.
Nov. 11
A2
Show Floor Plan Details Hide Floor Plan Details
Unable to load floor plan details.
A1b
Show Floor Plan Details Hide Floor Plan Details
Unable to load floor plan details.
A2a
Show Floor Plan Details Hide Floor Plan Details
Unable to load floor plan details.
A1d
Show Floor Plan Details Hide Floor Plan Details
Unable to load floor plan details.
A2c
Show Floor Plan Details Hide Floor Plan Details
Unable to load floor plan details.
A1f
Show Floor Plan Details Hide Floor Plan Details
Unable to load floor plan details.
A2b
Show Floor Plan Details Hide Floor Plan Details
Unable to load floor plan details.
A1h
Show Floor Plan Details Hide Floor Plan Details
Unable to load floor plan details.
AA3
Show Floor Plan Details Hide Floor Plan Details
Unable to load floor plan details.
AA1
Show Floor Plan Details Hide Floor Plan Details
Unable to load floor plan details.
AA1a
Show Floor Plan Details Hide Floor Plan Details
Unable to load floor plan details.
A1c
Show Floor Plan Details Hide Floor Plan Details
Unable to load floor plan details.
AA4
Show Floor Plan Details Hide Floor Plan Details
Unable to load floor plan details.
AA5
Show Floor Plan Details Hide Floor Plan Details
Unable to load floor plan details.
AA2
Show Floor Plan Details Hide Floor Plan Details
Unable to load floor plan details.
AA6
Show Floor Plan Details Hide Floor Plan Details
Unable to load floor plan details.
A4
Show Floor Plan Details Hide Floor Plan Details
Unable to load floor plan details.
B3
Show Floor Plan Details Hide Floor Plan Details
Unable to load floor plan details.
328
$3,267
933 Sq. Ft.
Oct. 31
B4
Show Floor Plan Details Hide Floor Plan Details
Unable to load floor plan details.
220
$3,558
1,164 Sq. Ft.
Nov. 8
B1a
Show Floor Plan Details Hide Floor Plan Details
Unable to load floor plan details.
B7
Show Floor Plan Details Hide Floor Plan Details
Unable to load floor plan details.
B6
Show Floor Plan Details Hide Floor Plan Details
Unable to load floor plan details.
B8
Show Floor Plan Details Hide Floor Plan Details
Unable to load floor plan details.
B2a
Show Floor Plan Details Hide Floor Plan Details
Unable to load floor plan details.
B1
Show Floor Plan Details Hide Floor Plan Details
Unable to load floor plan details.
B2
Show Floor Plan Details Hide Floor Plan Details
Unable to load floor plan details.
B2b
Show Floor Plan Details Hide Floor Plan Details
Unable to load floor plan details.
B5
Show Floor Plan Details Hide Floor Plan Details
Unable to load floor plan details.
D1
Show Floor Plan Details Hide Floor Plan Details
Unable to load floor plan details.
D2
Show Floor Plan Details Hide Floor Plan Details
Unable to load floor plan details.
C2
Show Floor Plan Details Hide Floor Plan Details
Unable to load floor plan details.
608
$4,667
1,306 Sq. Ft.
Oct. 23
C1
Show Floor Plan Details Hide Floor Plan Details
Unable to load floor plan details.
Property Map
Select a unit to view pricing and availability
Details
Lease Term Options
- 12 - 21 Month Leases
Property Information
- Built in 2019
- 164 units6 stories
Fees & Policies
The fees below are based on community-supplied data and may exclude additional fees and utilities.
Utilities & Essentials
-
Trash Services - Hauling$12 / mo
-
Utility - Billing Administrative Fee$5.35 / mo
-
Utility - GasVaries / mo
-
Utility - Water/SewerVaries / mo
-
Utility - Electric - Third PartyVaries / mo
-
Renters Liability Insurance - Third PartyVaries / moDisclaimer: Price varies based on package selected.
One-Time Basics
Due at Application
-
Administrative Fee$415
-
Application Fee$65
Due at Move-In
-
Utility - New Account Fee$15
Due at Move-Out
-
Utility - Final Bill Fee$10
Garage
-
Parking - Garage$135 / mo
Comments
Max of 1
Additional Parking Options
-
Garage
Other Pets Allowed
-
Pet Fee$415
-
Pet Rent$25 / mo
Dogs Allowed
-
Dogs Allowed
Max of 2, 0 lbs. Weight Limit
Restrictions
We welcome 2 pets per home. There are a $415 pet application fee and a monthly pet rent of $35 per pet. Breed Restrictions apply.
Comments
Rent is per pet, $415 fee per pet
Cats Allowed
-
Cats Allowed
Max of 2, 0 lbs. Weight Limit
Restrictions
We welcome 2 pets per home. There are a $415 pet application fee and a monthly pet rent of $35 per pet. Breed Restrictions apply.
Comments
Rent is per pet, $415 fee per pet
Storage Unit
-
Storage Fee$50 - $100 / moDisclaimer: Price varies based on rentable item size.
Personalized Add-Ons
-
Cable TV and Internet ServicesVaries / moDisclaimer: Price varies based on package selected.
-
Common Area/Clubhouse RentalVaries / occurrenceDisclaimer: Price varies based on rentable item type.
Situational
-
Insufficient Move-Out Notice FeeVaries one-timeDisclaimer: Price varies based on rent amount.
-
Late Fee$100 / occurrence
-
Renters Liability Only - Non-Compliance$15 / occurrence
-
Returned Payment Fee (NSF)$25 / occurrence
-
Utility - Vacant Processing Fee$50 / occurrence
-
Intra-Community Transfer Fee$500 / occurrence
-
Access Device - Replacement$75 - $100 / occurrence
-
Lease Buy Out200% of base rent / occurrence
-
Utility - Vacant Cost RecoveryVaries / occurrence
Property Fee Disclaimer: Total Monthly Leasing Price includes base rent, all monthly mandatory and any user-selected optional fees. Excludes variable, usage-based, and required charges due at or prior to move-in or at move-out. Security Deposit may change based on screening results, but total will not exceed legal maximums. Some items may be taxed under applicable law. Some fees may not apply to rental homes subject to an affordable program. All fees are subject to application and/or lease terms. Prices and availability subject to change. Resident is responsible for damages beyond ordinary wear and tear. Resident may need to maintain insurance and to activate and maintain utility services, including but not limited to electricity, water, gas, and internet, per the lease. Additional fees may apply as detailed in the application and/or lease agreement, which can be requested prior to applying. Pets: Pet breed and other pet restrictions apply. Rentable Items: All Parking, storage, and other rentable items are subject to availability. Final pricing and availability will be determined during lease agreement. See Leasing Agent for details.
Matterport 3D Tours
Explore Commute Options
Property Highlights
- Bike Storage & Repair Station
- Designated, Covered Dog-Walk
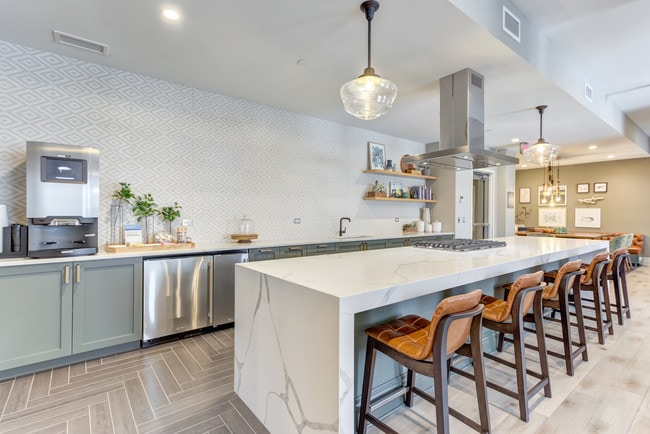
- Entertainment Kitchen
- Insured and Licensed Personal Dog Walker
- Numerous Resident Social & Lounge Areas
- Outdoor Fire Pit
- Outdoor Lawn Area
- Pet Spa
- Resident Storage
- Rooftop Deck with Pool, Poolside Cabanas, Grilling
- State-of-the-Art Fitness Center
- Stockwell
- US Again Recycling Program
- Weekly Resident Events
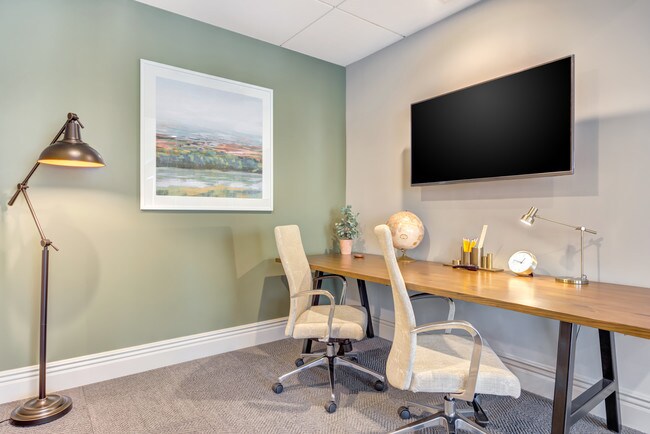
- Work-From-Home Suites
- Yoga Studio
Apartment Features
- Air Conditioning
- Cable Ready
- Deck
- Dishwasher
- Hardwood Floors
- Kitchen
- Lawn
- Microwave
- Refrigerator
Community Features
- Bicycle Storage
- Cabana
- Clubhouse
- Elevator
- Fitness Center
- Garages
- Grill
- Lounge
- Pet Play Area
- Picnic Area
- Pool
- Public Transportation
- Recycling
- Spa
Map of The Marke
Area Scores
Walkability
Moderately walkable
Transit
Exceptional public transit
Driveability
Very drivable
Bikeability
Moderately bikeable
Walkability measures the walking distance to day-to-day needs.
Transit measures access to public transportation.
Driveability measures congestion, parking availability, and access to major roads.
Bikeability measures the suitability for cycling.
Soundscore™
Active
A Sound Score rating aggregates noise caused by vehicle traffic, airplane traffic and local sources.
Transit
Commuter Rail
1 min Drive
Commuter Rail
10 min Drive
Airport
19 min Drive

Airport
27 min Drive

Moving to Downtown Elmhurst, Elmhurst, IL
Shopping Centers
Shoppers will appreciate The Marke proximity to Elmhurst City Centre, Elm Park Properties, and Schiller Shops. Elmhurst City Centre is 0.4 miles away, and Elm Park Properties is within a 5 minute walk.
Commuting
With top-notch public transportation and a TransitScore of 90, Downtown Elmhurst is exceptional public transit. Within 12.5 miles of The Marke, you’ll find Forest Park Station, Harlem/Lake Station (Green Line), and Harlem Station (Blue Line - Forest Park Branch).
Parks and Recreation
Recreational activities near The Marke are plentiful. Discover 5 parks within 4.2 miles, including Wilder Park Conservatory, Lizzadro Museum of Lapidary Art, and Cricket Creek Forest Preserve.
Airports
Living in Downtown Elmhurst provides easy access to Chicago O'Hare International, located just 20 minutes from The Marke. Another nearby airport is Chicago Midway International, located 15.9 miles away.
Local Education
Primary and Secondary Schools

Ardmore Elementary School
Grades K-5
Public

Hawthorne Elementary School
Grades K-5
Public

Salt Creek Elementary School
Grades PK-5
Public
Sandburg Middle School
Grades 6-8
Public
Immaculate Conception Grade School
Grades PK-8
Private

York Community High School
Grades 9-12
Public
IC Catholic Prep
Grades 9-12
Private
Data provided by GreatSchools.org © 2026. All rights reserved.

Colleges and Universities
| School | Commute Time (Distance) |
|---|---|
| Elmhurst University | Walk: 8 min (0.5 mi) |
| Triton College | Drive: 13 min (6.4 mi) |
| Dominican University | Drive: 16 min (7.7 mi) |
| Midwestern Univ., Davenport | Drive: 16 min (8 mi) |
About The Marke
We are now accepting in-person and self-guided tours via scheduled appointments only. Our virtual tours are also available. Please schedule yours today. The ultimate in rental living has arrived in Elmhurst. Here you’ll find a remarkable array of… amenity spaces, all meticulously designed to truly be a cozy extension of your home. Speaking of home, the apartments at The Marke feature the same thoughtful attention, with the latest in finishes and appointments. With these well-designed one, twoand three bedroom apartments, it's easy to find your home. Top that with Marke Signature Services™ and an unbeatable walkable location, and you'll quickly discover this is a mark that you won't want to miss. Contact us today for your personalized tour.
We are now accepting in-person and self-guided tours via scheduled appointments only. Our virtual tours are also available. Please schedule yours today. The ultimate in rental living has arrived in Elmhurst. Here you’ll find a remarkable array of amenity spaces, all meticulously designed to truly be a cozy extension of your home. Speaking of home, the apartments at The Marke feature the same thoughtful attention, with the latest in finishes and appointments. With these well-designed one, twoand three bedroom apartments, it's easy to find your home. Top that with Marke Signature Services™ and an unbeatable walkable location, and you'll quickly discover this is a mark that you won't want to miss. Contact us today for your personalized tour.
The Marke is an apartment community in Elmhurst, IL
Contact
Elmhurst, IL 60126
- Sunday 12:00 PM – 5:00 PM
- Monday 9:00 AM – 5:00 PM
- Tuesday 9:00 AM – 5:00 PM
- Wednesday 9:00 AM – 5:00 PM
- Thursday 9:00 AM – 5:00 PM
- Friday 9:00 AM – 5:00 PM
- Saturday 10:00 AM – 5:00 PM
Renter Reviews
For The Marke
51 Ratings & Reviews
-
2/2/26
Verified Renter
Overall, the apartment and amenities are great, and we enjoy living here. However, our experience has been negatively impacted by how management has handled ongoing noise complaints. Despite providing extensive evidence, our concerns were often dismissed, which made us feel as though we were not being believed. Improved responsiveness and accountability in addressing resident concerns would greatly enhance the experience.
Review from Apartments.com
Property Manager at The Marke responded to this review
Hello, thank you for taking the time to reach out in regard to your stay at The Marke. We would love to know more regarding your experience and noise complaint issues, as we do always respond with 24 hours to all work orders or any type of noise… complaint. In regard to noise, we do know that with apartment and communal living some noise is to be expected, however with noise ordinance issues we have a zero-tolerance policy and any late-night issues that violate the noise ordinance are always handled immediately. Please reach out directly to the office staff to further discuss any matters that you are referencing in your review so it can be handled or discussed accordingly.
~Marke Management
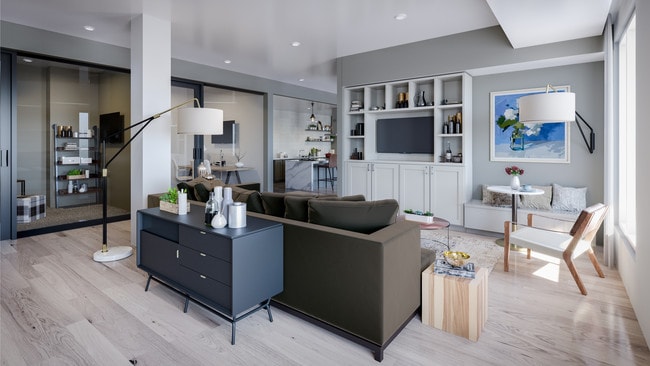
The Marke Gallery




Nearby Properties You Might Like
Within 50 Miles of The Marke
Find More Rentals in Elmhurst
Bedrooms
Other Types of Rentals
Elmhurst Apartments by Amenity
- Pet-Friendly Apartments in Elmhurst
- Furnished Apartments in Elmhurst
- Waterfront Apartments in Elmhurst
- Apartments with a Pool in Elmhurst
- Apartments with Washer & Dryer in Elmhurst
- Apartments with Utilities Included in Elmhurst
- Apartments with a Garage in Elmhurst
- Apartments with EV Charging in Elmhurst
- Apartments with a Virtual Tour in Elmhurst
Apartment Specialties
Find More Rentals Nearby…
Cities
Neighborhoods
Contact This Property
(224) 478-0629Languages: English
Open 10:00 AM – 5:00 PM Today