



- Bedrooms
- Studio - 3Studio - 3 Beds
- Bathrooms
- 1 - 31 - 3 Baths
- Sq. Ft.
- 555 - 1,747 sq ft
Pricing and Floor Plans
Studio 555 Sq. ft.
Show Floor Plan Details Hide Floor Plan Details
Unable to load floor plan details.
Studio 815 Sq. ft.
Show Floor Plan Details Hide Floor Plan Details
Unable to load floor plan details.
Studio 688 Sq. ft.
Show Floor Plan Details Hide Floor Plan Details
Unable to load floor plan details.
Studio 672 Sq. ft.
Show Floor Plan Details Hide Floor Plan Details
Unable to load floor plan details.
Studio 592 Sq. ft.
Show Floor Plan Details Hide Floor Plan Details
Unable to load floor plan details.
1 Bedroom 1 Bath 807 Sq. ft.
Show Floor Plan Details Hide Floor Plan Details
Unable to load floor plan details.
432
$2,265
818 Sq. Ft.
Now
522
$2,275
818 Sq. Ft.
Now
513
$2,350
818 Sq. Ft.
Oct. 10
1 Bedroom 1 Bath 773 Sq. ft.
Show Floor Plan Details Hide Floor Plan Details
Unable to load floor plan details.
531
$2,345
773 Sq. Ft.
Now
1 Bedroom 1 Bath 693 Sq. ft.
Show Floor Plan Details Hide Floor Plan Details
Unable to load floor plan details.
1 Bedroom 1 Bath 748 Sq. ft.
Show Floor Plan Details Hide Floor Plan Details
Unable to load floor plan details.
1 Bedroom 1 Bath 967 - 1087 Sq. ft.
Show Floor Plan Details Hide Floor Plan Details
Unable to load floor plan details.
1 Bedroom 1 Bath 953 Sq. ft.
Show Floor Plan Details Hide Floor Plan Details
Unable to load floor plan details.
2 Bedroom 2 Bath 1302 Sq. ft.
Show Floor Plan Details Hide Floor Plan Details
Unable to load floor plan details.
526
$4,729
1,302 Sq. Ft.
Now
2 Bedroom 2 Bath 1195 Sq. ft.
Show Floor Plan Details Hide Floor Plan Details
Unable to load floor plan details.
402
$3,574
1,195 Sq. Ft.
Nov. 4
2 Bedroom 2 Bath 1250 Sq. ft.
Show Floor Plan Details Hide Floor Plan Details
Unable to load floor plan details.
501
$3,651
1,250 Sq. Ft.
Nov. 9
2 Bedroom 2 Bath 1053 Sq. ft.
Show Floor Plan Details Hide Floor Plan Details
Unable to load floor plan details.
2 Bedroom 2 Bath 1056 Sq. ft.
Show Floor Plan Details Hide Floor Plan Details
Unable to load floor plan details.
2 Bedroom 2 Bath 1300 Sq. ft.
Show Floor Plan Details Hide Floor Plan Details
Unable to load floor plan details.
2 Bedroom 2 Bath 1278 Sq. ft.
Show Floor Plan Details Hide Floor Plan Details
Unable to load floor plan details.
2 Bedroom 2 Bath 1747 Sq. ft.
Show Floor Plan Details Hide Floor Plan Details
Unable to load floor plan details.
2 Bedroom 2 Bath 1304 Sq. ft.
Show Floor Plan Details Hide Floor Plan Details
Unable to load floor plan details.
3 Bedroom 3 Bath 1609 Sq. ft.
Show Floor Plan Details Hide Floor Plan Details
Unable to load floor plan details.
Details
Lease Term Options
- 12 - 18 Month Leases
Property Information
- Built in 2022
- 104 units5 stories
Fees & Policies
The fees below are based on community-supplied data and may exclude additional fees and utilities.
One-Time Basics
Due at Application
-
Application Fee Per Applicant$100
Due at Move-In
-
Administrative Fee$500
Dogs Allowed
-
Dog Fee$350
-
Dog Rent$30 / mo
Restrictions
Ask the leasing office about breed restrictions
Comments
Breed Restrictions Apply
Cats Allowed
-
Cat Fee$350
-
Cat Rent$30 / mo
Restrictions
Ask the leasing office about breed restrictions
Comments
| Restrictions: Ask the leasing office about breed restrictions
Property Fee Disclaimer: Based on community-supplied data and independent market research. Subject to change without notice. May exclude fees for mandatory or optional services and usage-based utilities.
Matterport 3D Tours
Explore Commute Options
Property Highlights
- 24 Hour State of the Art Fitness Center
- 24 Hour Yoga Studio
- 9-foot ceilings
- Bike Storage Availability
- Business Conference Rooms
- Community Room with High Speed Wi-Fi
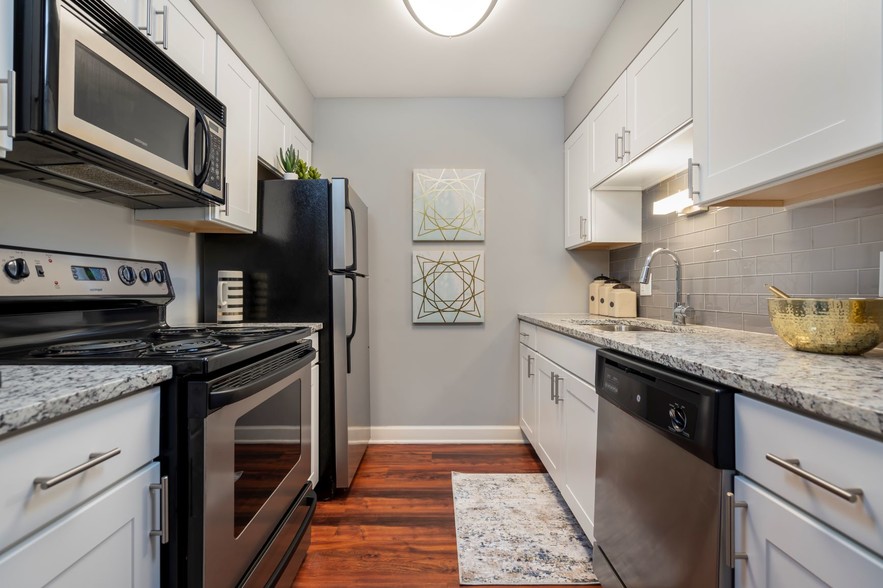
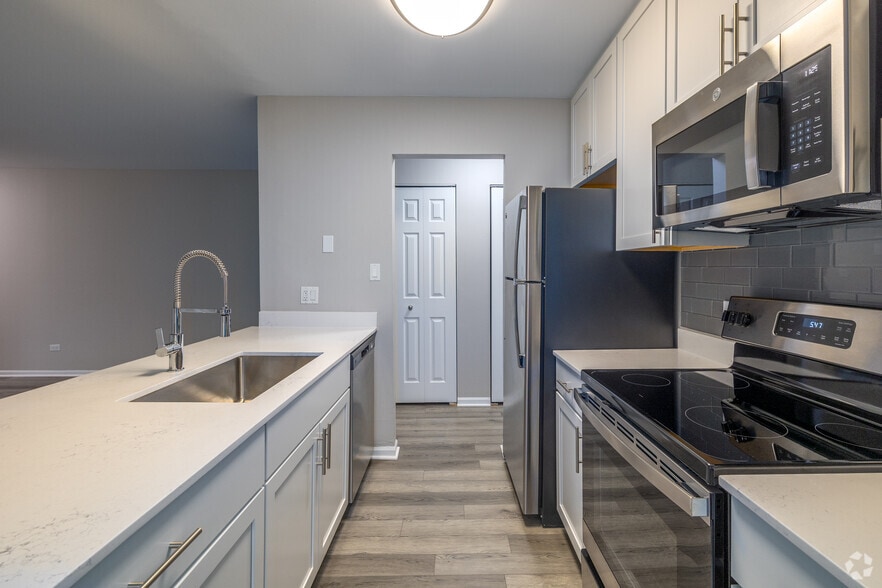
- Custom two tone cabinetry
- EV Charging Stations
- Golf Simulator
- Ice maker and water filtration
- Kitchens feature quartz counters
- Outdoor Firepit with BBQ Area
- Pendant Lighting
- Secure Package Delivery Room
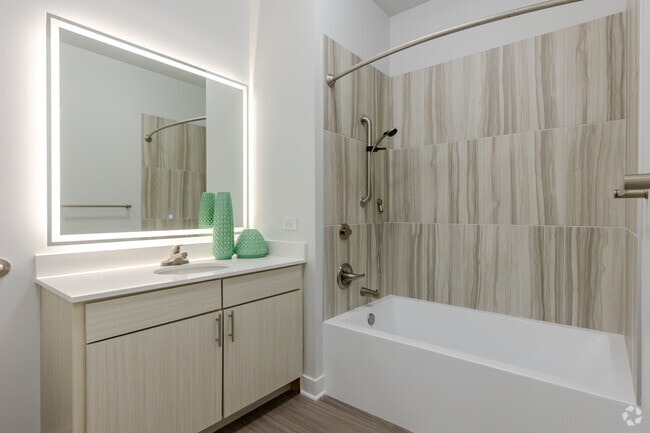
- Soaker tubs
- Sparkling Pool with Sundeck
- Stainless Steel Appliance Package
- Two Blocks from the Glen Ellyn Metra Station
- Walk-in closets in select apartment homes
- Walking distance to Illinois Prairie Path
Apartment Features
- Air Conditioning
- Balcony
- Hardwood Floors
- Heating
- Kitchen
- Oven
- Range
- Refrigerator
- Stainless Steel Appliances
- Tub/Shower
- Walk-In Closets
- Washer/Dryer
- Wheelchair Accessible (Rooms)
Community Features
- Bicycle Storage
- Business Center
- Car Charging Station
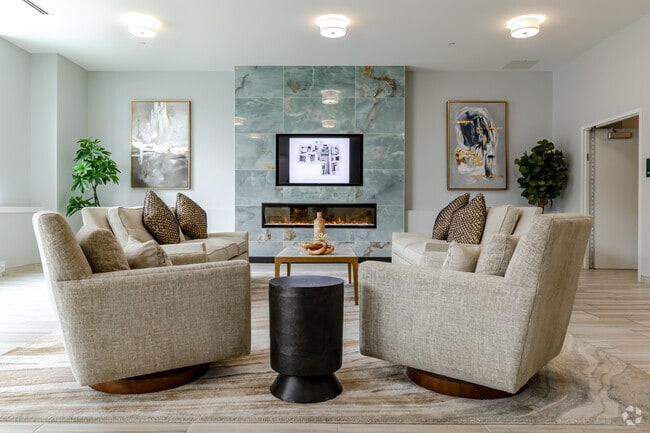
- Clubhouse
- Conference Rooms
- Elevator
- Fitness Center
- Gameroom
- Grill
- Package Service
- Pet Washing Station
- Pool
- Recycling
Map of Apex 400 Apartments
Area Scores
Walkability
Moderately walkable
Transit
Good public transit
Driveability
Moderately drivable
Bikeability
Fairly bikeable
Walkability measures the walking distance to day-to-day needs.
Transit measures access to public transportation.
Driveability measures congestion, parking availability, and access to major roads.
Bikeability measures the suitability for cycling.
Soundscore™
Active
A Sound Score rating aggregates noise caused by vehicle traffic, airplane traffic and local sources.
Transit
Commuter Rail
2 min Drive
Commuter Rail
4 min Drive
Airport
34 min Drive

Airport
37 min Drive

Moving to Glen Ellyn to West Chicago Corridor, Glen Ellyn, IL
Shopping Centers
Shoppers will appreciate Apex 400 Apartments proximity to The Shoppes At Glen Crossings. The Shoppes At Glen Crossings is 0.3 miles away.
Commuting
With a TransitScore of 60, Apex 400 Apartments has good public transit, including 5 transit stops within 6.8 miles. Transit options include Glen Ellyn and College Ave.
Parks and Recreation
Recreational activities near Apex 400 Apartments are plentiful. Discover 5 parks within 3.2 miles, including Churchill Woods Forest Preserve, Willowbrook Wildlife Center, and Willowbrook Forest Preserve.
Airports
Living in Glen Ellyn to West Chicago Corridor provides easy access to Chicago O'Hare International, located just 33 minutes from Apex 400 Apartments. Another nearby airport is Chicago Midway International, located 21.5 miles away.
Local Education
Primary and Secondary Schools

Abraham Lincoln Elementary School
Grades K-5
Public

Forest Glen Elementary School
Grades PK-5
Public

Hadley Junior High School
Grades 6-8
Public

Saint Petronille School
Grades PK-8
Private

Glenbard West High School
Grades 9-12
Public
Clare Woods Academy
Grades K-12
Private
Data provided by GreatSchools.org © 2026. All rights reserved.

Colleges and Universities
| School | Commute Time (Distance) |
|---|---|
| Wheaton College, Wheaton | Drive: 5 min (2 mi) |
| College of DuPage | Drive: 9 min (3.4 mi) |
| Midwestern Univ., Davenport | Drive: 17 min (7.2 mi) |
| Elmhurst University | Drive: 18 min (8.8 mi) |
About Apex 400 Apartments
Located in Downtown Glen Ellyn, Apex 400 offers studio, one, two and three bedroom apartments designed with wood flooring in living spaces, spacious quartz countertops, stainless steel appliance, custom two tone cabinetry, pendant lighting, and…
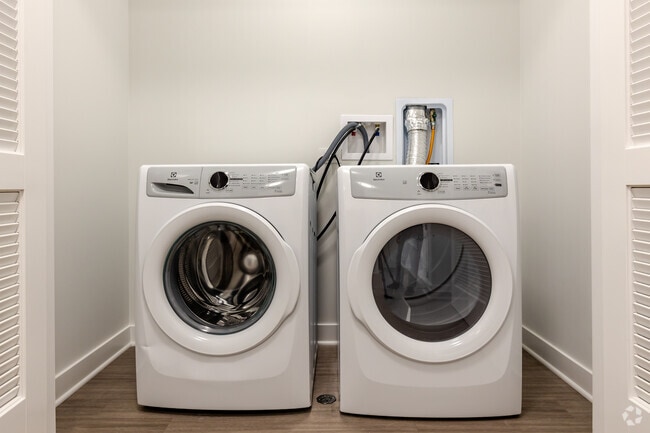
in-unit washer/dryer.
We are conveniently located 1 block South of Glen Ellyn's Downtown South Historic District which hosts a variety of restaurants, shopping and Metra station all within walking distance.
Located in Downtown Glen Ellyn, Apex 400 offers studio, one, two and three bedroom apartments designed with wood flooring in living spaces, spacious quartz countertops, stainless steel appliance, custom two tone cabinetry, pendant lighting, and in-unit washer/dryer.
We are conveniently located 1 block South of Glen Ellyn's Downtown South Historic District which hosts a variety of restaurants, shopping and Metra station all within walking distance.
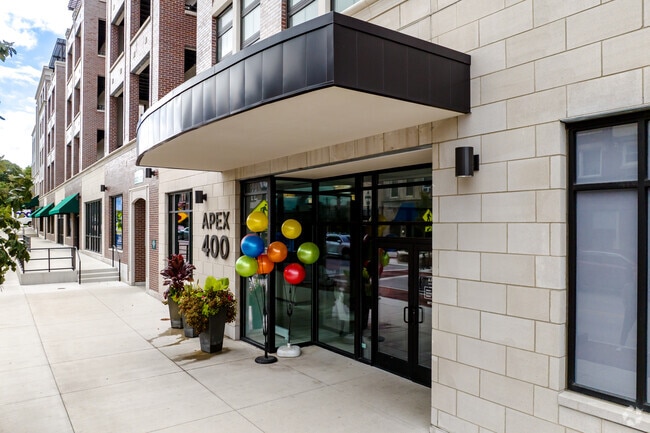
Apex 400 Apartments is an apartment community in Glen Ellyn, IL
Contact
Glen Ellyn, IL 60137
- Sunday 12:00 PM – 5:00 PM
- Monday 9:00 AM – 6:00 PM
- Tuesday 9:00 AM – 6:00 PM
- Wednesday 9:00 AM – 6:00 PM
- Thursday 9:00 AM – 6:00 PM
- Friday 9:00 AM – 6:00 PM
- Saturday 10:00 AM – 5:00 PM

Renter Reviews
For Apex 400 Apartments
2 Ratings & Reviews
-
4/9/25
Building Shakes
Nice amenities but terrible building design. There are fans that are a part of the heating and cooling system that run 24 hrs. a day that make the floors and walls of the entire unit vibrate and shake. Even after months of living there still don't get used to it and makes sleeping difficult when the bed is always vibrating, imagine trying to sleep on a running washer / dryer. It's a shame since nice location and building but beware, especially if looking at a higher up floor.
Review from Apartments.com
7 People Found This Helpful
Property Manager at Apex 400 Apartments responded to this review
We're sorry to hear about your experience with your unit's heating and cooling system. We understand how important a comfortable living environment is and regret that this aspect has caused you discomfort. We appreciate your feedback on Apex 400… Apartments. We invite you to contact us at apex400@haymanco.com or (872) 946-0400 to discuss your concerns further and find possible solutions. Thank you for bringing this to our attention.
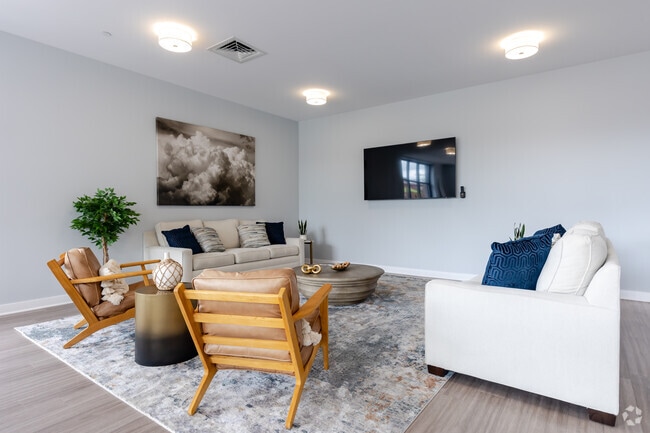
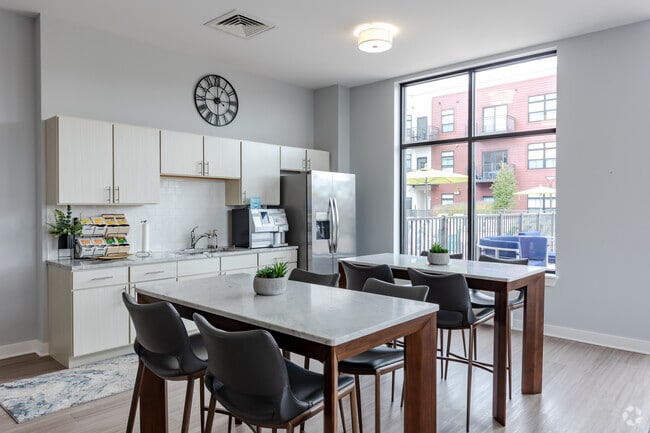
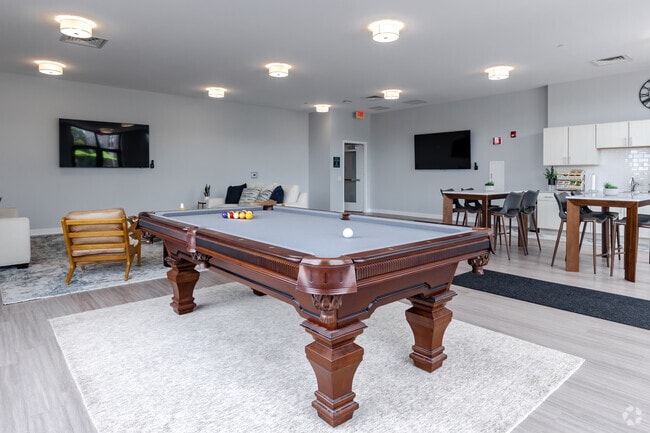
Apex 400 Apartments Gallery

Nearby Properties You Might Like
Within 50 Miles of Apex 400 Apartments

Find More Rentals in Glen Ellyn
Bedrooms
Other Types of Rentals
Glen Ellyn Apartments by Amenity
- Pet-Friendly Apartments in Glen Ellyn
- Furnished Apartments in Glen Ellyn
- Apartments with a Pool in Glen Ellyn
- Apartments with Wheelchair Access in Glen Ellyn
- Apartments with Washer & Dryer in Glen Ellyn
- Apartments with Utilities Included in Glen Ellyn
- Apartments with a Garage in Glen Ellyn
- Apartments with EV Charging in Glen Ellyn
- Apartments with a Virtual Tour in Glen Ellyn
Apartment Specialties
Find More Rentals Nearby…
Cities
Neighborhoods
Contact This Property
(630) 948-8029Languages: English
Open 10:00 AM – 5:00 PM Today