

Managed By

- Bedrooms
- 1 - 31 - 3 Beds
- Bathrooms
- 1 - 21 - 2 Baths
- Sq. Ft.
- 598 - 1,523 sq ft
Pricing and Floor Plans
A3 Renovated
Show Floor Plan Details Hide Floor Plan Details
Unable to load floor plan details.
306
$1,749
791 Sq. Ft.
Now
139
$1,754
791 Sq. Ft.
Now
502
$1,795
791 Sq. Ft.
Now
A1 Renovated
Show Floor Plan Details Hide Floor Plan Details
Unable to load floor plan details.
210
$1,649
598 Sq. Ft.
Oct. 21
A4
Show Floor Plan Details Hide Floor Plan Details
Unable to load floor plan details.
A5
Show Floor Plan Details Hide Floor Plan Details
Unable to load floor plan details.
A2
Show Floor Plan Details Hide Floor Plan Details
Unable to load floor plan details.
A1
Show Floor Plan Details Hide Floor Plan Details
Unable to load floor plan details.
A3
Show Floor Plan Details Hide Floor Plan Details
Unable to load floor plan details.
A2 Renovated
Show Floor Plan Details Hide Floor Plan Details
Unable to load floor plan details.
A4 Renovated
Show Floor Plan Details Hide Floor Plan Details
Unable to load floor plan details.
A5 Renovated
Show Floor Plan Details Hide Floor Plan Details
Unable to load floor plan details.
B1 Renovated
Show Floor Plan Details Hide Floor Plan Details
Unable to load floor plan details.
135
$2,606
1,035 Sq. Ft.
Now
304
$2,551
1,035 Sq. Ft.
Now
338
$2,581
1,035 Sq. Ft.
Now
368
$2,571
1,035 Sq. Ft.
Oct. 1
B3 Renovated
Show Floor Plan Details Hide Floor Plan Details
Unable to load floor plan details.
B4
Show Floor Plan Details Hide Floor Plan Details
Unable to load floor plan details.
B2
Show Floor Plan Details Hide Floor Plan Details
Unable to load floor plan details.
B1
Show Floor Plan Details Hide Floor Plan Details
Unable to load floor plan details.
B2 Renovated
Show Floor Plan Details Hide Floor Plan Details
Unable to load floor plan details.
B4 Renovated
Show Floor Plan Details Hide Floor Plan Details
Unable to load floor plan details.
C1
Show Floor Plan Details Hide Floor Plan Details
Unable to load floor plan details.
C1 Renovated
Show Floor Plan Details Hide Floor Plan Details
Unable to load floor plan details.
Details
Lease Term Options
- 6 - 15 Month Leases
Property Information
- Built in 2003
- 403 units7 stories
Fees & Policies
The fees below are based on community-supplied data and may exclude additional fees and utilities.
One-Time Basics
Due at Application
-
Application Fee Per Applicant$100
Due at Move-In
-
Administrative Fee$250
Garage
-
Parking Fee$125 / mo
Dogs Allowed
-
Dog Fee$300
-
Dog Rent$30 / mo
Restrictions
Breed Restrictions apply.
Comments
| Restrictions: Breed Restrictions apply.
Cats Allowed
-
Cat Fee$300
-
Cat Rent$25 / mo
Restrictions
None
Comments
| Restrictions: None
Storage Unit
-
Storage RentN/A
Property Fee Disclaimer: Based on community-supplied data and independent market research. Subject to change without notice. May exclude fees for mandatory or optional services and usage-based utilities.
Matterport 3D Tours
Explore Commute Options
Property Highlights
- 1, 2 and 3 Bedroom Layouts
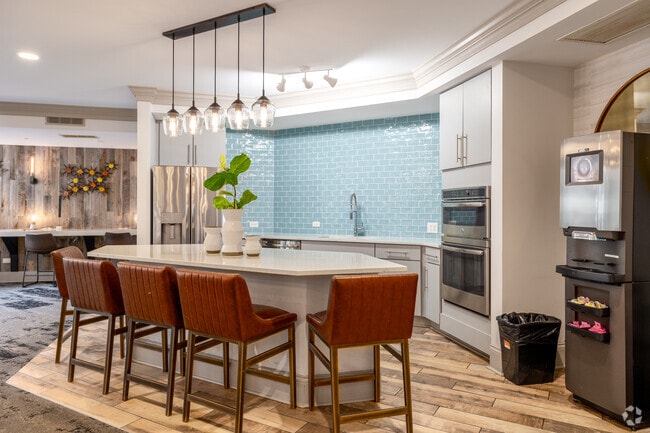
- Community Kitchen with Coffee Bar
- Completely Renovated Social Spaces
- Conference Room
- Convenient Resident Portal for Online Payments
- Custom Moen Faucets
- Dedicated Bike Storage
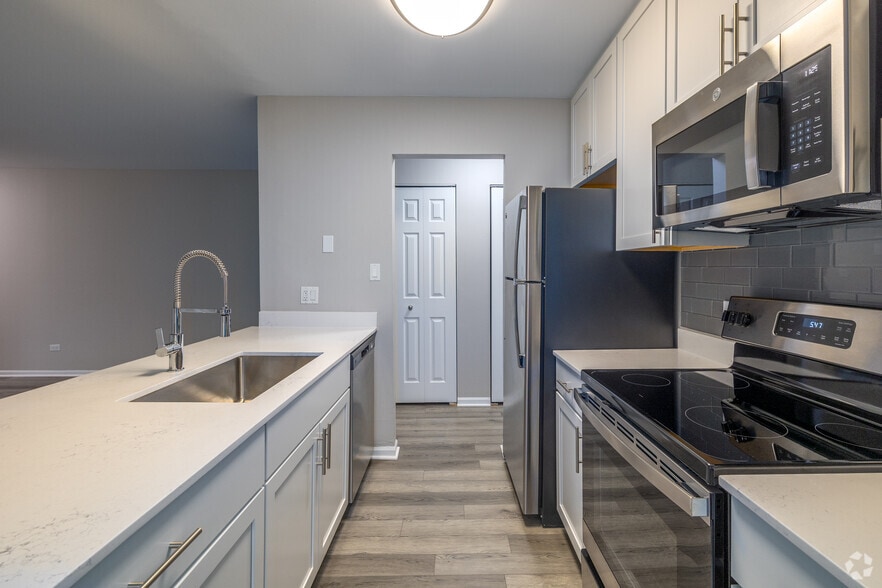
- Extra Deep Stainless Steel Kitchen Sink
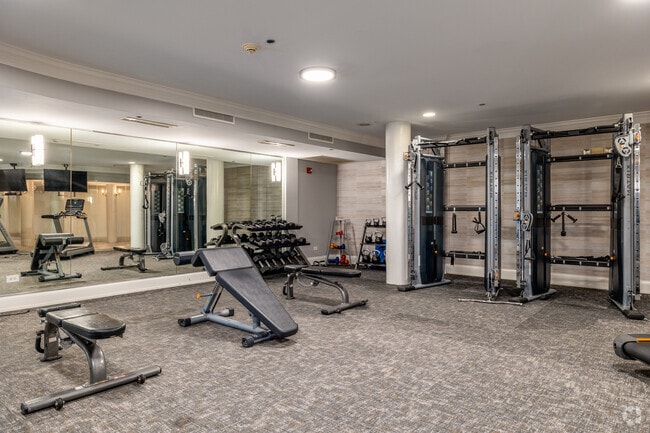
- Fitness Room with Well-Beats On Demand
- Full Size Washer & Dryer
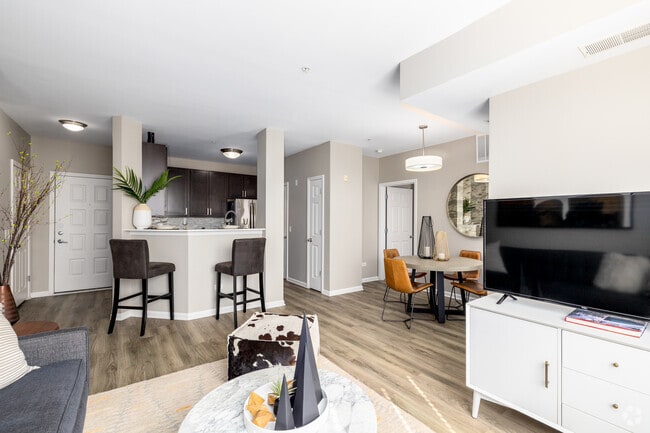
- Fully Modernized Apartment Homes
- GE Stainless Steel Appliances
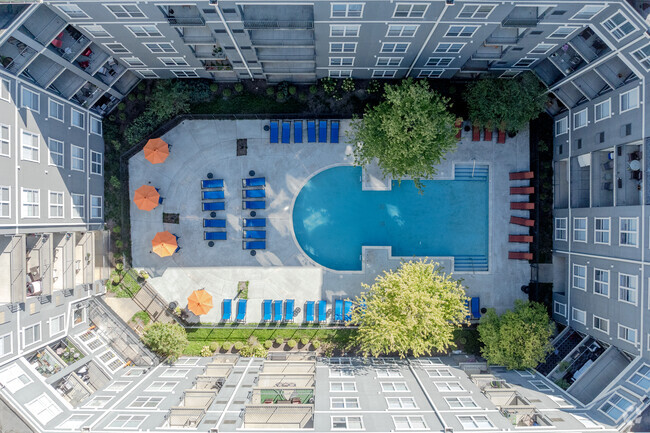
- Heated Outdoor Swimming Pool with Sundeck
- Nine Foot Ceilings
- Outdoor Grilling Area, Pergola and Seating
- Pet Friendly Community
- Private Patio or Balcony
- Shaker Style Custom Cabinetry
- White Glass Mosaic Tile Backsplash
- Wide Plank Flooring
- Your Choice of Interior Finishes
Apartment Features
- Air Conditioning
- Balcony
- Cable Ready
- Carpet
- Dishwasher
- Freezer
- Granite Countertops
- Hardwood Floors
- Heating
- High Speed Internet Access
- Ice Maker
- Kitchen
- Microwave
- Oven
- Patio
- Quartz Countertops
- Range
- Refrigerator
- Satellite TV
- Stainless Steel Appliances
- Tile Floors
- Views
- Walk-In Closets
- Washer/Dryer
- Wi-Fi
Community Features
- Bicycle Storage
- Breakfast/Coffee Concierge
- Business Center
- Clubhouse
- Conference Rooms
- Controlled Access
- Courtyard
- Elevator
- Fitness Center
- Garages
- Gated
- Grill
- Laundry Facilities
- Lounge
- Maintenance on site
- Package Service
- Pet Washing Station
- Picnic Area
- Planned Social Activities
- Pool
- Sundeck
- Wi-Fi
Map of City View at the Highlands
Area Scores
Walkability
Fairly walkable
Transit
Limited public transit
Driveability
Exceptionally drivable
Bikeability
Fairly bikeable
Walkability measures the walking distance to day-to-day needs.
Transit measures access to public transportation.
Driveability measures congestion, parking availability, and access to major roads.
Bikeability measures the suitability for cycling.
Soundscore™
Active
A Sound Score rating aggregates noise caused by vehicle traffic, airplane traffic and local sources.
Transit
Commuter Rail
9 min Drive

Commuter Rail
9 min Drive

Airport
31 min Drive

Airport
30 min Drive

Moving to Northeast DuPage County, Lombard, IL
Shopping Centers
Shoppers will appreciate City View at the Highlands proximity to Highlands Of Lombard, Yorktown Center Outlot, and Butterfield Square. Highlands Of Lombard is 0.2 miles away, and Yorktown Center Outlot is within a 12 minute walk.
Commuting
With a TransitScore of 30, City View at the Highlands has limited public transit, including 5 transit stops within 5.4 miles. Transit options include Downers Grove and Lombard.
Parks and Recreation
Recreational activities near City View at the Highlands are plentiful. Discover 5 parks within 4.2 miles, including Lyman Woods Interpretive Center, Hidden Lake Forest Preserve, and Mayslake Forest Preserve.
Airports
Living in Northeast DuPage County provides easy access to Chicago Midway International, located just 30 minutes from City View at the Highlands. Another nearby airport is Chicago O'Hare International, located 18.8 miles away.
Local Education
Primary and Secondary Schools

Butterfield Elementary School
Grades K-5
Public

Manor Hill Elementary School
Grades K-5
Public

Highland Elementary School
Grades PK-5
Public

Glenn Westlake Middle School
Grades 6-8
Public

St John's Lutheran School
Grades PK-8
Private

Glenbard East High School
Grades 9-12
Public
Fusion Academy Ob: Chicago- Oak Brook
Grades 6-12
Private
Data provided by GreatSchools.org © 2026. All rights reserved.

Colleges and Universities
| School | Commute Time (Distance) |
|---|---|
| Midwestern Univ., Davenport | Drive: 7 min (1.8 mi) |
| College of DuPage | Drive: 11 min (4.9 mi) |
| Elmhurst University | Drive: 17 min (6.9 mi) |
| Wheaton College, Wheaton | Drive: 15 min (6.9 mi) |
About City View at the Highlands
City View at the Highlands, Lombard's premier apartment rental community features many state of the art amenities like a tech and business center, community kitchen with coffee bar, garage parking, an outdoor grilling area, and a 24-hour health and…
fitness center. Our pet friendly apartment community, located in Lombard, provides easy access to I-88 and I-355, and is just steps away from Yorktown Shopping Center, Midwestern University, Jewel-Osco and the Hidden Lake Forest Preserve. You deserve the very best in apartment living and our community offers the lifestyle you deserve.
We invite you to browse our photo gallery and schedule your appointment or drop by and visit us today for your personal tour!
City View at the Highlands, Lombard's premier apartment rental community features many state of the art amenities like a tech and business center, community kitchen with coffee bar, garage parking, an outdoor grilling area, and a 24-hour health and fitness center. Our pet friendly apartment community, located in Lombard, provides easy access to I-88 and I-355, and is just steps away from Yorktown Shopping Center, Midwestern University, Jewel-Osco and the Hidden Lake Forest Preserve. You deserve the very best in apartment living and our community offers the lifestyle you deserve.
We invite you to browse our photo gallery and schedule your appointment or drop by and visit us today for your personal tour!
City View at the Highlands is an apartment community in Lombard, IL
Contact
Lombard, IL 60148
- Sunday 12:00 PM – 5:00 PM
- Monday 9:00 AM – 6:00 PM
- Tuesday 9:00 AM – 6:00 PM
- Wednesday 9:00 AM – 6:00 PM
- Thursday 9:00 AM – 6:00 PM
- Friday 9:00 AM – 6:00 PM
- Saturday 10:00 AM – 5:00 PM
Renter Reviews
For City View at the Highlands
15 Ratings & Reviews
-
12/24/25
Aging building and poor management
This place looks nice and the lobby and front areas are kept spotless, but don't let that fool you. There are more issues than management can keep up with, but yet, continue to make empty promises. 2 management companies prior tried to fix many of the issues that continue today. We have gone through *4* property managers and I lost count of how many assistant managers and leasing agents, just since Hayman took over in 2022. A few times there was no management at all for months.
A short list:
4… power outages - gate for the garage stuck down, elevators don't work, dead dark in the garage and halls
Freight elevator was down for months
Passenger elevators down 3 times (not due to the power outage)
Mushrooms are growing in the hallway (likely from past floods, there were many)
Fire alarm at midnight and 2am, no explanation
Pigeons live in the garage
Water shut off on a very cold day in Winter and when turned back on, the toilet was making bubbling noises as air was coming out of the line (what a lovely smell!)
At least 4 general emails about noise reminders, but excessive noise and loud music continues
Carpet being removed left us with zero soundproofing, ruined any enjoyment of peace and quiet we used to have
Construction all Summer, so a giant dumpster was in front of the building and created a huge blind spot with near accidents driving in/out
Hammering, sawing, drilling in the apartment near me when it was being remodeled for a month
In my apartment, at move in:.
Cabinet door was hanging crooked and still doesn't shut properly, even after maintenance claimed it was fixed
Leak under the sink, everything got drenched
Other sink was slow draining and eventually fully clogged - all that goes in it is toothpaste or water
Water from the ice maker in the freezer leaked into the refrigerator
The dryer wouldn't stop spinning once the door was opened
Enormous hole in the carpet from a previous tenant
The hot water is not nearly as hot as it should be
Wood window sill in the living room has *years* of water damage and was simply painted over
We've had complete "good neighbor" turnover in just a year! An extreme few kind and lovely people left, the rest are selfish, rude, incredibly loud and it feels a little more like a college campus every day.
At this price point and the "luxury" branding, I expect more. You should, too. They've had plenty of time to get it together.Review from Apartments.com
81 People Found This Helpful
Property Manager at City View at the Highlands responded to this review
We’re concerned to hear about the building and in-home issues you’ve experienced, as well as ongoing noise disruptions. Please stop by the office or contact our management team at 630-424-9990 or cityview@haymanco.com so we can review the specifics… with you and work toward a resolution.
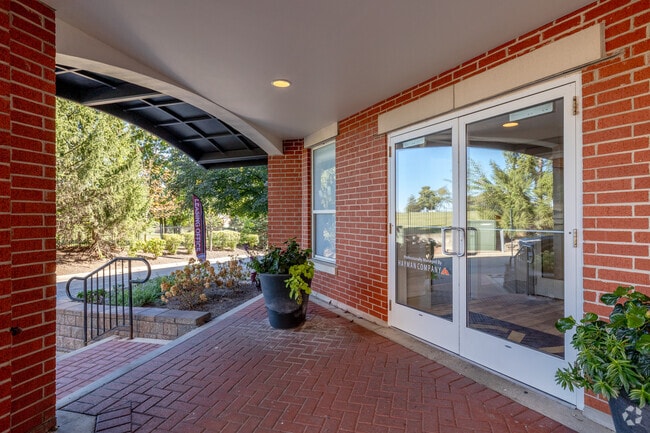
City View at the Highlands Gallery




Nearby Properties You Might Like
Within 50 Miles of City View at the Highlands

Find More Rentals in Lombard
Bedrooms
Other Types of Rentals
Lombard Apartments by Amenity
- Pet-Friendly Apartments in Lombard
- Furnished Apartments in Lombard
- Apartments with a Pool in Lombard
- Apartments with Wheelchair Access in Lombard
- Apartments with Washer & Dryer in Lombard
- Apartments with Utilities Included in Lombard
- Apartments with a Garage in Lombard
- Apartments with EV Charging in Lombard
- Apartments with a Virtual Tour in Lombard
Apartment Specialties
Find More Rentals Nearby…
Cities
Neighborhoods
Contact This Property
(630) 395-7602Languages: English
Open 9:00 AM – 6:00 PM Today