Managed By

- Bedrooms
- 1 - 31 - 3 Beds
- Bathrooms
- 1 - 21 - 2 Baths
- Sq. Ft.
- 723 - 1,107 sq ft
Pricing and Floor Plans
Erie A
Show Floor Plan Details Hide Floor Plan Details
Unable to load floor plan details.
46831A
$1,746
723 Sq. Ft.
Now
47302A
$1,746
723 Sq. Ft.
Now
46832A
$1,651
723 Sq. Ft.
Now
Erie B Renovated
Show Floor Plan Details Hide Floor Plan Details
Unable to load floor plan details.
47402A
$1,708
723 Sq. Ft.
Sep. 30
46002C
$1,793
723 Sq. Ft.
Nov. 4
46832D
$1,838
723 Sq. Ft.
Dec. 9
Erie A Renovated
Show Floor Plan Details Hide Floor Plan Details
Unable to load floor plan details.
46932B
$1,661
723 Sq. Ft.
Sep. 24
47152A
$1,801
723 Sq. Ft.
Oct. 10
Erie B
Show Floor Plan Details Hide Floor Plan Details
Unable to load floor plan details.
46301B
$1,723
723 Sq. Ft.
Sep. 30
Huron
Show Floor Plan Details Hide Floor Plan Details
Unable to load floor plan details.
47442D
$1,808
830 Sq. Ft.
Now
46552A
$1,813
830 Sq. Ft.
Sep. 30
47321A
$1,858
830 Sq. Ft.
Sep. 30
Ontario B
Show Floor Plan Details Hide Floor Plan Details
Unable to load floor plan details.
47053A
$2,007
945 Sq. Ft.
Now
47032B
$1,962
945 Sq. Ft.
Sep. 20
47832C
$1,902
945 Sq. Ft.
Nov. 3
Huron Renovated
Show Floor Plan Details Hide Floor Plan Details
Unable to load floor plan details.
47702C
$2,078
830 Sq. Ft.
Now
47603B
$2,015
830 Sq. Ft.
Now
46323C
$1,998
830 Sq. Ft.
Now
Ontario A Renovated
Show Floor Plan Details Hide Floor Plan Details
Unable to load floor plan details.
47653C
$2,144
945 Sq. Ft.
Now
46323B
$2,054
945 Sq. Ft.
Nov. 3
47543B
$2,014
945 Sq. Ft.
Nov. 10
Ontario B Renovated
Show Floor Plan Details Hide Floor Plan Details
Unable to load floor plan details.
47253C
$2,205
945 Sq. Ft.
Now
47831C
$2,265
945 Sq. Ft.
Now
46753D
$2,150
945 Sq. Ft.
Sep. 20
Ontario A
Show Floor Plan Details Hide Floor Plan Details
Unable to load floor plan details.
47751B
$1,922
945 Sq. Ft.
Oct. 4
47731D
$1,992
945 Sq. Ft.
Oct. 21
Superior Renovated
Show Floor Plan Details Hide Floor Plan Details
Unable to load floor plan details.
47222A
$2,641
1,107 Sq. Ft.
Nov. 19
Superior
Show Floor Plan Details Hide Floor Plan Details
Unable to load floor plan details.
Details
Lease Term Options
- 12 mo
Property Information
- Built in 1972
- 568 units2 stories
Fees & Policies
The fees below are based on community-supplied data and may exclude additional fees and utilities.
One-Time Basics
Due at Application
-
Application Fee Per Applicant$100
Due at Move-In
-
Administrative Fee$250
-
Other
Dogs Allowed
-
Dog Fee$300
-
Dog Rent$30 / mo
Restrictions
Breed Restrictions Apply
Comments
Two Pet Limit. One Pet: $30 Monthly Pet Rent and $300 one-time non-refundable pet fee. Two Pets: $50 Monthly Pet Rent and $500 one-time non-refundable pet fee
Cats Allowed
-
Cat Fee$300
-
Cat Rent$30 / mo
Restrictions
Breed Restrictions Apply
Comments
Two Pet Limit. One Pet: $30 Monthly Pet Rent and $300 one-time non-refundable pet fee. Two Pets: $50 Monthly Pet Rent and $500 one-time non-refundable pet fee
Property Fee Disclaimer: Based on community-supplied data and independent market research. Subject to change without notice. May exclude fees for mandatory or optional services and usage-based utilities.
Matterport 3D Tours
Explore Commute Options
Property Highlights
- Air Conditioner
- Bring your fur family, we are pet friendly!
- Ceiling Fan
- Convenient Resident Portal for Online Payments
- Energy Efficient Appliances
- Extra Vanity Space
- Lake Views available
- Large Closets
- Located in the Naperville 203 School District
- Patio/Balcony
- Preferred Parking Available
- Recycling Services
- Renovated Apartment Homes
- Resident Referral Program
- Stainless Steel Appliances Available
- Storage Available
- Updated Bathrooms
- Updated Fully-Equipped Kitchens
- Wood Plank Flooring
Apartment Features
- Air Conditioning
- Balcony
- Cable Ready
- Ceiling Fans
- Dishwasher
- Disposal
- High Speed Internet Access
- Kitchen
- Microwave
- Patio
- Recreation Room
- Refrigerator
- Smoke Free
- Stainless Steel Appliances
- Storage Space
- Views
- Walk-In Closets
- Window Coverings
Community Features
- Clubhouse
- Controlled Access
- Fitness Center
- Laundry Facilities
- Maintenance on site
- Pet Washing Station
- Pool
- Property Manager on Site
- Public Transportation
- Recycling
- Tennis Court
- Walk-Up
Map of Lakeside Apartments
Area Scores
Walkability
Fairly walkable
Transit
Limited public transit
Driveability
Exceptionally drivable
Bikeability
Fairly bikeable
Walkability measures the walking distance to day-to-day needs.
Transit measures access to public transportation.
Driveability measures congestion, parking availability, and access to major roads.
Bikeability measures the suitability for cycling.
Soundscore™
Active
A Sound Score rating aggregates noise caused by vehicle traffic, airplane traffic and local sources.
Transit
Commuter Rail
7 min Drive
Commuter Rail
8 min Drive
Airport
39 min Drive

Airport
39 min Drive

Moving to Naperville/Lisle, Lisle, IL
Shopping Centers
Shoppers will appreciate Lakeside Apartments proximity to Century Plaza, Ogden Plaza, and Tower Crossing. Century Plaza is 0.6 miles away, and Ogden Plaza is within a 13 minute walk.
Parks and Recreation
Recreational activities near Lakeside Apartments are plentiful. Discover 5 parks within 4.1 miles, including Jurica-Suchy Nature Museum, DuPage Children's Museum, and Four Lakes Village.
Airports
Living in Naperville/Lisle provides easy access to Chicago Midway International, located just 39 minutes from Lakeside Apartments. Another nearby airport is Chicago O'Hare International, located 25.3 miles away.
Local Education
Primary and Secondary Schools

Tate Woods Elementary School
Grades 1-2
Public

Beebe Elementary School
Grades K-5
Public

Arbor View Elementary School
Grades PK-5
Public
Jefferson Jr High School
Grades 6-8
Public
Dupage Montessori School
Grades PK-8
Private

Naperville North High School
Grades 9-12
Public
Giant Steps Illinois
Grades K-12
Private
Data provided by GreatSchools.org © 2026. All rights reserved.

Colleges and Universities
| School | Commute Time (Distance) |
|---|---|
| Benedictine University | Drive: 7 min (3 mi) |
| North Central College | Drive: 8 min (3.2 mi) |
| College of DuPage | Drive: 13 min (5.7 mi) |
| Wheaton College, Wheaton | Drive: 14 min (6.4 mi) |
About Lakeside Apartments
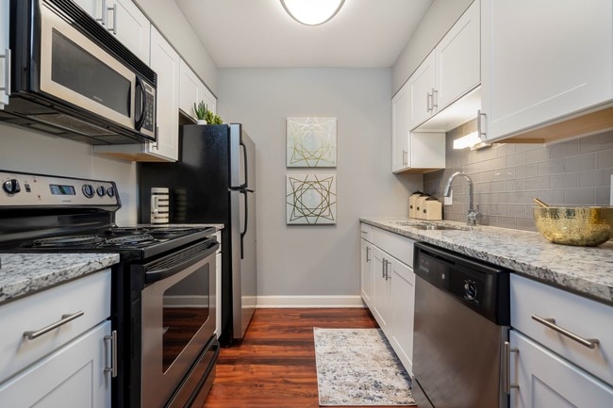
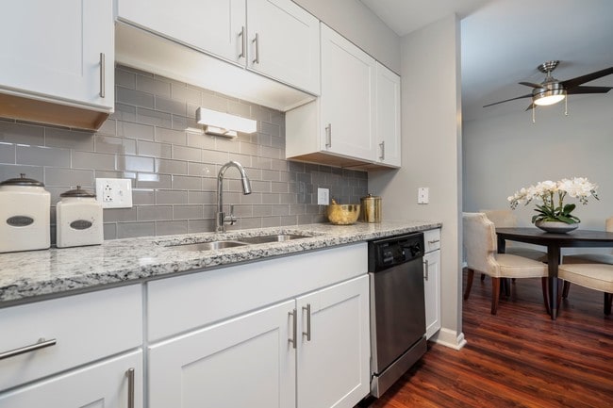
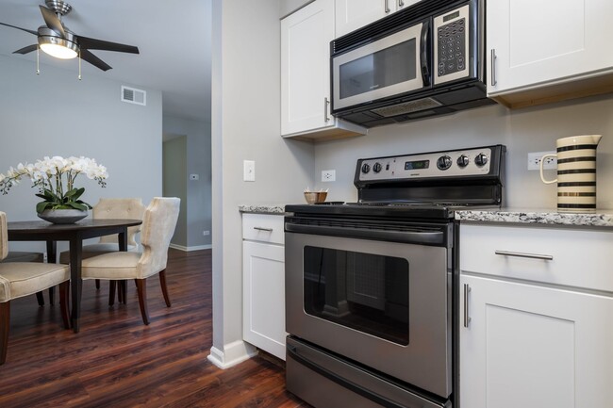
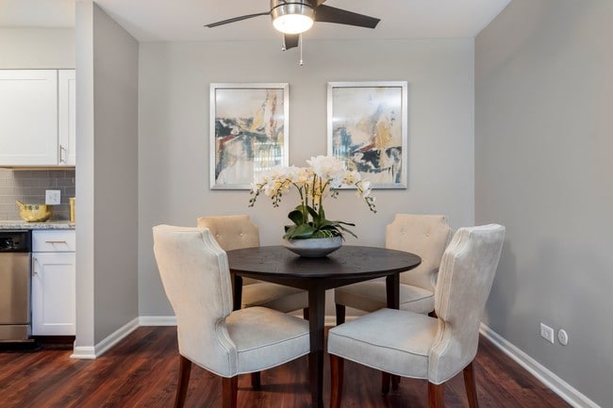
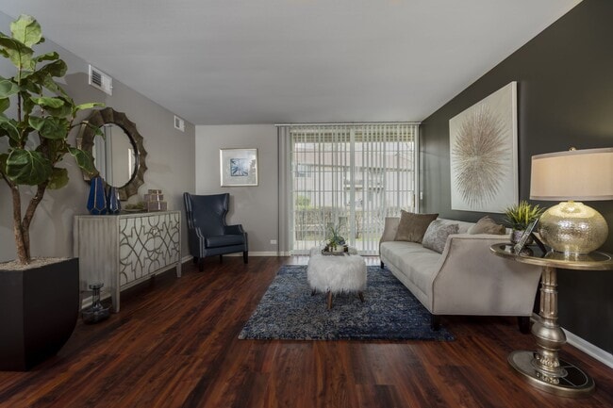
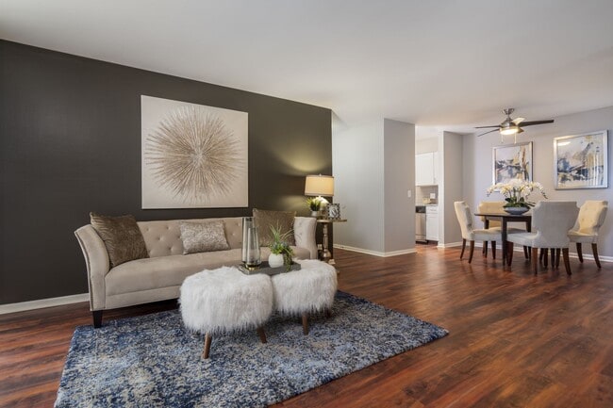
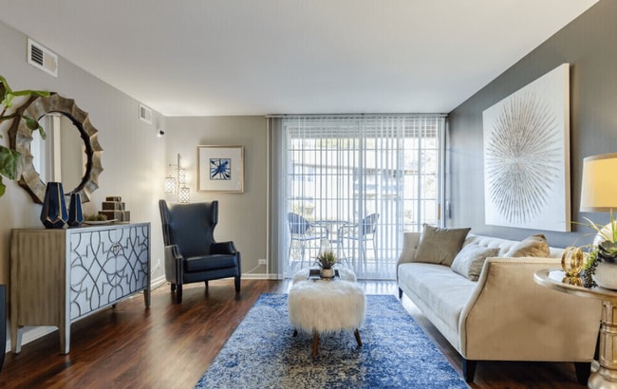
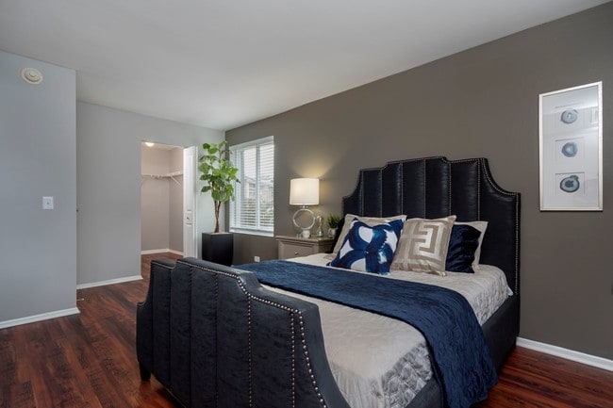
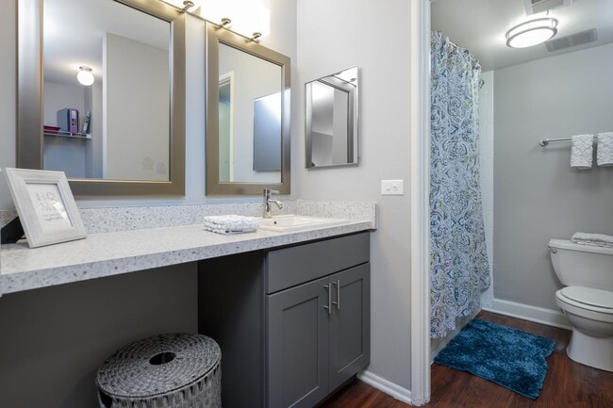
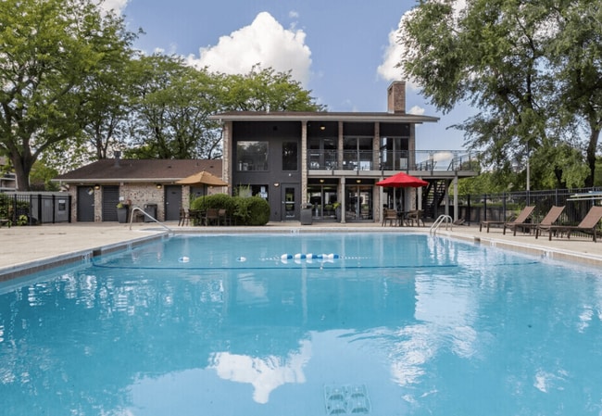
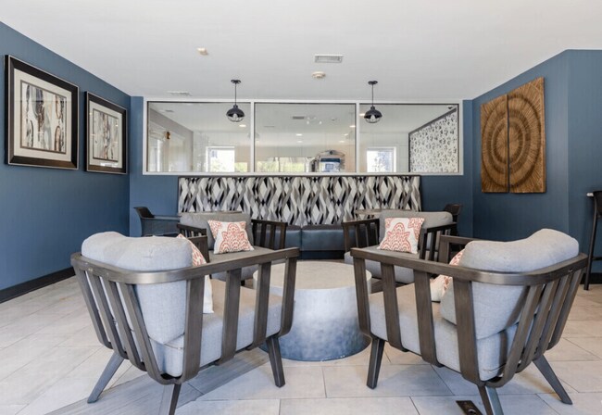
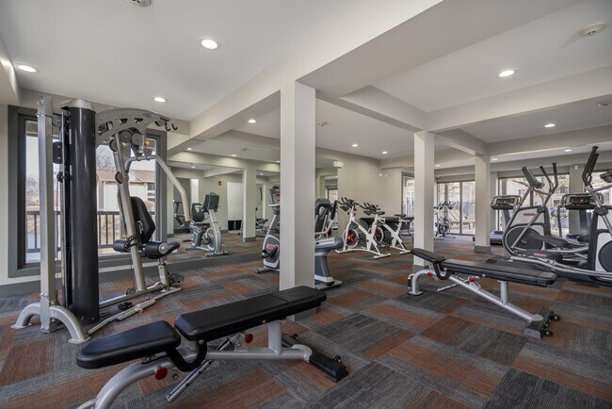
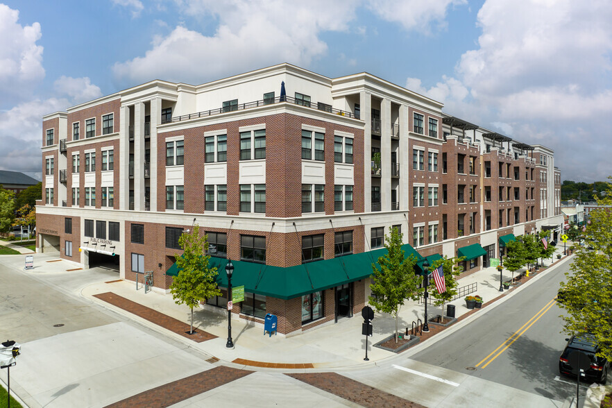
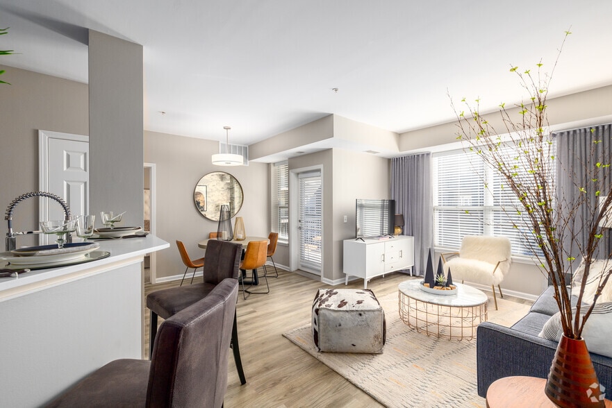
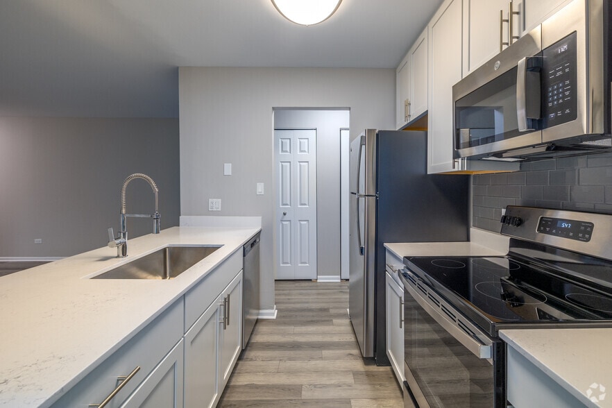
Lakeside Apartments in Lisle, Illinois 60532 is pet friendly and smoke free with spacious interiors! All apartments feature a balcony or patio and walk in closets. Remodeled kitchens are equipped with GE energy saving appliances, White finished… cabinets and a built in microwave. Remodeled bathrooms have marble counters and chrome fixtures. Our classic units offer cherry finished cabinets and stainless appliances! New 24 hour fitness center, two new clubhouses, on site recycling, tennis court and two lakeside pools. 5 minutes to Naperville, 25 minutes to OHare and Midway Airports, 20 minutes to Chicago. Newly renovated apartment homes now available!
Lakeside Apartments in Lisle, Illinois 60532 is pet friendly and smoke free with spacious interiors! All apartments feature a balcony or patio and walk in closets. Remodeled kitchens are equipped with GE energy saving appliances, White finished cabinets and a built in microwave. Remodeled bathrooms have marble counters and chrome fixtures. Our classic units offer cherry finished cabinets and stainless appliances! New 24 hour fitness center, two new clubhouses, on site recycling, tennis court and two lakeside pools. 5 minutes to Naperville, 25 minutes to OHare and Midway Airports, 20 minutes to Chicago. Newly renovated apartment homes now available!
Lakeside Apartments is an apartment community in Lisle, IL
Contact
Lisle, IL 60532
- Sunday 12:00 PM – 4:00 PM
- Monday 10:00 AM – 6:00 PM
- Tuesday 10:00 AM – 6:00 PM
- Wednesday 10:00 AM – 6:00 PM
- Thursday 10:00 AM – 6:00 PM
- Friday 10:00 AM – 6:00 PM
- Saturday 10:00 AM – 5:00 PM
Renter Reviews
For Lakeside Apartments
300 Ratings & Reviews
-
5/28/25
Not worth the time and effort
Property management will outright ignore most complaints unless you go out of your way to contact them 5 or more times, the service from the office is terrible, and it's clear they don't care about their tenants. Sure, the units look nice, but they have a variety of issues such as half-functional kitchen appliances, sagging and cracked ceilings, paper-thin walls and floors, and some serious bug issues if you're on the lower floors. I don't recommend renting here, they will just bleed you of your… money and energy over the long run.
Review from Apartments.com
4 People Found This Helpful
Property Manager at Lakeside Apartments responded to this review
We’re sorry we missed your calls — we always aim to return voicemails within 24 hours or less. If you have any maintenance needs, we’d be happy to take care of them! You can submit work orders directly through your online resident portal, or feel… free to email me directly at kmadison-il@haymanco.com with your name and address and I’ll be glad to enter them for you. We appreciate your feedback and the opportunity to assist!
Lakeside Apartments Gallery
Nearby Properties You Might Like
Within 50 Miles of Lakeside Apartments

Find More Rentals in Lisle
Bedrooms
Other Types of Rentals
Lisle Apartments by Amenity
- Pet-Friendly Apartments in Lisle
- Furnished Apartments in Lisle
- Waterfront Apartments in Lisle
- Apartments with a Pool in Lisle
- Apartments with Wheelchair Access in Lisle
- Apartments with Washer & Dryer in Lisle
- Apartments with Utilities Included in Lisle
- Apartments with a Garage in Lisle
- Apartments with EV Charging in Lisle
- Apartments with a Virtual Tour in Lisle
Apartment Specialties
Find More Rentals Nearby…
Cities
Neighborhoods
Contact This Property
(331) 244-2074Languages: English, Spanish
Open 10:00 AM – 6:00 PM Today