


Managed By

- Bedrooms
- Studio - 3Studio - 3 Beds
- Bathrooms
- 1 - 21 - 2 Baths
- Sq. Ft.
- 470 - 1,400 sq ft
Pricing and Floor Plans
Studio
Show Floor Plan Details Hide Floor Plan Details
Unable to load floor plan details.
One Bedroom Plus Den
Show Floor Plan Details Hide Floor Plan Details
Unable to load floor plan details.
2280201
$1,795
1,000 Sq. Ft.
Now
2270202
$1,890
1,000 Sq. Ft.
Now
2150303
$1,805
1,000 Sq. Ft.
Now
One Bedroom
Show Floor Plan Details Hide Floor Plan Details
Unable to load floor plan details.
2140110
$1,700
770 Sq. Ft.
Now
2230307
$1,635
770 Sq. Ft.
Now
2210307
$1,635
770 Sq. Ft.
Now
Two Bedroom Side by Side
Show Floor Plan Details Hide Floor Plan Details
Unable to load floor plan details.
2120303
$1,850
990 Sq. Ft.
Now
2080306
$1,845
990 Sq. Ft.
Now
2100206
$1,850
990 Sq. Ft.
Now
Two Bedroom Split
Show Floor Plan Details Hide Floor Plan Details
Unable to load floor plan details.
2070202
$1,900
1,080 Sq. Ft.
Now
2080302
$1,860
1,080 Sq. Ft.
Now
2160210
$1,950
1,111 Sq. Ft.
Now
Two Bedroom Plus Den
Show Floor Plan Details Hide Floor Plan Details
Unable to load floor plan details.
Three Bedroom Large
Show Floor Plan Details Hide Floor Plan Details
Unable to load floor plan details.
2070309
$2,350
1,400 Sq. Ft.
Now
2090209
$2,535
1,400 Sq. Ft.
Nov. 1
Three Bedroom Small
Show Floor Plan Details Hide Floor Plan Details
Unable to load floor plan details.
2050201
$2,380
1,275 Sq. Ft.
Oct. 1
2050203
$2,445
1,275 Sq. Ft.
Nov. 1
Details
Lease Term Options
- 6 - 12 Month Leases
Property Information
- Built in 1970
- 790 units3 stories
Fees & Policies
The fees below are based on community-supplied data and may exclude additional fees and utilities.
One-Time Basics
Due at Application
-
Application Fee Per Applicant$75
Due at Move-In
-
Administrative Fee$300
Surface Lot
-
Parking Fee$0.01 - $50 / mo
Comments
Max of 1
Additional Parking Options
-
Covered
-
Garage
Dogs Allowed
-
Dogs Allowed
Restrictions
None
Comments
Exclusions apply. Dogs are permitted in select buildings (2000, 2010, 2030, 2040, 2050, 2060, 2100, 2110, 2140, 2150, 2170, 2250, 2260, 2270, and 2280). Please reach out directly for more information about our pet policy and specific building guidelines.
Cats Allowed
-
Cats Allowed
Restrictions
None
Comments
Exclusions apply. All apartments are cat-friendly. Please reach out directly for more information about our pet policy and specific building guidelines.
Storage Unit
-
Storage DepositN/A
-
Storage RentN/A
Property Fee Disclaimer: Based on community-supplied data and independent market research. Subject to change without notice. May exclude fees for mandatory or optional services and usage-based utilities.
Matterport 3D Tours
Explore Commute Options
Property Highlights
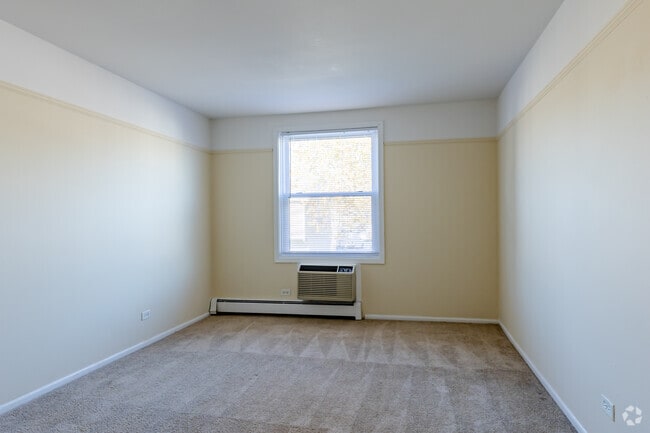
- Air Conditioner
- BBQ/Picnic Area
- Carpeting
- Ceiling Fan
- Extra Storage
- Large Closets
- Multipurpose Room
- Patio/Balcony
- Resident Lounge
- Washer/Dryer *In Select Units
Apartment Features
- Air Conditioning
- Balcony
- Cable Ready
- Carpet
- Ceiling Fans
- Deck
- Den
- Dining Room
- Dishwasher
- Eat-in Kitchen
- Fireplace
- Freezer
- Garden
- Granite Countertops
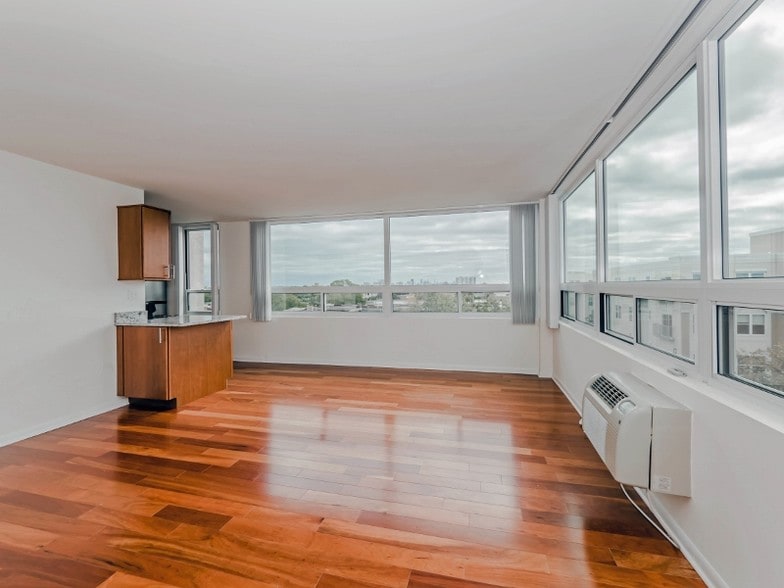
- Hardwood Floors
- Heating
- High Speed Internet Access
- Intercom
- Island Kitchen
- Kitchen
- Lawn
- Linen Closet
- Microwave
- Oven
- Pantry
- Patio
- Range
- Recreation Room
- Refrigerator
- Smoke Free
- Stainless Steel Appliances
- Storage Space
- Tile Floors
- Tub/Shower
- Views
- Walk-In Closets
- Washer/Dryer
- Window Coverings
- Yard
Community Features
- 24 Hour Access
- Business Center
- Clubhouse
- Controlled Access
- Courtyard
- Elevator
- Fenced Lot
- Fitness Center
- Gameroom
- Garages
- Gas Range
- Gated
- Grill

- Lake Access
- Laundry Facilities
- Lounge
- Maintenance on site
- Multi Use Room
- Online Services
- Package Service
- Picnic Area
- Planned Social Activities
- Pond
- Pool
- Property Manager on Site
- Recycling
- Renters Insurance Program
- Sauna
- Short Term Lease
- Spa
- Storage Space
- Sundeck
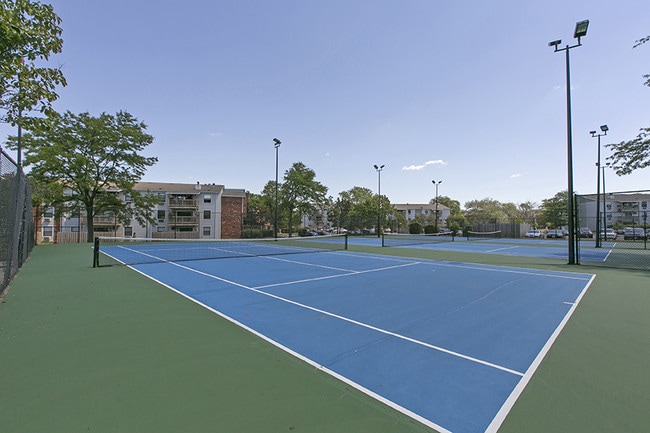
- Tennis Court
- Utilities Included
- Walking/Biking Trails
- Waterfront
- Wi-Fi
Map of Barrington Lakes Apartments
Area Scores
Walkability
Fairly walkable
Driveability
Exceptionally drivable
Bikeability
Moderately bikeable
Walkability measures the walking distance to day-to-day needs.
Driveability measures congestion, parking availability, and access to major roads.
Bikeability measures the suitability for cycling.
Soundscore™
Active
A Sound Score rating aggregates noise caused by vehicle traffic, airplane traffic and local sources.
Transit
Commuter Rail
12 min Drive
Commuter Rail
17 min Drive
Airport
25 min Drive

Airport
49 min Drive

Moving to Far Northwest Suburban Cook, Hoffman Estates, IL
Shopping Centers
Shoppers will appreciate Barrington Lakes Apartments proximity to Barrington Square Mall, Poplar Creek Plaza, and Fountain Crossings. Barrington Square Mall is 0.4 miles away, and Poplar Creek Plaza is within a 35 minute walk.
Parks and Recreation
Recreational activities near Barrington Lakes Apartments are plentiful. Discover 3 parks within 4.4 miles, including Northern Illinois Raptor Center, Arthur Janura /Carl Hanson / Poplar Creek / Shoe Factory Preserve, and Stillman Nature Center.
Airports
Living in Far Northwest Suburban Cook provides easy access to Chicago O'Hare International, located just 24 minutes from Barrington Lakes Apartments. Another nearby airport is Chicago Midway International, located 35.3 miles away.
Local Education
Primary and Secondary Schools

Frank C Whiteley Elementary School
Grades K-5
Public
John Muir Literacy Academy
Grades K-5
Public

Prince Of Peace Preschool
Grades PK-5
Private
Thomas Jefferson Elementary School
Grades PK-5
Public

Dwight D Eisenhower Junior High School
Grades 6-8
Public

Hoffman Estates High School
Grades 9-12
Public
Chicago Education Project
Grades K-12
Private
Data provided by GreatSchools.org © 2026. All rights reserved.

Colleges and Universities
| School | Commute Time (Distance) |
|---|---|
| Harper College | Drive: 10 min (5.8 mi) |
| Roosevelt Univ., Schaumburg | Drive: 14 min (6.2 mi) |
| Elgin Community College | Drive: 22 min (12.6 mi) |
About Barrington Lakes Apartments
Select Specials Available! Terms and conditions apply. Offers are applicable to new residents on leases for 12 months. Contact us for additional details.
Select Specials Available! Terms and conditions apply. Offers are applicable to new residents on leases for 12 months. Contact us for additional details.
Barrington Lakes Apartments is an apartment community in Hoffman Estates, IL
Contact
Hoffman Estates, IL 60169
- Sunday 12:00 PM – 5:00 PM
- Monday 9:00 AM – 7:00 PM
- Tuesday 9:00 AM – 7:00 PM
- Wednesday 9:00 AM – 7:00 PM
- Thursday 9:00 AM – 7:00 PM
- Friday 9:00 AM – 7:00 PM
- Saturday 9:00 AM – 5:00 PM
Renter Reviews
For Barrington Lakes Apartments
18 Ratings & Reviews
-
1/28/26
Pasillo
Alfombras manchadas y despegadas , paredes rayadas , dificultades para conseguir puestos de estacionamiento después de las 9:00 pm , en los apartamentos el piso de madera es muy desgastado .
Review from Apartments.com
2 People Found This Helpful
Barrington Lakes Apartments Gallery




Nearby Properties You Might Like
Within 50 Miles of Barrington Lakes Apartments


Find More Rentals in Hoffman Estates
Bedrooms
Other Types of Rentals
Hoffman Estates Apartments by Amenity
- Pet-Friendly Apartments in Hoffman Estates
- Waterfront Apartments in Hoffman Estates
- Apartments with a Pool in Hoffman Estates
- Apartments with Wheelchair Access in Hoffman Estates
- Apartments with Washer & Dryer in Hoffman Estates
- Apartments with Utilities Included in Hoffman Estates
- Apartments with a Garage in Hoffman Estates
- Apartments with EV Charging in Hoffman Estates
- Apartments with a Virtual Tour in Hoffman Estates
Apartment Specialties
Find More Rentals Nearby…
Cities
Neighborhoods
Contact This Property
(630) 250-5832Languages: English
Open 9:00 AM – 7:00 PM Today