


Managed By

- Total Monthly Price
- $2,057 - $4,107
- Bedrooms
- Studio - 3Studio - 3 Beds
- Bathrooms
- 1 - 21 - 2 Baths
- Sq. Ft.
- 532 - 1,588 sq ft
Pricing and Floor Plans
S2
Show Floor Plan Details Hide Floor Plan Details
Unable to load floor plan details.
143
$2,057
532 Sq. Ft.
Now
S1
Show Floor Plan Details Hide Floor Plan Details
Unable to load floor plan details.
A7
Show Floor Plan Details Hide Floor Plan Details
Unable to load floor plan details.
532
$2,333
809 Sq. Ft.
Now
202
$2,358
809 Sq. Ft.
Now
501
$2,360
809 Sq. Ft.
Jan. 7
A4
Show Floor Plan Details Hide Floor Plan Details
Unable to load floor plan details.
309
$2,365
763 Sq. Ft.
Nov. 5
214
$2,365
763 Sq. Ft.
Dec. 7
A2
Show Floor Plan Details Hide Floor Plan Details
Unable to load floor plan details.
510
$2,471
763 Sq. Ft.
Oct. 14
A9
Show Floor Plan Details Hide Floor Plan Details
Unable to load floor plan details.
233
$2,345
794 Sq. Ft.
Oct. 23
A5
Show Floor Plan Details Hide Floor Plan Details
Unable to load floor plan details.
320
$2,425
744 Sq. Ft.
Nov. 7
A11
Show Floor Plan Details Hide Floor Plan Details
Unable to load floor plan details.
A14
Show Floor Plan Details Hide Floor Plan Details
Unable to load floor plan details.
A1
Show Floor Plan Details Hide Floor Plan Details
Unable to load floor plan details.
A3
Show Floor Plan Details Hide Floor Plan Details
Unable to load floor plan details.
A6
Show Floor Plan Details Hide Floor Plan Details
Unable to load floor plan details.
A8
Show Floor Plan Details Hide Floor Plan Details
Unable to load floor plan details.
A10
Show Floor Plan Details Hide Floor Plan Details
Unable to load floor plan details.
A12
Show Floor Plan Details Hide Floor Plan Details
Unable to load floor plan details.
A13
Show Floor Plan Details Hide Floor Plan Details
Unable to load floor plan details.
B1
Show Floor Plan Details Hide Floor Plan Details
Unable to load floor plan details.
422
$3,362
1,159 Sq. Ft.
Now
223
$3,465
1,159 Sq. Ft.
Oct. 30
515
$3,490
1,159 Sq. Ft.
Dec. 1
B6
Show Floor Plan Details Hide Floor Plan Details
Unable to load floor plan details.
416
$3,295
1,156 Sq. Ft.
Now
C2
Show Floor Plan Details Hide Floor Plan Details
Unable to load floor plan details.
234
$3,680
1,450 Sq. Ft.
Sep. 29
C1
Show Floor Plan Details Hide Floor Plan Details
Unable to load floor plan details.
440
$3,670
1,400 Sq. Ft.
Dec. 3
B5
Show Floor Plan Details Hide Floor Plan Details
Unable to load floor plan details.
B4
Show Floor Plan Details Hide Floor Plan Details
Unable to load floor plan details.
B7
Show Floor Plan Details Hide Floor Plan Details
Unable to load floor plan details.
B3
Show Floor Plan Details Hide Floor Plan Details
Unable to load floor plan details.
B2
Show Floor Plan Details Hide Floor Plan Details
Unable to load floor plan details.
B10
Show Floor Plan Details Hide Floor Plan Details
Unable to load floor plan details.
B9a
Show Floor Plan Details Hide Floor Plan Details
Unable to load floor plan details.
B12
Show Floor Plan Details Hide Floor Plan Details
Unable to load floor plan details.
B11
Show Floor Plan Details Hide Floor Plan Details
Unable to load floor plan details.
B8a
Show Floor Plan Details Hide Floor Plan Details
Unable to load floor plan details.
C3
Show Floor Plan Details Hide Floor Plan Details
Unable to load floor plan details.
B13
Show Floor Plan Details Hide Floor Plan Details
Unable to load floor plan details.
D1
Show Floor Plan Details Hide Floor Plan Details
Unable to load floor plan details.
348
$3,937
1,588 Sq. Ft.
Now
104
$4,028
1,588 Sq. Ft.
Now
404
$4,107
1,588 Sq. Ft.
Oct. 23
Property Map
Select a unit to view pricing and availability
Details
Lease Term Options
- 3 - 15 Month Leases
Property Information
- Built in 2017
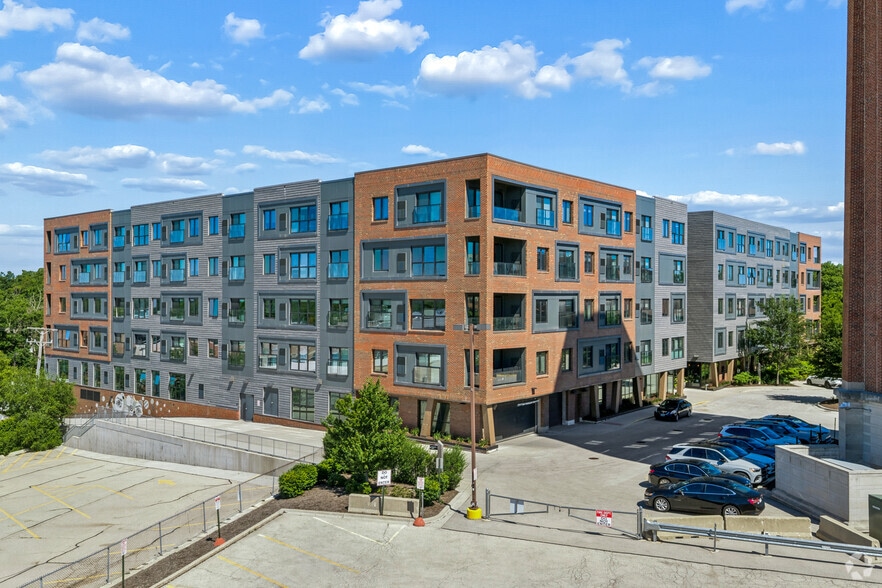
- 254 units5 stories
Fees & Policies
The fees below are based on community-supplied data and may exclude additional fees and utilities.
Utilities & Essentials
-
Trash Services - Doorstep$25 / mo
-
Utility - Billing Administrative Fee$6.06 / mo
-
Utility - GasVaries / moDisclaimer: Utility apportionment is allocation: unit size & occupants.
-
Utility - Electric - Third PartyVaries / mo
-
Utility - Water/SewerVaries / moDisclaimer: Utility apportionment is submetered water/gas/electric.
-
Renters Liability Insurance - Third PartyVaries / moDisclaimer: Price varies based on selections with third party provider.
One-Time Basics
Due at Application
-
Application Fee$15
Due at Move-In
-
Utility - New Account Fee$17
Due at Move-Out
-
Utility - Final Bill Fee$17
Garage
-
Parking - Garage$110 - $125 / moDisclaimer: Price varies based on rentable item type.
Comments
Max of 3
Additional Parking Options
-
Parking
Other Pets Allowed
-
Pet Fee$500
-
Pet Rent$50 / mo
Cats Allowed
-
Cats Allowed
Max of 2, 250 lbs. Weight Limit
Restrictions
None
Comments
Pets allowed! Contact us for more details.
Dogs Allowed
-
Dogs Allowed
Max of 2, 250 lbs. Weight Limit
Restrictions
None
Comments
Pets allowed! Contact us for more details.
Storage Unit
-
Storage Fee$50 - $150 / moDisclaimer: Price varies based on rentable item size.
Personalized Add-Ons
-
Cable TV and Internet ServicesVaries / moDisclaimer: Price varies based on selections with third party provider.
Situational
-
Returned Payment Fee (NSF)$25 / occurrence
-
Access Device - Replacement$50 / occurrence
-
Access/Lock Change Fee$50 / occurrence
-
Lease Buy Out200% of base rent / occurrence
-
Utility - Vacant Cost RecoveryVaries / occurrence
-
Late FeeVaries / occurrenceDisclaimer: Price varies based on rent amount.
-
Lease ViolationVaries / occurrenceDisclaimer: Price varies based on type of non-compliance.
Property Fee Disclaimer: Total Monthly Leasing Price includes base rent, all monthly mandatory and any user-selected optional fees. Excludes variable, usage-based, and required charges due at or prior to move-in or at move-out. Security Deposit may change based on screening results, but total will not exceed legal maximums. Some items may be taxed under applicable law. Some fees may not apply to rental homes subject to an affordable program. All fees are subject to application and/or lease terms. Prices and availability subject to change. Resident is responsible for damages beyond ordinary wear and tear. Resident may need to maintain insurance and to activate and maintain utility services, including but not limited to electricity, water, gas, and internet, per the lease. Additional fees may apply as detailed in the application and/or lease agreement, which can be requested prior to applying. Pets: Pet breed and other pet restrictions apply. Rentable Items: All Parking, storage, and other rentable items are subject to availability. Final pricing and availability will be determined during lease agreement. See Leasing Agent for details.
Matterport 3D Tours
Explore Commute Options
Property Highlights
- 10-Minute Walk to Metra Station
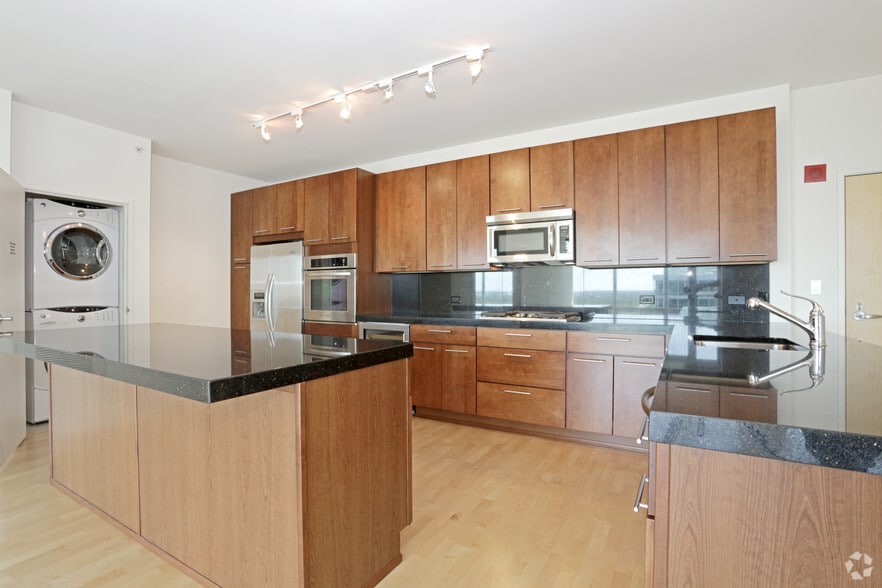
- Chic Soft Close Custom Cabinetry
- Club Room with Demonstration Kitchen
- Custom Under Cabinet Lighting
- Gaming Lounge
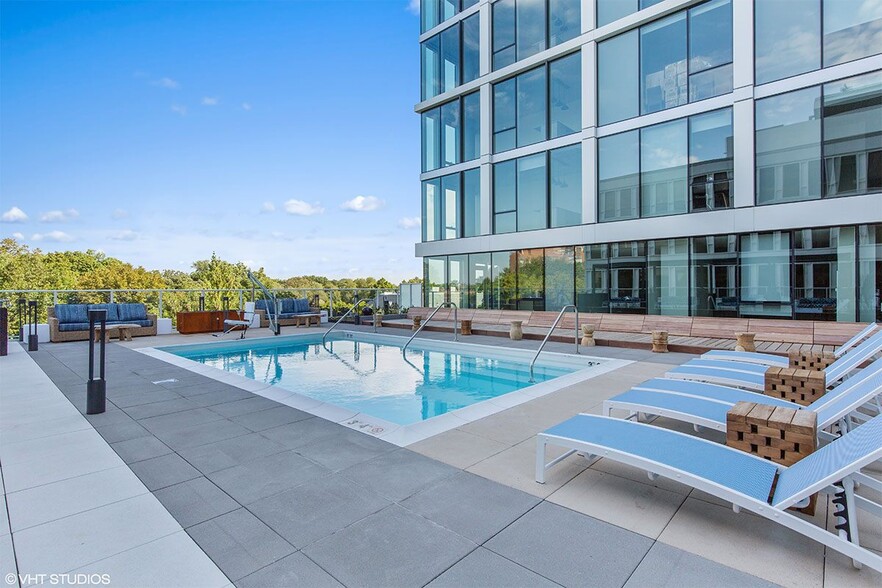
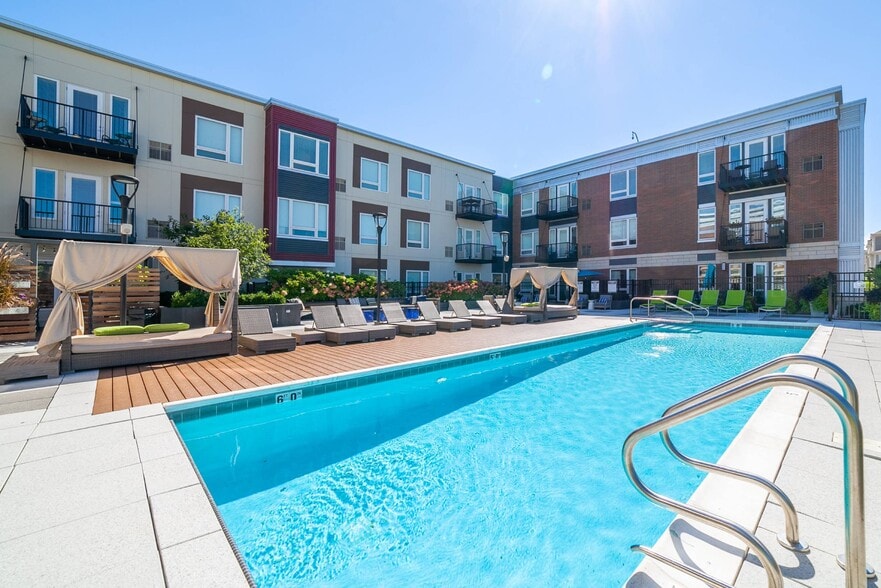
- Heated Pool, Sun Deck with Grills & Fireplace
- In-Residence Washer Dryer
- Key Fob Building and Unit Entry
- Light Filtering Roller Shades
- Low-E Energy Efficient Oversized Windows
- Outdoor Grill & Seating for Al Fresco Dining
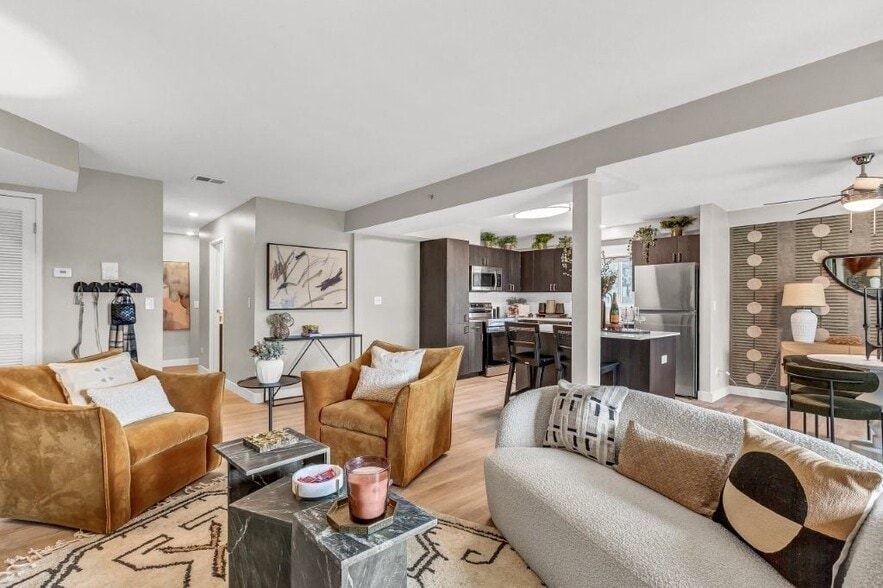
- Plank Flooring in All Living Areas
- Quartz Counter Tops
- Rooftop Terrace with Chicago Skyline View
- Sleek Glass Tile Backsplashes
- Stainless Steel Appliances
- Yoga Studio
Apartment Features
- Air Conditioning
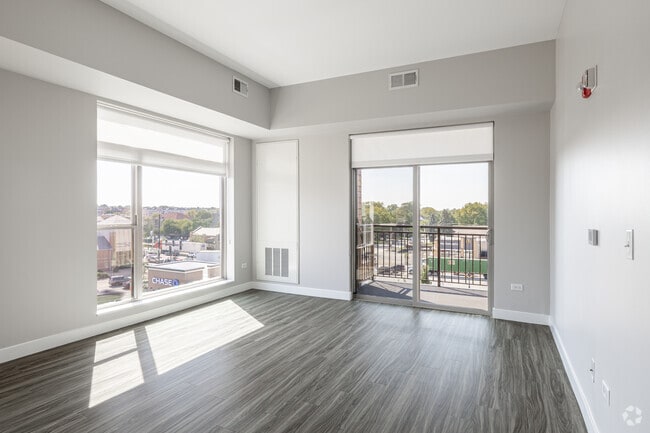
- Balcony
- Dishwasher
- Microwave
- Oven
- Quartz Countertops
- Stainless Steel Appliances
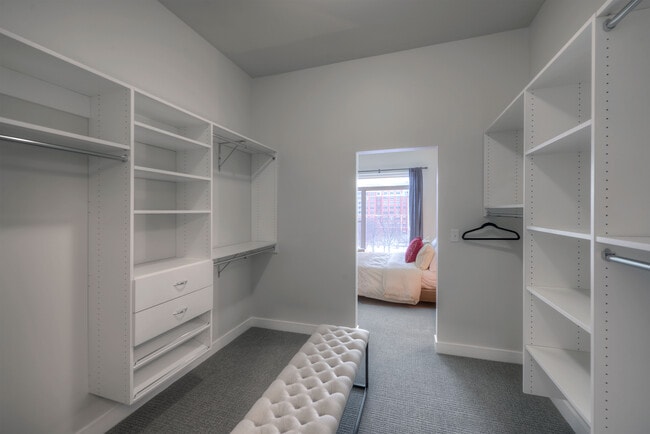
- Walk-In Closets
- Washer/Dryer
- Window Coverings
Community Features
- Business Center
- Clubhouse
- Conference Rooms
- Elevator
- Fitness Center
- Gameroom
- Garages
- Grill
- Key Fob Entry
- Pool
- Property Manager on Site
- Sundeck
Map of Uptown La Grange
Area Scores
Walkability
Moderately walkable
Transit
Good public transit
Driveability
Exceptionally drivable
Bikeability
Fairly bikeable
Walkability measures the walking distance to day-to-day needs.
Transit measures access to public transportation.
Driveability measures congestion, parking availability, and access to major roads.
Bikeability measures the suitability for cycling.
Soundscore™
Active
A Sound Score rating aggregates noise caused by vehicle traffic, airplane traffic and local sources.
Transit
Commuter Rail
6 min Walk
Commuter Rail
7 min Walk

Airport
13 min Drive

Airport
24 min Drive

Moving to Uptown La Grange, La Grange, IL
Shopping Centers
Shoppers will appreciate Uptown La Grange proximity to La Grange Crossing, 5 S La Grange, and Village Market. La Grange Crossing is 0.4 miles away, and 5 S La Grange is within a 6 minute walk.
Commuting
With a TransitScore of 60, Uptown La Grange has good public transit, including 10 transit stops within 9.2 miles. Transit options include Forest Park Station and Harlem Station (Blue Line - Forest Park Branch).
Parks and Recreation
Recreational activities near Uptown La Grange are plentiful. Discover 5 parks within 4.3 miles, including Bemis Woods, Brezina Woods, and Brookfield Zoo.
Airports
Living in Uptown La Grange provides easy access to Chicago Midway International, located just 14 minutes from Uptown La Grange. Another nearby airport is Chicago O'Hare International, located 13.6 miles away.
Local Education
Primary and Secondary Schools

Cossitt Ave Elementary School
Grades K-5
Public
Forest Road Elementary School
Grades K-5
Public

Barnsdale Road School
Grades PK-5
Public
Little Peoples Academy
Grades PK-5
Private

Lincoln Elementary School
Grades PK-5
Public
Park Junior High School
Grades 6-8
Public
St. Francis Xavier
Grades PK-8
Private

Lyons Twp High School
Grades 9-12
Public
Nazareth Academy
Grades 9-12
Private
Data provided by GreatSchools.org © 2026. All rights reserved.

Colleges and Universities
| School | Commute Time (Distance) |
|---|---|
| Midwestern Univ., Davenport | Drive: 16 min (8.4 mi) |
| Dominican University | Drive: 18 min (9.2 mi) |
| Dominican University, Priory | Drive: 17 min (9.8 mi) |
| Concordia University-Chicago | Drive: 18 min (9.9 mi) |
About Uptown La Grange
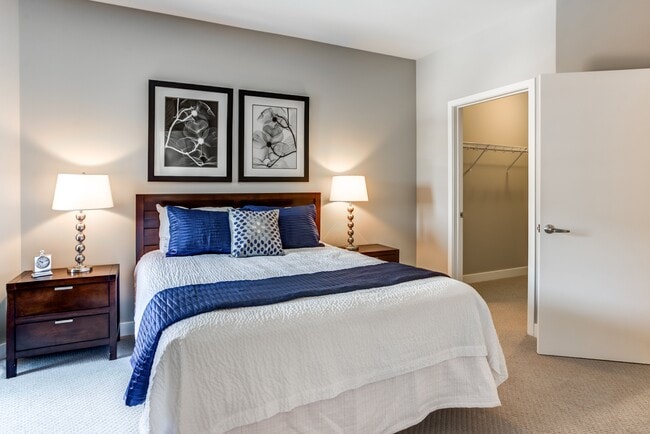
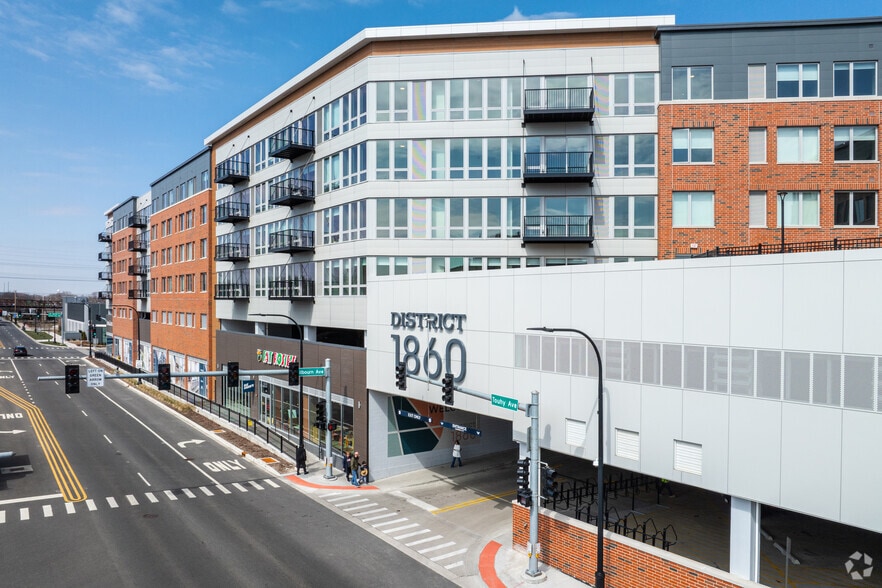
Find an inspiring, bold, and beautiful lifestyle when you live at Uptown La Grange. Our prime location on the corner of LaGrange Road and Ogden Avenue puts in you the center of an energetic neighborhood in the Chicago Metro Area. Live blocks or less… from shopping and dining options, plus a slew of inviting on-site amenities are mere steps from home. You'll never want to stray far from your studio, one, two, or three bedroom apartment, but when you do, you'll find all that's exciting is right at your fingertips.
Find an inspiring, bold, and beautiful lifestyle when you live at Uptown La Grange. Our prime location on the corner of LaGrange Road and Ogden Avenue puts in you the center of an energetic neighborhood in the Chicago Metro Area. Live blocks or less from shopping and dining options, plus a slew of inviting on-site amenities are mere steps from home. You'll never want to stray far from your studio, one, two, or three bedroom apartment, but when you do, you'll find all that's exciting is right at your fingertips.
Uptown La Grange is an apartment community in La Grange, IL
Contact
La Grange, IL 60525
- Sunday 1:00 PM – 5:00 PM
- Monday 10:00 AM – 6:00 PM
- Tuesday 10:00 AM – 6:00 PM
- Wednesday 10:00 AM – 6:00 PM
- Thursday 10:00 AM – 6:00 PM
- Friday 10:00 AM – 6:00 PM
- Saturday 10:00 AM – 5:00 PM
Renter Reviews
For Uptown La Grange
3 Ratings & Reviews
-
3/9/24
Amazing!
The staff in the office and the maintenance are the best. Any time I have questions about my apartment or need repairs they are quick to get me all the answers and repairs I need. The team here has such a positive attitude and they are so welcoming. I highly recommend visiting and seeing the property if you are looking for a comfortable community
Review from Apartments.com
2 People Found This Helpful
Property Manager at Uptown La Grange responded to this review
We understand the importance of a responsive team, so it means the world to us that you think so highly of our service! Thank you for your wonderful recommendation.
Uptown La Grange Gallery



Nearby Properties You Might Like
Within 50 Miles of Uptown La Grange
Find More Rentals in La Grange
Bedrooms
Other Types of Rentals
La Grange Apartments by Amenity
Apartment Specialties
Apartments in your Budget
Find More Rentals Nearby…
Cities
Neighborhoods
Contact This Property
(708) 426-1108Languages: English
Open 1:00 PM – 5:00 PM Today