
Managed By

- Total Monthly Price
- $1,963 - $2,511
- Bedrooms
- 1 - 21 - 2 Beds
- Bathrooms
- 1 - 21 - 2 Baths
- Sq. Ft.
- 804 - 1,317 sq ft
Pricing and Floor Plans
B-1x1
Show Floor Plan Details Hide Floor Plan Details
Unable to load floor plan details.
9-308
$1,963
804 Sq. Ft.
Now
4-308
$2,022
804 Sq. Ft.
Dec. 15
A-1x1
Show Floor Plan Details Hide Floor Plan Details
Unable to load floor plan details.
3-202
$2,037
836 Sq. Ft.
Oct. 23
7-207
$2,062
836 Sq. Ft.
Nov. 1
B1-1x1
Show Floor Plan Details Hide Floor Plan Details
Unable to load floor plan details.
7-201
$2,032
804 Sq. Ft.
Oct. 18
A1-1x1
Show Floor Plan Details Hide Floor Plan Details
Unable to load floor plan details.
7-107
$2,097
836 Sq. Ft.
Nov. 6
C2C-2x2 with Den
Show Floor Plan Details Hide Floor Plan Details
Unable to load floor plan details.
7-205
$2,456
1,317 Sq. Ft.
Now
5-204
$2,487
1,317 Sq. Ft.
Oct. 3
3-204
$2,420
1,317 Sq. Ft.
Nov. 16
D-2x2
Show Floor Plan Details Hide Floor Plan Details
Unable to load floor plan details.
10-108
$2,271
1,135 Sq. Ft.
Now
10-208
$2,236
1,135 Sq. Ft.
Nov. 27
11-101
$2,241
1,135 Sq. Ft.
Dec. 8
C2 - 2x2 with Den
Show Floor Plan Details Hide Floor Plan Details
Unable to load floor plan details.
3-203
$2,480
1,317 Sq. Ft.
Oct. 1
9-206
$2,511
1,317 Sq. Ft.
Oct. 14
1-203
$2,419
1,317 Sq. Ft.
Dec. 3
C1-2x2
Show Floor Plan Details Hide Floor Plan Details
Unable to load floor plan details.
5-104
$2,301
1,131 Sq. Ft.
Now
C-2x2
Show Floor Plan Details Hide Floor Plan Details
Unable to load floor plan details.
8-103
$2,266
1,131 Sq. Ft.
Nov. 29
Property Map
Select a unit to view pricing and availability
Details
Lease Term Options
- 12 - 18 Month Leases
Property Information
- Built in 2019
- 240 units3 stories
Fees & Policies
The fees below are based on community-supplied data and may exclude additional fees and utilities.
Utilities & Essentials
-
Trash Services - Doorstep$30 / mo
-
Utility - Billing Administrative Fee$5.12 / mo
-
Utility - Natural Gas - Third PartyVaries / mo
-
Utility - Water/SewerVaries / moDisclaimer: Utility apportionment is allocation: unit size & occupants.
-
Utility - Electric - Third PartyVaries / mo
-
Renters Liability Insurance - Third PartyVaries / moDisclaimer: Price varies based on selections with third party provider.
One-Time Basics
Due at Application
-
Administrative Fee$300
-
Application Fee$75
Due at Move-In
-
Utility - New Account Fee$17
Due at Move-Out
-
Utility - Final Bill Fee$17
Garage
-
Parking - Garage$150 - $200 / moDisclaimer: Price varies based on rentable item type.
Comments
Max of 1
Additional Parking Options
-
Street
Other Pets Allowed
-
Pet Fee$350
-
Pet Rent$30 / mo
Cats Allowed
-
Cats Allowed
Max of 2
Restrictions
We welcome 2 pets per apartment home. There is a pet fee of $350 and a pet rent of $30 per pet. Please call for complete pet policy information.
Dogs Allowed
-
Dogs Allowed
Max of 2
Restrictions
We welcome 2 pets per apartment home. There is a pet fee of $350 and a pet rent of $30 per pet. Please call for complete pet policy information.
Personalized Add-Ons
-
Cable TV and Internet ServicesVaries / moDisclaimer: Price varies based on selections with third party provider.
Situational
-
Security Deposit AlternativeVaries / moDisclaimer: Price varies based on selections with third party provider.
-
Access Device - Replacement$10 - $100 / occurrenceDisclaimer: Price varies based on device type.
-
Renters Liability Only - Non-Compliance$15 / occurrence
-
Late Fee$150 / occurrence
-
Returned Payment Fee (NSF)$25 / occurrence
-
Trash Container - Replacement$50 / occurrence
-
Utility - Vacant Processing Fee$50 / occurrence
-
Intra-Community Transfer Fee$600 / occurrence
-
Access/Lock Change Fee$75 / occurrence
-
Lease Buy Out200% of base rent / occurrence
-
Utility - Vacant Cost RecoveryVaries / occurrence
-
Lease ViolationVaries / occurrenceDisclaimer: Price varies based on type of non-compliance.
-
Insufficient Move-Out Notice FeeVaries / occurrenceDisclaimer: Price varies based on rent amount.
Property Fee Disclaimer: Total Monthly Leasing Price includes base rent, all monthly mandatory and any user-selected optional fees. Excludes variable, usage-based, and required charges due at or prior to move-in or at move-out. Security Deposit may change based on screening results, but total will not exceed legal maximums. Some items may be taxed under applicable law. Some fees may not apply to rental homes subject to an affordable program. All fees are subject to application and/or lease terms. Prices and availability subject to change. Resident is responsible for damages beyond ordinary wear and tear. Resident may need to maintain insurance and to activate and maintain utility services, including but not limited to electricity, water, gas, and internet, per the lease. Additional fees may apply as detailed in the application and/or lease agreement, which can be requested prior to applying. Pets: Pet breed and other pet restrictions apply. Rentable Items: All Parking, storage, and other rentable items are subject to availability. Final pricing and availability will be determined during lease agreement. See Leasing Agent for details.
Matterport 3D Tours
Explore Commute Options
Property Highlights
- Complimentary Coffee Station
- Designer Lighting Package
- Large Windows with Natural Light
- Package Locker System
- Plush Carpet in Bedrooms
- Private Patios or Balconies
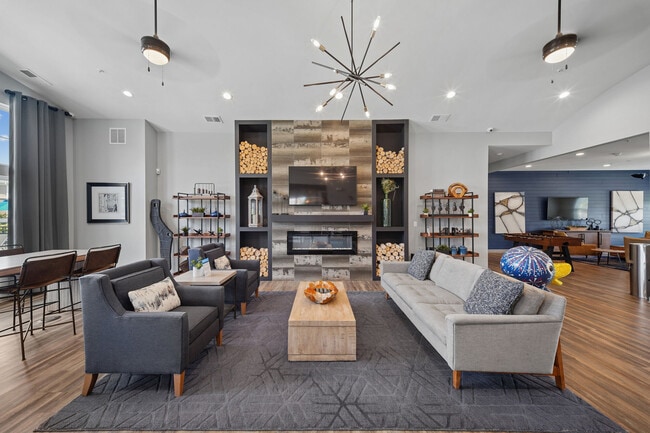
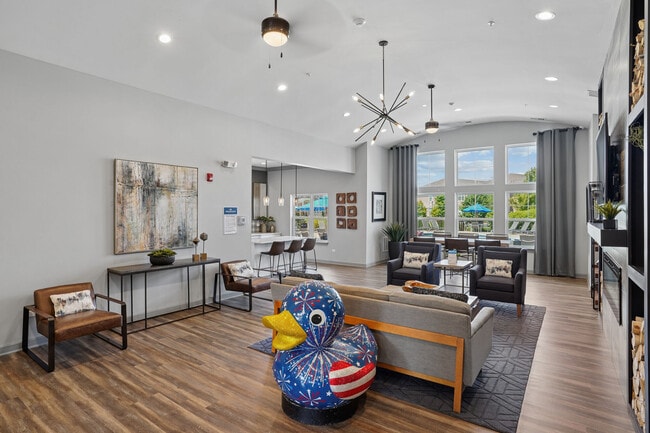
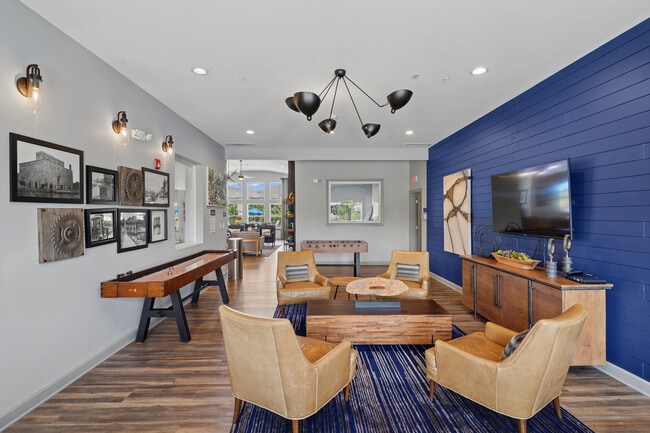
- Resident Lounge with Soft Seating
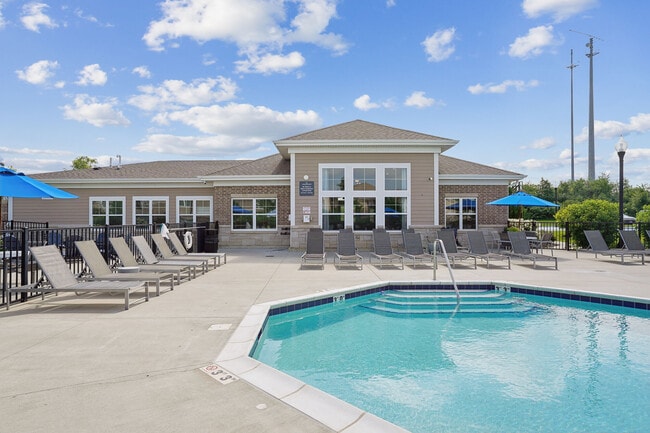
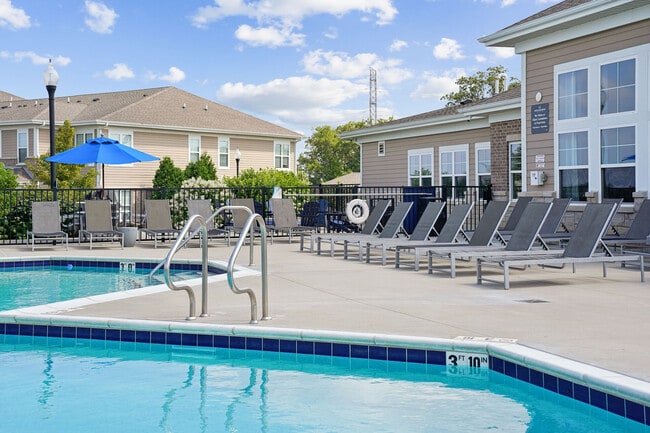
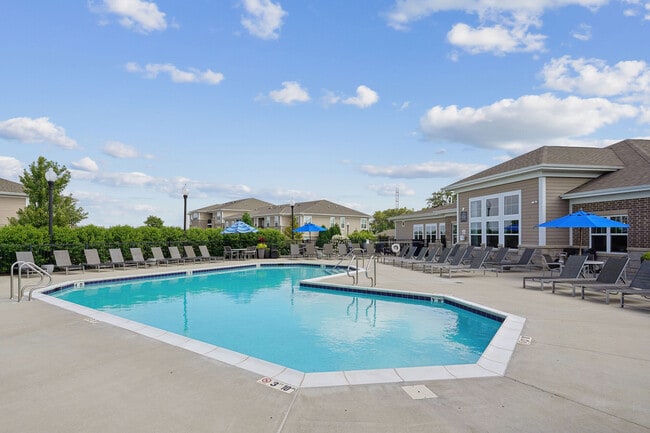
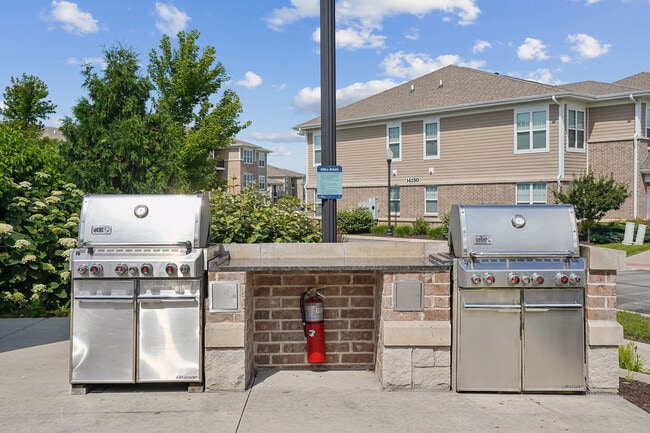
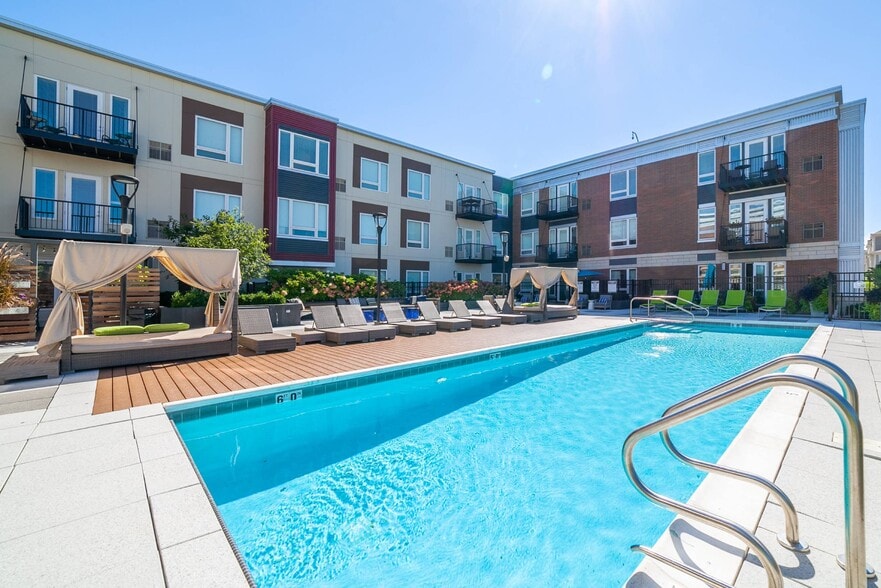
- Resort-Style Pool with Sun Deck & Grilling Station
- Shuffle Board
- SMART Thermostats
- Social Room with Fireplace
- White Cabinetry
- Yoga Area
Apartment Features
- Air Conditioning
- Deck
- Fireplace
- Freezer
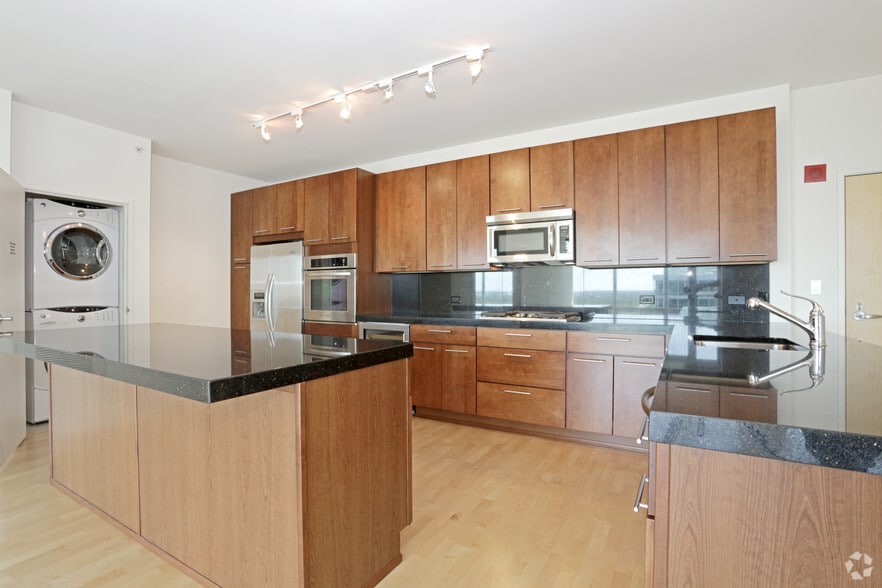
- Granite Countertops
- Heating
- Kitchen
- Microwave
- Oven
- Patio
- Range
- Refrigerator
- Stainless Steel Appliances
- Tub/Shower
- Washer/Dryer
Community Features
- Clubhouse
- Controlled Access
- Dog Park
- Fitness Center
- Garages
- Lounge
- Pet Play Area
- Pool
- Sundeck
Map of Highland Ridge
Area Scores
Walkability
Somewhat walkable
Driveability
Exceptionally drivable
Bikeability
Somewhat bikeable
Walkability measures the walking distance to day-to-day needs.
Driveability measures congestion, parking availability, and access to major roads.
Bikeability measures the suitability for cycling.
Soundscore™
Active
A Sound Score rating aggregates noise caused by vehicle traffic, airplane traffic and local sources.
Transit
Commuter Rail
7 min Drive
Commuter Rail
9 min Drive
Airport
30 min Drive

Airport
47 min Drive

Moving to North Will County, Lockport, IL
Shopping Centers
Shoppers will appreciate Highland Ridge proximity to Long Run Marketplace. Long Run Marketplace is 1.5 miles away.
Parks and Recreation
Recreational activities near Highland Ridge are plentiful. Discover 3 parks within 4.2 miles, including Trantina Dog Park and Farm, Runyon Preserve, and Isle a la Cache Preserve.
Airports
Living in North Will County provides easy access to Chicago Midway International, located just 31 minutes from Highland Ridge. Another nearby airport is Chicago O'Hare International, located 33.6 miles away.
Local Education
Primary and Secondary Schools

Reed Elementary School
Grades K-5
Public

River Valley School
Grades K-5
Public

Walsh Elementary School
Grades PK-5
Public

Old Quarry Middle School
Grades 6-8
Public
Oak Prairie Jr High School
Grades 6-8
Public
Montessori Elementary School Of Southwest Cook Cty
Grades PK-8
Private
Lockport Township High School East
Grades 9-12
Public
Maironis Lithuanian School
Grades PK-12
Private
Data provided by GreatSchools.org © 2026. All rights reserved.

Colleges and Universities
| School | Commute Time (Distance) |
|---|---|
| Lewis University | Drive: 13 min (5.9 mi) |
| Joliet Jr. Coll., Romeoville | Drive: 16 min (6.7 mi) |
| Joliet Jr. Coll., City Center | Drive: 19 min (8.5 mi) |
| Univ. of Saint Francis, Joliet | Drive: 19 min (9.7 mi) |
About Highland Ridge
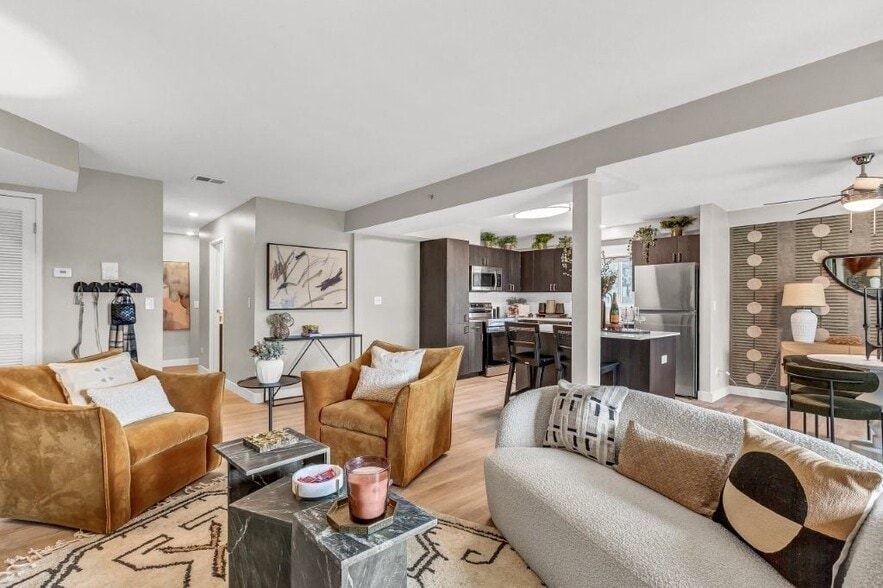
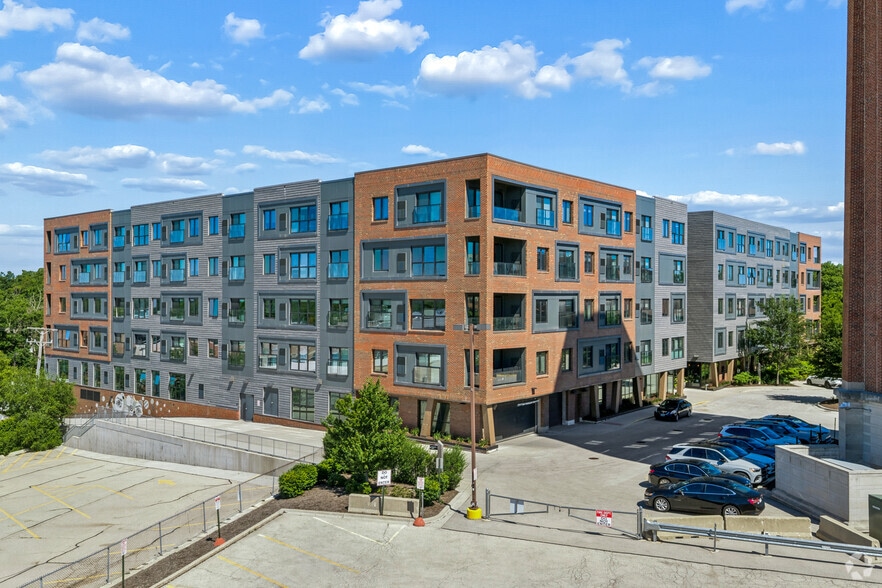
Your new home awaits at beautiful Highland Ridge. Warm and inviting, our one and two-bedroom homes offer versatile floor plans, elegant interiors and expansive living spaces. Choose from a variety of layouts, complemented by designer kitchens,… private patios and large windows. Additionally, every residence at Highland Ridge comes with stylish accents expected of a luxury home, including granite countertops, hardwood inspired flooring and a chic lighting package. Take advantage of glamourous on-site attractions such as a social lounge, resort-style pool, yoga room and much more.
Your new home awaits at beautiful Highland Ridge. Warm and inviting, our one and two-bedroom homes offer versatile floor plans, elegant interiors and expansive living spaces. Choose from a variety of layouts, complemented by designer kitchens, private patios and large windows. Additionally, every residence at Highland Ridge comes with stylish accents expected of a luxury home, including granite countertops, hardwood inspired flooring and a chic lighting package. Take advantage of glamourous on-site attractions such as a social lounge, resort-style pool, yoga room and much more.
Highland Ridge is an apartment community in Lockport, IL
Contact
Lockport, IL 60441
- Sunday Closed
- Monday 10:00 AM – 5:00 PM
- Tuesday 10:00 AM – 5:00 PM
- Wednesday 10:00 AM – 5:00 PM
- Thursday 10:00 AM – 5:00 PM
- Friday 10:00 AM – 5:00 PM
- Saturday 10:00 AM – 5:00 PM
Renter Reviews
For Highland Ridge
58 Ratings & Reviews
-
6/4/26
Verified Renter
The management staff are very helpful and responsive. Maintenance is quick and rarely have to wait for service. Grounds are beautifully kept.
Review from Apartments.com
Property Manager at Highland Ridge responded to this review
Thank you for the 4-star review. We truly appreciate your feedback!
Highland Ridge Management
Highland Ridge Gallery




Nearby Properties You Might Like
Within 50 Miles of Highland Ridge
Find More Rentals in Lockport
Bedrooms
Other Types of Rentals
Lockport Apartments by Amenity
Apartment Specialties
Find More Rentals Nearby…
Cities
Contact This Property
(630) 642-6144Languages: English
Closed Today