



Skip to content
  • The Everly at Yorktown - The Everly at Yorktown

The Everly at Yorktown

50 Yorktown Shopping Ctr, Lombard, IL 60148

Floor Plan Summary
Total Monthly Price Bedrooms Bathrooms
$2,237 - $12,779 Studio - 3 1 - 2

Pricing and Floor Plans

Rent Estimate
Cost Calculator: Estimate your monthly and one-time fees.

JR1.1

$2,237 - $11,868
Studio, 1 Bath
626 Sq. Ft.

Show Floor Plan Details

Sep. 8
Unit
Total Price
Sq. Ft.
Available
441
$2,257
626
9/8/26
117
$2,237
626
10/5/26

JR1

$2,237 - $11,768
Studio, 1 Bath
626 Sq. Ft.

Show Floor Plan Details

Sep. 7
Unit
Total Price
Sq. Ft.
Available
317
$2,237
626
9/7/26

A10

$2,408 - $9,308
1 Bed, 1 Bath
888 Sq. Ft.

Show Floor Plan Details

4 Rentals Available
Unit
Total Price
Sq. Ft.
Available
263
$2,441
888
Now
453
$2,443
888
9/7/26
443
$2,423
888
9/14/26

A10.1

$2,403 - $9,361
1 Bed, 1 Bath
888 Sq. Ft.

Show Floor Plan Details

Aug. 17
Unit
Total Price
Sq. Ft.
Available
162
$2,456
888
8/17/26
352
$2,403
888
9/23/26

A9.1

$2,333 - $12,575
1 Bed, 1 Bath
814 Sq. Ft.

Show Floor Plan Details

Oct. 5
Unit
Total Price
Sq. Ft.
Available
119
$2,333
814
10/5/26
320
$2,333
814
10/7/26

A9.2

$2,415 - $9,176
1 Bed, 1 Bath
814 Sq. Ft.

Show Floor Plan Details

1 Rental Available
Unit
Total Price
Sq. Ft.
Available
427
$2,415
814
Now

A9

$2,381 - $9,019
1 Bed, 1 Bath
814 Sq. Ft.

Show Floor Plan Details

Aug. 24
Unit
Total Price
Sq. Ft.
Available
431
$2,381
814
8/24/26

A8

$2,373 - $12,779
1 Bed, 1 Bath
816 Sq. Ft.

Show Floor Plan Details

Oct. 27
Unit
Total Price
Sq. Ft.
Available
454
$2,373
816
10/27/26

B9.1

$3,061 - $10,801
2 Beds, 2 Baths
1,265 Sq. Ft.

Show Floor Plan Details

Sep. 1
Unit
Total Price
Sq. Ft.
Available
177
$3,065
1,265
9/1/26
377
$3,061
1,265
9/7/26

B9

$2,900 - $5,817
2 Beds, 2 Baths
1,265 Sq. Ft.

Show Floor Plan Details

1 Rental Available
Unit
Total Price
Sq. Ft.
Available
450
$2,900
1,265
Now

TH

$3,727 - $7,125
2 Beds, 2 Baths
1,787 Sq. Ft.

Show Floor Plan Details

Aug. 14
Unit
Total Price
Sq. Ft.
Available
170
$3,727
1,787
8/14/26

B4

$3,105 - $5,955
2 Beds, 2 Baths
1,304 Sq. Ft.

Show Floor Plan Details

Aug. 28
Unit
Total Price
Sq. Ft.
Available
211
$3,105
1,304
8/28/26

B9.2

$3,061 - $10,801
2 Beds, 2 Baths
1,265 Sq. Ft.

Show Floor Plan Details

Sep. 7
Unit
Total Price
Sq. Ft.
Available
376
$3,061
1,265
9/7/26

B6.1

$3,051 - $10,769
2 Beds, 2 Baths
1,227 Sq. Ft.

Show Floor Plan Details

Sep. 16
Unit
Total Price
Sq. Ft.
Available
312
$3,051
1,227
9/16/26

B5

$3,073 - $10,915
2 Beds, 2 Baths
1,264 Sq. Ft.

Show Floor Plan Details

Sep. 26
Unit
Total Price
Sq. Ft.
Available
466
$3,073
1,264
9/26/26

C1

$4,001 - $10,542
3 Beds, 2 Baths
1,472 Sq. Ft.

Show Floor Plan Details

Sep. 23
Unit
Total Price
Sq. Ft.
Available
365
$4,001
1,472
9/23/26
* Price shown is total price based on community-supplied monthly required fees. Excludes user-selected optional fees and variable or usage-based fees and required charges due at or prior to move-in or at move-out. View Fees and Policies for details. Price, availability, fees, and any applicable rent special are subject to change without notice. * Square footage definitions vary. Displayed square footage is approximate.

Details

Lease Term Options

  • 2 - 18 Month Leases

Property Information

  • Built in 2019
  • 296 units / 4 stories

Fees and Policies

The fees below are based on community-supplied data and may exclude additional fees and utilities.

Utilities & Essentials

  • Pest Control Services
    $2 / mo
  • Utility - Billing Administrative Fee
    $6.06 / mo
  • Utility - Gas
    Varies / mo
    Disclaimer: Utility apportionment is submetered water/gas/electric.
  • Utility - Electric - Third Party
    Varies / mo
  • Utility - Water/Sewer
    Varies / mo
    Disclaimer: Utility apportionment is submetered water/gas/electric.

One-Time Basics

Due at Application

  • Administrative Fee
    $250
  • Application Fee
    $65

Due at Move-In

  • Utility - New Account Fee
    $17

Property Fee Disclaimer Total Monthly Leasing Price includes base rent, all monthly mandatory and any user-selected optional fees. Excludes variable, usage-based, and required charges due at or prior to move-in or at move-out. Security Deposit may change based on screening results, but total will not exceed legal maximums. Some items may be taxed under applicable law. Some fees may not apply to rental homes subject to an affordable program. All fees are subject to application and/or lease terms. Prices and availability subject to change. Resident is responsible for damages beyond ordinary wear and tear. Resident may need to maintain insurance and to activate and maintain utility services, including but not limited to electricity, water, gas, and internet, per the lease. Additional fees may apply as detailed in the application and/or lease agreement, which can be requested prior to applying. Pets: Pet breed and other pet restrictions apply. Rentable Items: All Parking, storage, and other rentable items are subject to availability. Final pricing and availability will be determined during lease agreement. See Leasing Agent for details.

Matterport 3D Tours

Explore Commute Options

Destination Address
  • Drive Time
    --
  • Walk Time
    --
  • Bike Ride Time
    --
  • Public Transit
    --

Property Highlights

  • Bike room
  • Club room
  • Conference and Event Space
  • Conference Room A "Millendium Park"
  • Conference Room B "The Bean"
  • Conference Room C
  • Dog Spa
  • Event space
  • Garbage Disposal
  • Golf Simulator


Apartment Features

  • Air Conditioning
  • Balcony
  • Deck
  • Dishwasher
  • Microwave
  • Refrigerator
  • Walk-In Closets
  • Washer/Dryer

Community Features

  • Business Center
  • Fitness Center
  • Grill
  • Lounge
  • Maintenance on site
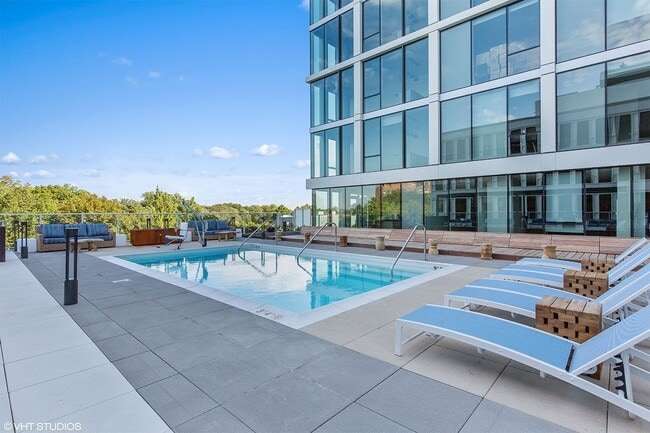
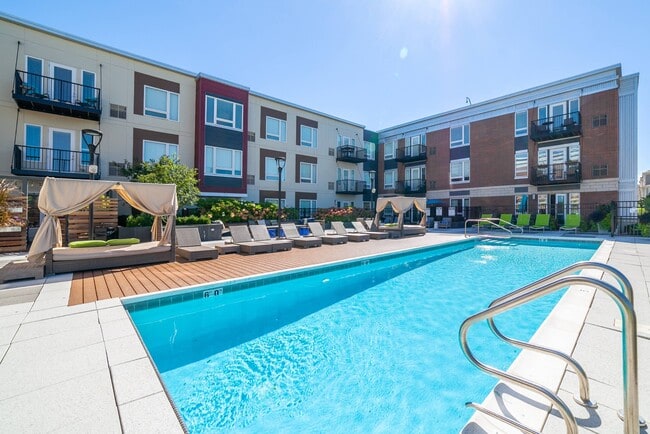
  • Pool
  • Sundeck

Map of The Everly at Yorktown

Loading...

Area Scores

Walkability

Moderately walkable60 / 100

Transit

Some public transit40 / 100

Driveability

Exceptionally drivable90 / 100

Bikeability

Fairly bikeable50 / 100

Scores provided by

Soundscore

Active76 / 100

Scores provided by
HowLoud

Transit

Commuter Rail
10 min Drive
Commuter Rail
11 min Drive
Airport
Chicago Midway International
30 min Drive
Chicago Midway International
Airport
Chicago O'Hare International
30 min Drive
ORD

Moving to Northeast DuPage County, Lombard, IL

Shopping Centers

Shoppers will appreciate The Everly at Yorktown proximity to Yorktown Center Outlot, Oak Brook Square, and Fountain Square Of Lombard. Yorktown Center Outlot is 0.6 miles away, and Oak Brook Square is within a 14 minute walk.

Commuting

With a TransitScore of 40, The Everly at Yorktown has some public transit, including 6 transit stops within 12.5 miles. Transit options include Forest Park Station and Downers Grove Main Street Station.

Parks and Recreation

Recreational activities near The Everly at Yorktown are plentiful. Discover 5 parks within 4.7 miles, including Lyman Woods Interpretive Center, Hidden Lake Forest Preserve, and Mayslake Forest Preserve.

Airports

Living in Northeast DuPage County provides easy access to Chicago Midway International, located just 30 minutes from The Everly at Yorktown. Another nearby airport is Chicago O'Hare International, located 19.2 miles away.

Local Education

Primary and Secondary Schools

7 rating

Manor Hill Elementary School

Grades K-5

Public

6 rating

Butterfield Elementary School

Grades K-5

Public

8 rating

Highland Elementary School

Grades PK-5

Public

5 rating

Glenn Westlake Middle School

Grades 6-8

Public

undefined rating

St John's Lutheran School

Grades PK-8

Private

4 rating

Glenbard East High School

Grades 9-12

Public

undefined rating

Fusion Academy Ob: Chicago- Oak Brook

Grades 6-12

Private

Data provided by GreatSchools.org © 2026. All rights reserved.

GreatSchools Logo

Colleges and Universities

School

Commute Time (Distance)

Midwestern Univ., Davenport

Drive: 7 min (3.2 mi)

College of DuPage

Drive: 12 min (5.3 mi)

Elmhurst University

Drive: 16 min (6.5 mi)

Wheaton College, Wheaton

Drive: 14 min (6.7 mi)

About The Everly at Yorktown

Live to be Envied
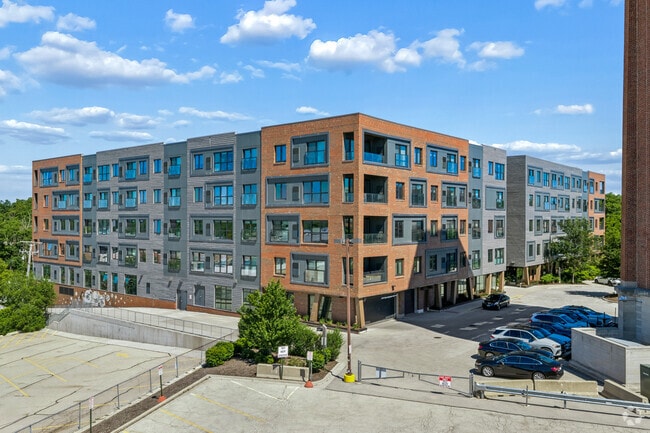
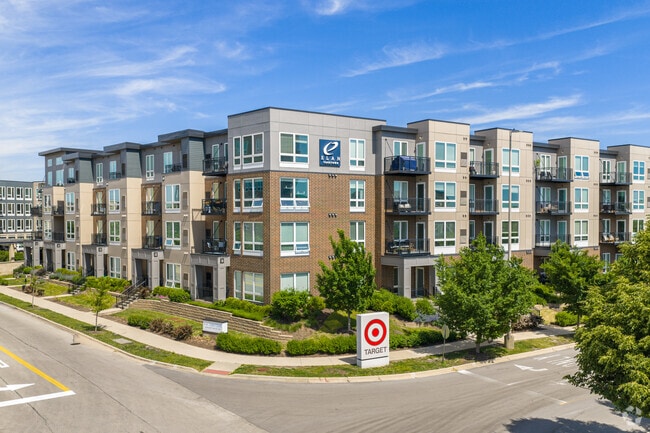
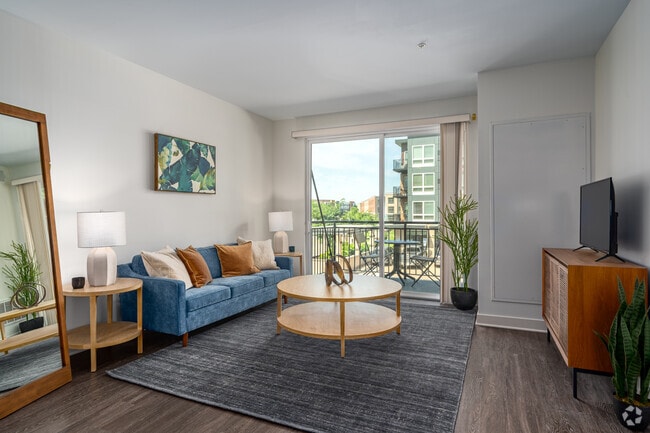
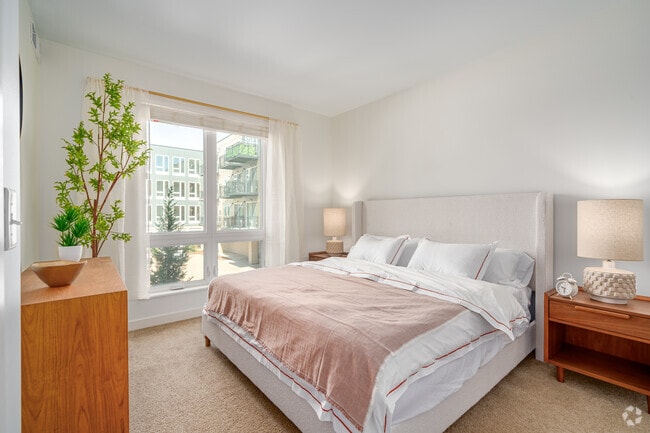

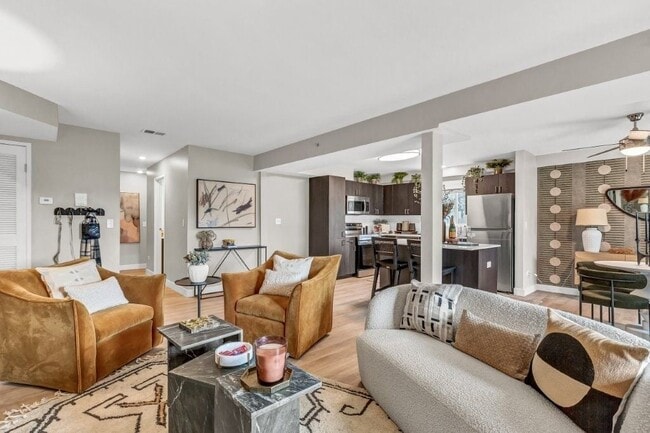
Imagine this: luxe apartments in Lombard featuring a modern collection of one, two, and three bedroom floor plans. Located within the premier Yorktown lifestyle destination, a residential community that captures everything you need...
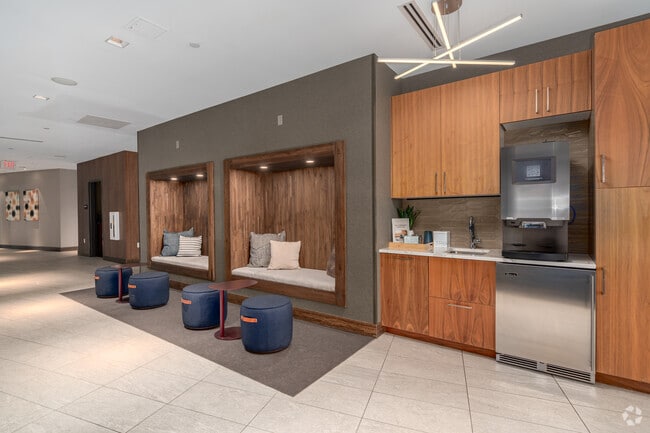
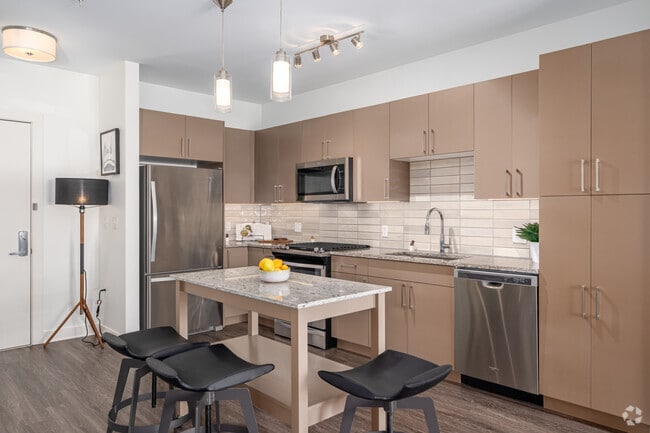
for the way you live. Stylish, high-end designer interiors. An array of stellar amenity spaces. Contemporary, open-concept layouts. The good news is: there's no need to imagine...Elan Yorktown has arrived. And so have you.

The Everly at Yorktown is an apartment community in Lombard, IL

RPM

Contact

Property Address:
50 Yorktown Shopping Ctr,
Lombard, IL 60148
Phone Number: (331) 215-6480
More Information:
View Property Website
Office Hours
  • SundayCLOSED
  • Monday10:00 AM - 6:00 PM
  • Tuesday10:00 AM - 6:00 PM
  • Wednesday10:00 AM - 6:00 PM
  • Thursday10:00 AM - 6:00 PM
  • Friday10:00 AM - 6:00 PM
  • Saturday10:00 AM - 4:00 PM

Renter Reviews

For The Everly at Yorktown

4.5

86 Ratings & Reviews

7/22/26

Verified Renter

I really like my apartment, and I want to highlight that the service and support from the management team have been excellent. Everyone has been professional, friendly, and very responsive, which I truly appreciate.

My only concern is the condition and appearance of the building’s common areas. For a relatively new property, the walls have a lot of scuff marks and stains, making the building look worn and poorly maintained. Improving the upkeep of these areas would greatly enhance the overall...
appearance of the property and better reflect the high quality of service provided by the team.

Review from Apartments.com

Was this helpful?
4/29/26

Verified Renter

Nice staff, nice building, great amenities

Review from Apartments.com

Was this helpful?
4/29/26

I would highly recommend it

I recently moved here this month, and even in this short time, I can confidently say it was an excellent decision. The staff has been wonderful and consistently polite; the management team is attentive and handles everything with great care. The maintenance team is prompt and reliable in addressing any issues. The building is lovely, and the amenities are excellent. Overall, it has been a truly positive experience living here.

Review from Apartments.com

Was this helpful?
Property Manager at The Everly at Yorktown responded to this review

Thank you so much for your kind words! We’re so glad to hear you’ve had a great experience so far. It means a lot to our team, and we’re happy to have you as part of our community!- Karla H- Community Manager

4/20/26

Verified Renter

I feel that this is the best place to live in this area! I have been so happy here and am sad to have to leave. If I didn't have to move to a different state, I would stay here permanently. I love this community!

Review from Apartments.com

Was this helpful?
Property Manager at The Everly at Yorktown responded to this review

Thank you so much for your kind words! We’re truly glad to hear how much you’ve enjoyed your time at Elan Yorktown! it means a lot to our team.
While we’re sorry to see you go, we wish you all the best in your move to a new state. It has been a...
pleasure having you as part of our community.
Thank you again for sharing your experience, we wish you continued happiness and success in your next chapter!

3/7/26

Verified Renter

Kelly’s an absolute incredible employee and the primary reason Elan is a top notch place to live.

Review from Apartments.com

Was this helpful?
Property Manager at The Everly at Yorktown responded to this review

Thank you so much for your kind words! We’re thrilled to hear about your positive experience. We’re lucky to have Kelly as part of the Elan Yorktown team. We’ll be sure to share your feedback with her. Thank you for being a valued part of our... community!

The Everly at Yorktown Gallery

Nearby Properties You Might Like

Within 50 Miles of The Everly at Yorktown

Find More Rentals in Lombard

Find More Rentals Nearby…

Call