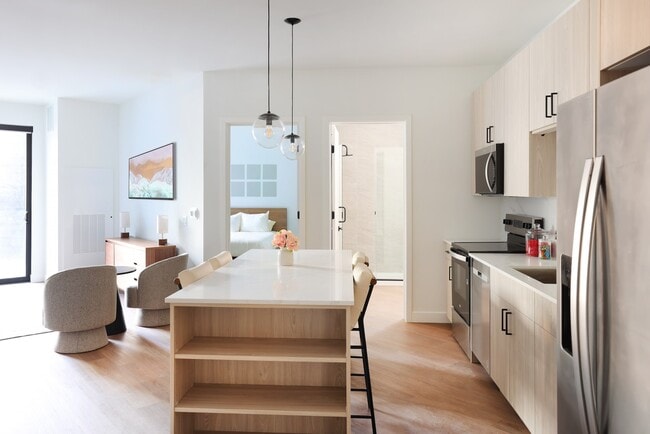
Yorktown Reserve
95 Yorktown Ctr, Lombard, IL 60148
Managed By

- Bedrooms
- Studio - 2Studio - 2 Beds
- Bathrooms
- 1 - 21 - 2 Baths
- Sq. Ft.
- 640 - 1,240 sq ft
Pricing and Floor Plans
Lotus
Show Floor Plan Details Hide Floor Plan Details
Unable to load floor plan details.
224
$1,965
640 Sq. Ft.
Nov. 12
New
Marigold
Show Floor Plan Details Hide Floor Plan Details
Unable to load floor plan details.
246
$2,520
873 Sq. Ft.
Now
346
$2,520
873 Sq. Ft.
Now
146
$2,535
873 Sq. Ft.
Now
Sage
Show Floor Plan Details Hide Floor Plan Details
Unable to load floor plan details.
369
$2,475
825 Sq. Ft.
Now
371
$2,475
825 Sq. Ft.
Now
350
$2,475
825 Sq. Ft.
Now
Trillium
Show Floor Plan Details Hide Floor Plan Details
Unable to load floor plan details.
259
$2,425
820 Sq. Ft.
Now
265
$2,425
820 Sq. Ft.
Now
365
$2,425
820 Sq. Ft.
Now
Bluestem
Show Floor Plan Details Hide Floor Plan Details
Unable to load floor plan details.
357
$2,665
886 Sq. Ft.
Now
370
$2,665
886 Sq. Ft.
Now
257
$2,665
886 Sq. Ft.
Now
Birch
Show Floor Plan Details Hide Floor Plan Details
Unable to load floor plan details.
207
$2,625
877 Sq. Ft.
Now
226
$2,640
877 Sq. Ft.
Now
326
$2,640
877 Sq. Ft.
Now
Lilac
Show Floor Plan Details Hide Floor Plan Details
Unable to load floor plan details.
306
$2,675
903 Sq. Ft.
Now
228
$2,690
903 Sq. Ft.
Now
Geranium
Show Floor Plan Details Hide Floor Plan Details
Unable to load floor plan details.
130
$2,470
793 Sq. Ft.
Now
Lily
Show Floor Plan Details Hide Floor Plan Details
Unable to load floor plan details.
431
$3,165
1,074 Sq. Ft.
Now
Iris
Show Floor Plan Details Hide Floor Plan Details
Unable to load floor plan details.
312
$3,430
1,240 Sq. Ft.
Now
334
$3,445
1,240 Sq. Ft.
Now
336
$3,445
1,240 Sq. Ft.
Now
Senna
Show Floor Plan Details Hide Floor Plan Details
Unable to load floor plan details.
308
$3,265
1,138 Sq. Ft.
Now
208
$3,265
1,138 Sq. Ft.
Now
108
$3,280
1,138 Sq. Ft.
Now
227
$3,315
1,138 Sq. Ft.
Now
Aster
Show Floor Plan Details Hide Floor Plan Details
Unable to load floor plan details.
361
$3,430
1,240 Sq. Ft.
Now
261
$3,430
1,240 Sq. Ft.
Now
Clover
Show Floor Plan Details Hide Floor Plan Details
Unable to load floor plan details.
244
$3,250
1,136 Sq. Ft.
Now
Daisy
Show Floor Plan Details Hide Floor Plan Details
Unable to load floor plan details.
126
$3,480
1,213 Sq. Ft.
Now
Property Map
Select a unit to view pricing and availability
Details
Lease Term Options
- 12 - 14 Month Leases
Property Information
- Built in 2026
- 276 units4 stories
Fees & Policies
The fees below are based on community-supplied data and may exclude additional fees and utilities.
Utilities & Essentials
-
Utility Water / Wastewater Admin Fee$5.50 - $10 / mo
-
Utility - ElectricUsage-Based / mo
-
Utility - Stormwater / DrainageUsage-Based / mo
-
Utility - Water / SewerUsage-Based / mo
-
Community Amenity FeeVaries / mo
-
Cable TV / Internet ServicesVaries / mo
One-Time Basics
Due at Move-In
-
Utility - New Account Fee$20 - $30
Due at Move-Out
-
Utility - Final Bill Fee$20 - $30
Parking
-
Parking$100 - $280 / mo
-
Parking - Reserved$180 - $200 / mo
-
Parking EV ChargingVaries / occurrence
Comments
Max of 3
Additional Parking Options
-
Other
-
Other
Dogs Allowed
-
Pet Fee$400
-
Monthly Pet Fee$30 / mo
0 lbs. Weight Limit, Pet Interview, Spayed/Neutered
Restrictions
None
Cats Allowed
-
Pet Fee$400
-
Monthly Pet Fee$30 / mo
0 lbs. Weight Limit, Pet Interview, Spayed/Neutered
Restrictions
None
Other Pets Allowed
-
Pet Fee$400
-
Pet / Animal Lease ViolationVaries one-time
-
Pet Rent$30 / mo
Personalized Add-Ons
-
Trash Services - Hauling$20 - $30
-
Fire FeeVaries one-time
-
Security Deposit AlternativeVaries / mo
-
Rent Payment Credit Building ServiceVaries / mo
Situational
-
Utility Vacant processing Fee$50
-
Satellite Deposit (Refundable)$500
-
Intra-Community Transfer Fee$750
-
Utility Vacant cost RecoveryUsage-Based
-
Security Deposit Additional (Refundable)Varies one-time
-
MTM Flat Fee$500 / mo
-
Access Device Replacement$100 / occurrence
-
Renters Liability Non-Compliance$15 / occurrence
-
Late Fee$150 / occurrence
-
Non-Sufficient Funds (NSF)$25 / occurrence
-
Early Termination Fee200% of base rent / occurrence
-
Insufficient Move-out Notice Fee200% of base rent / occurrence
-
Reletting Fee200% of base rent / occurrence
-
Utility - Vacant Cost RecoveryUsage-Based / occurrence
-
Utility Non-transferred Utility FeeUsage-Based / occurrence
-
Lease Violation FeeVaries / occurrence
-
Concession RepaymentVaries / occurrence
-
Legal / Eviction FeeVaries / occurrence
-
Renters Liability Non-ComplianceVaries / occurrence
Property Fee Disclaimer: Based on community-supplied data and independent market research. Subject to change without notice. May exclude fees for mandatory or optional services and usage-based utilities.
Matterport 3D Tours
Explore Commute Options
Property Highlights
- 2 Curated Designer Color Palettes
- 24/7 Fitness Center with Cardio & Free-Weights
- 7 Ft. Wood Panel Doors & 9 Ft Ceilings
- Ambient & Under-Cabinet Lighting
- Bathrooms With Custom Storage Solutions
- Bike Storage Options
- Class A High-End Finishes
- Covered entry at plaza entrance
- Custom Closet Systems*
- DIY room
- Dog Spa
- Dramatic 2-Story Resident Clubhouse
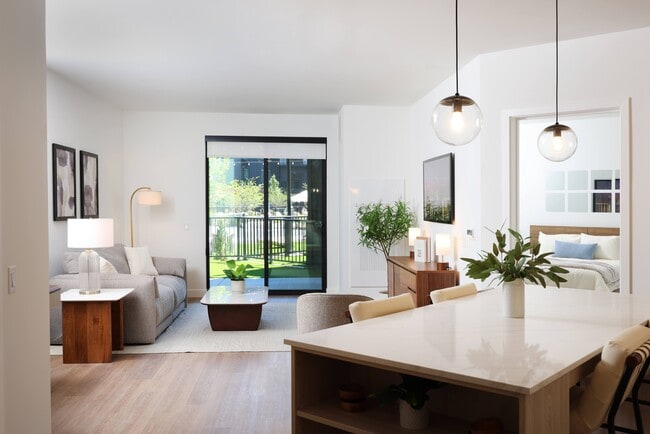
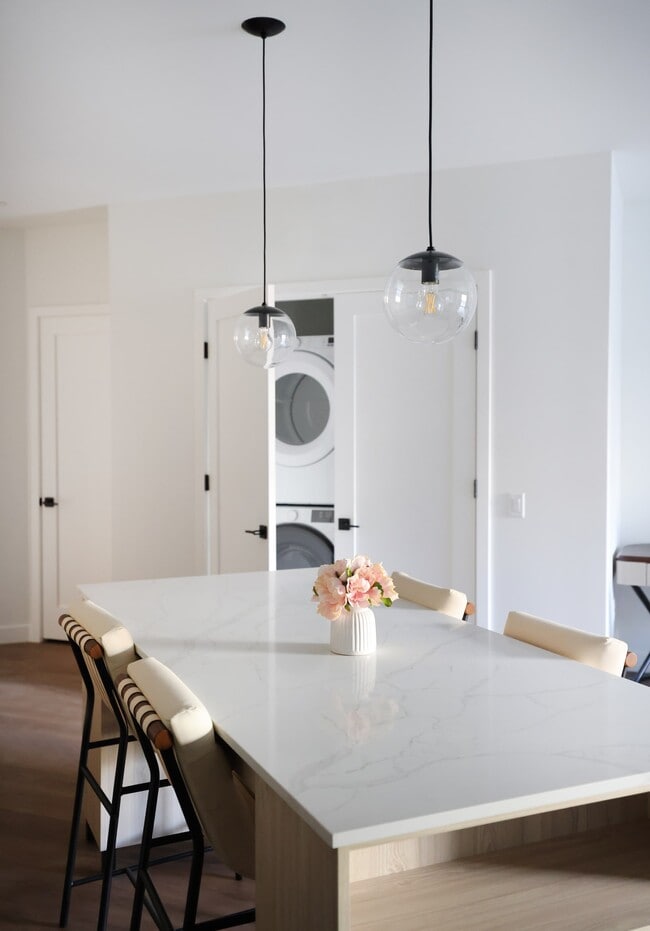
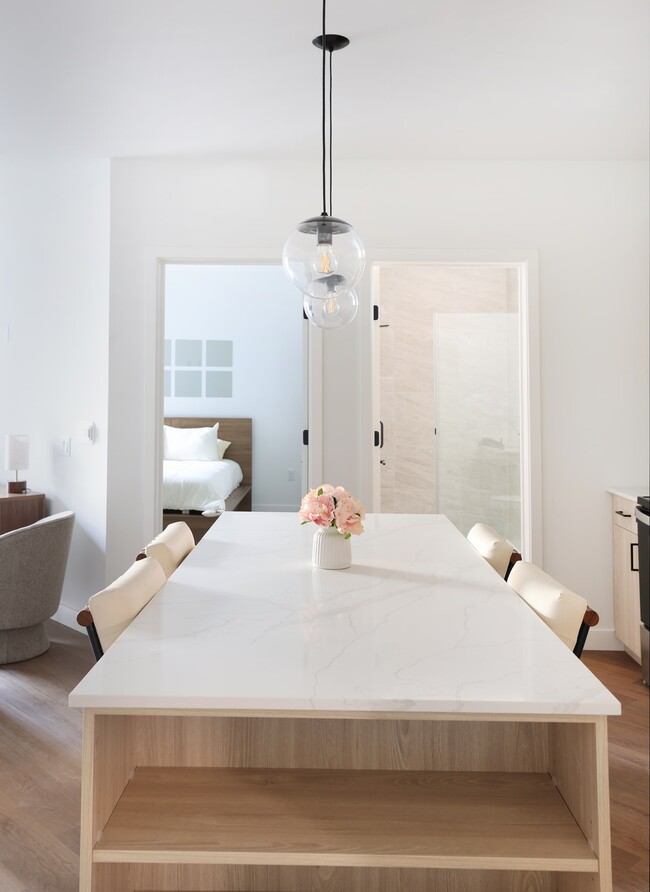
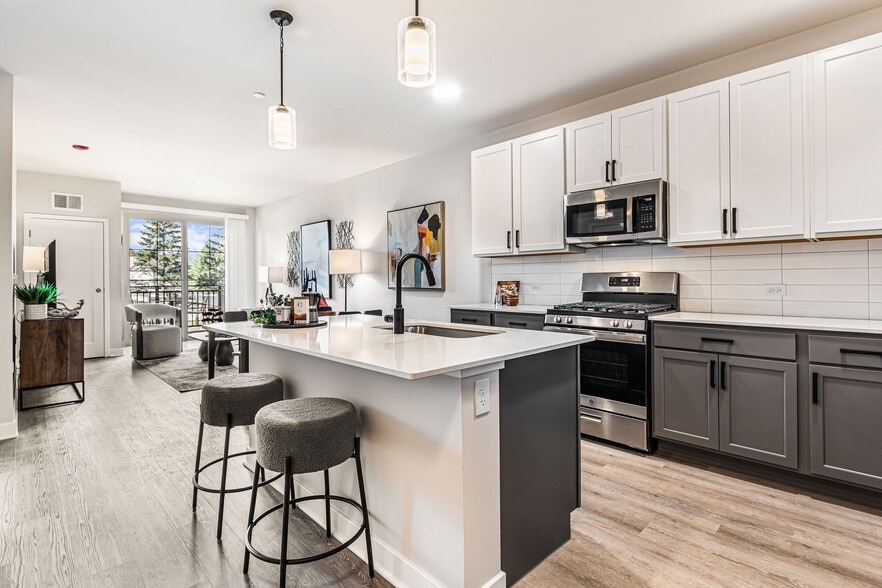
- Elegant Globe Pendant Lighting
- Enclosed Dog Run
- EV Charging
- Expansive Patios & Private Balconies*
- Expansive Walk-In Closets*
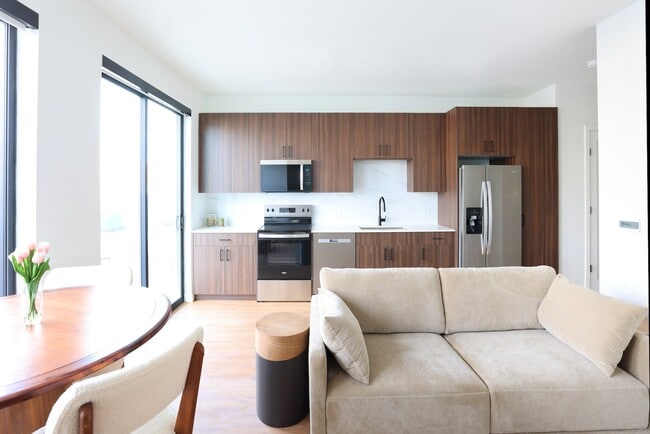
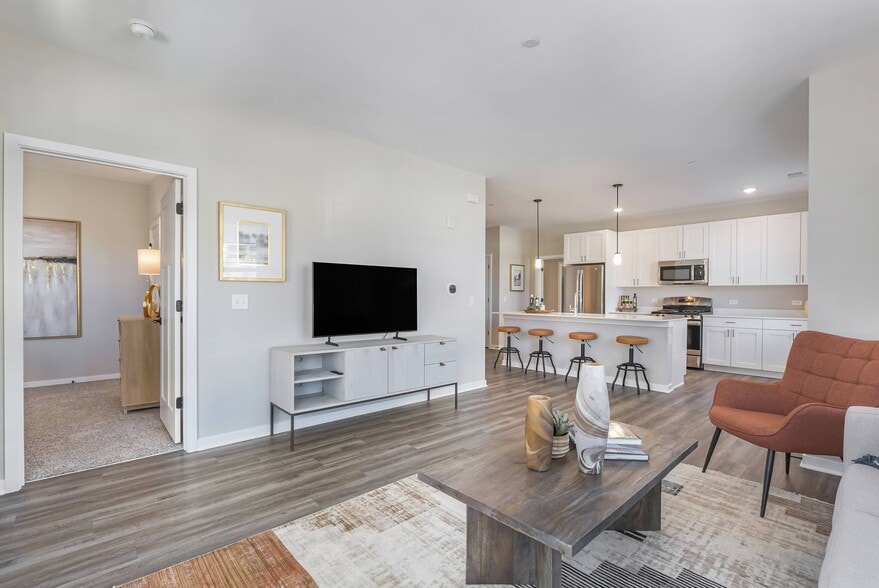
- Extra Wide Living Areas
- Floating Bathroom Vanities with Premium Lighting
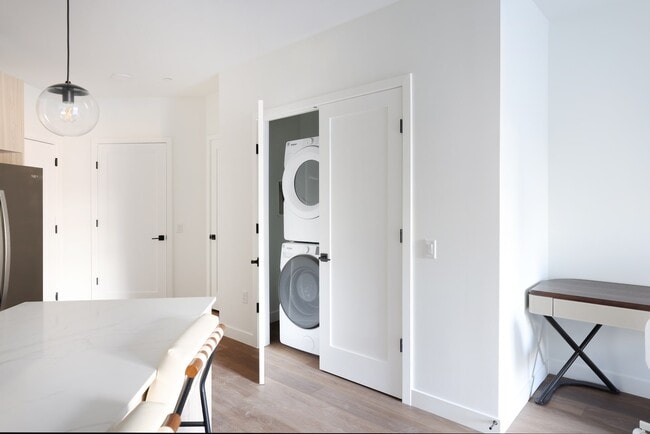
- Full Size Front Loading In-Unit Washer/Dryer
- Game room
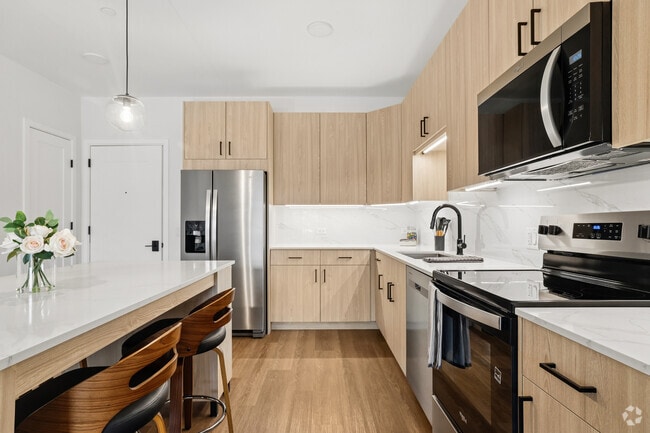
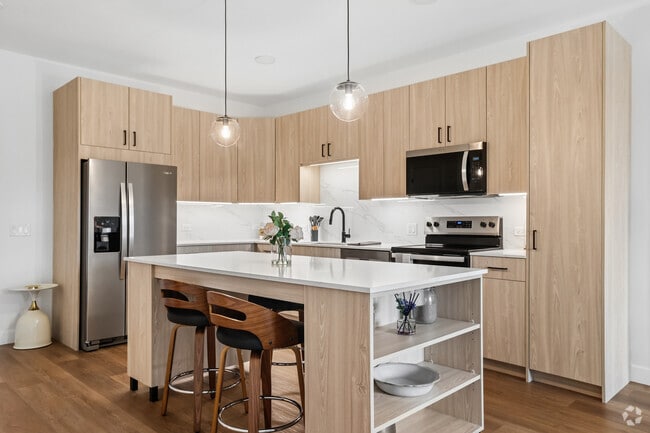
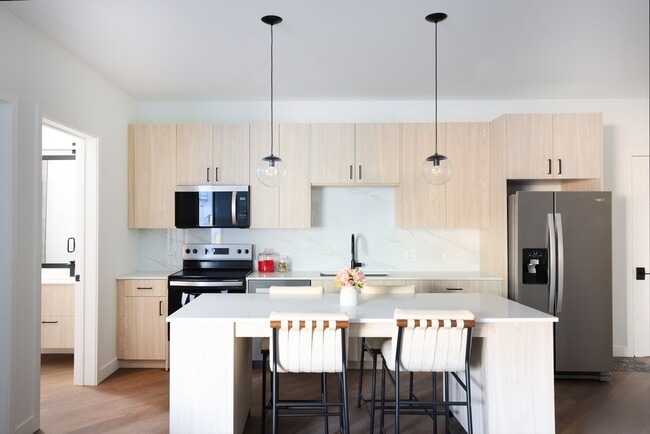
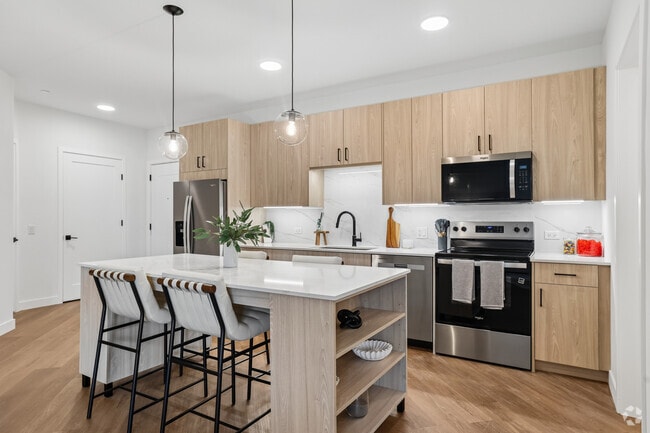
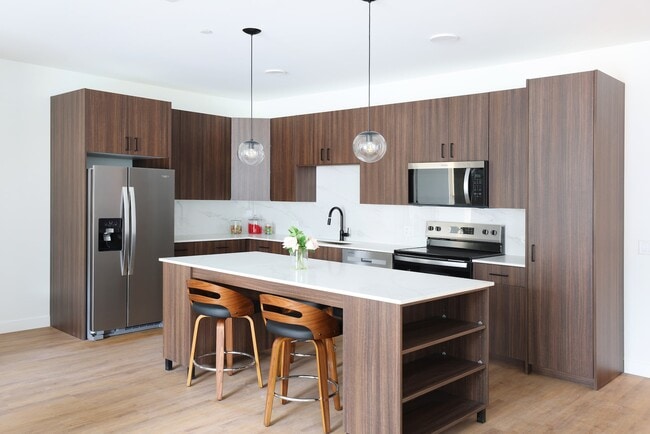
- Gourmet Kitchens with Quartz Countertops
- Indoor sauna
- Integrated Kitchen Pantries*
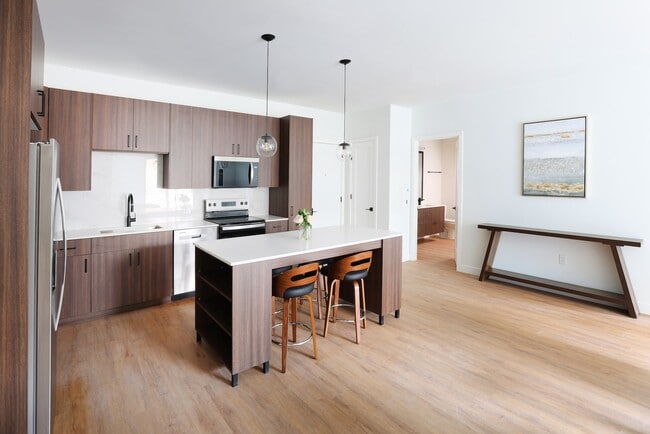
- Large Kitchen Island with Seating For Four
- Luxury Vinyl Flooring
- Mail & Package Room
- Matte Black Fixtures
- Multi-Sport Game Simulator
- Outdoor Kitchen & Grill
- Pickleball Court
- Private Offices & Co-Working Spaces
- Resort Style Pool & Sun Deck with Cabanas
- Smart Home Technology
- Soft Close Cabinets
- Spacious Dual Vanities*
- Yoga & Pilates Studio
Apartment Features
- Air Conditioning
- Balcony
- Den
- Dining Room
- Dishwasher
- Double Vanities
- Floor to Ceiling Windows
- High Ceilings
- Ice Maker
- Island Kitchen
- Kitchen
- Microwave
- Oven
- Pantry
- Patio
- Quartz Countertops
- Refrigerator
- Smoke Free
- Stainless Steel Appliances
- Tub/Shower
- Vinyl Flooring
- Washer/Dryer
Community Features
- 24 Hour Access
- Bicycle Storage
- Breakfast/Coffee Concierge
- Business Center
- Cabana
- Car Charging Station
- Clubhouse
- Conference Rooms
- Controlled Access
- Courtyard
- Dog Park
- Elevator
- Fitness Center
- Gameroom
- Key Fob Entry
- Lounge
- Maintenance on site
- Multi Use Room
- Pet Play Area
- Pet Washing Station
- Pickleball Court
- Planned Social Activities
- Pool
- Property Manager on Site
- Renters Insurance Program
- Sauna
- Sundeck
- Wi-Fi
Map of Yorktown Reserve
Area Scores
Walkability
Moderately walkable
Transit
Limited public transit
Driveability
Exceptionally drivable
Bikeability
Fairly bikeable
Walkability measures the walking distance to day-to-day needs.
Transit measures access to public transportation.
Driveability measures congestion, parking availability, and access to major roads.
Bikeability measures the suitability for cycling.
Soundscore™
Active
A Sound Score rating aggregates noise caused by vehicle traffic, airplane traffic and local sources.
Transit
Commuter Rail
9 min Drive

Commuter Rail
9 min Drive

Airport
31 min Drive

Airport
30 min Drive

Moving to Northeast DuPage County, Lombard, IL
Shopping Centers
Shoppers will appreciate Yorktown Reserve proximity to Yorktown Center Outlot, Highlands Of Lombard, and Butterfield Square. Yorktown Center Outlot is 0.4 miles away, and Highlands Of Lombard is within an 8 minute walk.
Commuting
With a TransitScore of 30, Yorktown Reserve has limited public transit, including 5 transit stops within 5.3 miles. Transit options include Downers Grove and Lombard.
Parks and Recreation
Recreational activities near Yorktown Reserve are plentiful. Discover 5 parks within 4.1 miles, including Lyman Woods Interpretive Center, Hidden Lake Forest Preserve, and Mayslake Forest Preserve.
Airports
Living in Northeast DuPage County provides easy access to Chicago Midway International, located just 29 minutes from Yorktown Reserve. Another nearby airport is Chicago O'Hare International, located 18.7 miles away.
Local Education
Primary and Secondary Schools

Butterfield Elementary School
Grades K-5
Public

Manor Hill Elementary School
Grades K-5
Public

Highland Elementary School
Grades PK-5
Public

Glenn Westlake Middle School
Grades 6-8
Public

St John's Lutheran School
Grades PK-8
Private

Glenbard East High School
Grades 9-12
Public
Fusion Academy Ob: Chicago- Oak Brook
Grades 6-12
Private
Data provided by GreatSchools.org © 2026. All rights reserved.

Colleges and Universities
| School | Commute Time (Distance) |
|---|---|
| Midwestern Univ., Davenport | Drive: 6 min (1.7 mi) |
| College of DuPage | Drive: 10 min (4.7 mi) |
| Wheaton College, Wheaton | Drive: 14 min (6.6 mi) |
| Elmhurst University | Drive: 16 min (6.7 mi) |
About Yorktown Reserve
Yorktown Reserve is the newest ultra-luxury rental community on the Yorktown Center campus. Come home to a stunning studio-, one-, two-, or three-bedroom residence tucked into a private, serene setting. The beauty is in the details—Class A finishes,… custom closets, in-unit washers and dryers, and so much more. Just wait until you hear about the amenities.
Yorktown Reserve is the newest ultra-luxury rental community on the Yorktown Center campus. Come home to a stunning studio-, one-, two-, or three-bedroom residence tucked into a private, serene setting. The beauty is in the details—Class A finishes, custom closets, in-unit washers and dryers, and so much more. Just wait until you hear about the amenities.
Yorktown Reserve is an apartment community in Lombard, IL
Contact
Lombard, IL 60148
- Sunday Closed
- Monday 10:00 AM – 6:00 PM
- Tuesday 10:00 AM – 6:00 PM
- Wednesday 10:00 AM – 6:00 PM
- Thursday 10:00 AM – 6:00 PM
- Friday 10:00 AM – 6:00 PM
- Saturday 10:00 AM – 5:00 PM
Yorktown Reserve Gallery
Nearby Properties You Might Like
Within 50 Miles of Yorktown Reserve
Find More Rentals in Lombard
Bedrooms
Other Types of Rentals
Lombard Apartments by Amenity
- Pet-Friendly Apartments in Lombard
- Furnished Apartments in Lombard
- Apartments with a Pool in Lombard
- Apartments with Wheelchair Access in Lombard
- Apartments with Washer & Dryer in Lombard
- Apartments with Utilities Included in Lombard
- Apartments with a Garage in Lombard
- Apartments with EV Charging in Lombard
- Apartments with a Virtual Tour in Lombard
Apartment Specialties
Find More Rentals Nearby…
Cities
Neighborhoods
Contact This Property
(630) 599-7508Languages: English
Open 10:00 AM – 6:00 PM Today