Managed By

- Total Monthly Price
- $1,591 - $3,277
- Bedrooms
- Studio - 3Studio - 3 Beds
- Bathrooms
- 1 - 21 - 2 Baths
- Sq. Ft.
- 500 - 1,448 sq ft
Pricing and Floor Plans
S3
Show Floor Plan Details Hide Floor Plan Details
Unable to load floor plan details.
419
$1,611
500 Sq. Ft.
Now
139
$1,616
500 Sq. Ft.
Now
239
$1,606
500 Sq. Ft.
Now
339
$1,606
500 Sq. Ft.
Now
S1
Show Floor Plan Details Hide Floor Plan Details
Unable to load floor plan details.
320
$1,591
500 Sq. Ft.
Now
133
$1,596
500 Sq. Ft.
Now
433
$1,596
500 Sq. Ft.
Now
S2
Show Floor Plan Details Hide Floor Plan Details
Unable to load floor plan details.
A2
Show Floor Plan Details Hide Floor Plan Details
Unable to load floor plan details.
304
$1,952
748 Sq. Ft.
Now
449
$2,022
748 Sq. Ft.
Now
203
$1,932
748 Sq. Ft.
Oct. 7
A3
Show Floor Plan Details Hide Floor Plan Details
Unable to load floor plan details.
165
$1,942
711 Sq. Ft.
Now
216
$1,967
711 Sq. Ft.
Now
A4
Show Floor Plan Details Hide Floor Plan Details
Unable to load floor plan details.
109
$2,092
848 Sq. Ft.
Oct. 1
A1
Show Floor Plan Details Hide Floor Plan Details
Unable to load floor plan details.
251
$1,892
715 Sq. Ft.
Oct. 19
A5
Show Floor Plan Details Hide Floor Plan Details
Unable to load floor plan details.
B1
Show Floor Plan Details Hide Floor Plan Details
Unable to load floor plan details.
343
$2,328
1,109 Sq. Ft.
Sep. 30
New
450
$2,420
1,109 Sq. Ft.
Oct. 13
New
B5
Show Floor Plan Details Hide Floor Plan Details
Unable to load floor plan details.
134
$2,573
1,146 Sq. Ft.
Now
B3
Show Floor Plan Details Hide Floor Plan Details
Unable to load floor plan details.
B4
Show Floor Plan Details Hide Floor Plan Details
Unable to load floor plan details.
B6
Show Floor Plan Details Hide Floor Plan Details
Unable to load floor plan details.
B2
Show Floor Plan Details Hide Floor Plan Details
Unable to load floor plan details.
C1
Show Floor Plan Details Hide Floor Plan Details
Unable to load floor plan details.
163
$3,088
1,448 Sq. Ft.
Now
146
$3,119
1,448 Sq. Ft.
Oct. 6
346
$3,129
1,448 Sq. Ft.
Oct. 19
Property Map
Select a unit to view pricing and availability
Details
Property Information
- Built in 2022
- 242 units4 stories
Fees & Policies
The fees below are based on community-supplied data and may exclude additional fees and utilities.
Utilities & Essentials
-
Utility - New Account Fee$20
-
Trash Services - Doorstep$30 / mo
-
Parking$30 - $175 / mo
-
Utility Admin Fee$6.50 - $10 / mo
-
ElectricN/A
-
GasVaries / mo
-
Utility - Water / SewerVaries / mo
-
Utility -Stormwater / DrainageVaries / mo
-
Cable TV/Internet ServicesVaries / mo
-
TrashVaries / mo
-
Conservice Set Up Fee$20 - $25 / occurrence
One-Time Basics
Due at Application
-
Admin Fee$400
-
Application Fee Per Applicant$85
-
Application Fee$85
Due at Move-In
-
Administrative Fee$400
Garage
-
Parking Fee$100 - $125 / mo
Additional Parking Options
-
Parking
-
Other
Dogs Allowed
-
Dog Fee$350
-
Dog Rent$30 / mo
Restrictions
None
Comments
| Restrictions: None
Cats Allowed
-
Cat Fee$350
-
Cat Rent$30 / mo
Restrictions
None
Comments
| Restrictions: None
Other Pets Allowed
-
Pet Fee$350
-
Pet / Animal Lease ViolationVaries one-time
-
Pet FeeVaries one-time
-
Pet Rent$35 / mo
Personalized Add-Ons
-
Renters Liability / Content – Property Program$15 / mo
-
Storage Space Rental$30 - $125 / mo
-
Parking EV ChargingVaries / occurrence
Situational
-
Utility Vacant processing Fee$15
-
Utility - Final Bill Fee$15 - $20
-
Transfer Fee$500
-
Intra-Community Transfer Fee$500
-
Utility Vacant cost RecoveryVaries one-time
-
Trash Services - HaulingVaries one-time
-
Rent Payment Credit Building Service$8.95 - $14.95 / mo
-
Access Device Replacement$100 / occurrence
-
Late Fee (Flat)$100 / occurrence
-
Conservice Final Bill Fee$20 - $25 / occurrence
-
Non-Sufficient Funds (NSF)$25 / occurrence
-
Renter Liability Non Compliance$25 / occurrence
-
NSF Tenant Fee$25 / occurrence
-
Renters Liability Non-Compliance$25 / occurrence
-
Utility Non-transferred Utility Fee$50 / occurrence
-
Trash Container - Replacement$50 / occurrence
-
Early Lease Termination / Cancellation200% of base rent / occurrence
-
Insufficient Move-out Notice Fee200% of base rent / occurrence
-
Early Termination Fee200% of base rent / occurrence
-
Utility - Vacant Cost RecoveryVaries / occurrence
Property Fee Disclaimer: Based on community-supplied data and independent market research. Subject to change without notice. May exclude fees for mandatory or optional services and usage-based utilities.
Matterport 3D Tours
Explore Commute Options
Property Highlights
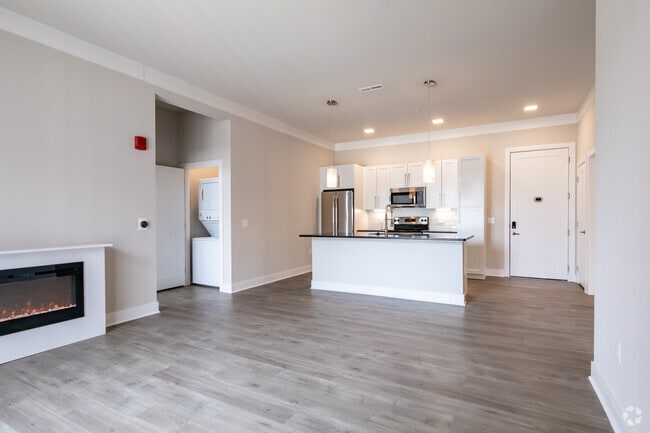
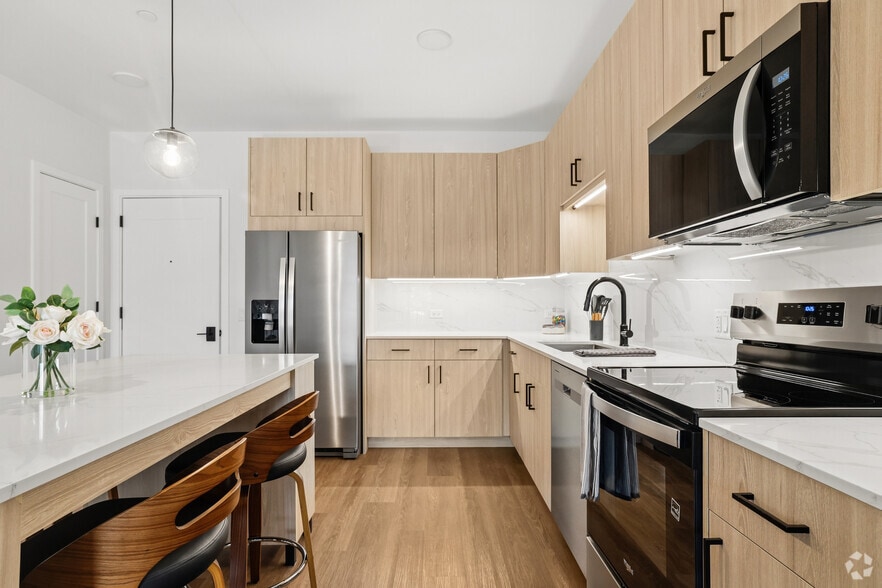
- 10-Foot Ceilings*
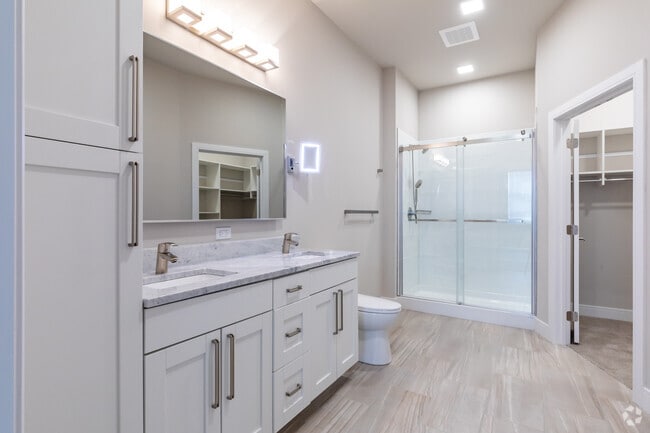
- 19'' TV in Primary Bath Mirror
- 24-Hour Package System
- Arcade and Game Room
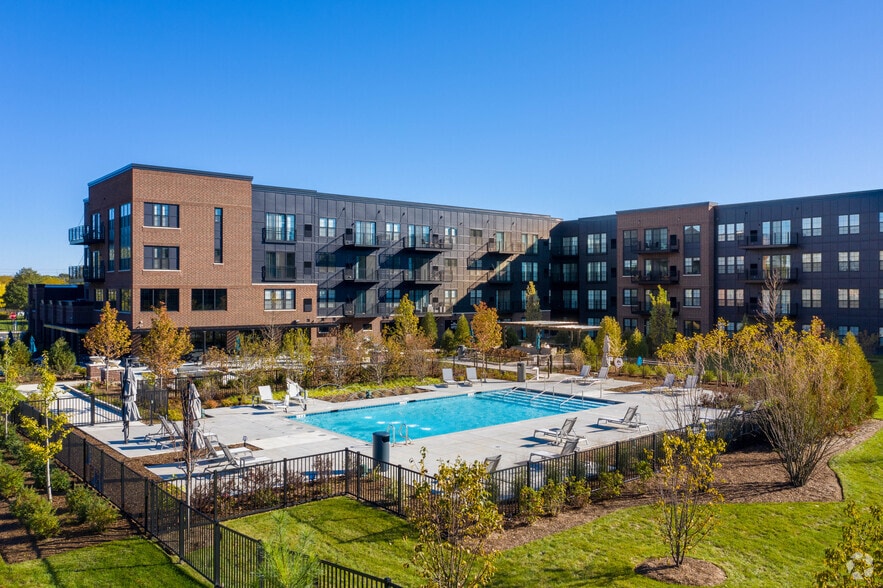
- Beautiful courtyard with fire pits
- Bike Storage and Repair Station
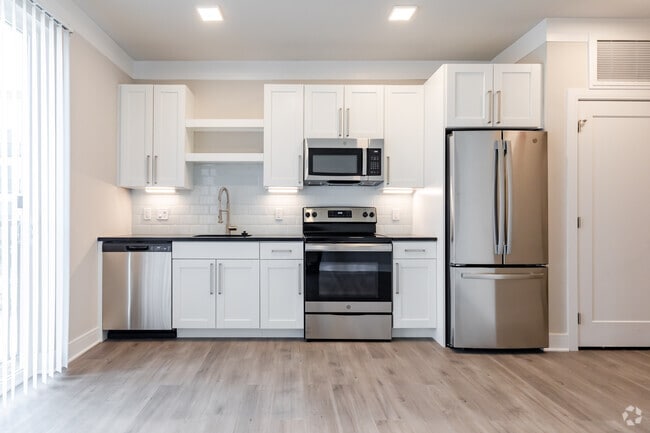
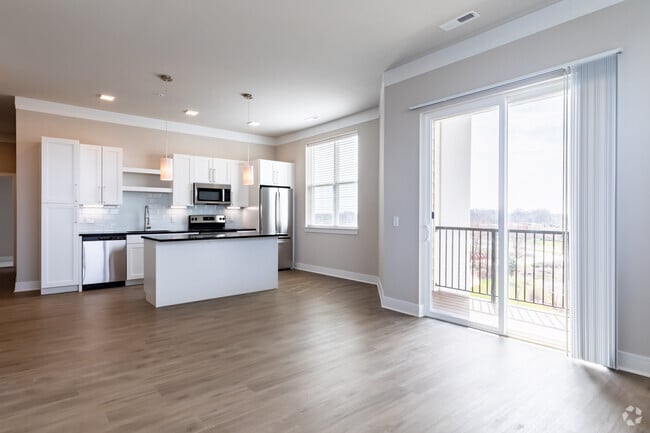
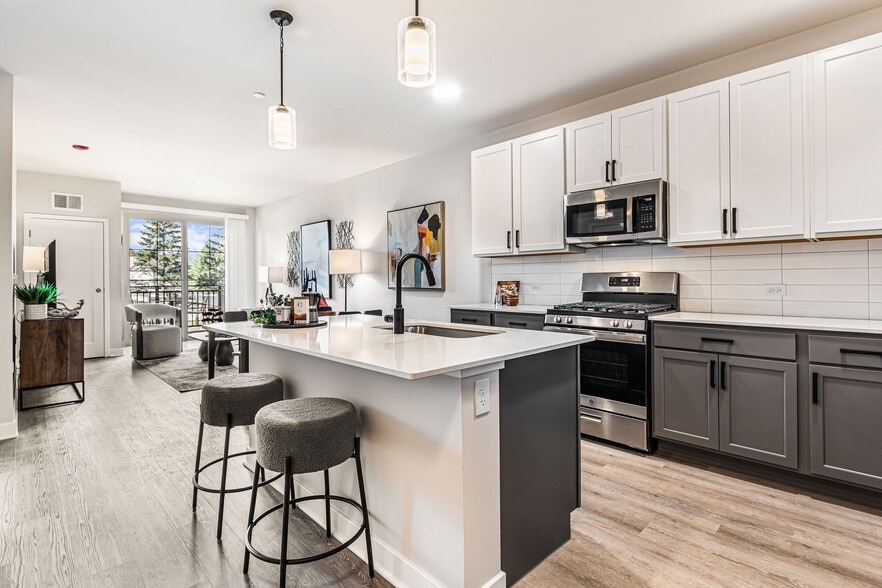
- Built-In Microwave
- Business Center with Private Work Spaces
- Coffee Bar
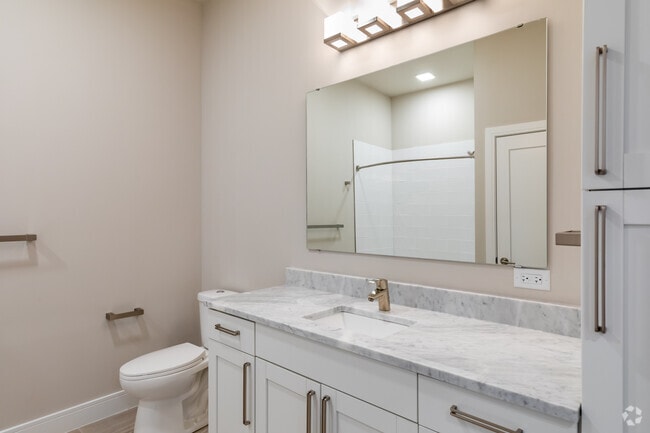
- Double Vanity
- Electric Fireplace*
- Electric Vehicle Charging Station
- Elite Fitness Center
- Exclusive Resident Clubhouse
- Freedom Climber rock climbing system
- Full-Size Washer and Dryer
- Gas Powered Grilling Station
- Gated Parking garage
- Golf Simulator
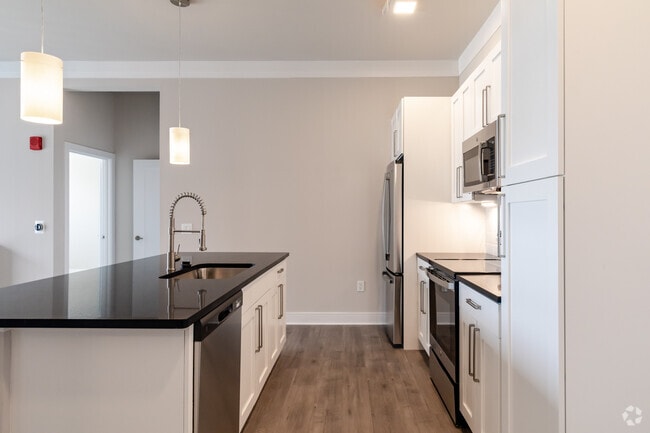
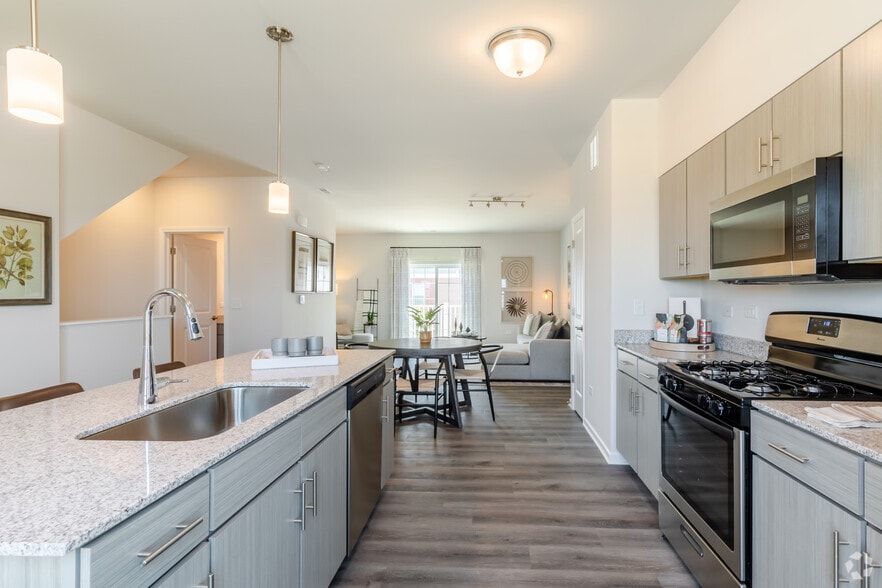
- Granite countertops in kitchen
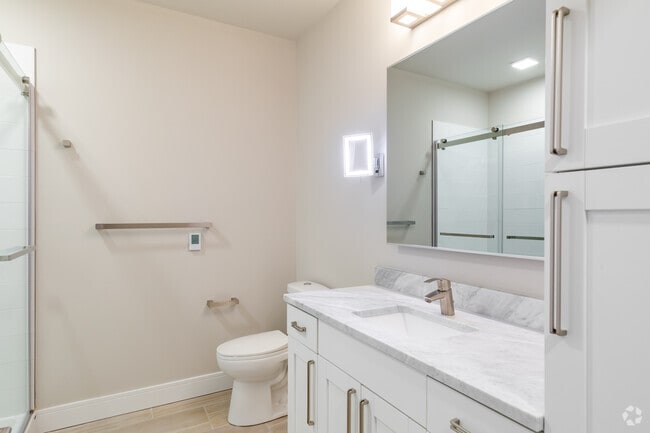
- Heated Tile Floors in Primary Bathroom
- Lounge with Community Kitchen and Dining Space
- Make-Up Vanity in Primary Bathroom
- NEST Learning Thermostat
- Outdoor heated pool and spa deck
- Oversized Walk-In Showers
- Private executive conference room
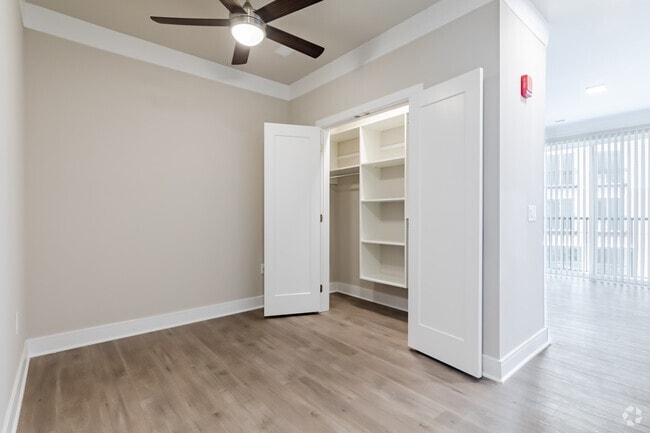
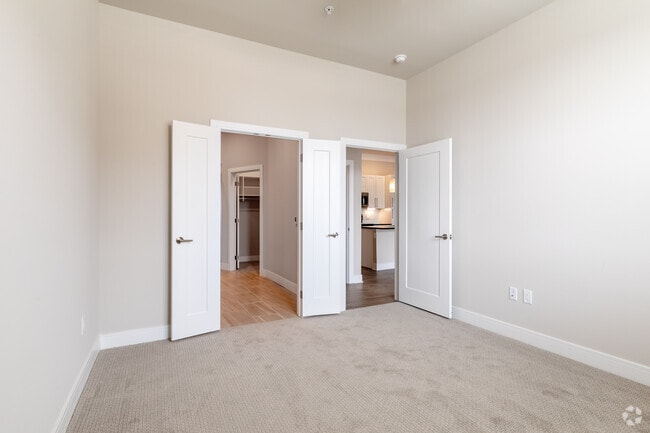
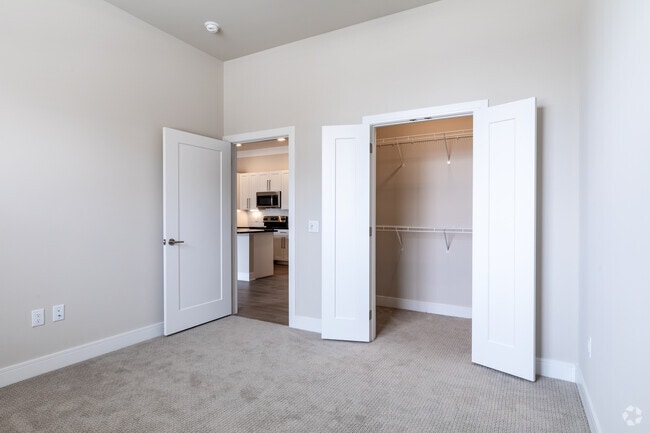
- Spacious Walk-In Closets
- Subway tile backsplash
- USB Outlets
- Wi-Fi Throughout Common Spaces
- Wine room
- Wood-Style Flooring
- Yoga Studio
Apartment Features
- Air Conditioning
- Dishwasher
- Double Vanities
- Fireplace
- Granite Countertops
- Heating
- Kitchen
- Microwave
- Oven
- Patio
- Refrigerator
- Stainless Steel Appliances
- Tile Floors
- Tub/Shower
- Walk-In Closets
- Washer/Dryer
- Wi-Fi
Community Features
- Bicycle Storage
- Business Center
- Car Charging Station
- Clubhouse
- Conference Rooms
- Courtyard
- Elevator
- Fitness Center
- Gameroom
- Garages
- Gated
- Grill
- Pet Care
- Pet Play Area
- Pet Washing Station
- Pool
Map of The Emery
Area Scores
Walkability
Somewhat walkable
Driveability
Exceptionally drivable
Bikeability
Moderately bikeable
Walkability measures the walking distance to day-to-day needs.
Driveability measures congestion, parking availability, and access to major roads.
Bikeability measures the suitability for cycling.
Soundscore™
Busy
A Sound Score rating aggregates noise caused by vehicle traffic, airplane traffic and local sources.
Transit
Commuter Rail
8 min Drive

Commuter Rail
8 min Drive
Airport
41 min Drive

Airport
40 min Drive

Moving to Cantera, Warrenville, IL
Shopping Centers
Shoppers will appreciate The Emery proximity to Riverview West Center. Riverview West Center is 1.8 miles away.
Parks and Recreation
Recreational activities near The Emery are plentiful. Discover 5 parks within 3.6 miles, including McDowell Grove Forest Preserve, Warrenville Grove Forest Preserve, and Blackwell Forest Preserve.
Airports
Living in Cantera provides easy access to Chicago Midway International, located just 42 minutes from The Emery. Another nearby airport is Chicago O'Hare International, located 28.3 miles away.
Local Education
Primary and Secondary Schools

Mill Street Elementary School
Grades K-5
Public

Madison Elementary School
Grades PK-5
Public
Jefferson Jr High School
Grades 6-8
Public

Hubble Middle School
Grades 6-8
Public
Naperville North High School
Grades 9-12
Public

Naperville Christian Academy
Grades PK-12
Private
Data provided by GreatSchools.org © 2026. All rights reserved.

Colleges and Universities
| School | Commute Time (Distance) |
|---|---|
| North Central College | Drive: 11 min (4.1 mi) |
| Benedictine University | Drive: 14 min (6.5 mi) |
| College of DuPage | Drive: 16 min (7.7 mi) |
About The Emery
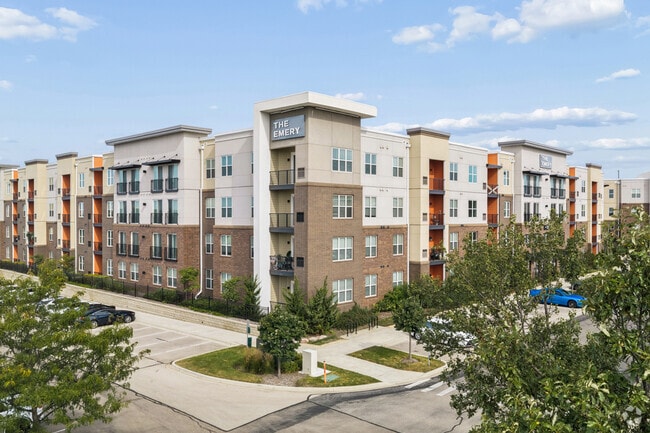
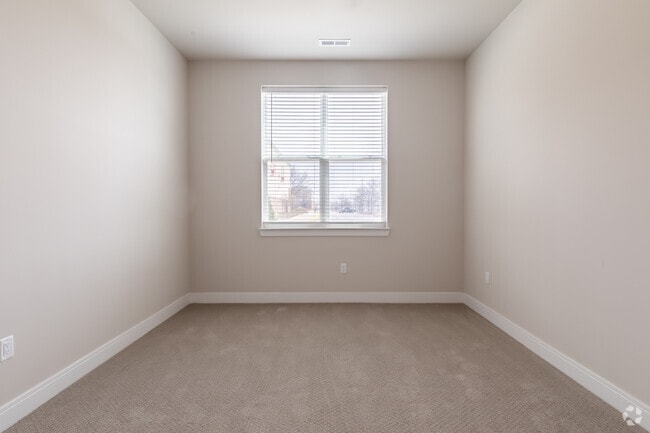
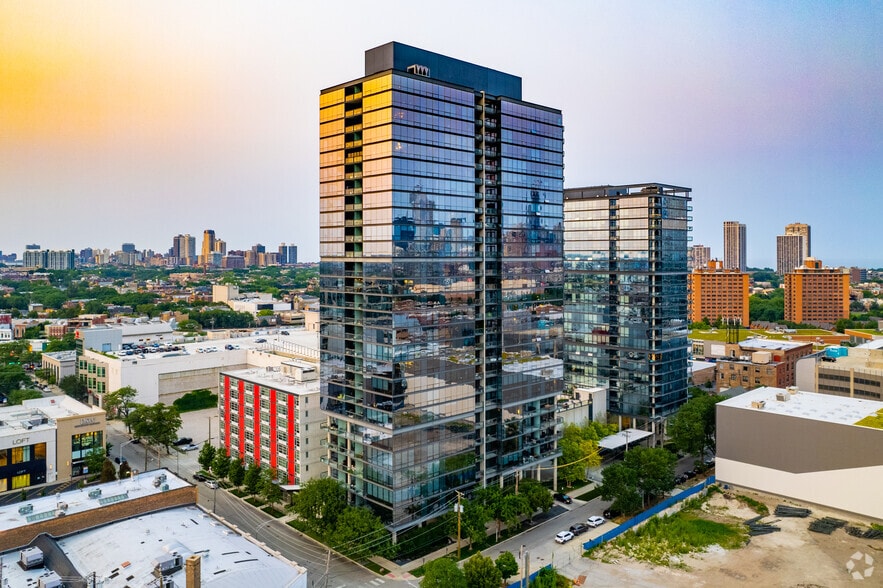
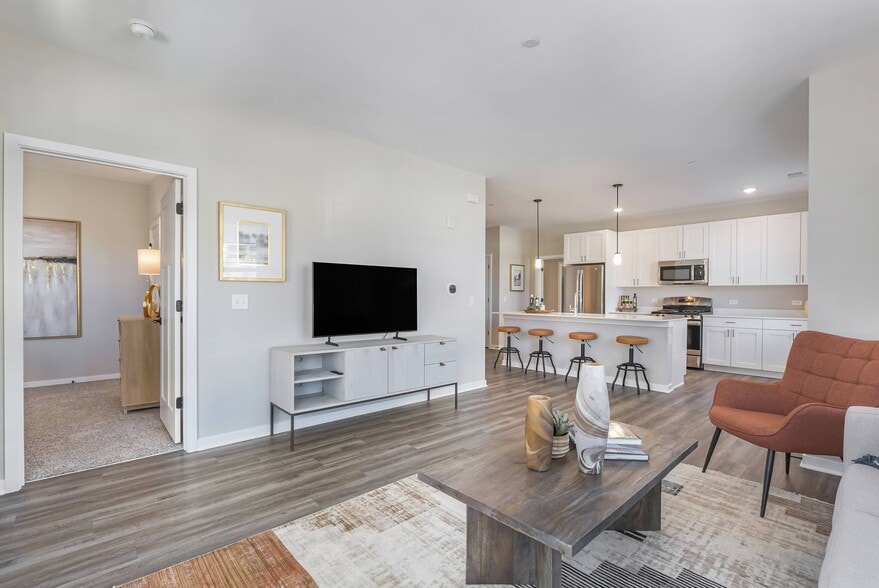
At The Emery, every detail feels intentionally crafted- from the personalized finishes in our light-filled homes to the welcoming shared spaces that foster community. Thoughtfully designed floor plans seamlessly blend style and practicality, creating… spaces perfect for gathering, relaxing, or simply enjoying the moment. Whether you're unwinding in the modern lounge, staying active in the fitness center and yoga studio, or enjoying a quiet coffee at home, life here feels purposeful. Just minutes from downtown Naperville and surrounded by the tranquility of nature, The Emery offers more than just a place to live- it's a place to feel at home.
At The Emery, every detail feels intentionally crafted- from the personalized finishes in our light-filled homes to the welcoming shared spaces that foster community. Thoughtfully designed floor plans seamlessly blend style and practicality, creating spaces perfect for gathering, relaxing, or simply enjoying the moment. Whether you're unwinding in the modern lounge, staying active in the fitness center and yoga studio, or enjoying a quiet coffee at home, life here feels purposeful. Just minutes from downtown Naperville and surrounded by the tranquility of nature, The Emery offers more than just a place to live- it's a place to feel at home.
The Emery is an apartment community in Warrenville, IL
Contact
Warrenville, IL 60555
- Sunday Closed
- Monday 10:00 AM – 6:00 PM
- Tuesday 10:00 AM – 6:00 PM
- Wednesday 10:00 AM – 6:00 PM
- Thursday 10:00 AM – 6:00 PM
- Friday 10:00 AM – 6:00 PM
- Saturday 10:00 AM – 5:00 PM
Renter Reviews
For The Emery
25 Ratings & Reviews
-
5/26/26
Don’t waste your time
Lived here for two years and it’s just been awful. My unit faced the courtyard where people partied and were loud as hell until 2-3 AM every night during the summer. Management couldn’t care less. I frequently found people who didn’t live there sleeping on the lobby couches at midnight. Maintenance refuses to actually replace appliances even when they had many past tickets on that same appliance. They’re just cheap and don’t want to replace it. I went 6 months without being able to use my… dishwasher without my kitchen floor flooding. I had to go Karen on them in order for them to finally replace the washing machine because it kept flooding after like the fourth ticket. The whole management/maintenance just don’t care about anything at all. Front desk people frequently leave for the day well before the stated time that says they’re open until so they don’t have to do anything. Not like they would anyway but still. They tell you “well actually that’s a Beth question and she’s not here today”. Come to find out this mythical Beth person who actually makes decisions is only there for like 3 hours per week directly during business hours so she can also not talk with anybody. Whole place is a joke for what you’re paying.
Review from Apartments.com
1 Person Found This Helpful
Property Manager at The Emery responded to this review
This feedback is extremely concerning to us, and we're eager to learn more about your experience in our community. We're always on a mission to address maintenance requests swiftly and with attention to detail, and we're truly disappointed to see… we've fallen short of your expectations in this regard. Our dedicated team strives to handle noise-related issues that are reported to us with the utmost care and urgency, and we want to ensure our valued residents feel heard. We'll continue to stay committed to enforcing our community policies and resident guidelines, and we encourage you to contact us at TheEmery@rpmliving.com so that we can gather additional information. This review was left anonymously, meaning we're unable to properly identify you and contact you directly.
The Emery Gallery
Nearby Properties You Might Like
Within 50 Miles of The Emery
Find More Rentals in Warrenville
Bedrooms
Other Types of Rentals
Warrenville Apartments by Amenity
- Pet-Friendly Apartments in Warrenville
- Furnished Apartments in Warrenville
- Apartments with a Pool in Warrenville
- Apartments with Wheelchair Access in Warrenville
- Apartments with Washer & Dryer in Warrenville
- Apartments with Utilities Included in Warrenville
- Apartments with a Garage in Warrenville
- Apartments with EV Charging in Warrenville
- Apartments with a Virtual Tour in Warrenville
Apartment Specialties
Find More Rentals Nearby…
Cities
Neighborhoods
Contact This Property
(630) 864-5662Languages: English
Open 10:00 AM – 6:00 PM Today