
Managed By

- Total Monthly Price
- $1,384 - $2,331
- Bedrooms
- 1 - 31 - 3 Beds
- Bathrooms
- 1 - 21 - 2 Baths
- Sq. Ft.
- 610 - 1,067 sq ft
Pricing and Floor Plans
Kenwood
Show Floor Plan Details Hide Floor Plan Details
Unable to load floor plan details.
14-203
$1,548
638 Sq. Ft.
Now
05-304
$1,487
638 Sq. Ft.
Oct. 10
12-116
$1,528
638 Sq. Ft.
Oct. 10
Edison
Show Floor Plan Details Hide Floor Plan Details
Unable to load floor plan details.
03-305
$1,655
610 Sq. Ft.
Now
07-304
$1,490
610 Sq. Ft.
Oct. 8
04-203
$1,492
610 Sq. Ft.
Oct. 9
Fulton
Show Floor Plan Details Hide Floor Plan Details
Unable to load floor plan details.
07-314
$1,494
631 Sq. Ft.
Oct. 9
01-303
$1,654
631 Sq. Ft.
Oct. 12
01-306
$1,385
631 Sq. Ft.
Oct. 19
Edgebrook
Show Floor Plan Details Hide Floor Plan Details
Unable to load floor plan details.
25-B-2
$1,459
610 Sq. Ft.
Oct. 10
20-H-1
$1,679
610 Sq. Ft.
Oct. 22
Norwood
Show Floor Plan Details Hide Floor Plan Details
Unable to load floor plan details.
08-308
$1,738
675 Sq. Ft.
Oct. 12
14-314
$1,496
675 Sq. Ft.
Oct. 20
Logan
Show Floor Plan Details Hide Floor Plan Details
Unable to load floor plan details.
20-A-1
$1,436
645 Sq. Ft.
Dec. 7
A1
Show Floor Plan Details Hide Floor Plan Details
Unable to load floor plan details.
Pullman
Show Floor Plan Details Hide Floor Plan Details
Unable to load floor plan details.
04-208
$2,067
870 Sq. Ft.
Oct. 9
10-316
$1,833
870 Sq. Ft.
Oct. 10
04-102
$1,863
870 Sq. Ft.
Oct. 10
Sauganash
Show Floor Plan Details Hide Floor Plan Details
Unable to load floor plan details.
25-B-1
$1,813
870 Sq. Ft.
Oct. 9
25-K-2
$1,898
870 Sq. Ft.
Oct. 12
24-K-2
$1,997
870 Sq. Ft.
Oct. 15
Ravenswood
Show Floor Plan Details Hide Floor Plan Details
Unable to load floor plan details.
Jefferson
Show Floor Plan Details Hide Floor Plan Details
Unable to load floor plan details.
16-201
$2,331
1,067 Sq. Ft.
Oct. 9
11-201
$2,269
1,067 Sq. Ft.
Oct. 10
11-301
$2,175
1,067 Sq. Ft.
Oct. 30
05-301
$2,309
1,067 Sq. Ft.
Oct. 31
Property Map
Select a unit to view pricing and availability
Details
Lease Term Options
- 1 - 15 Month Leases
Property Information
- Built in 1973
- 783 units3 stories
Fees & Policies
The fees below are based on community-supplied data and may exclude additional fees and utilities.
Utilities & Essentials
-
Utility - Billing Administrative Fee$6 / mo
-
Trash Services - HaulingVaries / moDisclaimer: Utility apportionment is allocation: unit size & occupants.
-
Utility - Electric - Third PartyVaries / mo
-
Utility - Water/SewerVaries / moDisclaimer: Utility apportionment is allocation: unit size & occupants.
-
Utility - GasVaries / moDisclaimer: Utility apportionment is allocation: unit size & occupants.
-
Security Deposit AlternativeVaries / moDisclaimer: Price varies based on selections with third party provider.
-
Renters Liability Insurance - Third PartyVaries / moDisclaimer: Price varies based on selections with third party provider.
-
Access Device$50 / occurrence
One-Time Basics
Due at Application
-
Administrative Fee$250
-
Application Fee$70
Due at Move-In
-
Utility - New Account Fee$17
-
Municipality Fee$40 / lease
Due at Move-Out
-
Utility - Final Bill Fee$17
Parking
-
Parking$30 / lease
Comments
Max of 1
Other Pets Allowed
-
Pet Fee$350
-
Pet Rent$35 / mo
Cats Allowed
-
Cats Allowed
0 lbs. Weight Limit
Restrictions
None
Comments
| Restrictions: None
Dogs Allowed
-
Dogs Allowed
0 lbs. Weight Limit
Restrictions
None
Comments
| Restrictions: None
Storage Unit
-
Storage Fee$25 - $125 / moDisclaimer: Price varies based on rentable item size.
Personalized Add-Ons
-
Renters Liability/Content - Property Program$15.05 / mo
-
Cable TV and Internet ServicesVaries / moDisclaimer: Price varies based on selections with third party provider.
-
Common Area/Clubhouse Rental$75 / occurrence
Situational
-
Access Device - Replacement$10 - $50 / occurrenceDisclaimer: Price varies based on device type.
-
Access/Lock Change Fee$100 / occurrence
-
Returned Payment Fee (NSF)$25 / occurrence
-
Utility - Vacant Processing Fee$50 / occurrence
-
Intra-Community Transfer Fee$500 / occurrence
-
Renters Liability Only - Non-Compliance$8.55 / occurrence
-
Lease Buy Out200% of base rent / occurrence
-
Utility - Vacant Cost RecoveryVaries / occurrence
-
Lease ViolationVaries / occurrenceDisclaimer: Price varies based on type of non-compliance.
-
LaundryVaries / occurrenceDisclaimer: Price varies based on service level or type.
Property Fee Disclaimer: Total Monthly Leasing Price includes base rent, all monthly mandatory and any user-selected optional fees. Excludes variable, usage-based, and required charges due at or prior to move-in or at move-out. Security Deposit may change based on screening results, but total will not exceed legal maximums. Some items may be taxed under applicable law. Some fees may not apply to rental homes subject to an affordable program. All fees are subject to application and/or lease terms. Prices and availability subject to change. Resident is responsible for damages beyond ordinary wear and tear. Resident may need to maintain insurance and to activate and maintain utility services, including but not limited to electricity, water, gas, and internet, per the lease. Additional fees may apply as detailed in the application and/or lease agreement, which can be requested prior to applying. Pets: Pet breed and other pet restrictions apply. Rentable Items: All Parking, storage, and other rentable items are subject to availability. Final pricing and availability will be determined during lease agreement. See Leasing Agent for details.
Matterport 3D Tours
Explore Commute Options
Property Highlights
- Balcony or patio
- Beautifully landscaped grounds
- Extra Storage
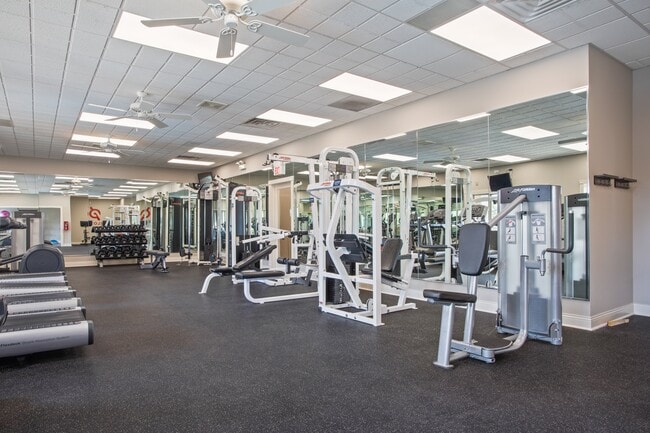
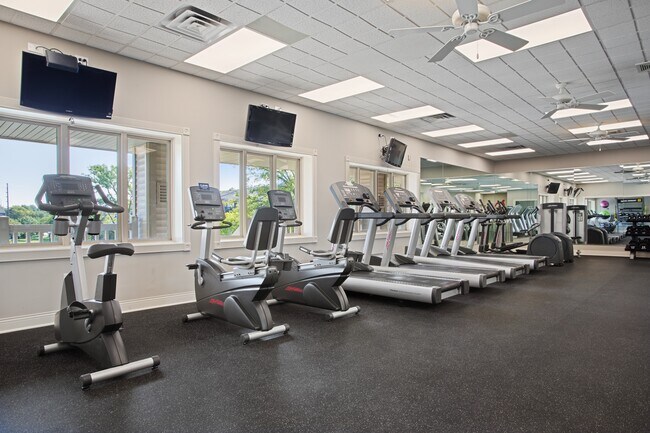
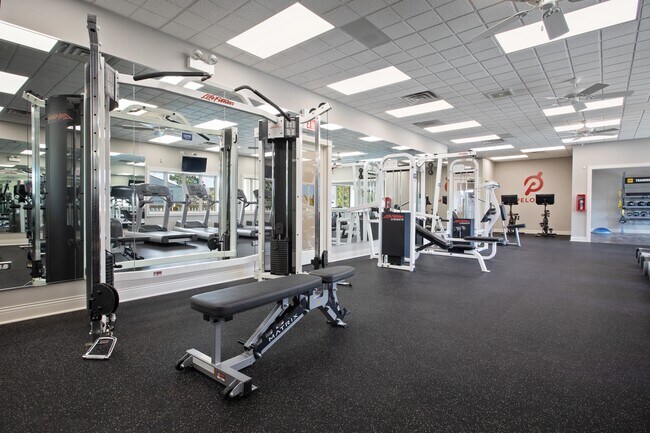
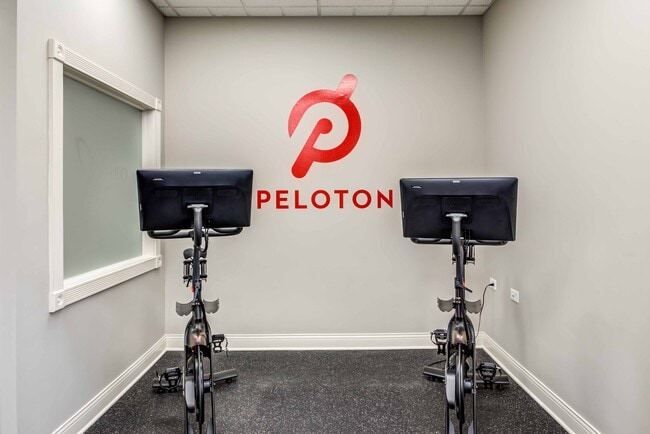
- Fitness center with Peloton bikes
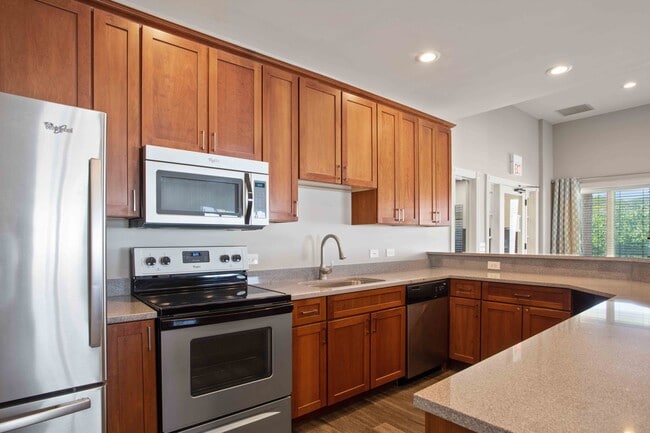
- Fully equipped kitchen
- Individual climate control & ceiling fan
- Parcel Pending lockers
- Spacious closets & walk-in closets
Apartment Features
- Air Conditioning
- Balcony
- Ceiling Fans
- Dishwasher
- Disposal
- Granite Countertops
- High Speed Internet Access
- Kitchen
- Patio
- Stainless Steel Appliances
- Walk-In Closets
Community Features
- Basketball Court
- Business Center
- Clubhouse
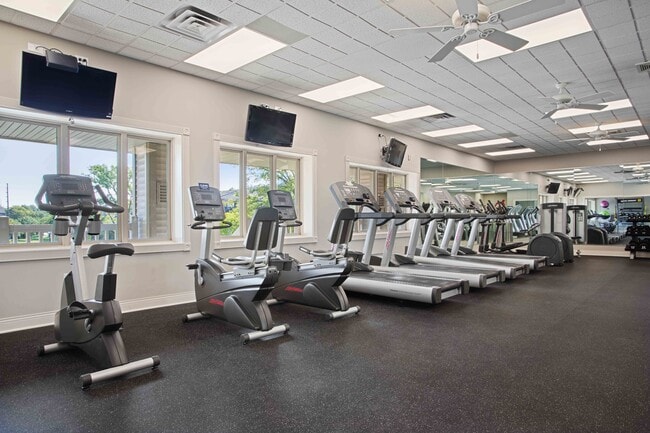
- Fitness Center
- Laundry Facilities
- Maintenance on site
- Package Service
- Picnic Area
- Playground
- Pool
- Property Manager on Site
- Public Transportation
- Recycling
- Short Term Lease
- Storage Space
- Volleyball Court
- Walk-Up
Map of Orion Prospect
Area Scores
Walkability
Fairly walkable
Transit
Limited public transit
Driveability
Exceptionally drivable
Bikeability
Somewhat bikeable
Walkability measures the walking distance to day-to-day needs.
Transit measures access to public transportation.
Driveability measures congestion, parking availability, and access to major roads.
Bikeability measures the suitability for cycling.
Soundscore™
Active
A Sound Score rating aggregates noise caused by vehicle traffic, airplane traffic and local sources.
Transit
Commuter Rail
7 min Drive
Commuter Rail
7 min Drive
Airport
12 min Drive

Airport
41 min Drive

Moving to Des Plaines/Arlington Hts Corridor, Mount Prospect, IL
Shopping Centers
Shoppers will appreciate Orion Prospect proximity to Colony Square, Manzo's Plaza, and Auto Service Mall. Colony Square is 0.2 miles away, and Manzo's Plaza is within a 6 minute walk.
Commuting
With a TransitScore of 30, Orion Prospect has limited public transit, including 10 transit stops within 10.6 miles. Transit options include Cumberland Station and Rosemont Station.
Parks and Recreation
Recreational activities near Orion Prospect are plentiful. Discover 3 parks within 4.9 miles, including Busse Lake / Busse Woods South, Ned Brown / Busse Woods Preserve, and Wildwood Nature Center.
Airports
Living in Des Plaines/Arlington Hts Corridor provides easy access to Chicago O'Hare International, located just 12 minutes from Orion Prospect. Another nearby airport is Chicago Midway International, located 25.6 miles away.
Local Education
Primary and Secondary Schools

Devonshire School
Grades K-5
Public

Forest Elementary School
Grades PK-5
Public
Friendship Jr High School
Grades 6-8
Public

St Zachary Elementary School
Grades PK-8
Private

Elk Grove High School
Grades 9-12
Public
Maine West High School
Grades 9-12
Public
Metropolitan Preparatory Schools
Grades K-12
Private
Data provided by GreatSchools.org © 2026. All rights reserved.

Colleges and Universities
| School | Commute Time (Distance) |
|---|---|
| Oakton C.C., Des Plaines | Drive: 12 min (5.8 mi) |
| Roosevelt Univ., Schaumburg | Drive: 11 min (7.5 mi) |
| Harper College | Drive: 15 min (9.2 mi) |
| Elmhurst University | Drive: 19 min (9.3 mi) |
About Orion Prospect
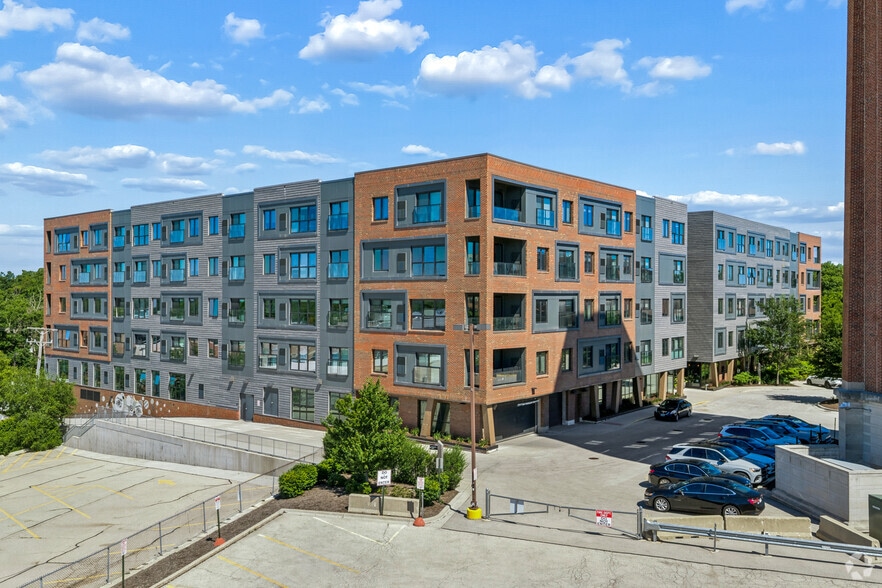
At Orion Prospect Apartments, we make apartment living a wonderful experience. Even better, thanks to our excellent location in the Northwest Suburbs of Chicago, we are a commuter's dream with easy access to I-90 and Route 53. Our community offers…
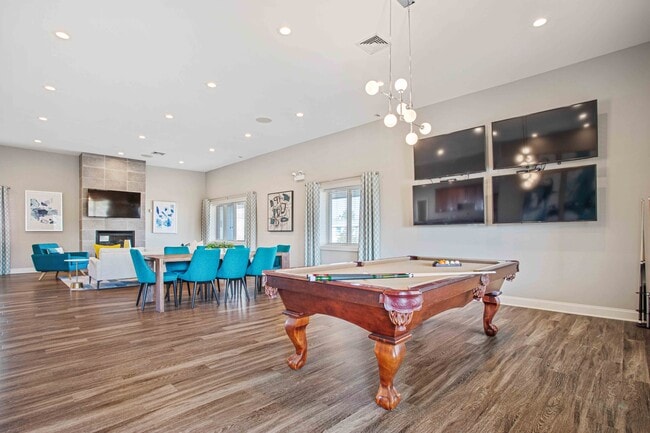
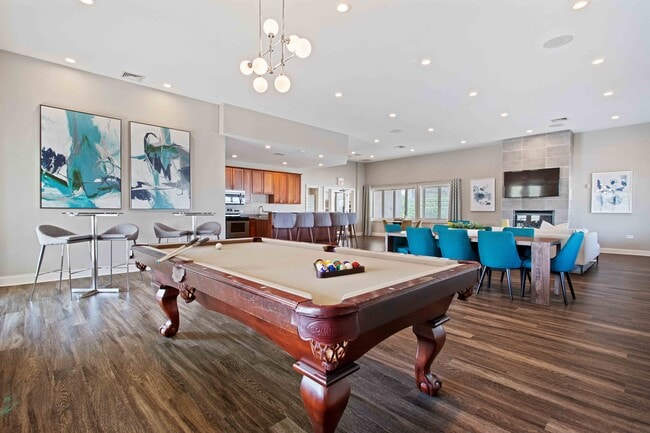
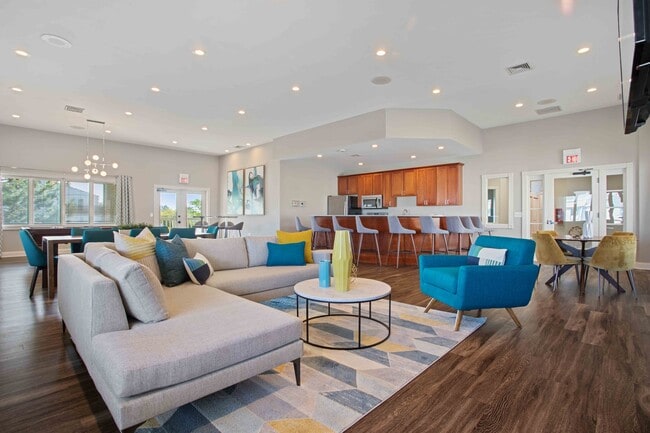
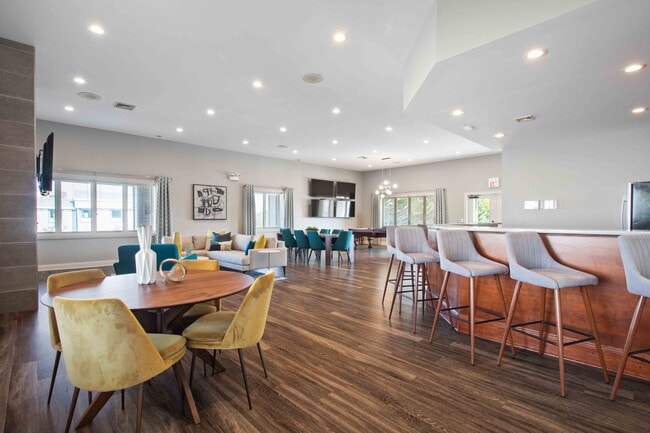
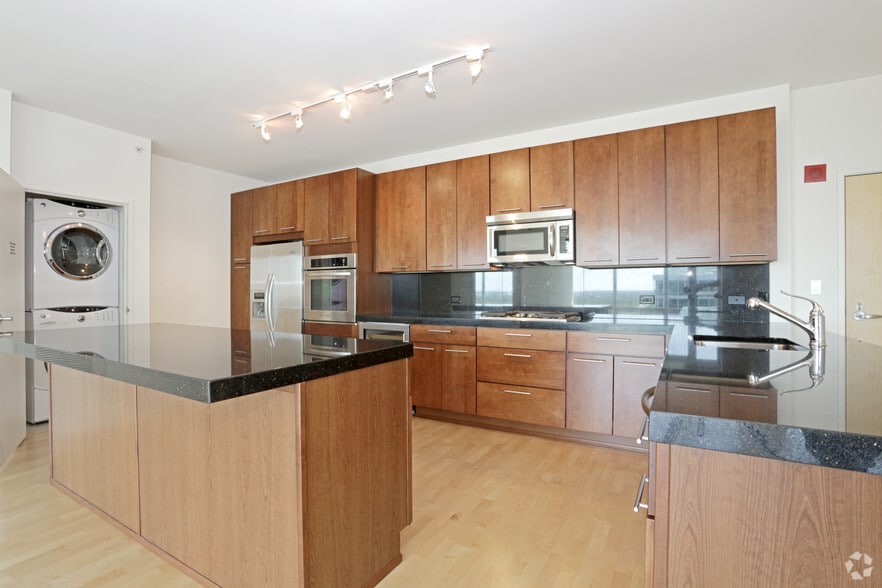
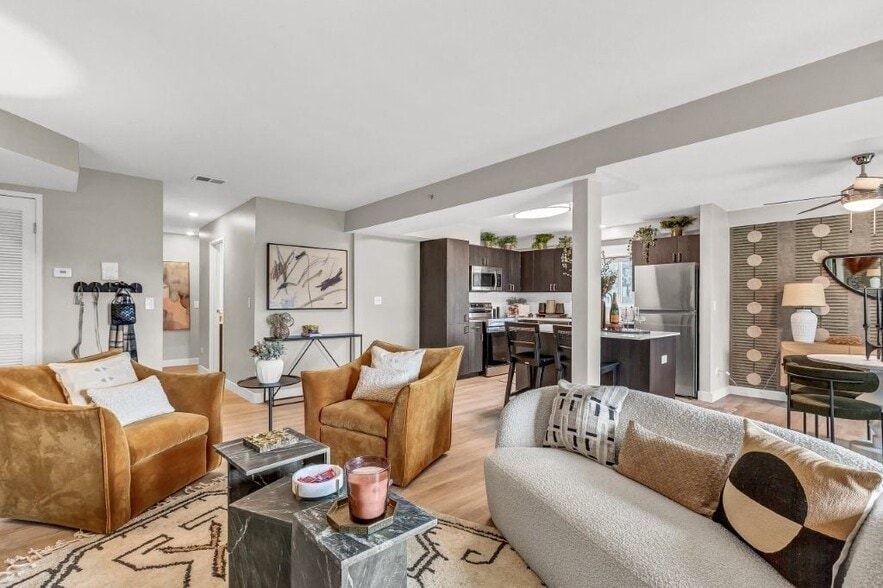
fast and easy access to all that matters in the area. Our amenity-rich community features beautifully landscaped grounds, top-rated schools and a variety of classic and newly renovated one-, two- and three-bedroom homes. Our newly renovated apartment homes are complete with granite countertops, stainless steel appliances, new lighting and vinyl plank flooring (in select homes). All our homes feature private balconies or patios, modern kitchens and plenty of closet space. We love your furry friends too, so both dogs and cats are welcome, some restrictions do apply.
Woodfield Mall, one of the largest malls in the country, is a great destination for quality shopping and restaurants. Rosemont is 15 minutes or less and boasts the MB Financial Park, which offers entertainment, delicious eateries and shopping at the prestigious Fashion Outlets of Chicago. Allstate Arena is conveniently located and hosts great concerts and sporting events. O'Hare International Airport is a quick trip once you hop on I-90 so you can jet away on a weekend get-away or pick up family and friends for a visit. With everything in reach, Orion Prospect offers livable luxury for your everyday life.
Offering renovated apartment homes, outstanding amenities and more than generous floor plans, you belong at Orion Prospect! Contact us to schedule a tour and see for yourself why we're one of the most coveted apartments in Mount Prospect, Illinois.
At Orion Prospect Apartments, we make apartment living a wonderful experience. Even better, thanks to our excellent location in the Northwest Suburbs of Chicago, we are a commuter's dream with easy access to I-90 and Route 53. Our community offers fast and easy access to all that matters in the area. Our amenity-rich community features beautifully landscaped grounds, top-rated schools and a variety of classic and newly renovated one-, two- and three-bedroom homes. Our newly renovated apartment homes are complete with granite countertops, stainless steel appliances, new lighting and vinyl plank flooring (in select homes). All our homes feature private balconies or patios, modern kitchens and plenty of closet space. We love your furry friends too, so both dogs and cats are welcome, some restrictions do apply.
Woodfield Mall, one of the largest malls in the country, is a great destination for quality shopping and restaurants. Rosemont is 15 minutes or less and boasts the MB Financial Park, which offers entertainment, delicious eateries and shopping at the prestigious Fashion Outlets of Chicago. Allstate Arena is conveniently located and hosts great concerts and sporting events. O'Hare International Airport is a quick trip once you hop on I-90 so you can jet away on a weekend get-away or pick up family and friends for a visit. With everything in reach, Orion Prospect offers livable luxury for your everyday life.
Offering renovated apartment homes, outstanding amenities and more than generous floor plans, you belong at Orion Prospect! Contact us to schedule a tour and see for yourself why we're one of the most coveted apartments in Mount Prospect, Illinois.
Orion Prospect is an apartment community in Mount Prospect, IL
Contact
Mount Prospect, IL 60056
- Sunday Closed
- Monday 10:00 AM – 6:00 PM
- Tuesday 10:00 AM – 6:00 PM
- Wednesday 10:00 AM – 6:00 PM
- Thursday 10:00 AM – 6:00 PM
- Friday 10:00 AM – 6:00 PM
- Saturday 10:00 AM – 5:00 PM
Renter Reviews
For Orion Prospect
101 Ratings & Reviews
-
6/28/26
Verified Renter
I’ve had a really positive experience living at Orion. The property is well maintained, the maintenance team has always responded quickly whenever I’ve needed something, and the leasing office has been helpful and easy to work with. The community is quiet, and overall it’s been a comfortable place to live. I appreciate how responsive everyone has been and the effort they put into keeping the property in good shape. I’d definitely recommend Orion to anyone looking for a nice place to live.
Review from Apartments.com
1 Person Found This Helpful
Property Manager at Orion Prospect responded to this review
Thank you for your wonderful review! We're so glad to hear you've enjoyed your experience at Orion and that our team has been responsive and helpful. We truly appreciate your recommendation and are grateful to have you as part of our community!
Orion Prospect Gallery
Nearby Properties You Might Like
Within 50 Miles of Orion Prospect
Find More Rentals in Mount Prospect
Bedrooms
Other Types of Rentals
Mount Prospect Apartments by Amenity
- Pet-Friendly Apartments in Mount Prospect
- Furnished Apartments in Mount Prospect
- Waterfront Apartments in Mount Prospect
- Apartments with a Pool in Mount Prospect
- Apartments with Wheelchair Access in Mount Prospect
- Apartments with Washer & Dryer in Mount Prospect
- Apartments with Utilities Included in Mount Prospect
- Apartments with a Garage in Mount Prospect
- Apartments with EV Charging in Mount Prospect
- Apartments with a Virtual Tour in Mount Prospect
Apartment Specialties
Find More Rentals Nearby…
Cities
Neighborhoods
Contact This Property
(224) 478-1743Languages: English
Open 10:00 AM – 6:00 PM Today