- Bedrooms
- 1 - 21 - 2 Beds
- Bathrooms
- 1 - 21 - 2 Baths
- Sq. Ft.
- 625 - 1,316 sq ft
Pricing and Floor Plans
Premium Single-Level A2
Show Floor Plan Details Hide Floor Plan Details
Unable to load floor plan details.
14-101
$2,000
683 Sq. Ft.
Now
11-102
$2,000
683 Sq. Ft.
Now
10-110
$1,995
683 Sq. Ft.
Oct. 25
Two-Story + Loft A5
Show Floor Plan Details Hide Floor Plan Details
Unable to load floor plan details.
17-202
$2,195
980 Sq. Ft.
Oct. 14
08-202
$2,195
980 Sq. Ft.
Oct. 30
14-211
$2,195
980 Sq. Ft.
Nov. 21
Single-Level A2
Show Floor Plan Details Hide Floor Plan Details
Unable to load floor plan details.
08-111
$1,875
683 Sq. Ft.
Now
01-111
$1,875
683 Sq. Ft.
Nov. 14
Premium Two-Story + Loft A5
Show Floor Plan Details Hide Floor Plan Details
Unable to load floor plan details.
10-211
$2,295
980 Sq. Ft.
Now
11-202
$2,325
980 Sq. Ft.
Nov. 10
Two-Story + Loft A6
Show Floor Plan Details Hide Floor Plan Details
Unable to load floor plan details.
18-209
$2,200
995 Sq. Ft.
Oct. 14
New
Single-Level A4
Show Floor Plan Details Hide Floor Plan Details
Unable to load floor plan details.
19-102
$1,950
773 Sq. Ft.
Dec. 14
New
Premium Single-Level + Attached Garage A3
Show Floor Plan Details Hide Floor Plan Details
Unable to load floor plan details.
Premium Single-Level A1
Show Floor Plan Details Hide Floor Plan Details
Unable to load floor plan details.
Premium Two-Story + Loft A6
Show Floor Plan Details Hide Floor Plan Details
Unable to load floor plan details.
Premium Single-Level + Attached Garage A7
Show Floor Plan Details Hide Floor Plan Details
Unable to load floor plan details.
Single-Level A1
Show Floor Plan Details Hide Floor Plan Details
Unable to load floor plan details.
Single-Level + Attached Garage A7
Show Floor Plan Details Hide Floor Plan Details
Unable to load floor plan details.
Single-Level + Attached Garage A3
Show Floor Plan Details Hide Floor Plan Details
Unable to load floor plan details.
Two-Story + Attached Garage B4
Show Floor Plan Details Hide Floor Plan Details
Unable to load floor plan details.
10-207
$2,675
1,140 Sq. Ft.
Now
03-207
$2,725
1,140 Sq. Ft.
Oct. 6
08-207
$2,595
1,140 Sq. Ft.
Oct. 29
Two-Story + Attached Garage B2
Show Floor Plan Details Hide Floor Plan Details
Unable to load floor plan details.
18-205
$2,625
1,113 Sq. Ft.
Now
07-208
$2,650
1,113 Sq. Ft.
Now
01-205
$2,700
1,113 Sq. Ft.
Nov. 14
Two-Story + Loft + Attached Garage B6
Show Floor Plan Details Hide Floor Plan Details
Unable to load floor plan details.
15-210
$3,025
1,316 Sq. Ft.
Now
14-210
$2,825
1,316 Sq. Ft.
Now
14-212
$2,895
1,316 Sq. Ft.
Now
Premium Two-Story + Loft + Attached Garage B6
Show Floor Plan Details Hide Floor Plan Details
Unable to load floor plan details.
16-210
$3,195
1,316 Sq. Ft.
Now
14-203
$3,250
1,316 Sq. Ft.
Now
13-210
$3,195
1,316 Sq. Ft.
Sep. 22
Premium Two-Story + Attached Garage B2
Show Floor Plan Details Hide Floor Plan Details
Unable to load floor plan details.
11-205
$2,750
1,113 Sq. Ft.
Now
New
Single-Level + Attached Garage B5
Show Floor Plan Details Hide Floor Plan Details
Unable to load floor plan details.
03-104
$2,825
1,230 Sq. Ft.
Now
Single-Level + Attached Garage B3
Show Floor Plan Details Hide Floor Plan Details
Unable to load floor plan details.
05-206
$2,795
1,134 Sq. Ft.
Oct. 28
Premium Two-Story + Attached Garage B4
Show Floor Plan Details Hide Floor Plan Details
Unable to load floor plan details.
04-206
$2,825
1,140 Sq. Ft.
Dec. 14
New
Premium Single-Level + Attached Garage B3
Show Floor Plan Details Hide Floor Plan Details
Unable to load floor plan details.
Premium Single-Level + Attached Garage B5
Show Floor Plan Details Hide Floor Plan Details
Unable to load floor plan details.
Premium Single-Level + Attached Garage B1
Show Floor Plan Details Hide Floor Plan Details
Unable to load floor plan details.
Single-Level + Attached Garage B1
Show Floor Plan Details Hide Floor Plan Details
Unable to load floor plan details.
Details
Lease Term Options
- 6 - 12 Month Leases
Property Information
- Built in 1997
- 319 units3 stories
Fees & Policies
The fees below are based on community-supplied data and may exclude additional fees and utilities.
-
Garage
-
Surface Lot
Dogs Allowed
-
One-Time Pet Fee$350
-
Pet Deposit$350
-
Monthly Pet Fee$30 / mo
Restrictions
Pit Bulls (Bull Terriers or American Staffordshire Terriers), Rottweilers, German Shepherds, Doberman Pinschers, Chow Chows, Akitas, and Huskies, full blood or mixed at any percentage.
Cats Allowed
-
One-Time Pet Fee$350
-
Pet Deposit$350
-
Monthly Pet Fee$30 / mo
Property Fee Disclaimer: Based on community-supplied data and independent market research. Subject to change without notice. May exclude fees for mandatory or optional services and usage-based utilities.
Matterport 3D Tours
Explore Commute Options
Property Highlights
- Attached Garages On Select Units
- Designer Paint Schemes
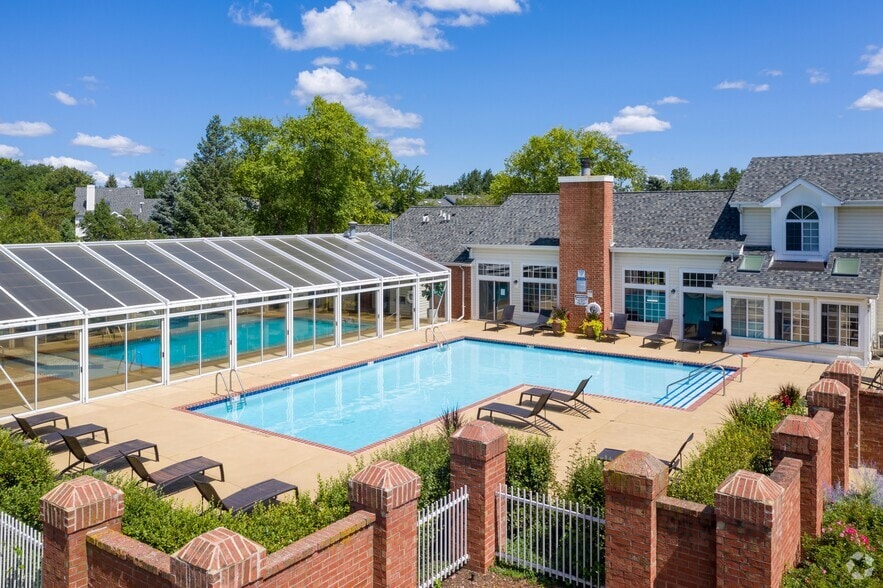
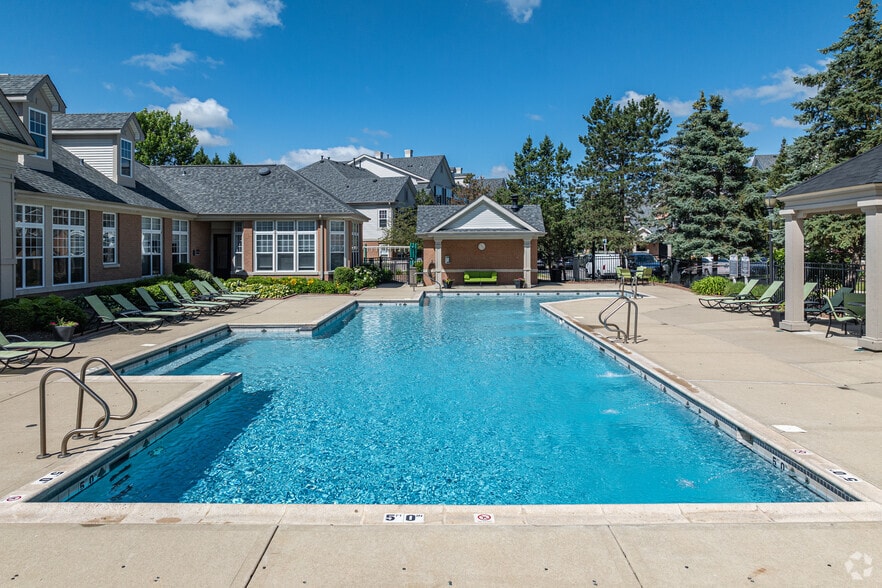
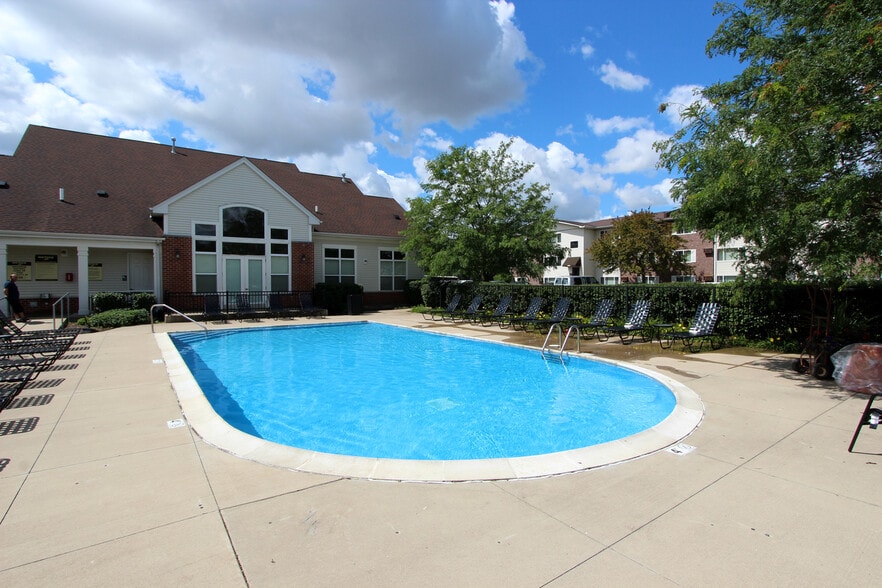
- Outdoor Saltwater Heated Pool
- Premium Renovation
- Premium Renovations
- Stainless Steel Appliances
- Upgraded Lighting Package
- Valet Trash Services
Apartment Features
- Air Conditioning
- Balcony
- Cable Ready
- Carpet
- Ceiling Fans
- Deck
- Dining Room
- Dishwasher
- Disposal
- Eat-in Kitchen
- Family Room
- Fireplace
- Framed Mirrors
- Freezer
- Granite Countertops
- Hardwood Floors
- Heating
- High Speed Internet Access
- Ice Maker
- Kitchen
- Loft Layout
- Microwave
- Office
- Oven
- Patio
- Porch
- Quartz Countertops
- Range
- Refrigerator
- Stainless Steel Appliances
- Tile Floors
- Tub/Shower
- Vaulted Ceiling
- Views
- Vinyl Flooring
- Walk-In Closets
- Washer/Dryer
- Washer/Dryer Hookup
- Window Coverings
Community Features
- 24 Hour Access
- Breakfast/Coffee Concierge
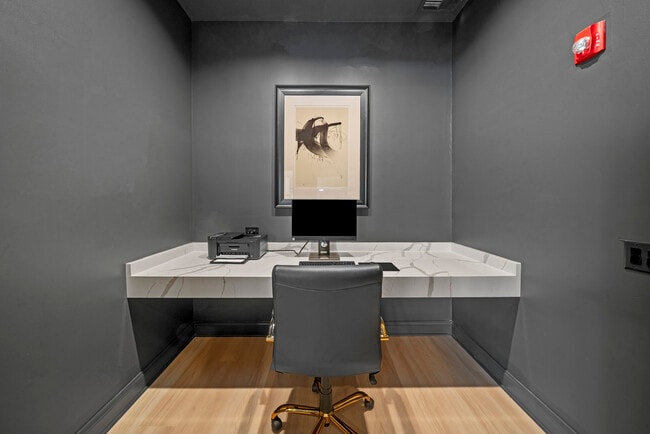
- Business Center
- Cabana
- Clubhouse
- Courtyard
- Dog Park
- Fitness Center
- Gameroom
- Garages
- Gas Range
- Grill
- Key Fob Entry
- Lounge
- Maintenance on site
- Online Services
- Package Service
- Pet Play Area
- Pet Washing Station
- Picnic Area
- Planned Social Activities
- Pond
- Pool
- Property Manager on Site
- Renters Insurance Program
- Sundeck
- Trash Pickup - Door to Door
- Walk-Up
- Walking/Biking Trails
Map of Grand Reserve of Naperville
Area Scores
Walkability
Moderately walkable
Transit
Minimal public transit
Driveability
Exceptionally drivable
Bikeability
Moderately bikeable
Walkability measures the walking distance to day-to-day needs.
Transit measures access to public transportation.
Driveability measures congestion, parking availability, and access to major roads.
Bikeability measures the suitability for cycling.
Soundscore™
Active
A Sound Score rating aggregates noise caused by vehicle traffic, airplane traffic and local sources.
Transit
Commuter Rail
8 min Drive

Commuter Rail
8 min Drive
Airport
42 min Drive

Airport
49 min Drive

Moving to Downtown Naperville, Naperville, IL
Shopping Centers
Shoppers will appreciate Grand Reserve of Naperville proximity to Lakeview Square, MJ Plaza, and Route 34 Auto Service Mall. Lakeview Square is 0.3 miles away, and MJ Plaza is within an 8 minute walk.
Parks and Recreation
Recreational activities near Grand Reserve of Naperville are plentiful. Discover 3 parks within 3 miles, including Springbrook Prairie Forest Preserve, McDowell Grove Forest Preserve, and DuPage Children's Museum.
Airports
Living in Downtown Naperville provides easy access to Chicago Midway International, located just 43 minutes from Grand Reserve of Naperville. Another nearby airport is Chicago O'Hare International, located 31.7 miles away.
Local Education
Primary and Secondary Schools

C I Johnson Elementary School
Grades K-5
Public

May Watts Elementary School
Grades K-5
Public

Mabel O Donnell Elementary School
Grades PK-5
Public

Thayer J Hill Middle School
Grades 6-8
Public

Covenant Classical School
Grades K-8
Private
All Saints Catholic Academy
Grades PK-8
Private
Naperville Central High School
Grades 9-12
Public
Metea Valley High School
Grades 9-12
Public
High Road of Naperville
Grades K-12
Private
Data provided by GreatSchools.org © 2026. All rights reserved.

Colleges and Universities
| School | Commute Time (Distance) |
|---|---|
| North Central College | Drive: 7 min (2.9 mi) |
| Waubonsee C.C., Copley Campus | Drive: 11 min (5.3 mi) |
| Benedictine University | Drive: 13 min (5.9 mi) |
| Waubonsee C.C., Aurora Campus | Drive: 13 min (7.5 mi) |
About Grand Reserve of Naperville
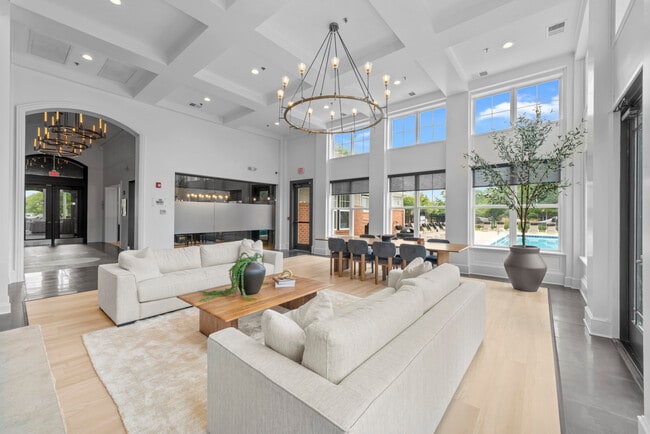
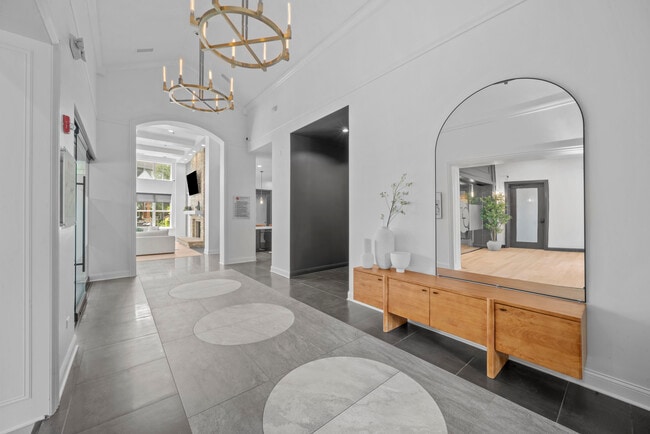
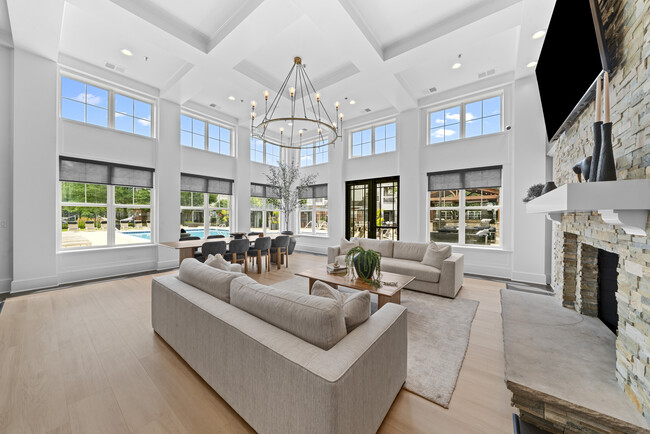
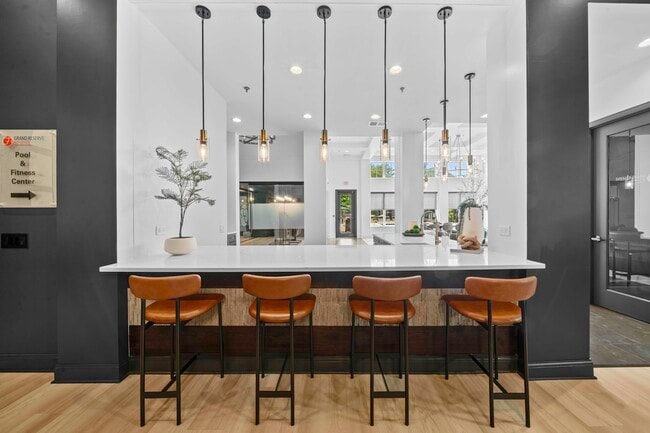
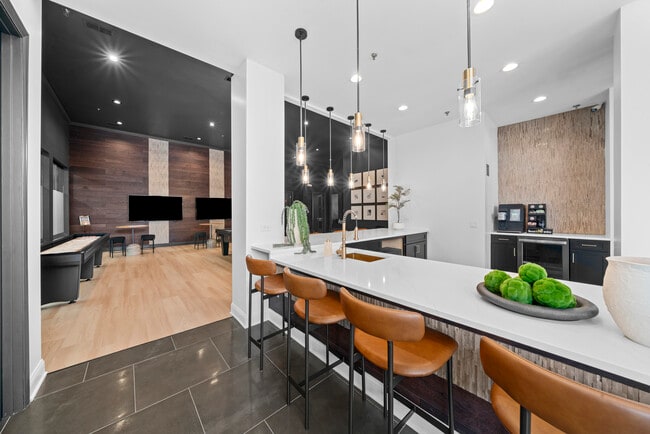
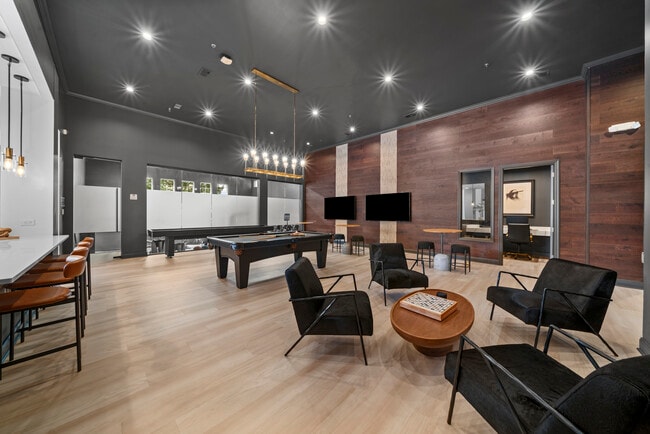
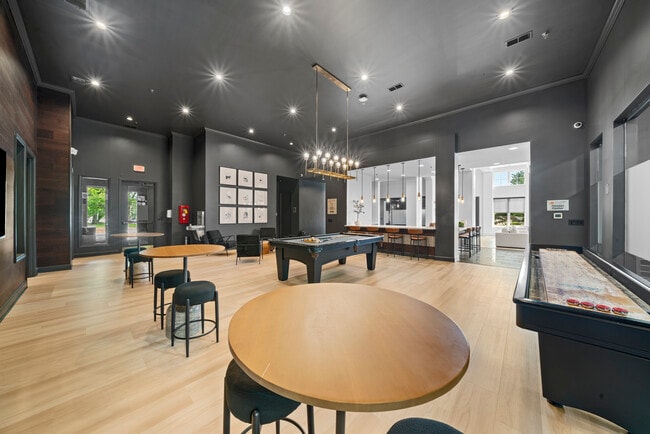
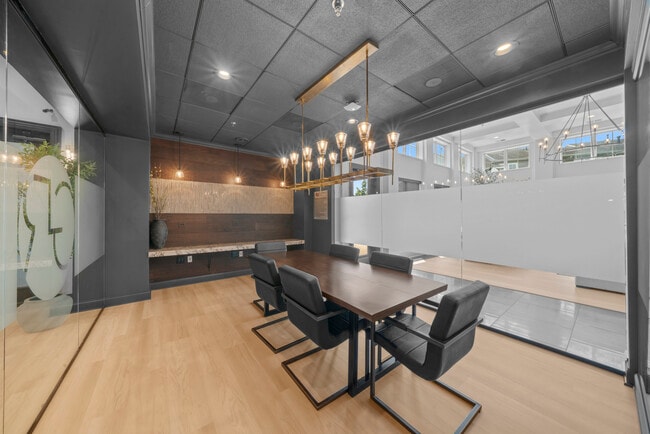
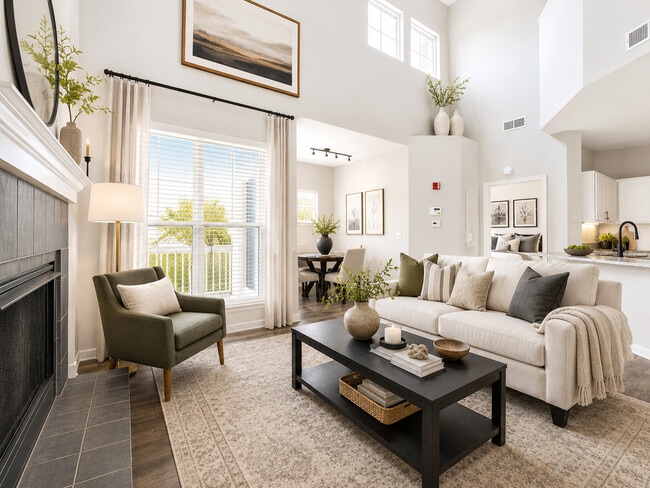
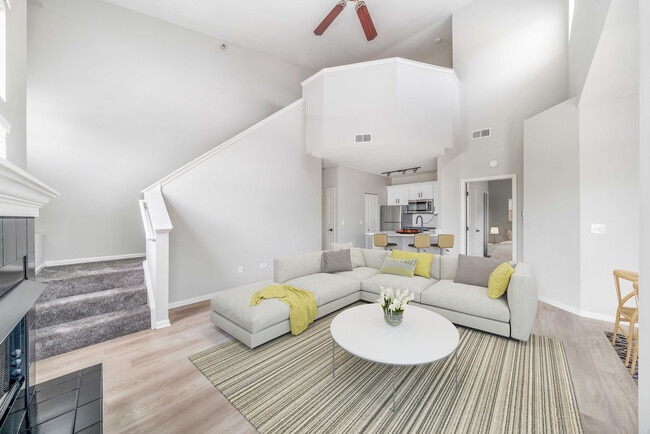
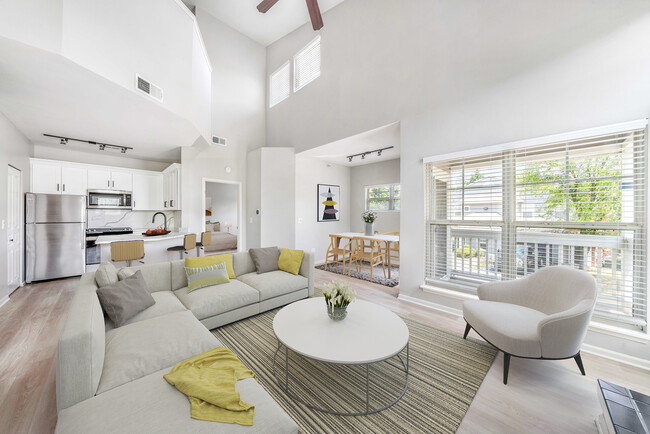
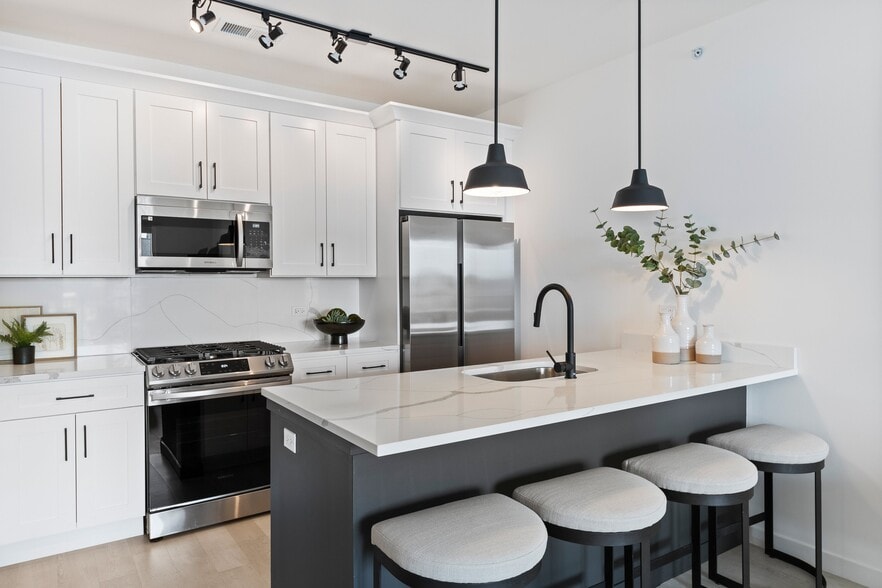
NEW LUXURY RENOVATIONS! When we set out to completely renovate Grand Reserve of Naperville, we channeled our unconventional roots to deliver a completely reimagined community with magnificent features and double-take-worthy finishes everywhere. The… design is modern and elegant, with rich layers of textures and wood, with beautifully curated furnishings throughout. Our townhomes are equally as impressive with premium upgrades and plans that include lofts and two-story layouts.
NEW LUXURY RENOVATIONS! When we set out to completely renovate Grand Reserve of Naperville, we channeled our unconventional roots to deliver a completely reimagined community with magnificent features and double-take-worthy finishes everywhere. The design is modern and elegant, with rich layers of textures and wood, with beautifully curated furnishings throughout. Our townhomes are equally as impressive with premium upgrades and plans that include lofts and two-story layouts.
Grand Reserve of Naperville is an apartment community in Naperville, IL
Contact
Naperville, IL 60540
- Sunday 12:00 PM – 5:00 PM
- Monday 9:00 AM – 6:00 PM
- Tuesday 9:00 AM – 6:00 PM
- Wednesday 9:00 AM – 6:00 PM
- Thursday 9:00 AM – 6:00 PM
- Friday 9:00 AM – 6:00 PM
- Saturday 10:00 AM – 5:00 PM

Renter Reviews
For Grand Reserve of Naperville
67 Ratings & Reviews
-
6/9/23
So far I am very happy!
My moving in experience has been terrific and Felicia has responded quickly and professionally to every question and concern that I have had. Great first week!
Review from Apartments.com
3 People Found This Helpful
Grand Reserve of Naperville Gallery
Nearby Properties You Might Like
Within 50 Miles of Grand Reserve of Naperville
Find More Rentals in Naperville
Bedrooms
Other Types of Rentals
Naperville Apartments by Amenity
- Pet-Friendly Apartments in Naperville
- Furnished Apartments in Naperville
- Waterfront Apartments in Naperville
- Apartments with a Pool in Naperville
- Apartments with Wheelchair Access in Naperville
- Apartments with Washer & Dryer in Naperville
- Apartments with Utilities Included in Naperville
- Apartments with a Garage in Naperville
- Apartments with EV Charging in Naperville
- Apartments with a Virtual Tour in Naperville
Apartment Specialties
Find More Rentals Nearby…
Cities
Neighborhoods
Contact This Property
(331) 244-2275Languages: English
Open 9:00 AM – 6:00 PM Today